



Residential
Exclusive
Unbeatable Price
Prime Location
Luxury
Affordable

₹4.18 Cr - ₹14.68 Cr
₹4.18 Cr - ₹14.68 Cr
3.86 Acres
2,700 Sq.Ft. - 6,100 Sq.Ft.
2,316
Units
Mahagun Manorialle - RERA Details
Mahagun Manorialle - Project Information
Project Type
Residential
Project Sub Type
Apartment
City
Noida
Possession Status
Ready to Move
Flooring
Marble
Built Date
Dec 1, 2024
Land Type
Group Housing
Water Sewage
Yes
Electricity Supply
Yes
Mahagun Manorialle - Overview
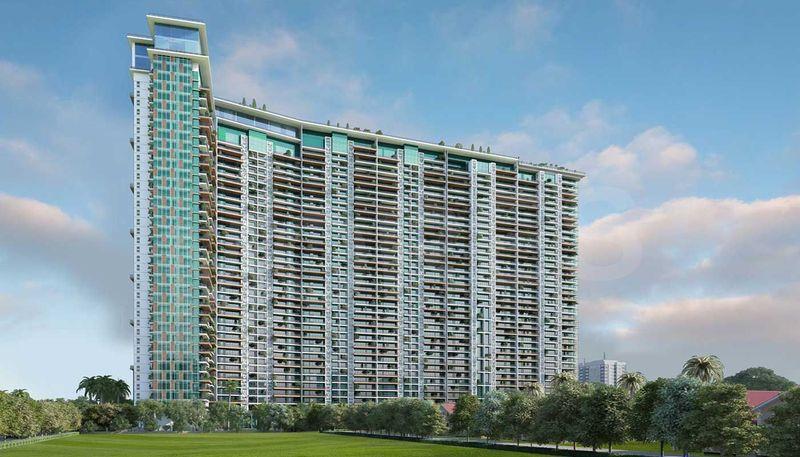
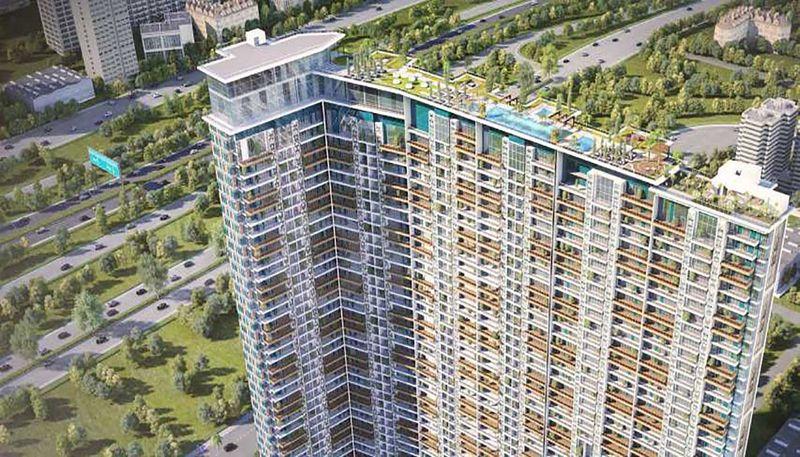
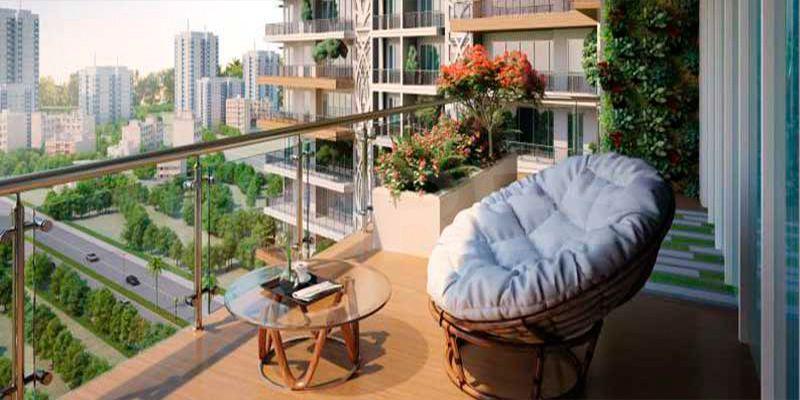
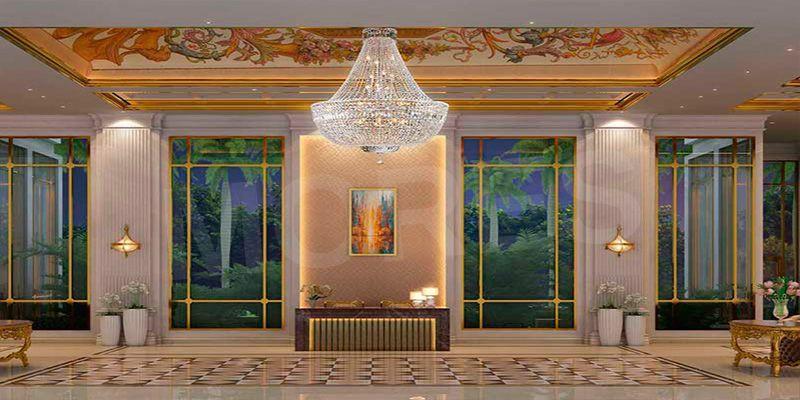
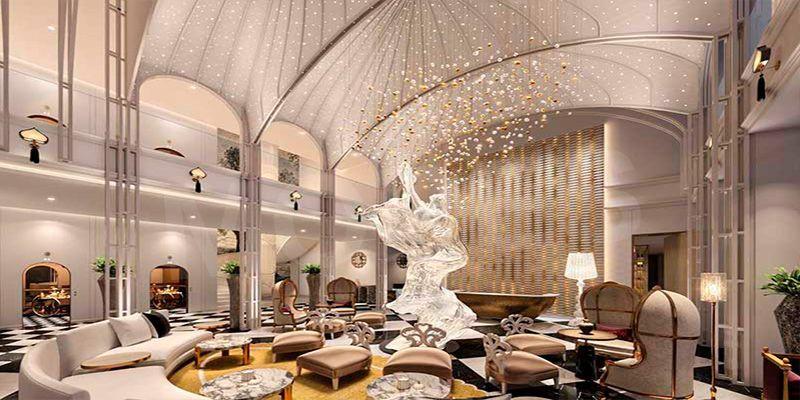
Mahagun Manorialle offers a luxurious residential experience in Sector 128, Noida. This ready-to-move-in apartment complex boasts a stunning design and an impressive array of amenities. Developed by the reputable Mahagun India, this project ensures quality and comfortable living.
- • Exclusive apartments in a prime Noida location.
- • 3 and 4 BHK units available, with varying super built-up areas.
- • Features include marble flooring and a Vastu-compliant design.
- • Extensive amenities: gymnasium, tennis court, party lawn, clubhouse, kids' play area, and more.
- • Excellent security features: CCTV security and 24/7 water supply.
- • Convenient access to nearby schools, hospitals, restaurants, and essential services.
- • The project includes six towers with forty floors each, rainwater harvesting, and power backup.
- • Developed by Mahagun India, established in 1995.
Mahagun Manorialle - Amenities

24*7 Water Supply

Badminton Court
Car Parking
Club House
Fire Fighting Equipments

Gymnasium
Indoor Games
Jogging Track
Kids Play Area

Lift
Meditation Area

Park
Party Lawn

Power Backup
Rain Water Harvesting

Security
Table Tennis Court

Tennis Court
Vastu Compliant
Video/CCTV Security
Waste Disposal

WiFi
Mahagun Manorialle - Floor Plans and Pricing
All
3 BHK
3 BHK Type 2
4 BHK
4 BHK Type 2
5 BHK
5 BHK Type 2
View Floor Plan
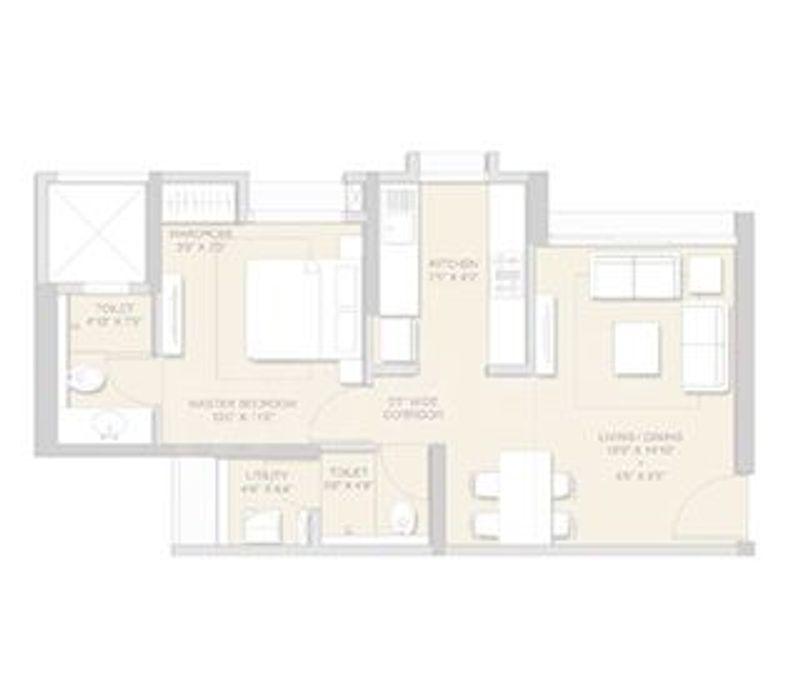
Unit Title : 3 BHK
Super Built-Up Area : 2,700 Sq.Ft.
₹ 19,350 Onwards
Contact us
View Floor Plan
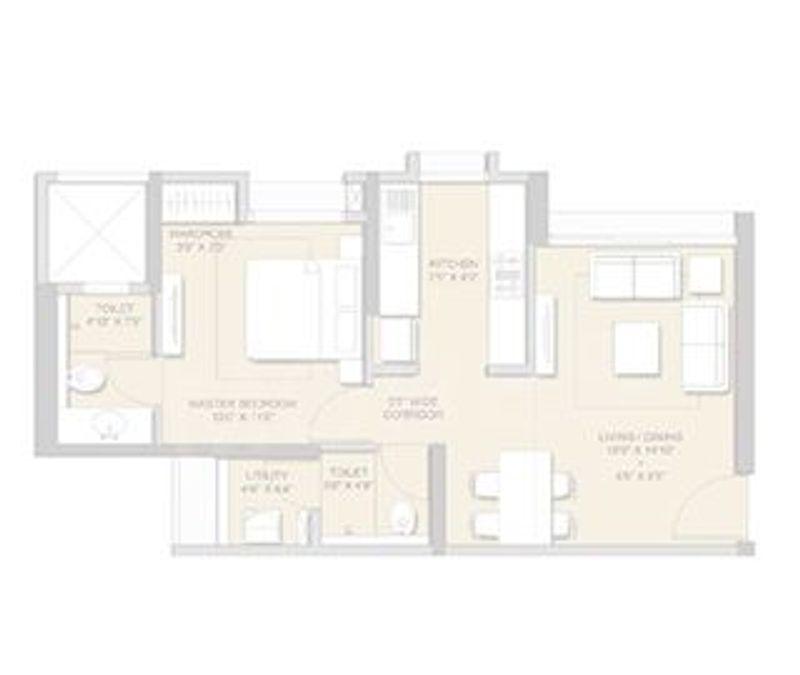
Unit Title : 3 BHK Type 2
Super Built-Up Area : 2,850 Sq.Ft.
₹ 29,350 Onwards
Contact us
View Floor Plan
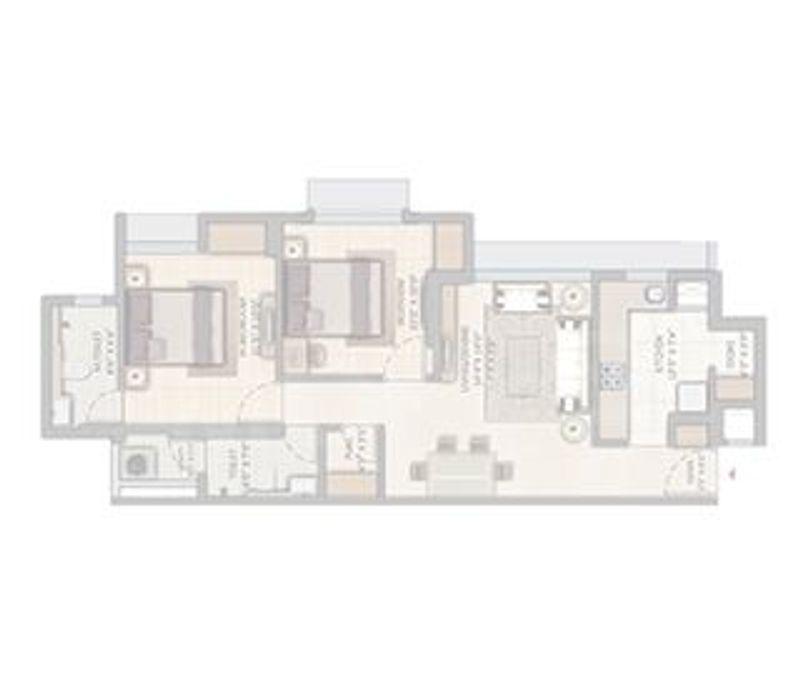
Unit Title : 4 BHK
Super Built-Up Area : 3,325 Sq.Ft.
₹ 29,350 Onwards
Contact us
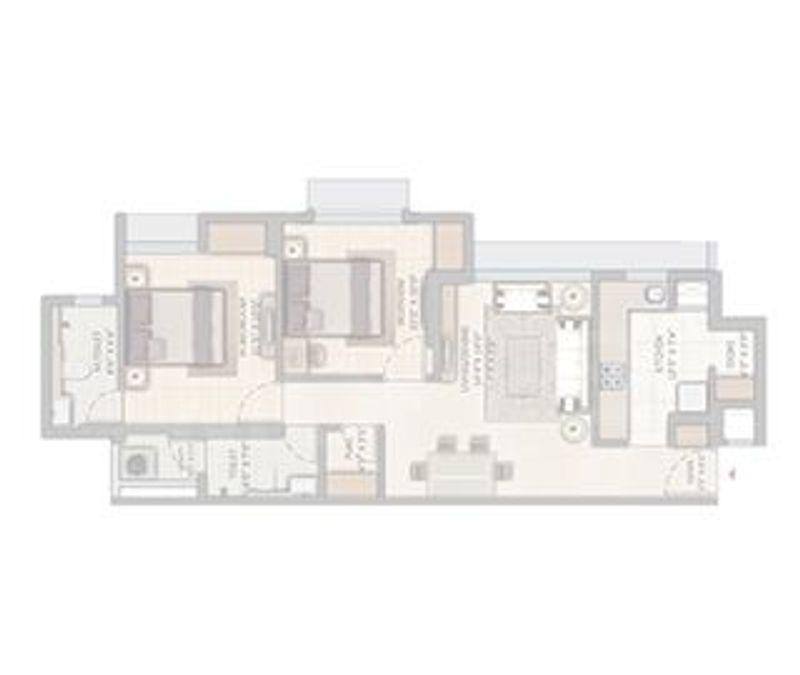
View Floor Plan
Unit Title : 4 BHK Type 2
Super Built-Up Area : 3,465 Sq.Ft.
₹ 29,350 Onwards
Contact us
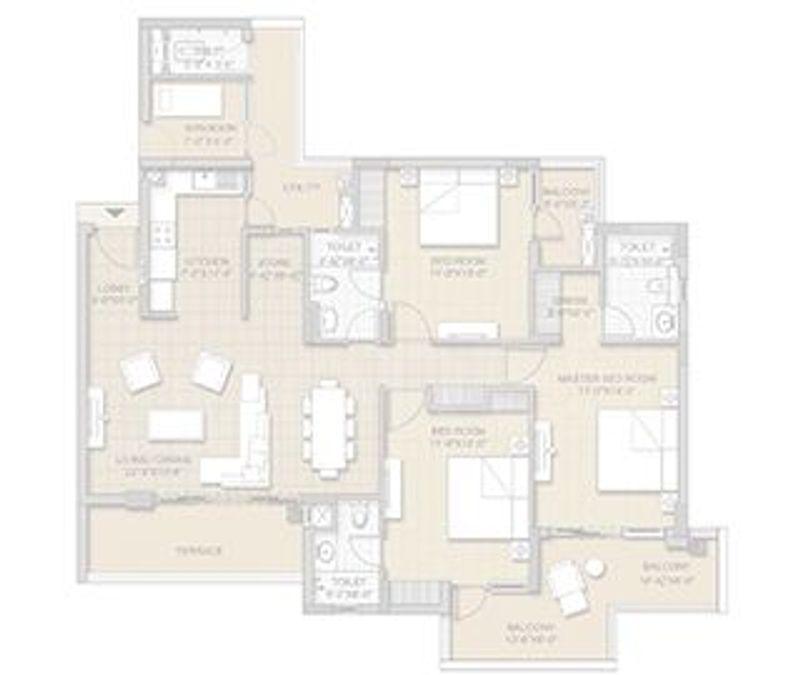
View Floor Plan
Unit Title : 5 BHK
Super Built-Up Area : 5,300 Sq.Ft.
₹ 29,350 Onwards
Contact us
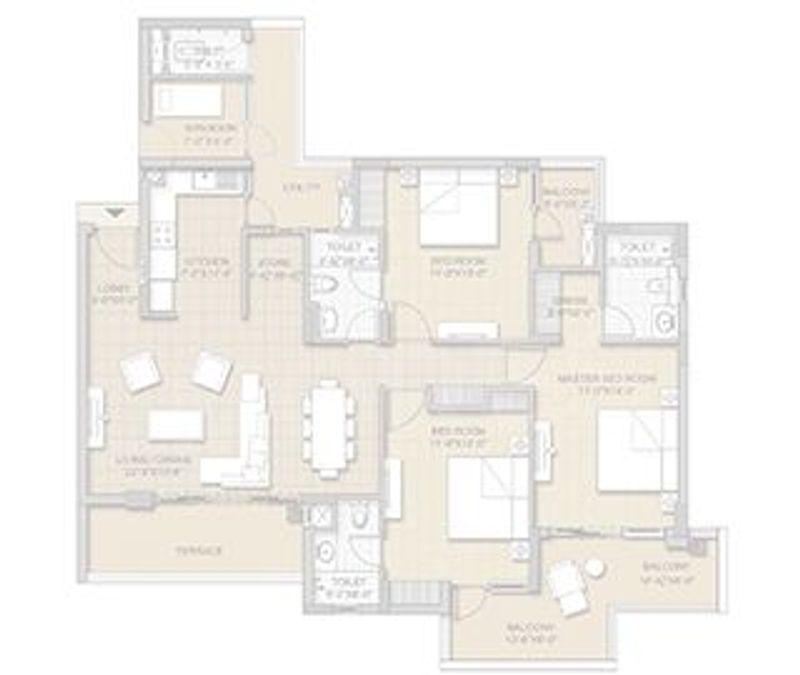
View Floor Plan
Unit Title : 5 BHK Type 2
Super Built-Up Area : 6,100 Sq.Ft.
₹ 29,350 Onwards
Contact us
EMI Calculator
Loan Amount (₹)
Interest Rate (%)
Loan Tenure
EMI Calculator
Loan Amount (₹)
Interest Rate (%)
Loan Tenure
Mahagun Manorialle - Developer Details

Mahagun Manorialle - Location & Nearby
Mahagun Manorialle - FAQs


Assistant


