


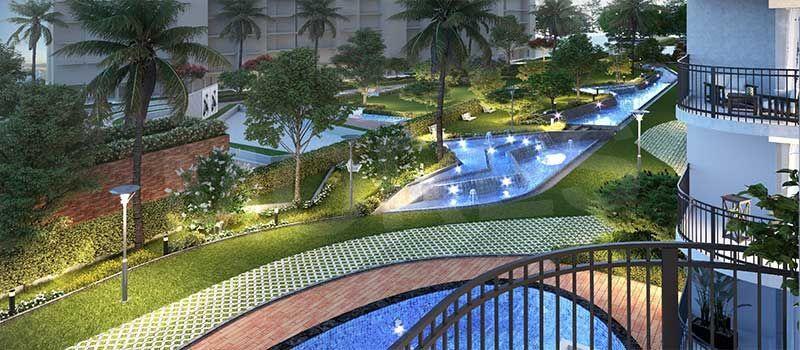

Residential
Unbeatable Price
Affordable
Well Maintained
Luxury
Family-friendly

₹85.01 L - ₹95.07 L
₹85.01 L - ₹95.07 L
2.50 Acres
1,690 Sq.Ft. - 1,890 Sq.Ft.
789
Units
T&T digitown 2 - RERA Details
T&T digitown 2 - Project Information
Project Type
Residential
Project Sub Type
Apartment
City
Ghaziabad
Possession Status
Under Construction
Flooring
Mosaic
Possession Date
Aug 20, 2027
Built Date
Aug 1, 2027
Land Type
Group Housing
T&T digitown 2 - Overview
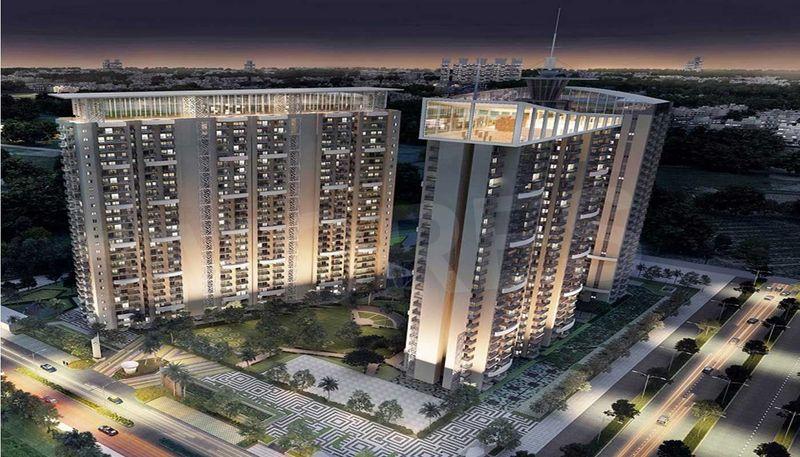
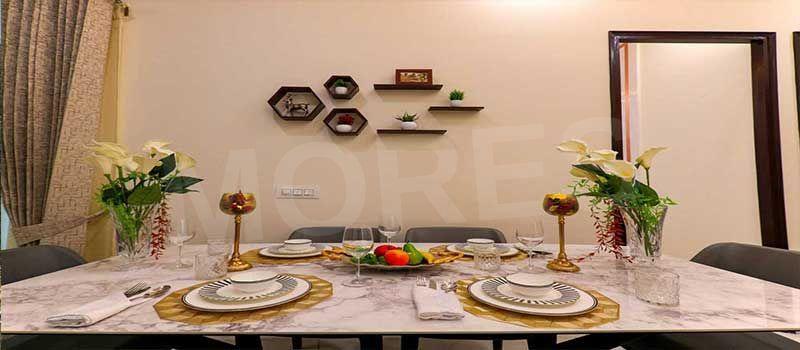
T&T Digitown 2, a residential apartment project by T & T Group, is situated in the desirable Siddharth Vihar locality of Ghaziabad, Uttar Pradesh. This ongoing project, launched in September 2022 and slated for completion in August 2027, offers a range of meticulously designed 3BHK apartments.
The project features a variety of unit configurations, each designed for comfortable family living. Key highlights include:
- • Multiple 3BHK apartment options including configurations with additional features such as store rooms and a Pooja room.
- • Mosaic flooring throughout the apartments.
- • A total of 789 units across 2 towers and 30 floors.
- • A project area of 2.50 acres.
- • Excellent connectivity to major highways and metro stations.
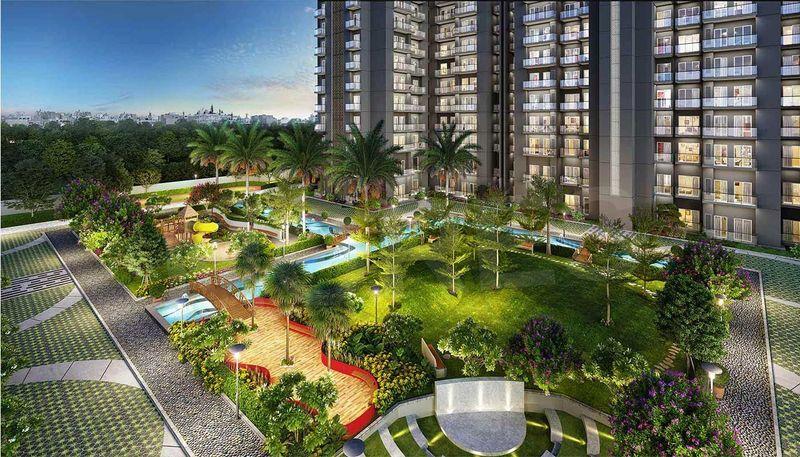
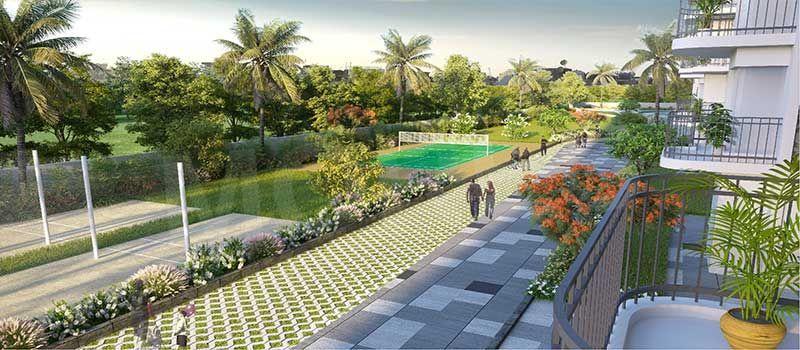
Residents will enjoy a wealth of amenities, creating a luxurious and convenient lifestyle. These include:
- • Gymnasium
- • Swimming pool (Kids Pool)
- • Tennis and Badminton Courts
- • Basketball and Volleyball Courts
- • Parks and Kids Play Area
- • 24*7 Water Supply and Power Backup
- • Car Parking
- • Security and CCTV Surveillance
- • Jogging Track
- • Indoor Games Room
The developer, T & T Group, is a reputable real estate company known for its commitment to innovation and transparency.
T&T digitown 2 - Amenities

24*7 Water Supply

Badminton Court
Basketball
Car Parking
Fire Fighting Equipments

Gymnasium
Indoor Games
Jogging Track
Kids Play Area

Kids Pool

Lift

Park

Power Backup
Rain Water Harvesting

Security

Tennis Court
Video/CCTV Security

Volleyball

WiFi
T&T digitown 2 - Floor Plans and Pricing
All
3 BHK
3 BHK + 3T + Store
3 BHK + 3T + Store + Pooja
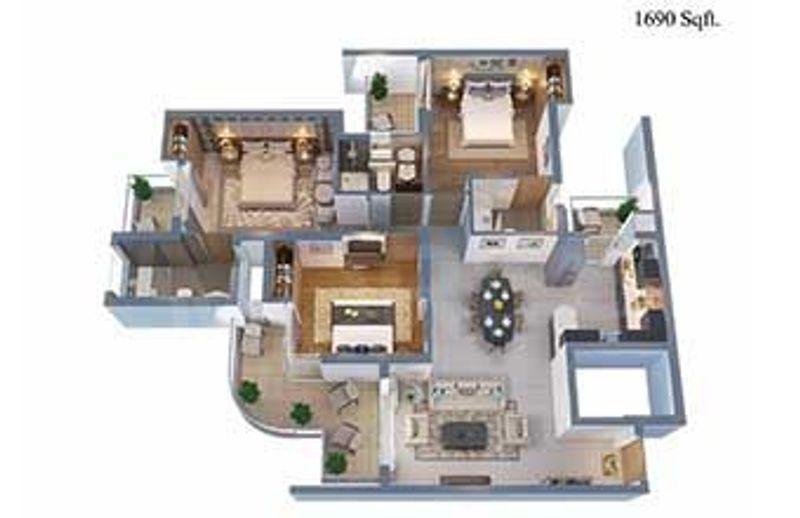
View Floor Plan
Unit Title : 3 BHK
Carpet Area : 1,690 Sq.Ft.
₹ 5,030 Onwards
Contact us
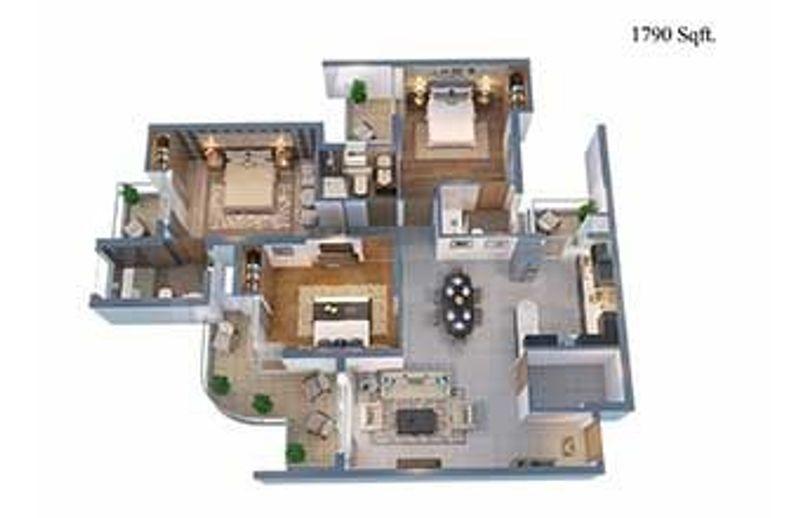
View Floor Plan
Unit Title : 3 BHK + 3T + Store
Carpet Area : 1,790 Sq.Ft.
₹ 5,030 Onwards
Contact us
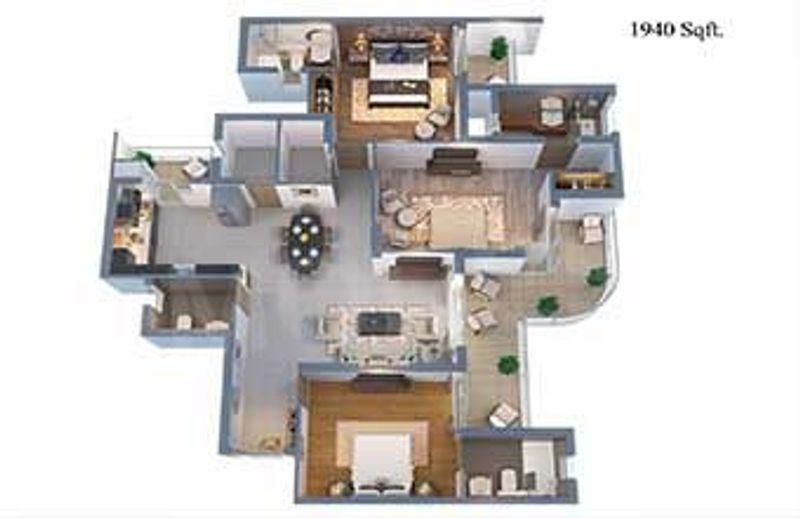
View Floor Plan
Unit Title : 3 BHK + 3T + Store + Pooja
Carpet Area : 1,890 Sq.Ft.
₹ 5,030 Onwards
Contact us
EMI Calculator
Loan Amount (₹)
Interest Rate (%)
Loan Tenure
EMI Calculator
Loan Amount (₹)
Interest Rate (%)
Loan Tenure
T&T digitown 2 - Developer Details

T&T digitown 2 - Location & Nearby
T&T digitown 2 - FAQs


Assistant


