



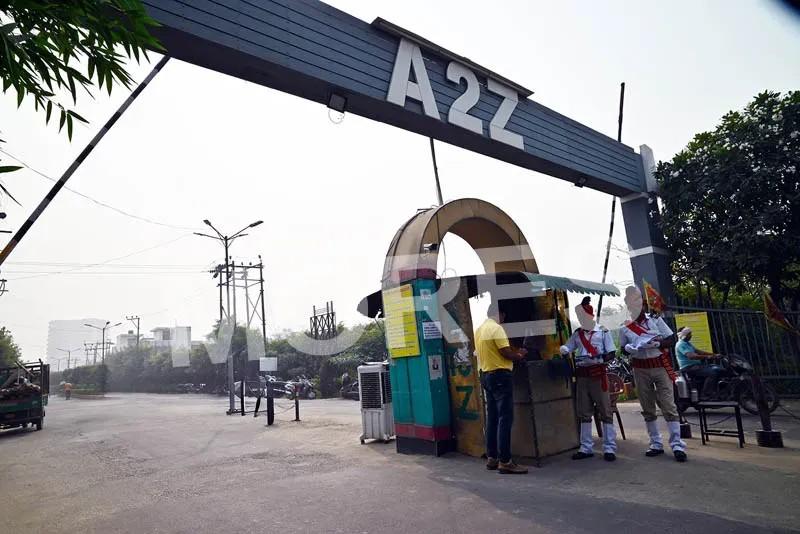
Residential
Investment Opportunity
Safe & Secure
Well Maintained
Spacious
Newly Constructed

₹89.66 L - ₹4.48 Cr
₹89.66 L - ₹4.48 Cr
3.50 Acres
1,076.39 Sq.Ft. - 5,381.96 Sq.Ft.
A2Z Colony - RERA Details
Project RERA Summary
Name
A2Z Colony
Status
Ongoing
Proposed Start date
Jan 12, 2024
Possession Date
Jan 11, 2027
Total Area
152460.00 Sq.Ft.
Sanctioning Authority
Uttar Pradesh Real Estate Regulatory Authority
Project Documents

View

Download
RERA Certificate
A2Z Colony - Project Information
Project Type
Residential
Project Sub Type
Residential Plot
City
Siwaya-Jamalullapur
Possession Status
Under Construction
Possession Date
Jan 27, 2027
Land Type
Group Housing
Water Sewage
Yes
Electricity Supply
Yes
A2Z Colony - Overview
Project Overview
A2Z Colony is a residential plotted development by A to Z Builders and Developers, located in the Sardhana area of Meerut, Uttar Pradesh. Registered under Uttar Pradesh RERA, the project covers approximately 14,451.12 sq. m. and comprises residential plots with planned internal roads, boundary walls, parks, water supply, drainage and electricity infrastructure.
Project Details
- • Project Name: A2Z Colony
- • Developer: A to Z Builders and Developers
- • Location: Sardhana, Meerut, Uttar Pradesh
- • Property Type: Residential Plots
- • Project Area: 14,451.12 sq. m. (approximately 3.57 acres)
- • RERA Number: UPRERAPRJ864057/06/2025
- • RERA Project Status: New
- • Registration Start Date: 12 January 2024
- • Registered Completion Date: 11 January 2027
- • Project Duration: 36 months
Land Details
The registered project land comprises the following Khasra numbers:
- • Khasra No. 1277 and 1279 – 5,170 sq. m.
- • Khasra No. 1272 – 4,050 sq. m.
- • Khasra No. 1396 and 1397 – 3,071.30 sq. m.
- • Khasra No. 1280 and 1271 – 3,540 sq. m.
Development Works and Infrastructure
- • Demarcation of residential plots
- • Boundary wall around the project
- • Internal roads with stone ballast and bituminous surfacing
- • Underground drinking water supply pipelines
- • Sewerage network connected to the STP of the earlier GH-I project
- • Internal drainage system
- • Landscaped parks with grass, trees, benches and children's swings
- • Tree plantation along internal roads
- • Electricity infrastructure with a proposed 500 KW connection
- • Two transformers of 250 KW each
- • Street lighting
- • Two rainwater harvesting systems
- • Door-to-door solid waste collection
Promoter and Project Team
- • Promoter: A to Z Builders and Developers
- • Architect: Imran Ahmed
- • Contractor: A to Z Builders and Developers
- • Structural Engineer: Mohd Shahfaiz
A2Z Colony - Floor Plans and Pricing

View Floor Plan
Area Range : 1,076.39 Sq.Ft. - 5,381.96 Sq.Ft.
₹89.66 L - 4.48 Cr Onwards
Unit Title : Plot
Contact us
EMI Calculator
Loan Amount (₹)
Interest Rate (%)
Loan Tenure
EMI Calculator
Loan Amount (₹)
Interest Rate (%)
Loan Tenure
A2Z Colony - Developer Details

A2Z Colony - Location & Nearby
A2Z Colony - FAQs


Assistant


