



Residential
Prime Location
Well Maintained
Luxury
Elegant Design
Family-friendly

₹9.97 Cr - ₹23.93 Cr
₹9.97 Cr - ₹23.93 Cr
12.35 Acres
2,659 Sq.Ft. - 6,383 Sq.Ft.
216
Units
Adani Lushlands - RERA Details
Adani Lushlands - Project Information
Project Type
Residential
Project Sub Type
Apartment Under Construction
City
Gurgaon
Possession Status
Under Construction
Flooring
Standard
Possession Date
Jan 1, 2029
Built Date
Jan 1, 2029
Land Type
Group Housing
Adani Lushlands - Overview
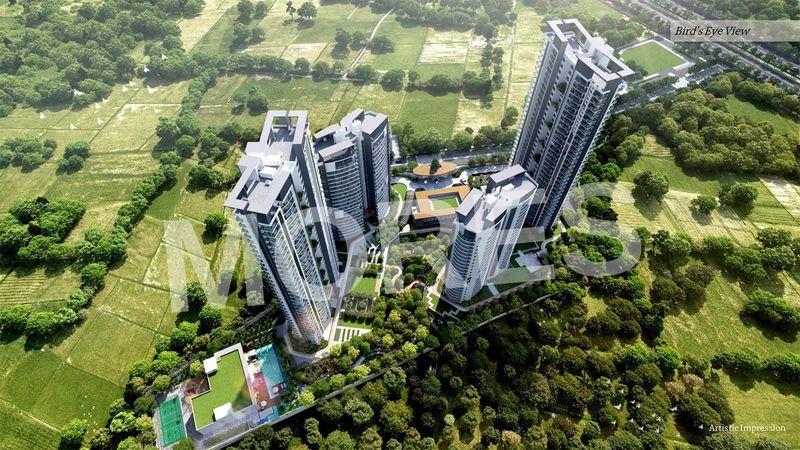
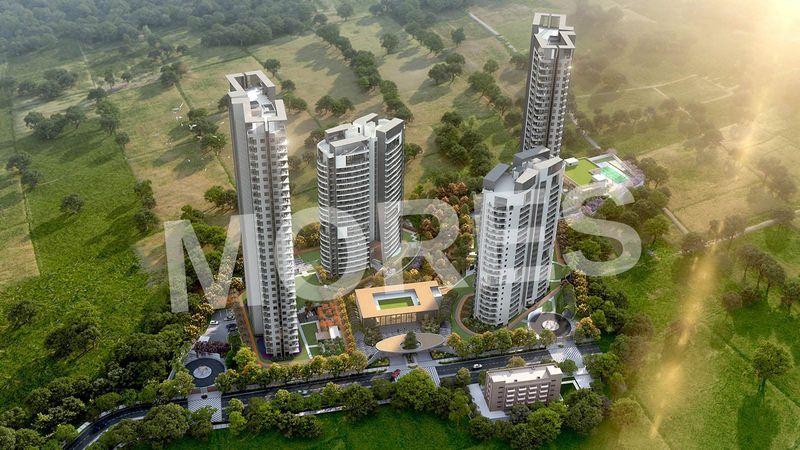
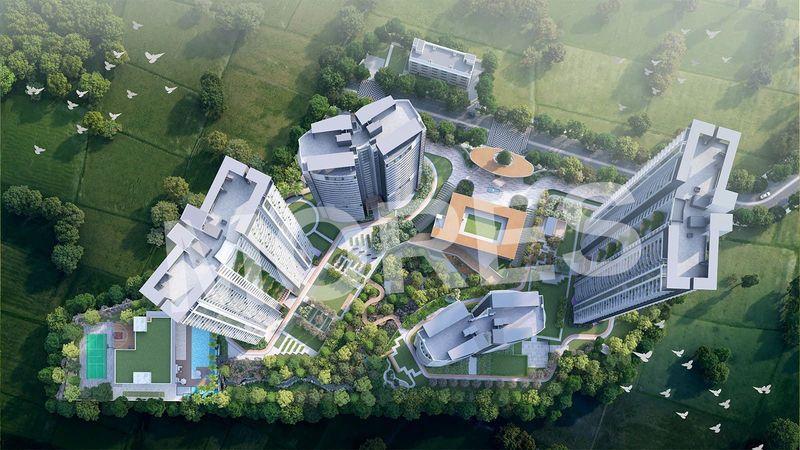
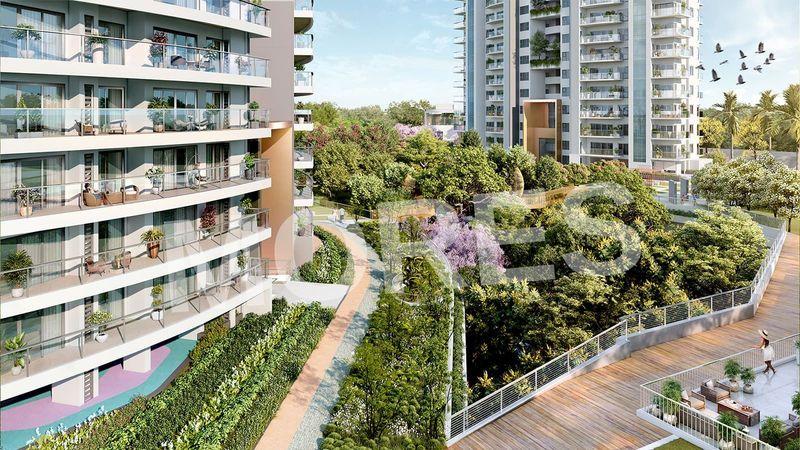
Lushlands by Adani Realty is an exclusive ultra-luxury residential development nestled in the serene and green locale of Sector 2, Gwal Pahari, Gurgaon. Designed to deliver a world-class lifestyle, the project harmoniously blends lush natural surroundings with futuristic architecture and refined living spaces. The development features four elegant high-rise towers, thoughtfully planned to offer privacy, exclusivity, and breathtaking views of the surrounding landscape.
The project offers expansive 4 BHK residences designed with a luxurious lounge, powder room, utility and staff room, and premium specifications throughout. Select residences include duplex penthouses that redefine upscale living with grand layouts and elevated privacy. Large windows, spacious balconies, and well-planned interiors ensure abundant natural light and ventilation. Strategically located near Golf Course Road and South Delhi, Lushlands offers excellent connectivity to major business hubs, educational institutions, healthcare facilities, and lifestyle destinations, while maintaining a peaceful retreat away from city congestion.
Key Highlights:
Ultra-luxury residential project by Adani Realty
Prime location in Sector 2, Gwal Pahari, Gurgaon
Four iconic towers with contemporary design
Spacious 4 BHK residences with premium layouts
Duplex penthouses for elevated luxury living
Lush green surroundings and scenic views
Excellent connectivity to Golf Course Road & South Delhi
Limited-edition, exclusive living environment
Amenities:
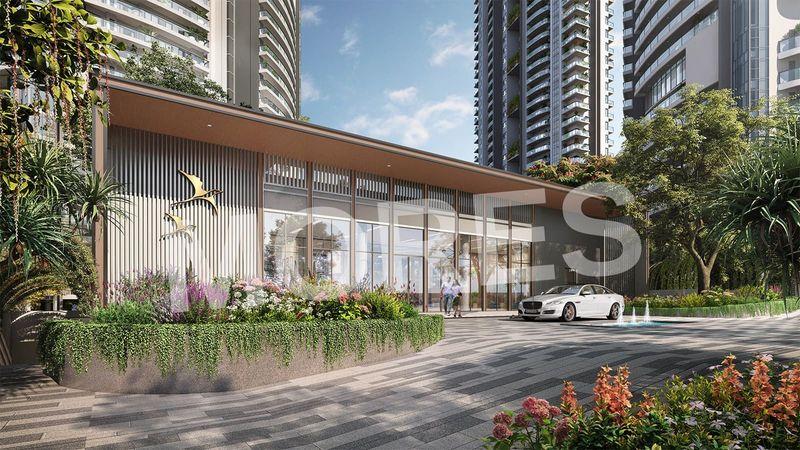
Grand luxury clubhouse
Infinity swimming pool with deck area
Fully equipped gym and wellness center
Spa, sauna, and relaxation zones
Landscaped gardens and nature trails
Yoga and meditation spaces
Indoor games and entertainment lounges
Children’s play area
24/7 security with CCTV surveillance
Power backup and ample parking
Adani Lushlands - Amenities

24*7 Water Supply

Badminton Court
Cafeteria
Car Parking
Club House
Fire Fighting Equipments
Garden

Gymnasium
Indoor Games
Jogging Track
Kids Play Area

Lift
Lobby
Meditation Area
Party Lawn

Power Backup
School And Collages

Security

Sofa

Squash Court
Table Tennis Court
Vastu Compliant
Video Door Phones
Video/CCTV Security
Waste Disposal

WiFi
Adani Lushlands - Floor Plans and Pricing
All
4 BHK + Lounge
4 BHK + Utility Room
6 BHK Penthouse
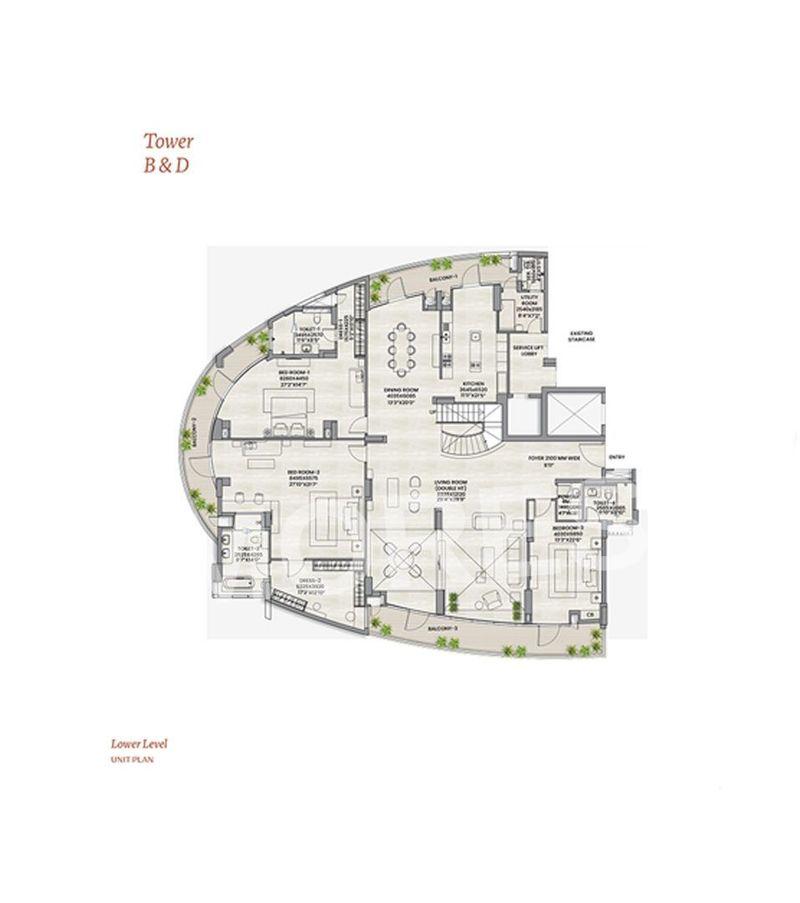
View Floor Plan
Unit Title : 4 BHK + Lounge
Carpet Area : 2,659 Sq.Ft.
₹ 37,495 Onwards
Contact us
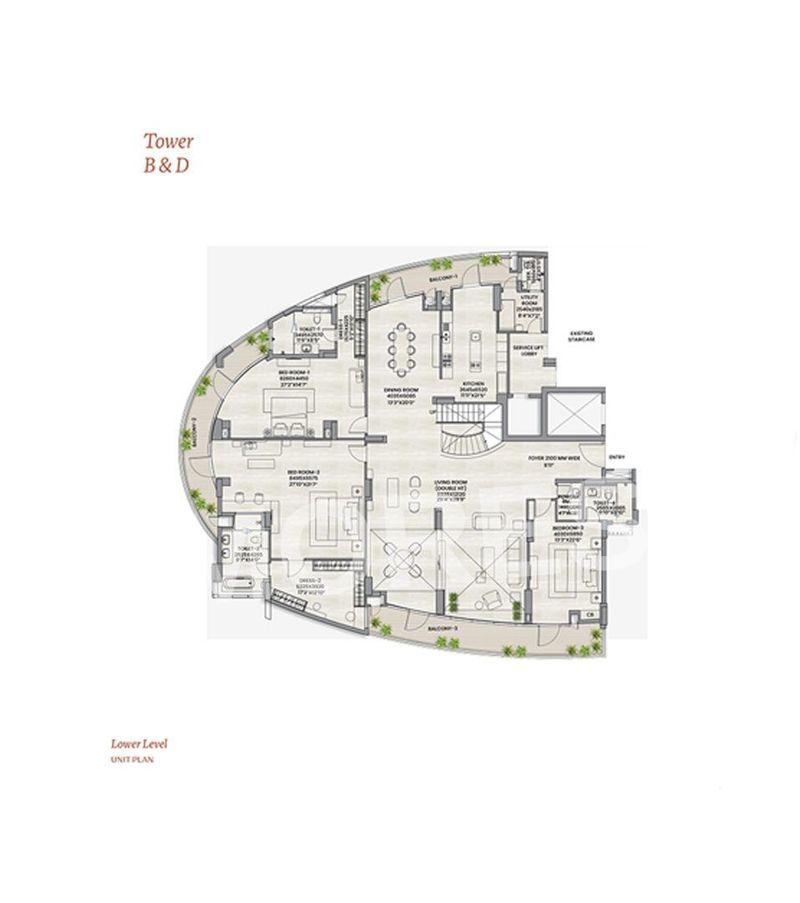
View Floor Plan
Unit Title : 4 BHK + Utility Room
Carpet Area : 3,291 Sq.Ft.
₹ 37,495 Onwards
Contact us
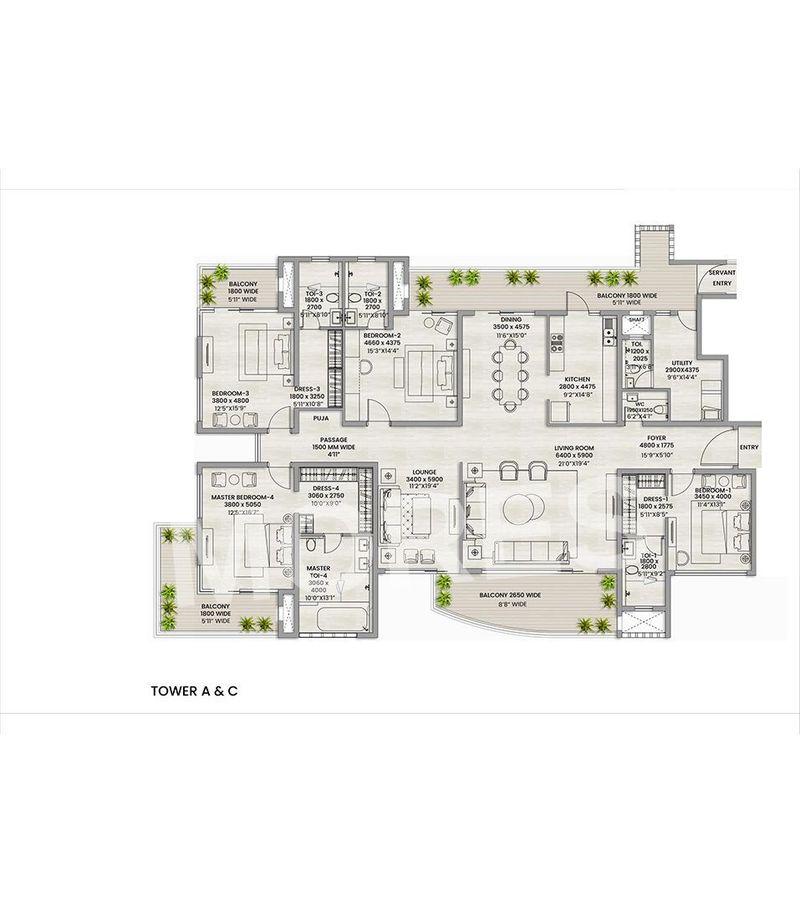
View Floor Plan
Unit Title : 6 BHK Penthouse
Carpet Area : 6,383 Sq.Ft.
₹ 37,495 Onwards
Contact us
EMI Calculator
Loan Amount (₹)
Interest Rate (%)
Loan Tenure
EMI Calculator
Loan Amount (₹)
Interest Rate (%)
Loan Tenure
Adani Lushlands - Brochure Information
1 of 0

Adani Lushlands - Developer Details
Adani Lushlands - Location & Nearby
Adani Lushlands - FAQs


Assistant


