




Residential
Prime Location
Well Maintained
Elegant Design
Family-friendly
Reputed Builder

₹20.65 Cr
₹20.65 Cr
4 Acres
7,000 Sq.Ft.
32
Units
Adani Veris - RERA Details
Adani Veris - Project Information
Project Type
Residential
Project Sub Type
Apartment New Launch
City
Gurugram
Possession Status
Under Construction
Possession Date
Mar 1, 2030
Built Date
Mar 1, 2030
Land Type
Group Housing
Adani Veris - Overview
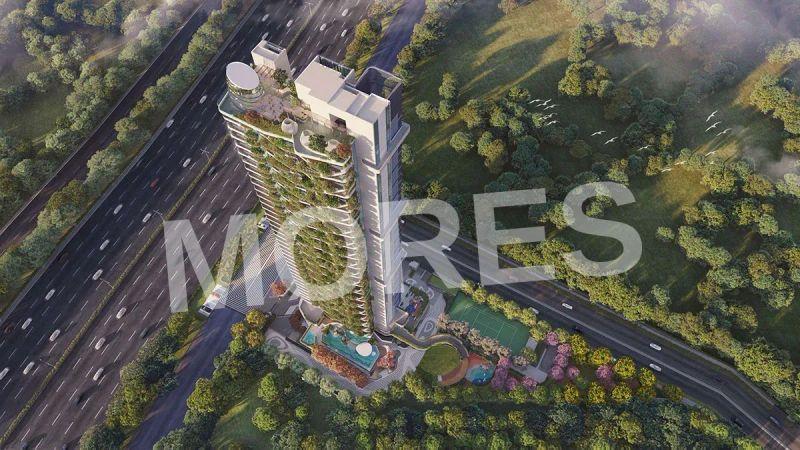
Adani Veris is a flagship ultra-luxury residential development by Adani Realty, located in the serene yet well-connected enclave of Sector 2, Gwal Pahari, Gurgaon. Spanning approximately 2.5 acres, the project features a striking 38-storey skyscraper designed with the exclusivity of single residences per floor, ensuring unmatched privacy and sophistication. Each meticulously crafted 4 BHK home spans 3,594 sq. ft. and includes a dedicated lounge, private study, and servant quarters, thoughtfully engineered to harmonize space, luxury, and purposeful living.
The residences showcase contemporary architecture, expansive layouts, floor-to-ceiling windows, and premium specifications that elevate everyday living. Surrounded by the Aravalli greens, Adani Veris offers a tranquil retreat while maintaining seamless connectivity to Golf Course Road, Cyber City, and South Delhi. Designed for discerning homeowners, the project delivers a rare blend of urban luxury, privacy, and natural serenity, making it one of Gurgaon’s most exclusive residential addresses.
Key Highlights:
Single tower on a 4 acres site
Skylounge with observation deck
Bare shell units for full interior customization
4-BHK + Lounge + Study + 2 SQ
One apartment per floor for unmatched privacy
Double-heighted balconies for panoramic views
Luxury forest living, seamlessly connected to the city
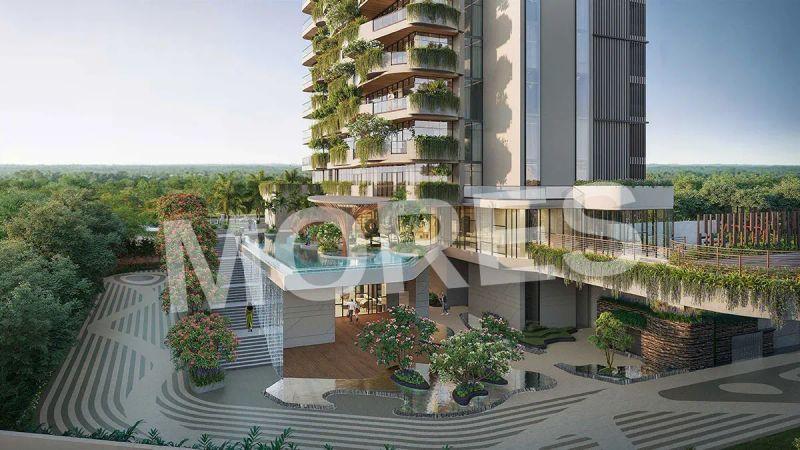
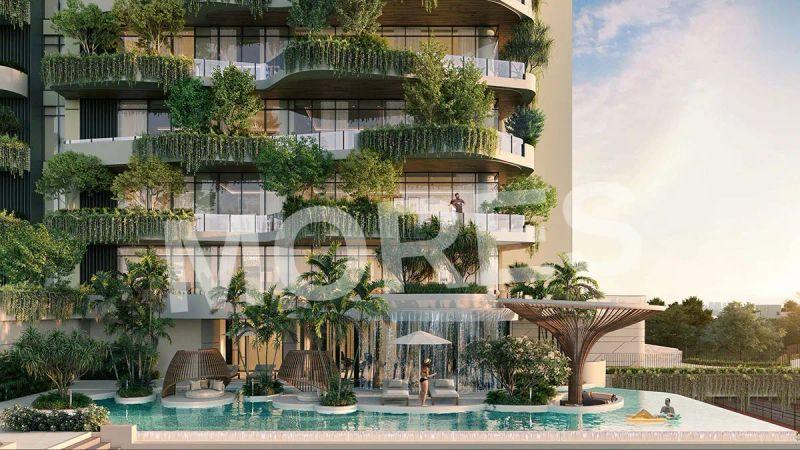
Vertical forest with smart drip irrigation for efficient greenery
Amenities:
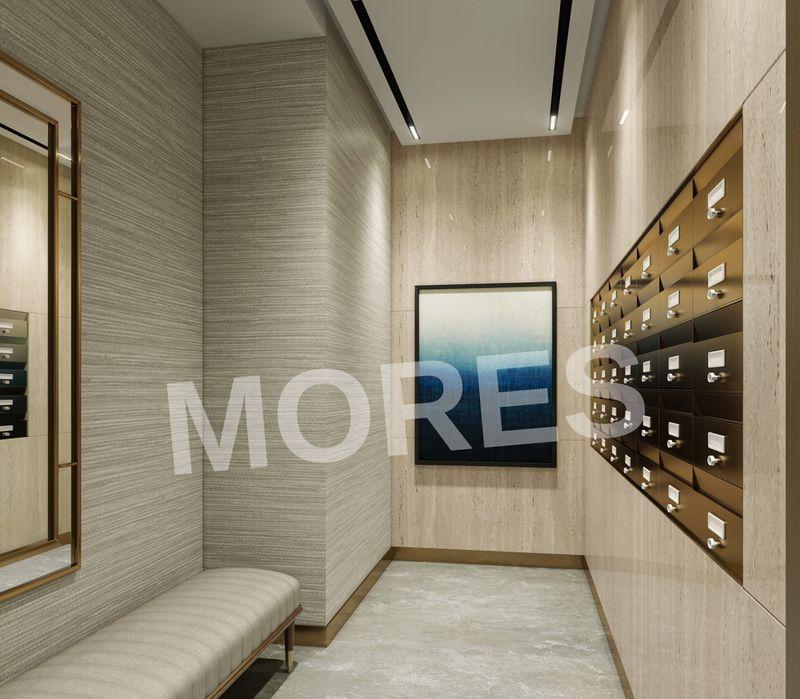
Grand entrance lobby with concierge services
Exclusive residents’ clubhouse
Infinity swimming pool
State-of-the-art fitness center
Spa and wellness zones
Private lounges and social spaces
Landscaped gardens and sit-out areas
High-speed elevators
24/7 security with advanced surveillance
Dedicated parking and valet services
Adani Veris - Amenities

24*7 Water Supply

Badminton Court
Car Parking
Club House
Fire Fighting Equipments

Gymnasium
Indoor Games
Jogging Track
Kids Play Area

Lift
Lobby
Party Lawn

Power Backup

Security
Table Tennis Court
Video/CCTV Security

WiFi
Adani Veris - Floor Plans and Pricing
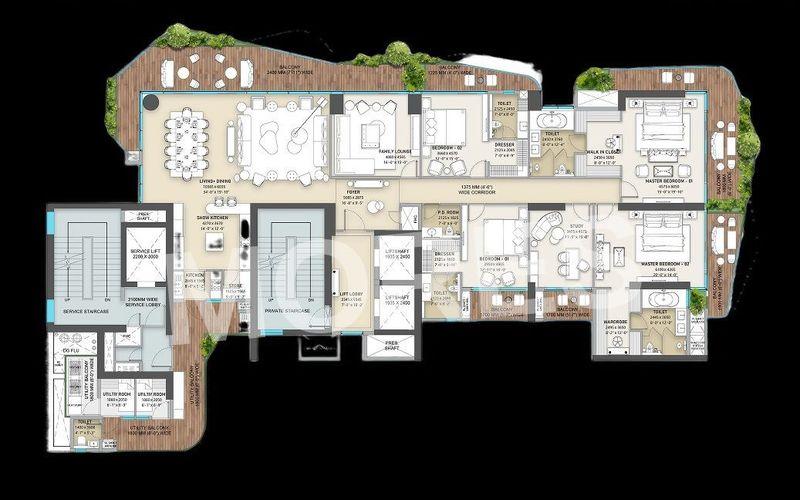
View Floor Plan
Unit Title : 4 BHK
Carpet Area : 7,000 Sq.Ft.
₹ 29,500 Onwards
Contact us
EMI Calculator
Loan Amount (₹)
Interest Rate (%)
Loan Tenure
EMI Calculator
Loan Amount (₹)
Interest Rate (%)
Loan Tenure
Adani Veris - Developer Details
Adani Veris - Location & Nearby
Adani Veris - FAQs


Assistant


