





Residential
Newly Constructed
Well Maintained
Prime Location
Affordable
Safe & Secure

₹1.75 Cr - ₹3.95 Cr
₹1.75 Cr - ₹3.95 Cr
0.49 Acres
742 Sq.Ft. - 1,537 Sq.Ft.
Adityaraj Sahyadri - RERA Details
Project RERA Summary
Name
Adityaraj Sahyadri
Status
Ongoing
Proposed Start date
Apr 2, 2025
Possession Date
Jan 31, 2029
Total Area
21344.40 Sq.Ft.
Project Documents

View

Download
Adityaraj Sahyadri Thane Rera Certificate
Adityaraj Sahyadri - Project Information
Project Type
Residential
Project Sub Type
Apartment New Launch
City
Mumbai
Possession Status
Under Construction
Flooring
Standard
Possession Date
Jan 31, 2029
Built Date
Jan 1, 2029
Land Type
Group Housing
Electricity Supply
Yes
Adityaraj Sahyadri - Overview
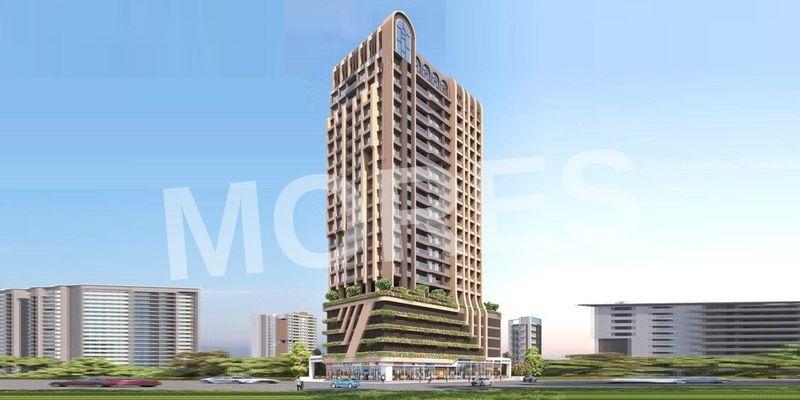
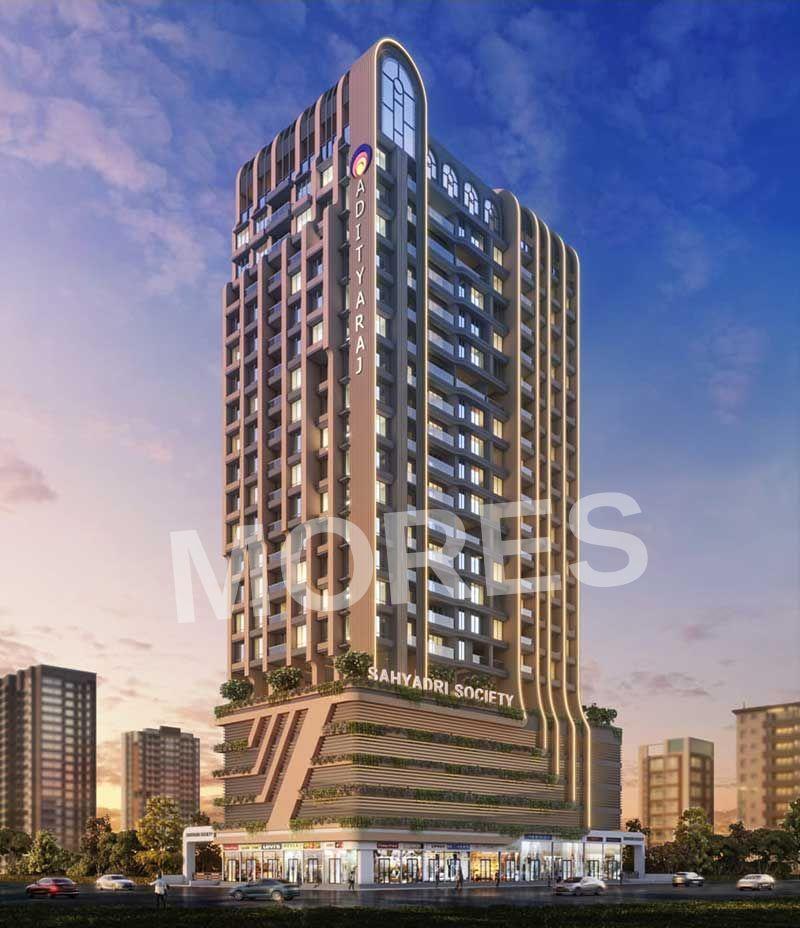
Explore Adityaraj Sahyadri, an under-construction residential complex in the locality of Panch Pakhadi, Thane, covering around 0.49 acres of area, which is developed by Adityaraj Builders and features stylish 3 & 4 BHK units with a contemporary interior for buyers as well as investors who want to settle in an upscale location accessible to the heart of Thane.
The journey of searching for a real estate property that gives you an exclusive address, reliable infrastructure, and a contemporary look is not a cakewalk. That is why Adityaraj Sahyadri is your best bet because it offers all these elements in one of the most developed areas of Thane, Panch Pakhadi.
About The Project
This project has been planned considering aspects like good planning of layout, inclusive designs, and a comfortable living environment. Adityaraj Builders has created Adityaraj Sahyadri, which consists of large 3 & 4 BHK layouts having modern interiors, a special entrance lobby, lifts, and facilities.
Panch Pakhadi has always been known as an upmarket and walkable locality in Thane due to the convenience of location in relation to Thane railway station, ease of access to IT parks and shopping centers, and good connectivity to various parts of the city. Being located in a relatively peaceful, residential part of the city, far removed from the commercial parts of the city, further increases the attractiveness of Adityaraj Sahyadri.
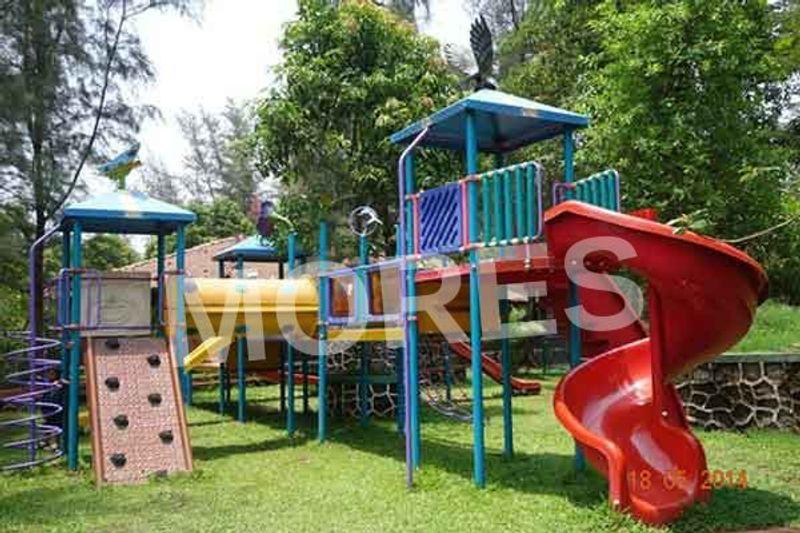
This project has various facilities which include 24x7 water supply and power backup, 24x7 CCTV surveillance, joggers' track, yoga area, indoor games and play area for children. Everything that you need in your life is right here.
Adityaraj Sahyadri, with its connectivity, modern interiors, and closeness to the Thane station and other city infrastructure, is an ideal option for people who are looking for housing in Thane's increasingly developed residential area.
Why Invest in this Project?
What makes Adityaraj Sahyadri the perfect choice for its customers is the chance it presents to get a contemporary home in one of the most upmarket areas of Thane that is within walking distance. The apartments in this development are offered by a reputable developer and have contemporary interiors along with well-planned amenities. With strong connectivity to Thane Railway Station and easy access to all essential facilities across Thane, Adityaraj Sahyadri stands out as a sound investment choice for homebuyers and investors.
Adityaraj Sahyadri - Amenities

24*7 Water Supply

Badminton Court
Car Parking
Club House
Common Society Office
Fire Fighting Equipments

Gymnasium
Indoor Games
Jogging Track
Kids Play Area

Lift
Party Lawn

Power Backup
School And Collages

Security

Squash Court
Table Tennis Court
Theatre
Vastu Compliant
Video/CCTV Security
Waste Disposal

WiFi
Adityaraj Sahyadri - Floor Plans and Pricing
All
2 BHK
2 BHK + 2T
3 BHK
3 BHK + 3T
4 BHK
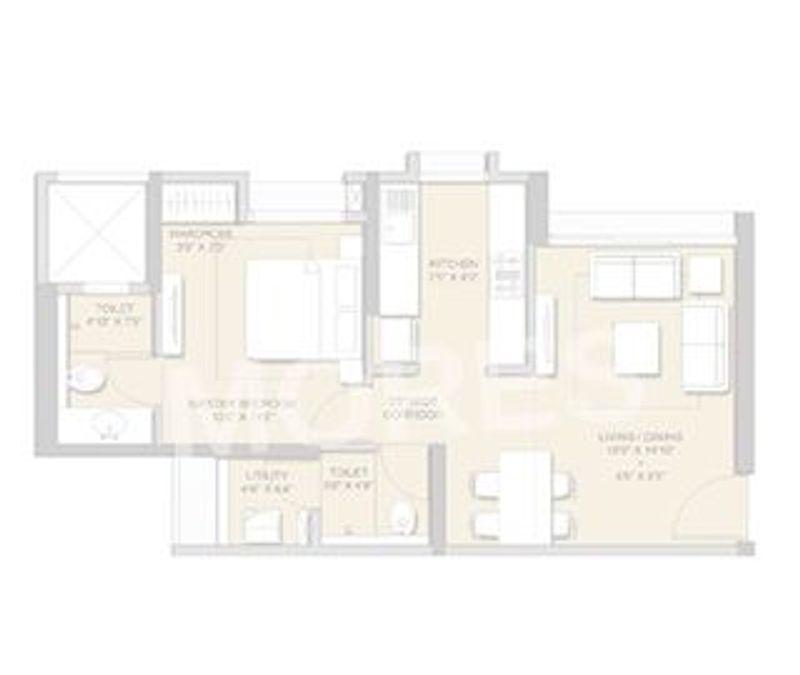
View Floor Plan
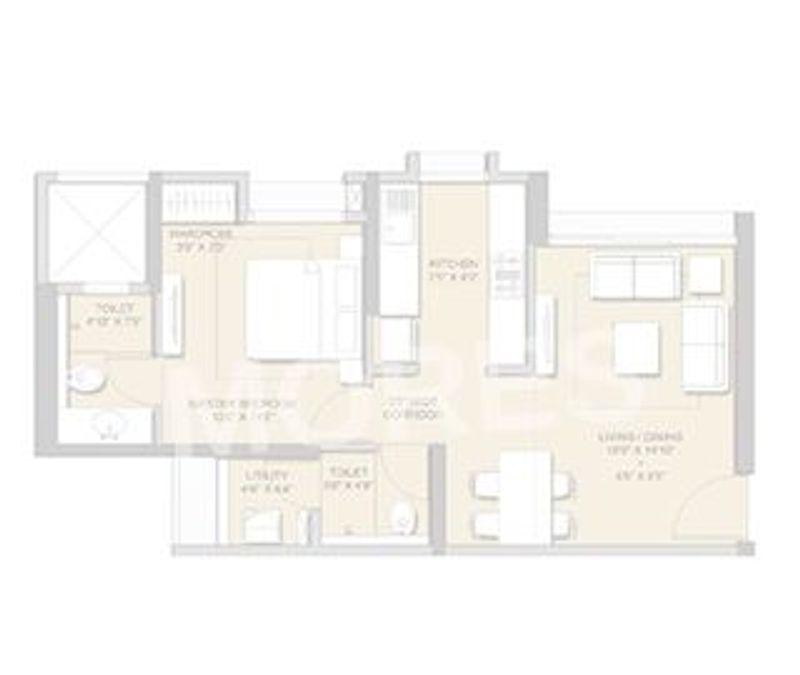
Unit Title : 2 BHK
Carpet Area : 742 Sq.Ft.
₹ 23,584 Onwards
Contact us
View Floor Plan
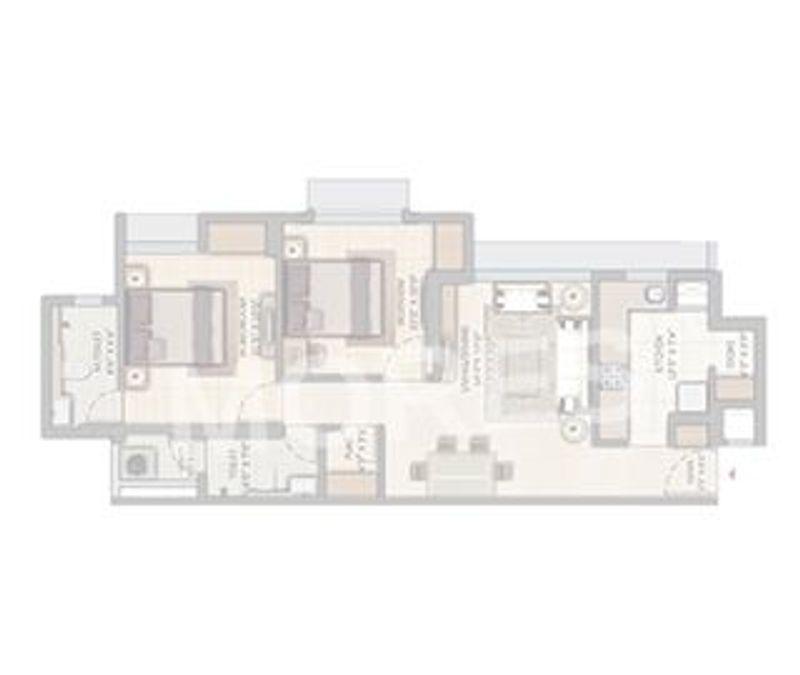
Unit Title : 2 BHK + 2T
Carpet Area : 873 Sq.Ft.
₹ 23,584 Onwards
Contact us
View Floor Plan
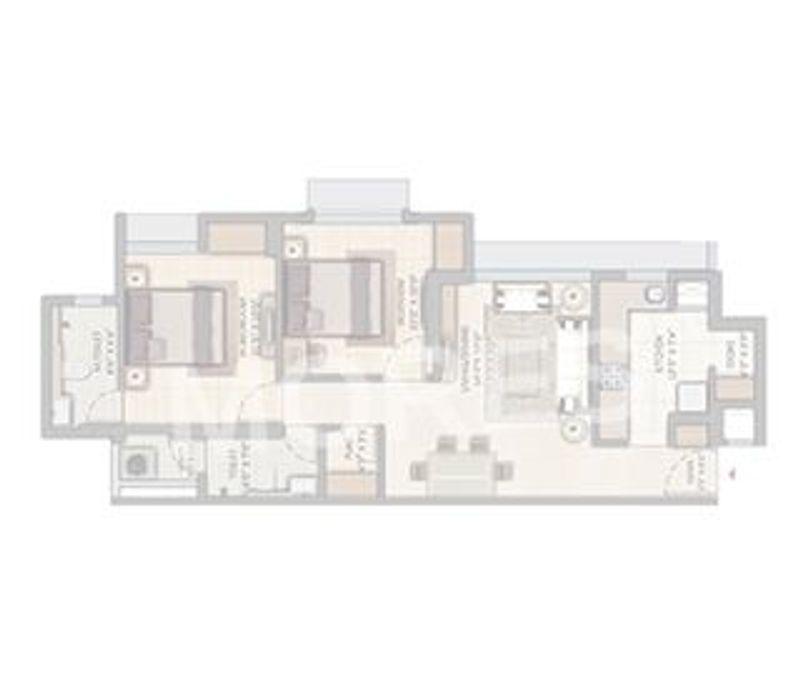
Unit Title : 3 BHK
Carpet Area : 1,028 Sq.Ft.
₹ 22,900 Onwards
Contact us
View Floor Plan
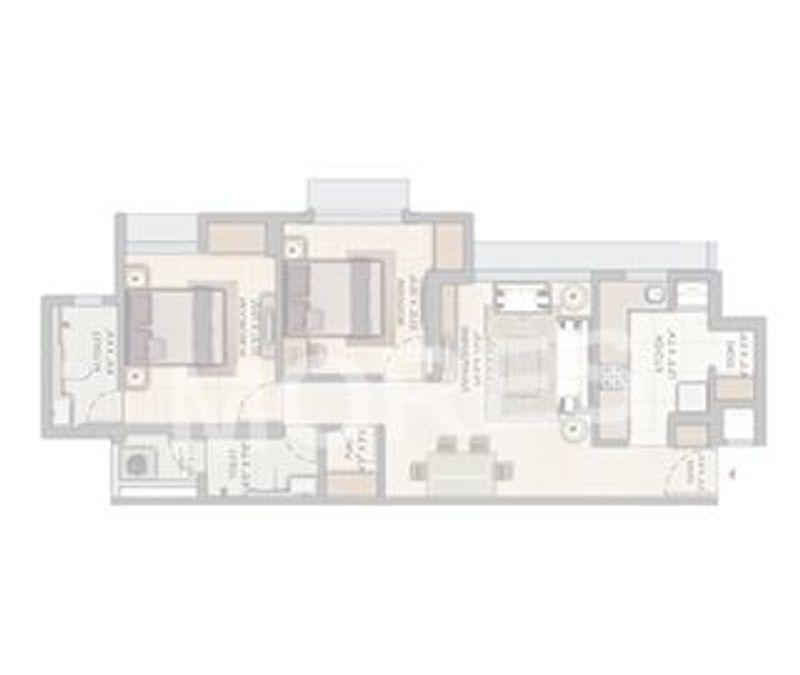
Unit Title : 3 BHK + 3T
Carpet Area : 1,366 Sq.Ft.
₹ 22,900 Onwards
Contact us
View Floor Plan
Unit Title : 4 BHK
Carpet Area : 1,388 Sq.Ft.
₹ 25,700 Onwards
Contact us
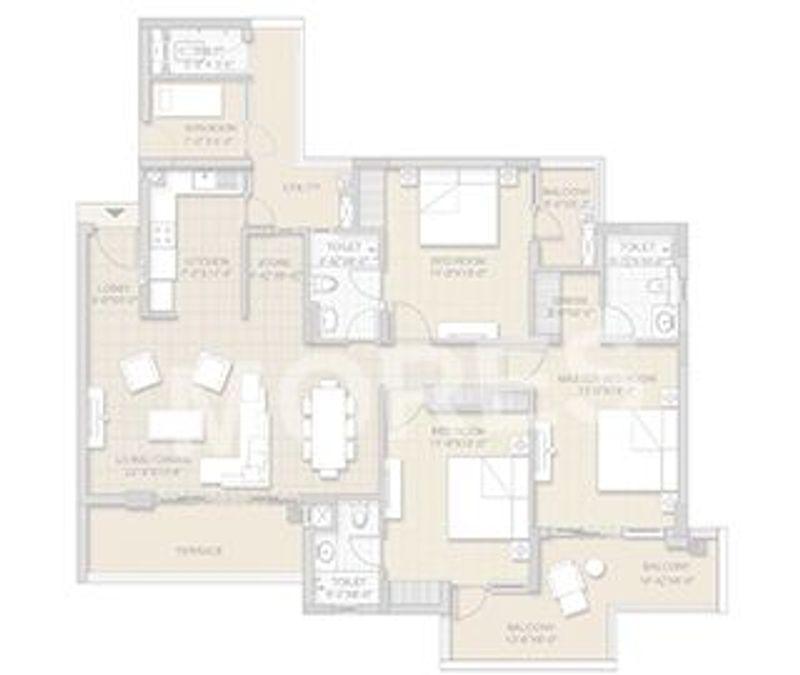
View Floor Plan
Unit Title : 4 BHK
Carpet Area : 1,537 Sq.Ft.
₹ 25,700 Onwards
Contact us
EMI Calculator
Loan Amount (₹)
Interest Rate (%)
Loan Tenure
EMI Calculator
Loan Amount (₹)
Interest Rate (%)
Loan Tenure
Adityaraj Sahyadri - Developer Details
Adityaraj Sahyadri - Location & Nearby
Adityaraj Sahyadri - FAQs


Assistant


