



Residential
Fully Refreshed
Safe & Secure
Family-friendly
Newly Constructed
Investment Opportunity

₹65.00 L - ₹87.94 L
₹65.00 L - ₹87.94 L
8,041 Sq.Mt.
850 Sq.Ft. - 1,050 Sq.Ft.
648
Units
Amrapali Enchante - RERA Details
Project RERA Summary
Name
Amrapali Enchante
Status
Ongoing
Proposed Start date
Jun 1, 2018
Possession Date
Dec 31, 2026
Total Area
86552.52 Sq.Ft.
Sanctioning Authority
Uttar Pradesh Real Estate Regulatory Authority
Project Documents

View

Download
Affidavit (Form-B)
Amrapali Enchante - Project Information
Project Type
Residential
Project Sub Type
Apartment
City
Greater Noida
Possession Status
Ready to Move
Flooring
Vitrified
Built Date
Dec 1, 2026
Land Type
Township
Water Sewage
Yes
Electricity Supply
Yes
Amrapali Enchante - Overview
Project Overview
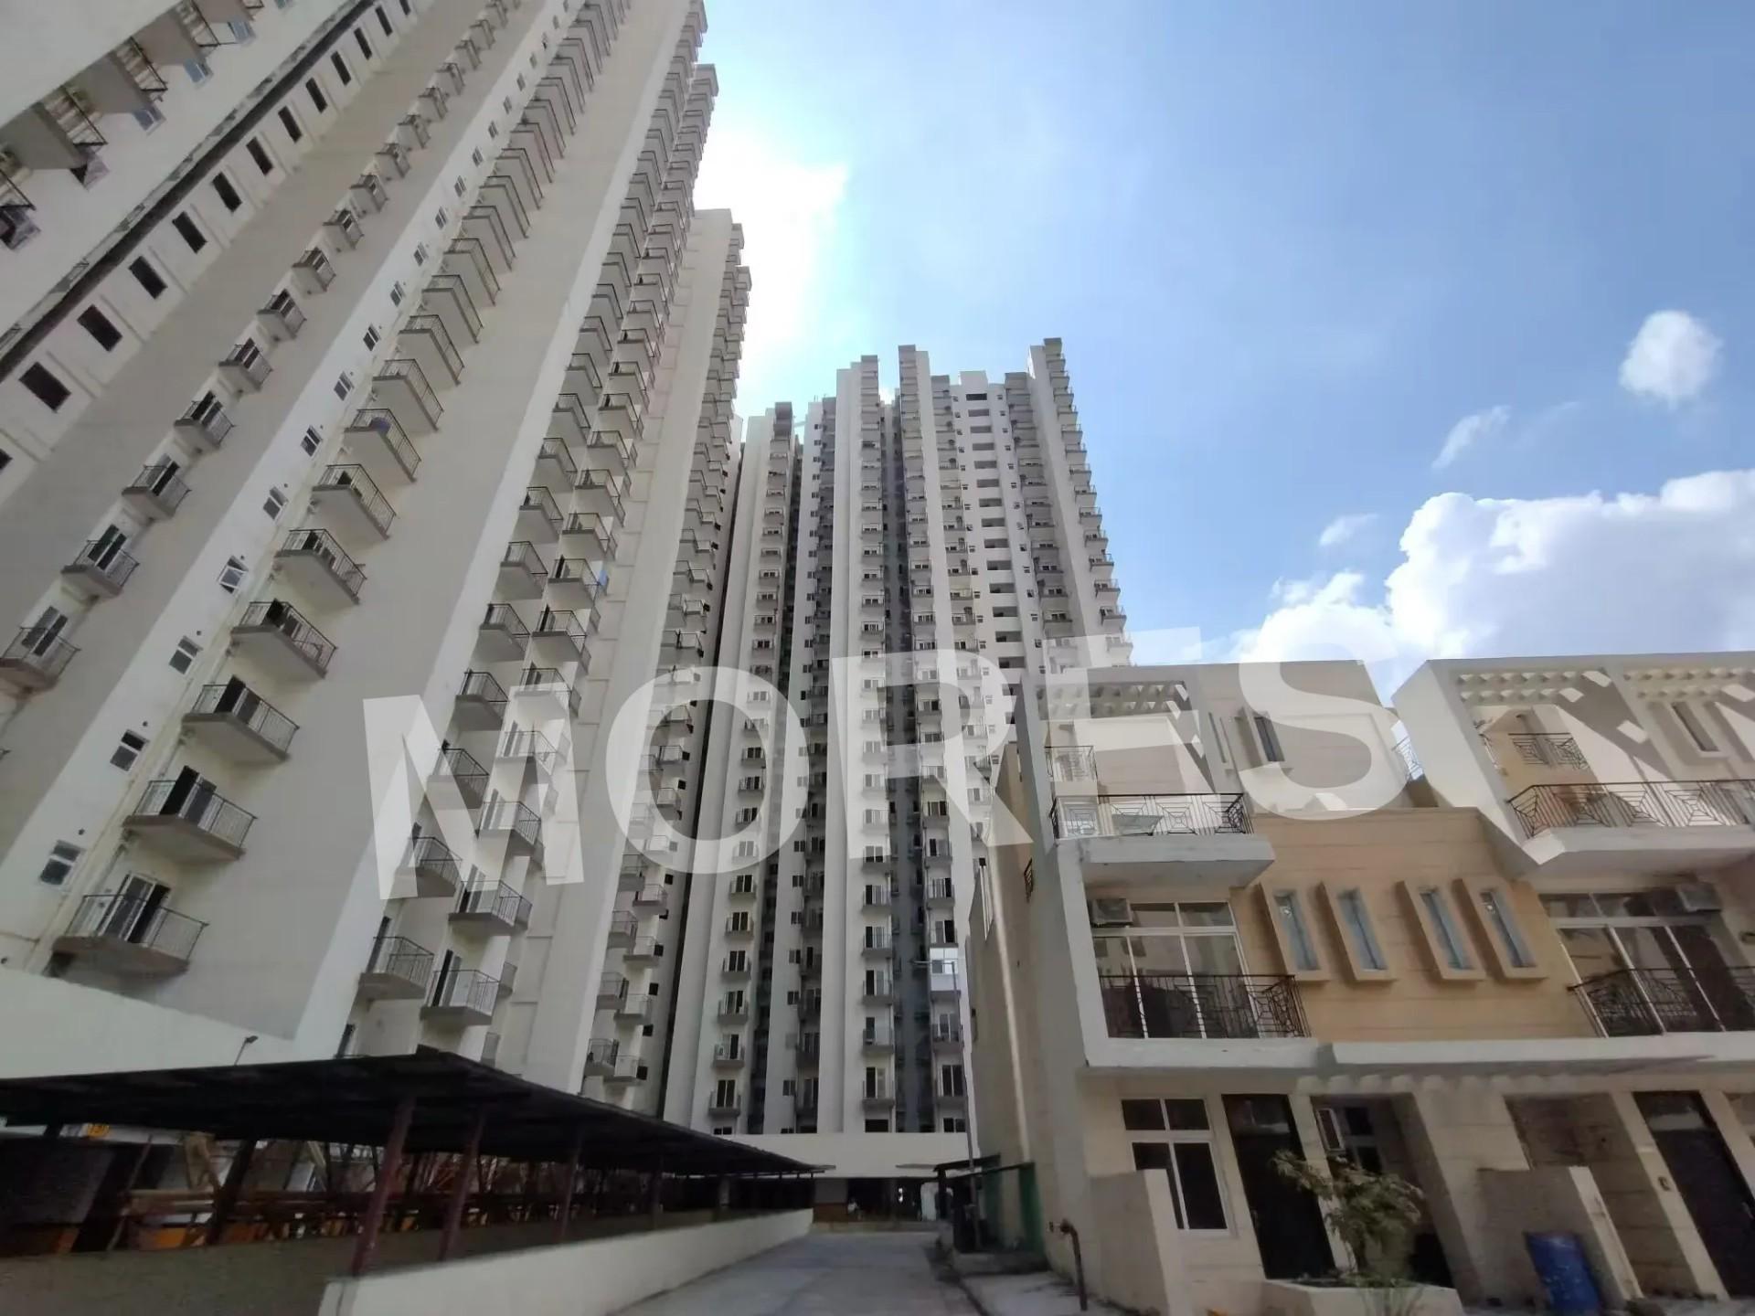
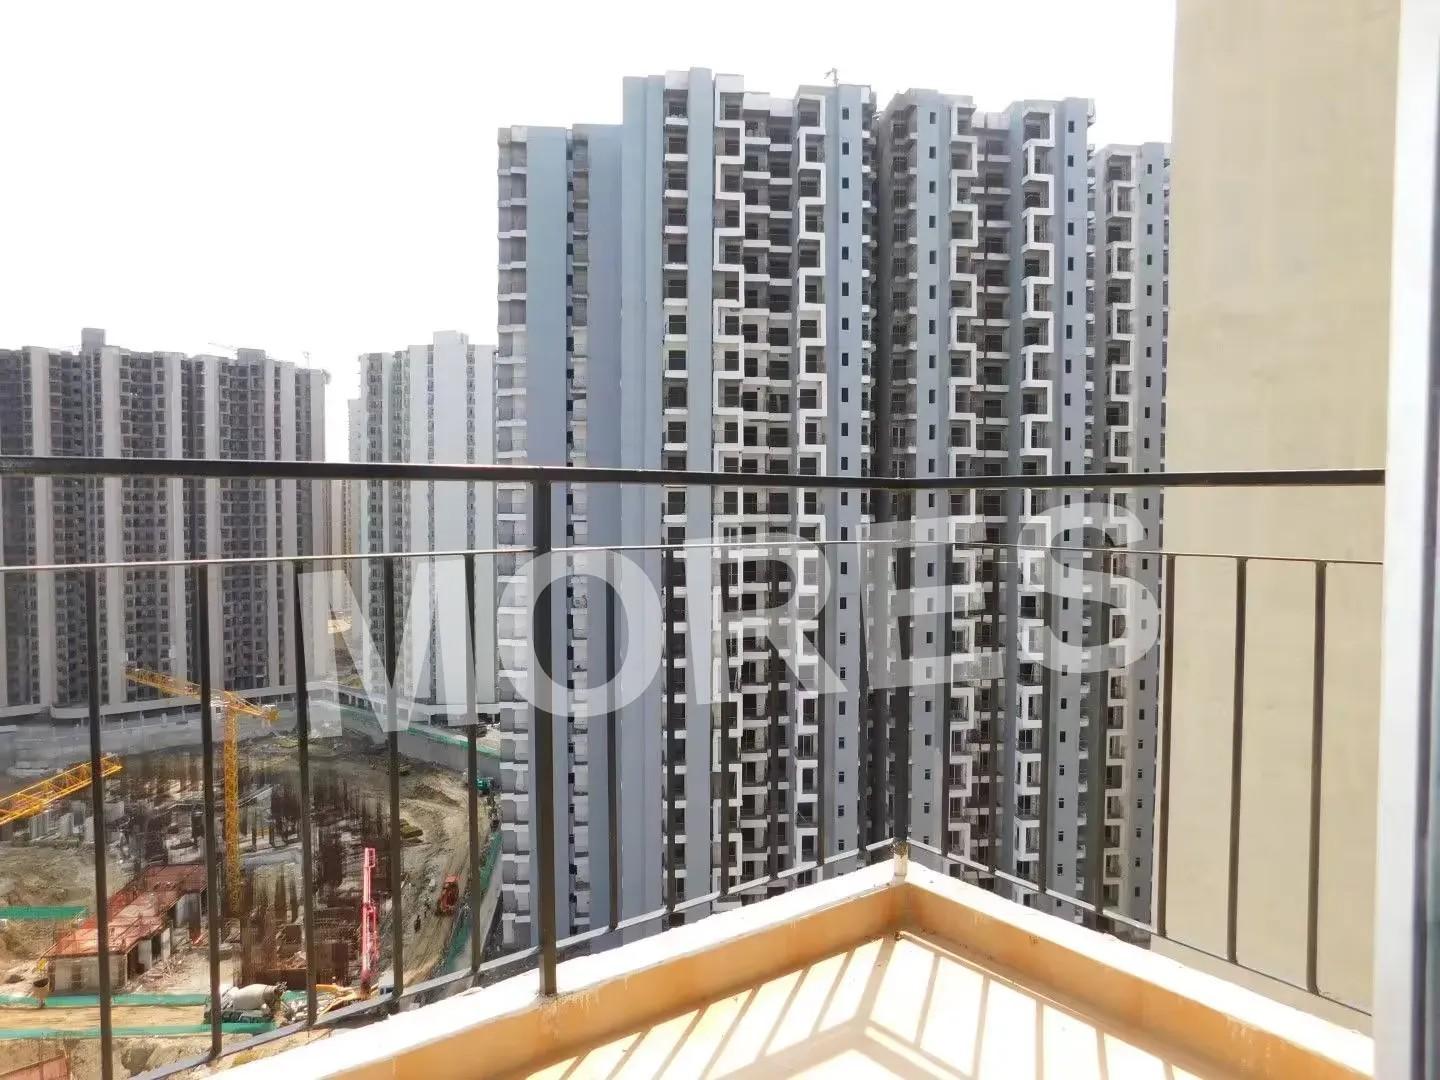
Amrapali Enchante is a premium residential development by Amrapali Group, located in Techzone 4, Greater Noida West. The project forms part of the larger Amrapali Dream Valley development and offers low-rise luxury villas designed for comfortable family living. It features spacious layouts, contemporary architecture and landscaped surroundings, with an emphasis on natural light, ventilation and open spaces.
The development incorporates pre-cast construction technology and offers a range of residential facilities, recreational spaces and security features. Its location provides access to major roads, educational institutions, healthcare facilities, commercial centres and public transport.
Project Details
- • Project Name: Amrapali Enchante
- • Developer: Amrapali Group
- • Location: Techzone 4, Greater Noida West
- • Project Type: Residential Villas
- • Configurations: 2 BHK and 3 BHK Villas
- • Open Area: Approximately 75%
- • Construction Technology: Pre-cast construction
- • Project Setting: Part of the larger Amrapali Dream Valley development
Project Features and Specifications
- • Spacious villas with well-planned bedrooms, living areas, kitchens, bathrooms and balconies
- • Contemporary architecture with modern interiors
- • Earthquake-resistant construction features
- • Vastu-oriented layouts
- • Eco-friendly planning with landscaped green spaces
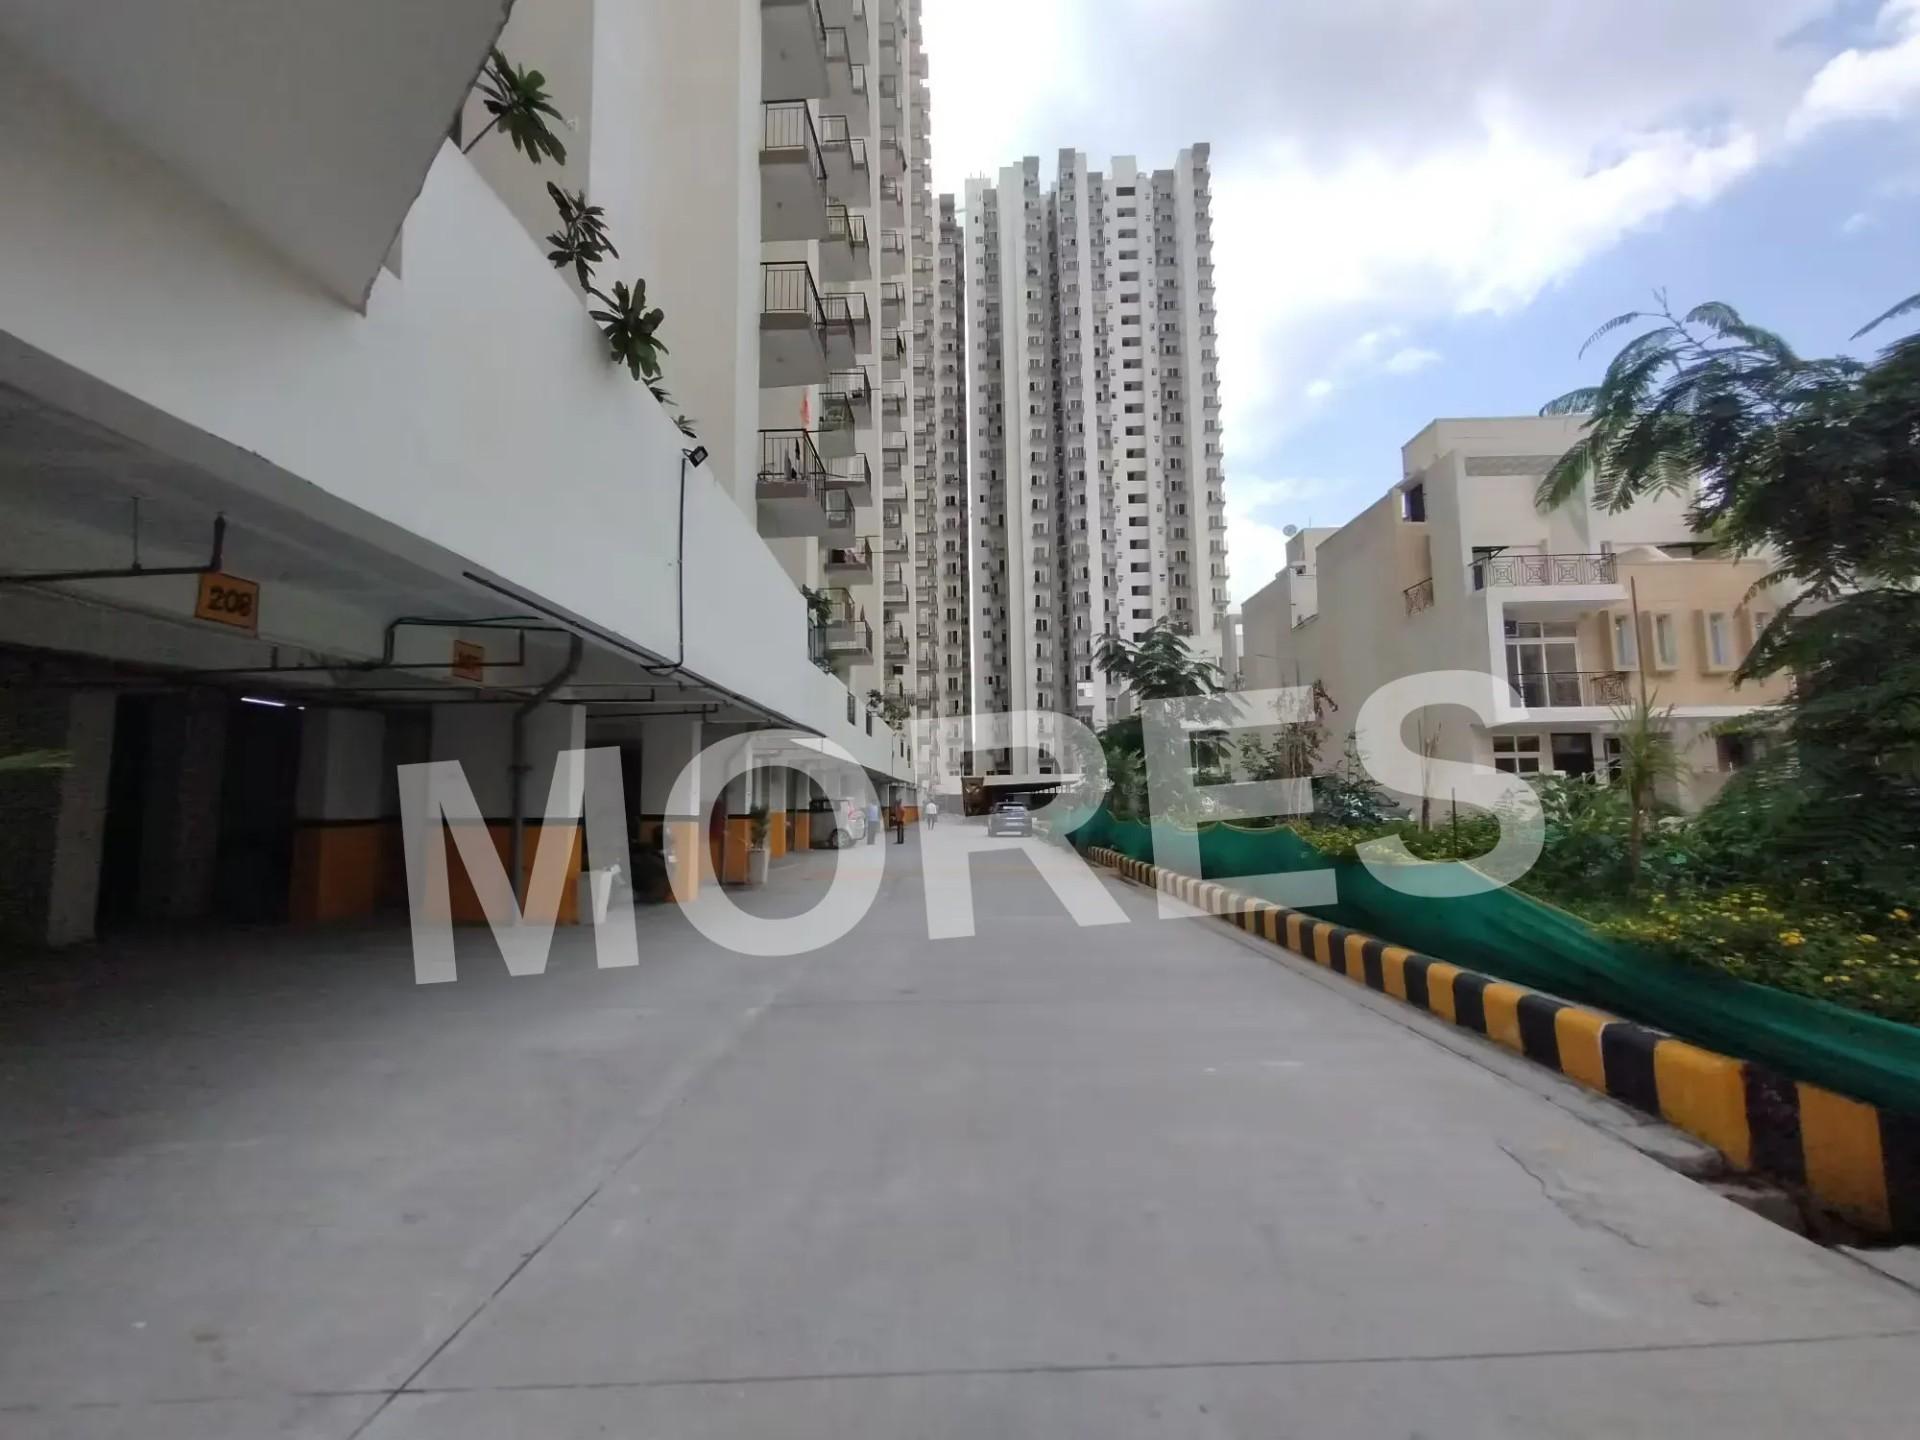
- • Ample car parking facilities
- • 24-hour power backup and water supply
- • Wi-Fi-enabled complex
- • Fire detection and firefighting systems
- • Rainwater harvesting system
- • CCTV surveillance and multi-tier security arrangements
Amenities and Facilities
- • Swimming pool and separate kids' pool
- • Clubhouse with five themed recreational clubs
- • Gymnasium and fitness facilities
- • Jogging track and acupressure walking path
- • Meditation lawn and meditation centre
- • Landscaped gardens, water bodies and open green spaces
- • Mosaic piazza garden
- • Amphitheatre
- • Basketball, tennis and volleyball courts
- • Billiards and cards room
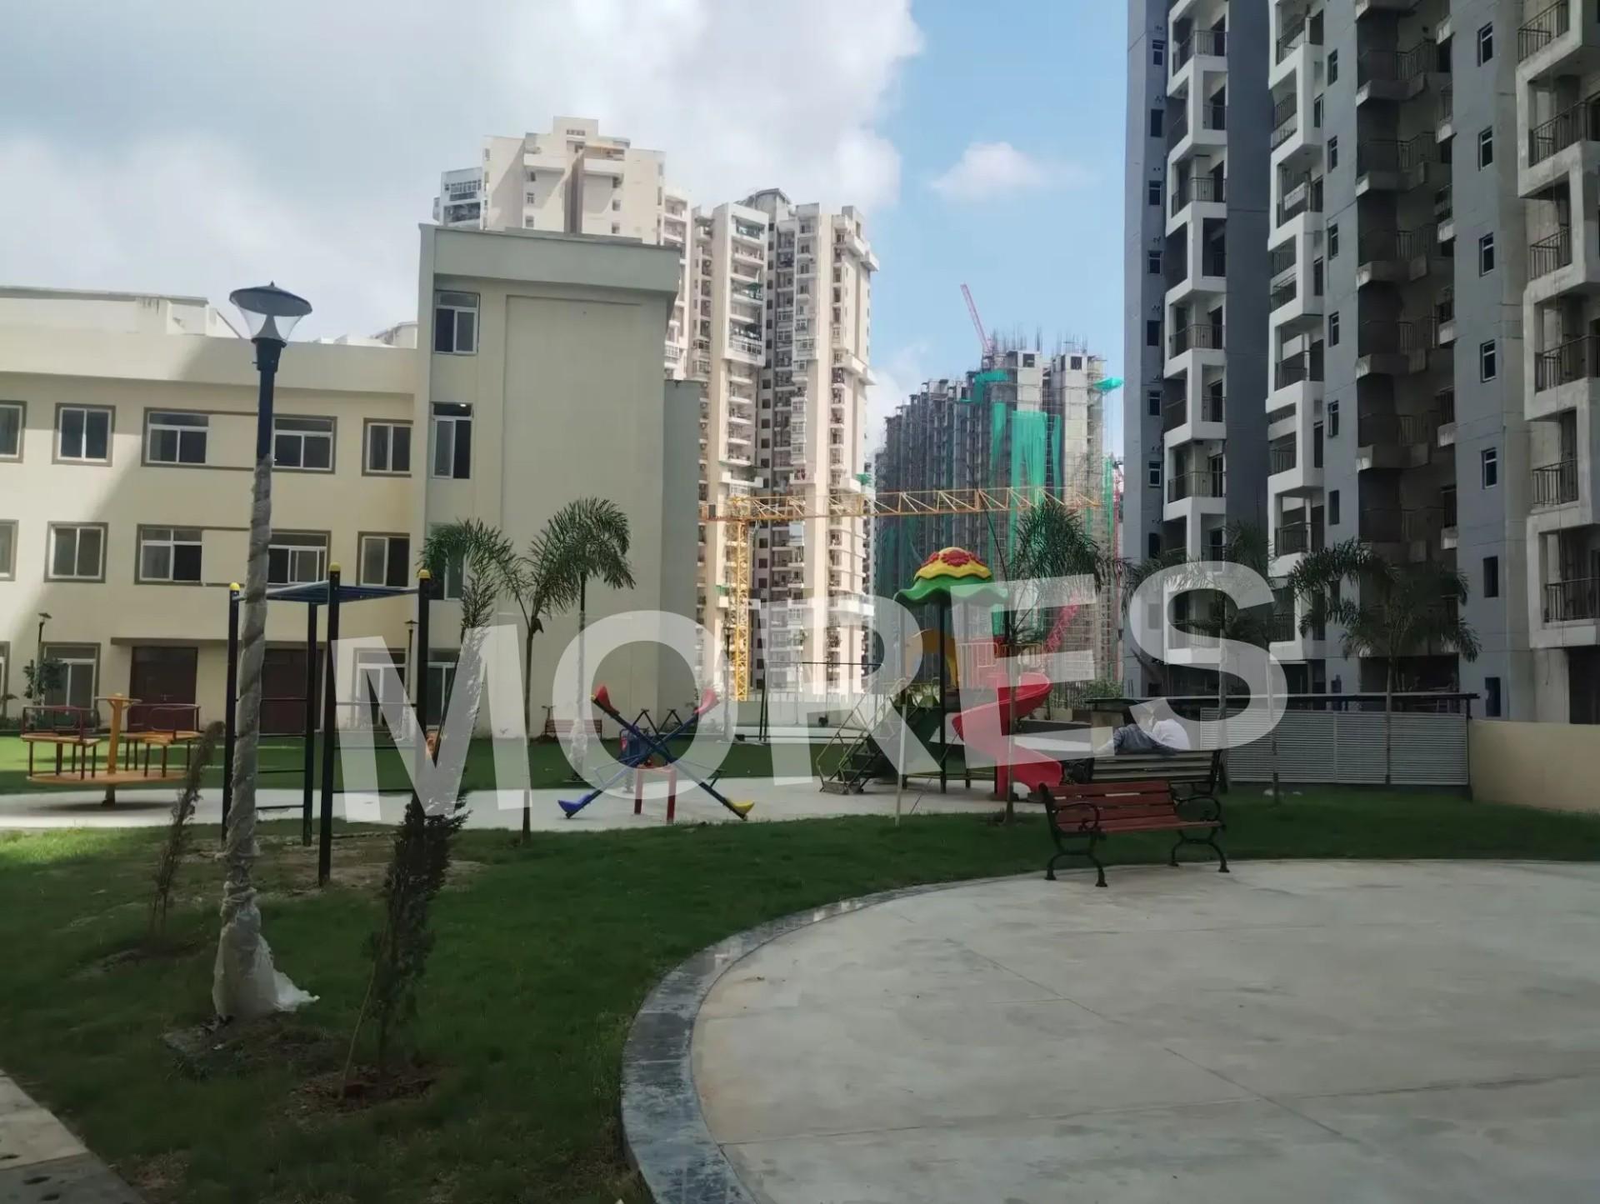
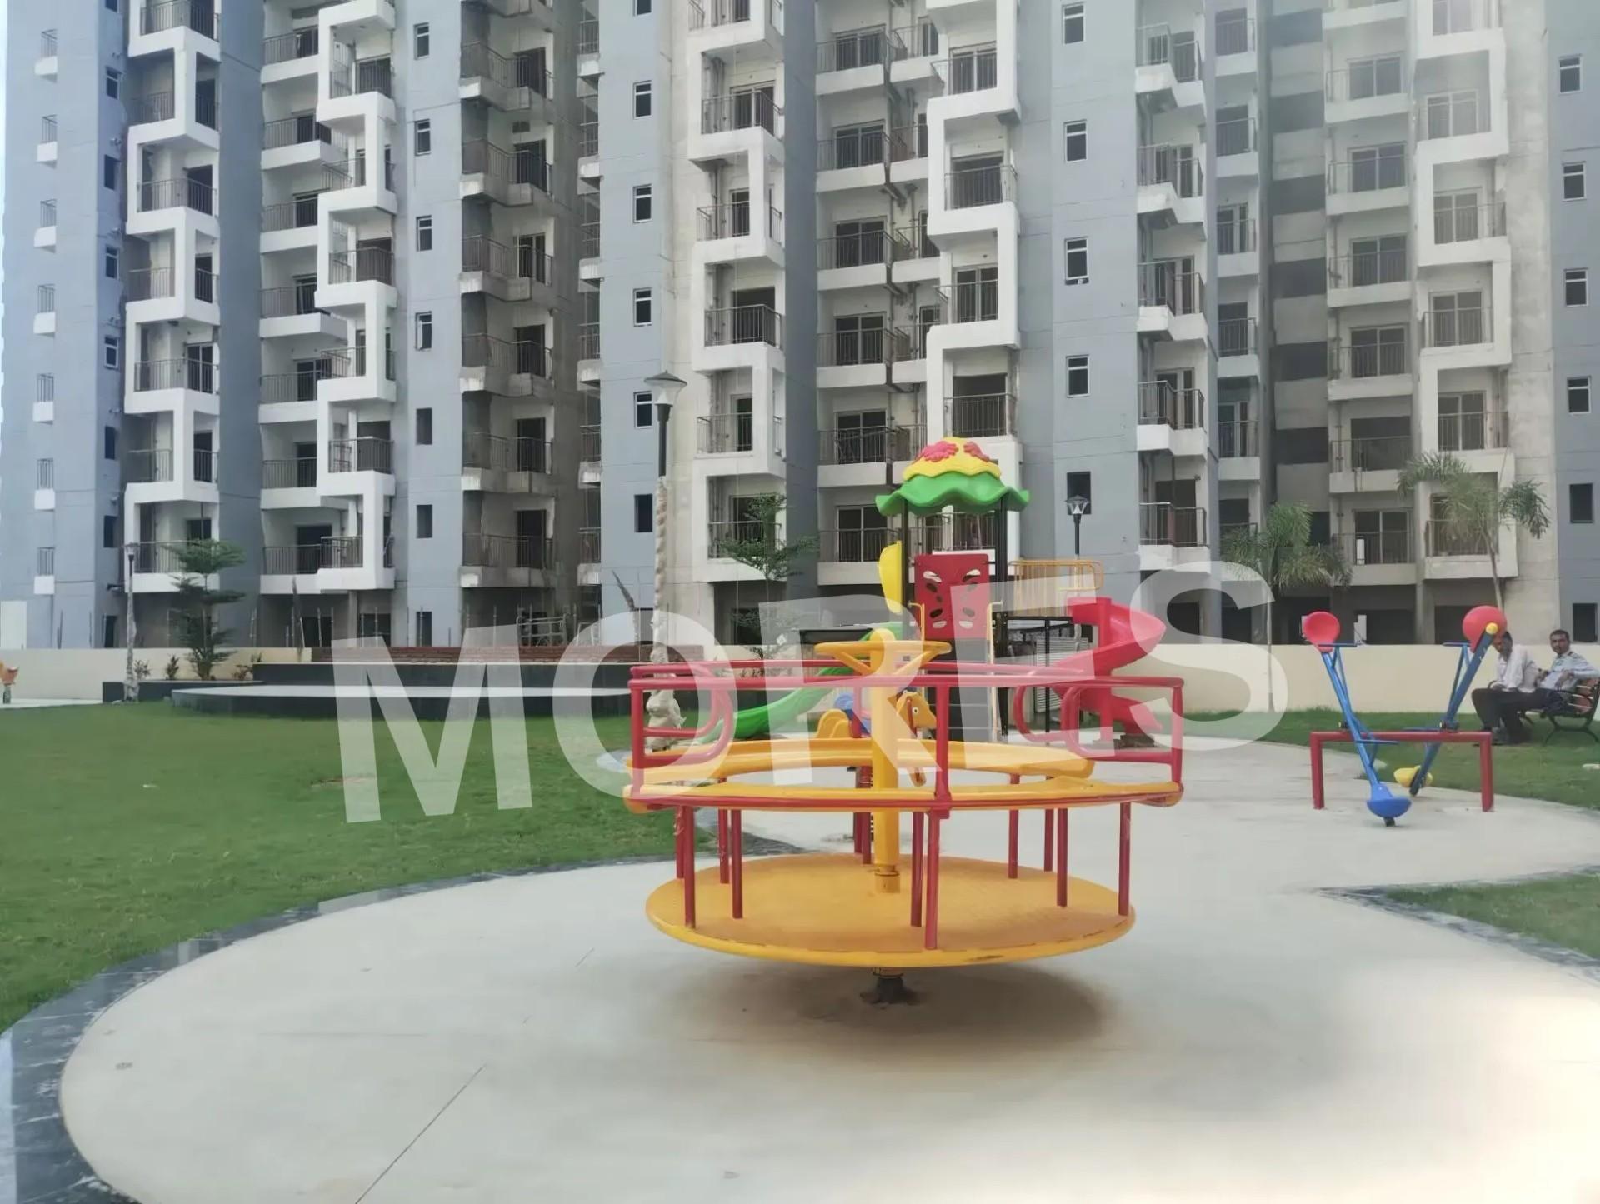
- • Children's play area
- • Creche and day-care centre
- • Multipurpose recreational spaces
- • Religious building
- • Dedicated parking facilities
Location and Connectivity
Amrapali Enchante is situated in Techzone 4, Greater Noida West, with access to major road networks connecting Noida, Greater Noida, Ghaziabad and Delhi. The project is located near a 130-metre-wide road and a landscaped green belt.
Key connectivity routes and nearby facilities include:
- • Noida-Greater Noida Expressway
- • Yamuna Expressway
- • FNG Expressway
- • DND Flyway
- • Proposed Jewar International Airport
- • Nearby metro connectivity
- • Fortis Hospital and other healthcare facilities
- • Schools, colleges and educational institutions
- • Shopping malls, retail centres and commercial complexes
- • IT parks and business centres
Lifestyle and Surroundings
The project is planned with landscaped gardens, recreational areas and sports facilities to support an active lifestyle. Its open spaces, water features, jogging paths and meditation areas provide residents with opportunities for outdoor activities and relaxation. The nearby commercial belt offers access to retail outlets, offices, shopping and entertainment facilities.
Amrapali Enchante - Amenities

24*7 Water Supply

Badminton Court
Basketball
Cafeteria
Car Parking
Club House
Fire Fighting Equipments
Garden

Gymnasium
Indoor Games
Intercom Facility
Jogging Track

Kids Pool

Lift
Meditation Area
Multipurpose Hall

Power Backup
Rain Water Harvesting

Security
Shopping Center
Spa And Massage
Table Tennis Court

Tennis Court
Vastu Compliant
Video/CCTV Security

Volleyball
Waste Disposal
Amrapali Enchante - Floor Plans and Pricing
All
2 BHK
3 BHK
View Floor Plan
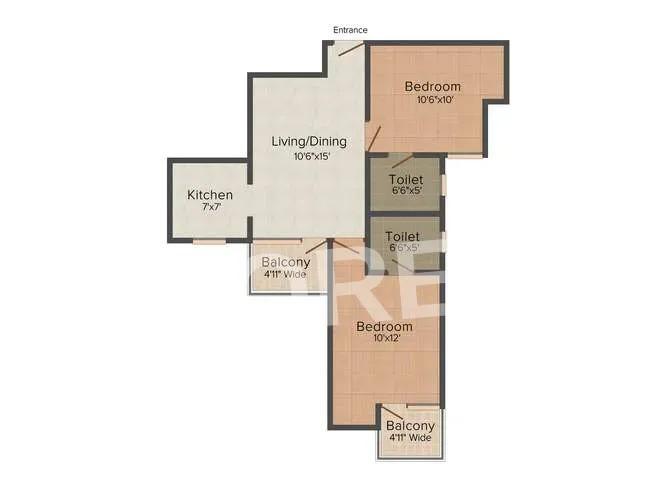
Unit Title : 2 BHK
Super Built-Up Area : 850 Sq.Ft.
₹ 7,647 Onwards
Contact us
View Floor Plan
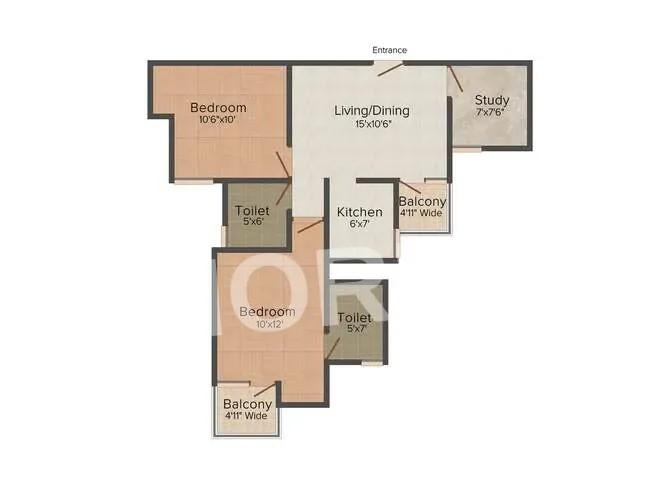
Unit Title : 2 BHK
Super Built-Up Area : 900 Sq.Ft.
₹ 7,647 Onwards
Contact us
View Floor Plan
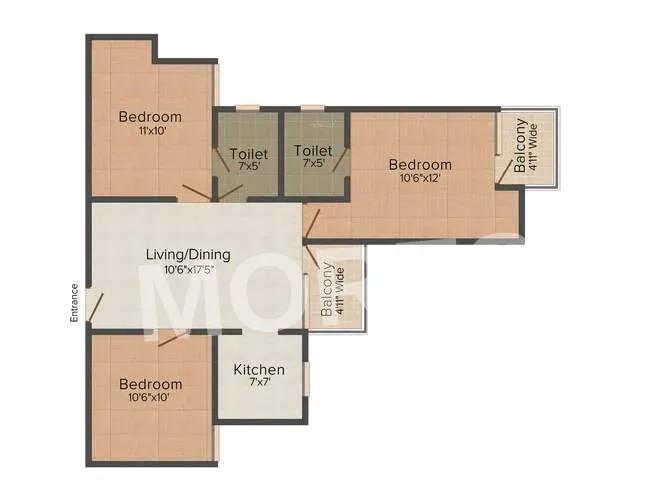
Unit Title : 3 BHK
Super Built-Up Area : 1,050 Sq.Ft.
₹ 7,647 Onwards
Contact us
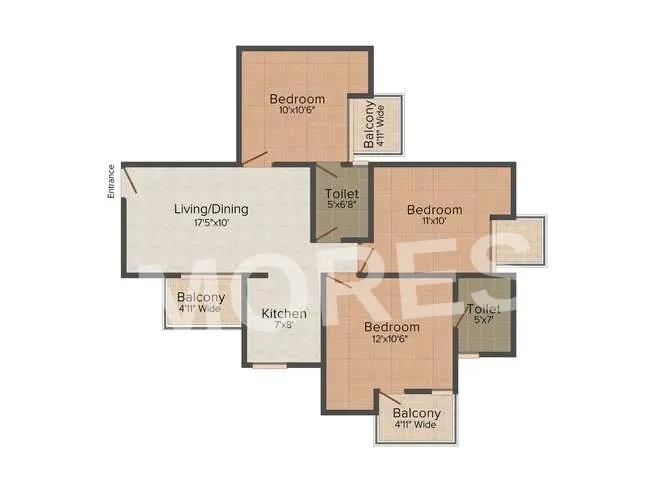
View Floor Plan
Unit Title : 3 BHK
₹ 7,647 Onwards
Contact us
EMI Calculator
Loan Amount (₹)
Interest Rate (%)
Loan Tenure
EMI Calculator
Loan Amount (₹)
Interest Rate (%)
Loan Tenure
Amrapali Enchante - Developer Details
Amrapali Enchante - Location & Nearby
Amrapali Enchante - FAQs


Assistant


