



Residential
Safe & Secure
Spacious
Unbeatable Price
Elegant Design
Well Maintained

₹63.02 L - ₹1.28 Cr
₹63.02 L - ₹1.28 Cr
25 Acres
815 Sq.Ft. - 1,650 Sq.Ft.
2,618
Units
Amrapali Leisure Park - RERA Details
Project RERA Summary
Name
Amrapali Leisure Park- Phase-1
Proposed Start date
Jun 30, 2015
Possession Date
Dec 30, 2021
Total Area
130178.61 Sq.Ft.
Sanctioning Authority
Uttar Pradesh Real Estate Regulatory Authority
Project Documents

View

Download
Affidavit (Form-B)
Project RERA Summary
Name
Amrapali Leisure Park- Phase-2
Status
Completed
Proposed Start date
Jun 30, 2015
Possession Date
Dec 30, 2021
Total Area
152470.64 Sq.Ft.
Project Documents
View
Download
Affidavit (Form-B)
Project RERA Summary
Name
Amrapali Leisure Park- Phase-3
Status
Completed
Proposed Start date
Jun 30, 2015
Possession Date
Dec 30, 2021
Total Area
112138.31 Sq.Ft.
Sanctioning Authority
Uttar Pradesh Real Estate Regulatory Authority
Project Documents
View
Download
Affidavit (Form-B)
Project RERA Summary
Name
Amrapali Leisure Park- Phase-4
Status
Completed
Proposed Start date
Jun 30, 2015
Possession Date
Dec 30, 2021
Total Area
93613.64 Sq.Ft.
Sanctioning Authority
Uttar Pradesh Real Estate Regulatory Authority
Project Documents
View
Download
Affidavit (Form-B)
Project RERA Summary
Name
Amrapali Leisure Park- Phase-5
Status
Completed
Proposed Start date
Jun 30, 2015
Possession Date
Dec 30, 2021
Total Area
74830.63 Sq.Ft.
Sanctioning Authority
Uttar Pradesh Real Estate Regulatory Authority
Project Documents
View
Download
Affidavit (Form-B)
Project RERA Summary
Name
Amrapali Leisure Park- Phase-6
Status
Completed
Proposed Start date
Jun 30, 2015
Possession Date
Dec 30, 2023
Total Area
194288.39 Sq.Ft.
Sanctioning Authority
Uttar Pradesh Real Estate Regulatory Authority
Project Documents
View
Download
Affidavit (Form-B)
Amrapali Leisure Park - Project Information
Project Type
Residential
Project Sub Type
Apartment
City
Greater Noida
Possession Status
Ready to Move
Flooring
Vitrified
Built Date
Dec 1, 2021
Land Type
Township
Water Sewage
Yes
Electricity Supply
Yes
Amrapali Leisure Park - Overview
Project Overview
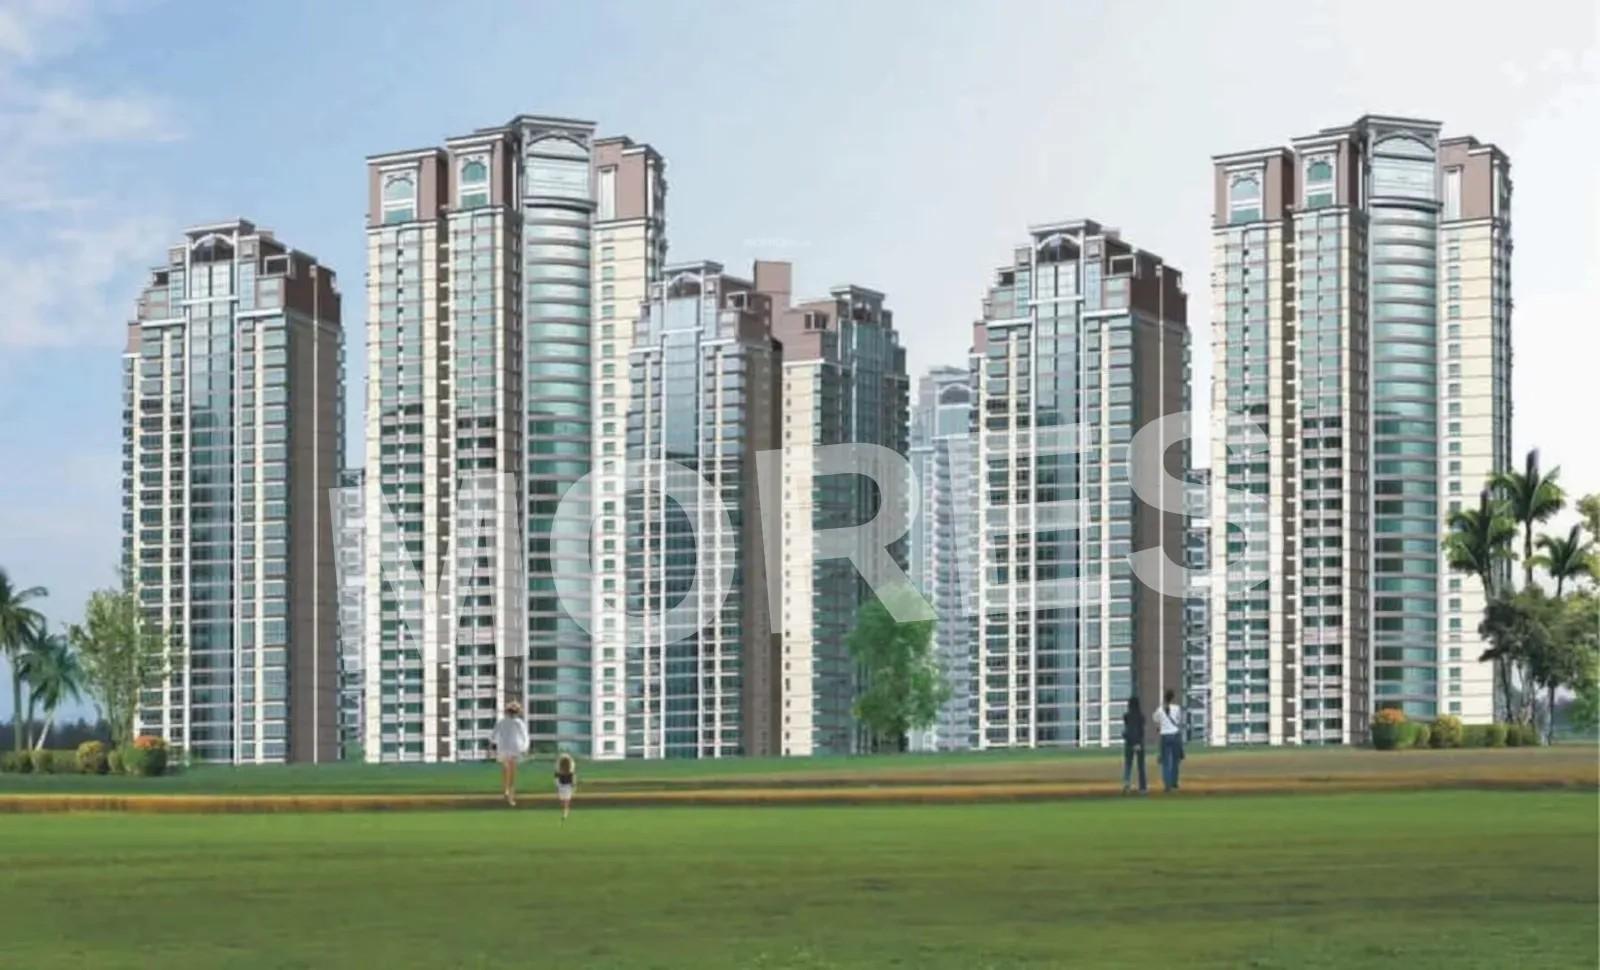
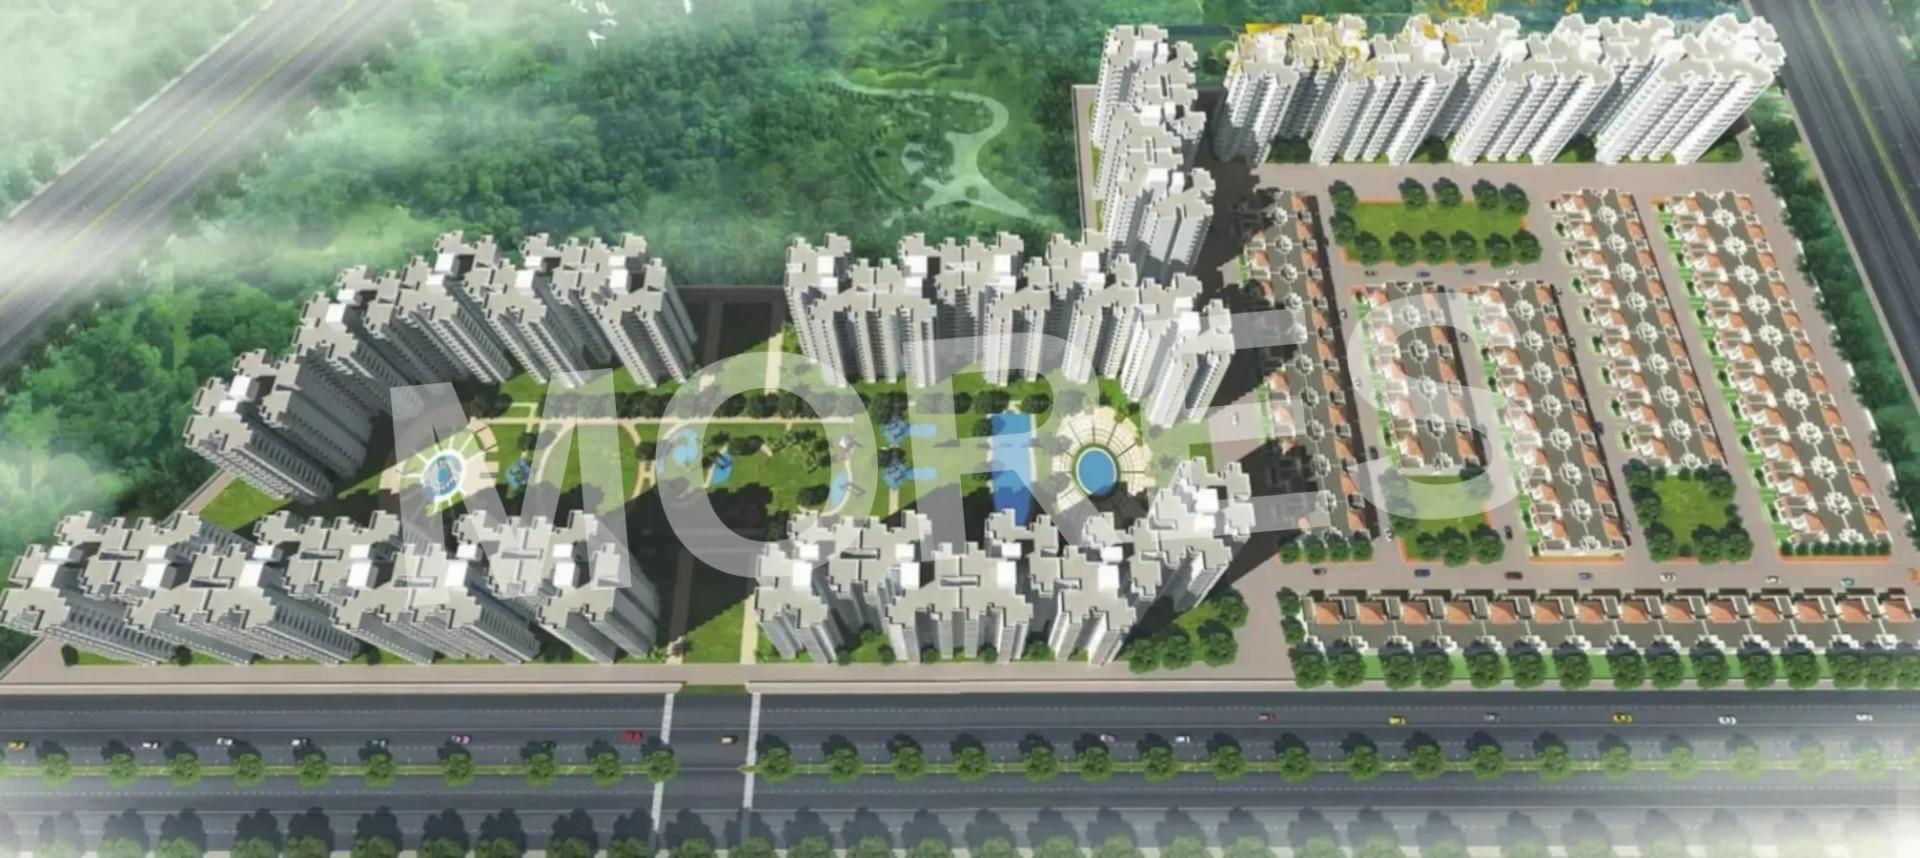
Amrapali Leisure Park is a residential development by Amrapali Group, located in Techzone 4, Greater Noida West. Spread across approximately 26 acres, the project offers 2 and 3 BHK apartments designed for comfortable family living. The development comprises multiple phases and features residential towers surrounded by landscaped gardens and recreational spaces.
The project offers thoughtfully planned apartment layouts, modern specifications and a range of lifestyle amenities, including a clubhouse, swimming pool, gymnasium and sports facilities. Its location provides access to educational institutions, healthcare facilities, shopping destinations and major road networks connecting Noida, Greater Noida and Delhi.
Project Details
- • Project Name: Amrapali Leisure Park
- • Developer: Amrapali Group
- • Location: Techzone 4, Greater Noida West
- • Project Type: Residential Apartments
- • Configurations: 2 BHK and 3 BHK
- • Project Area: Approximately 26 acres
- • Total Apartments: 2,993 (as listed for the project)
- • Launch Date: February 2011
- • Possession: November 2021
- • Construction Status: Completed
- • Availability: Resale
- • RERA Registration: UPRERAPRJ13965, UPRERAPRJ13978, UPRERAPRJ13980, UPRERAPRJ13983, UPRERAPRJ13985 and UPRERAPRJ13987
Configuration and Sizes
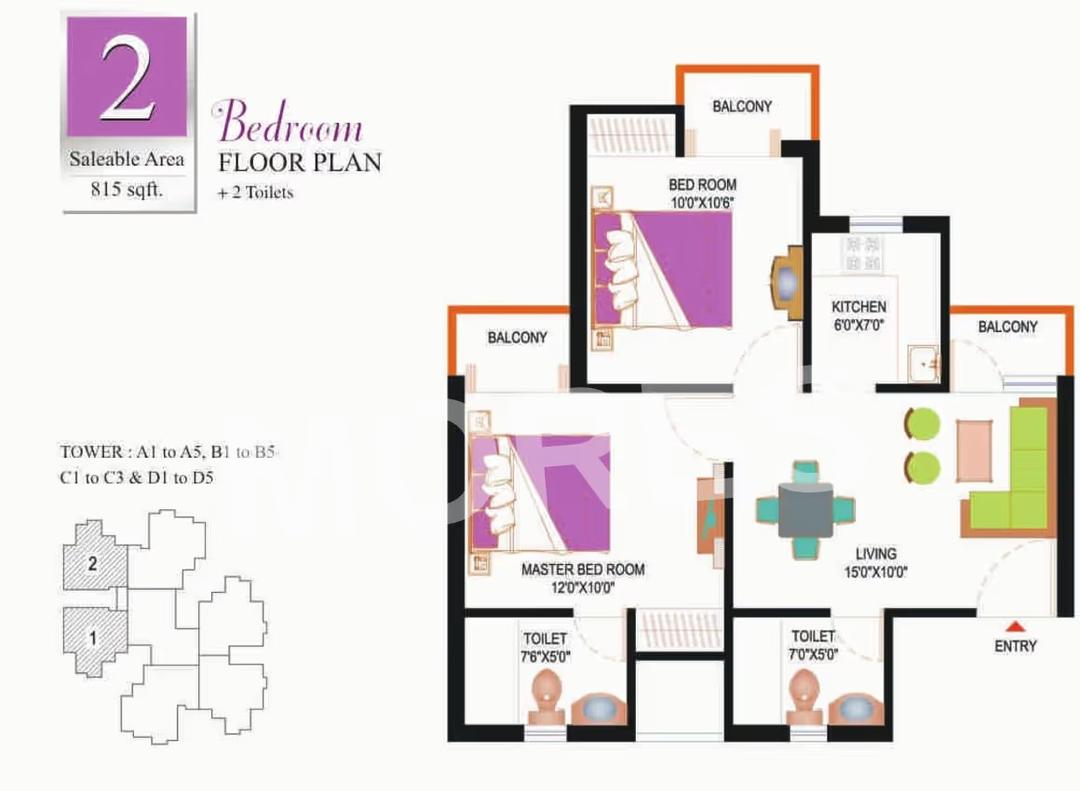
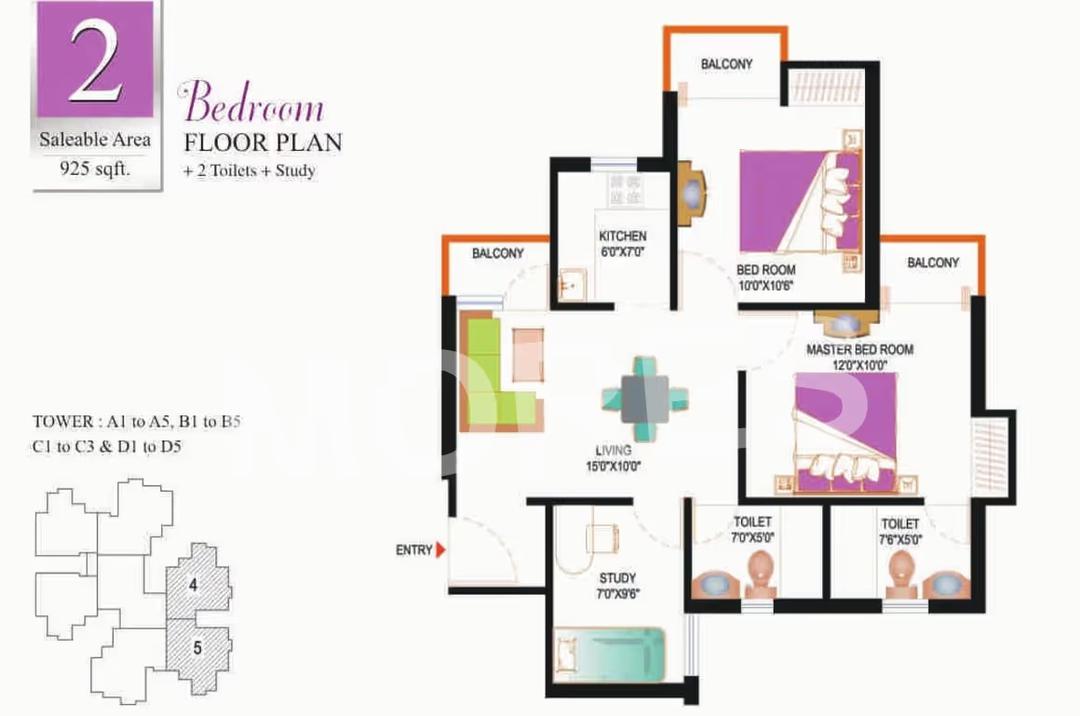
2 BHK Apartments
- • 815 sq. ft.
- • 925 sq. ft. – with study room
- • 1,075 sq. ft.
- • 1,175 sq. ft. – with study room
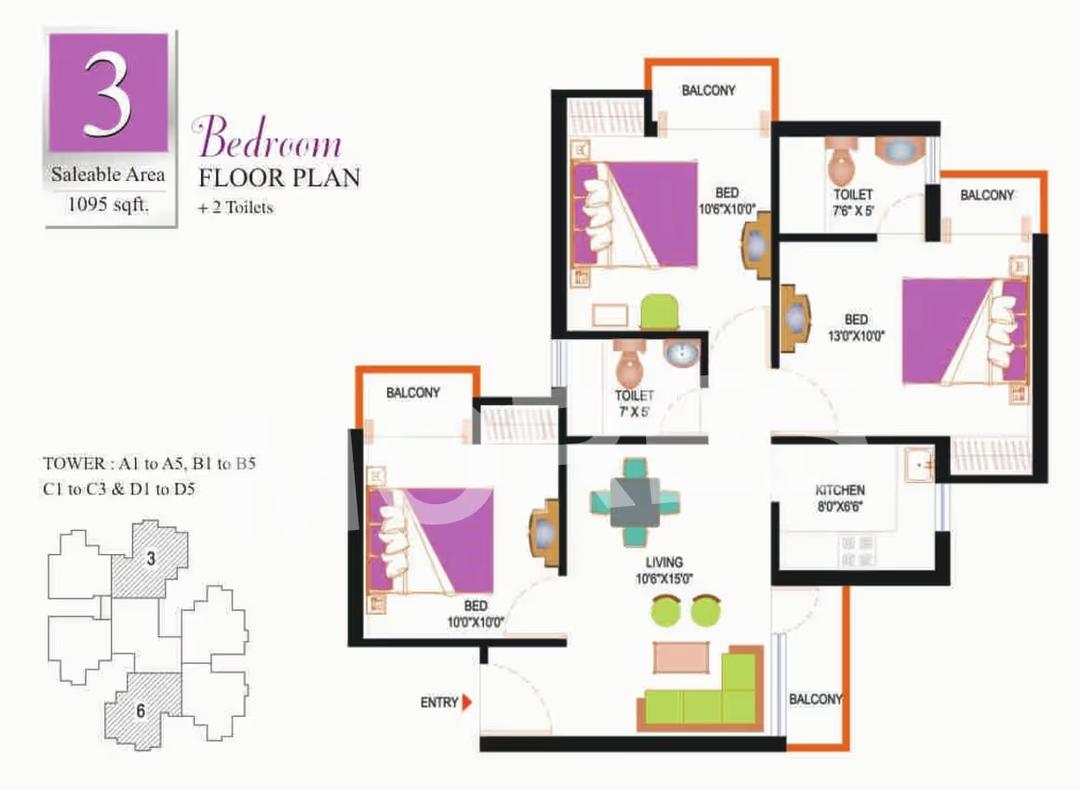
3 BHK Apartments
- • 1,095 sq. ft.
- • 1,380 sq. ft.
- • 1,650 sq. ft. – with servant room
Amenities and Facilities
- • Clubhouse and community hall
- • Swimming pool and children's pool
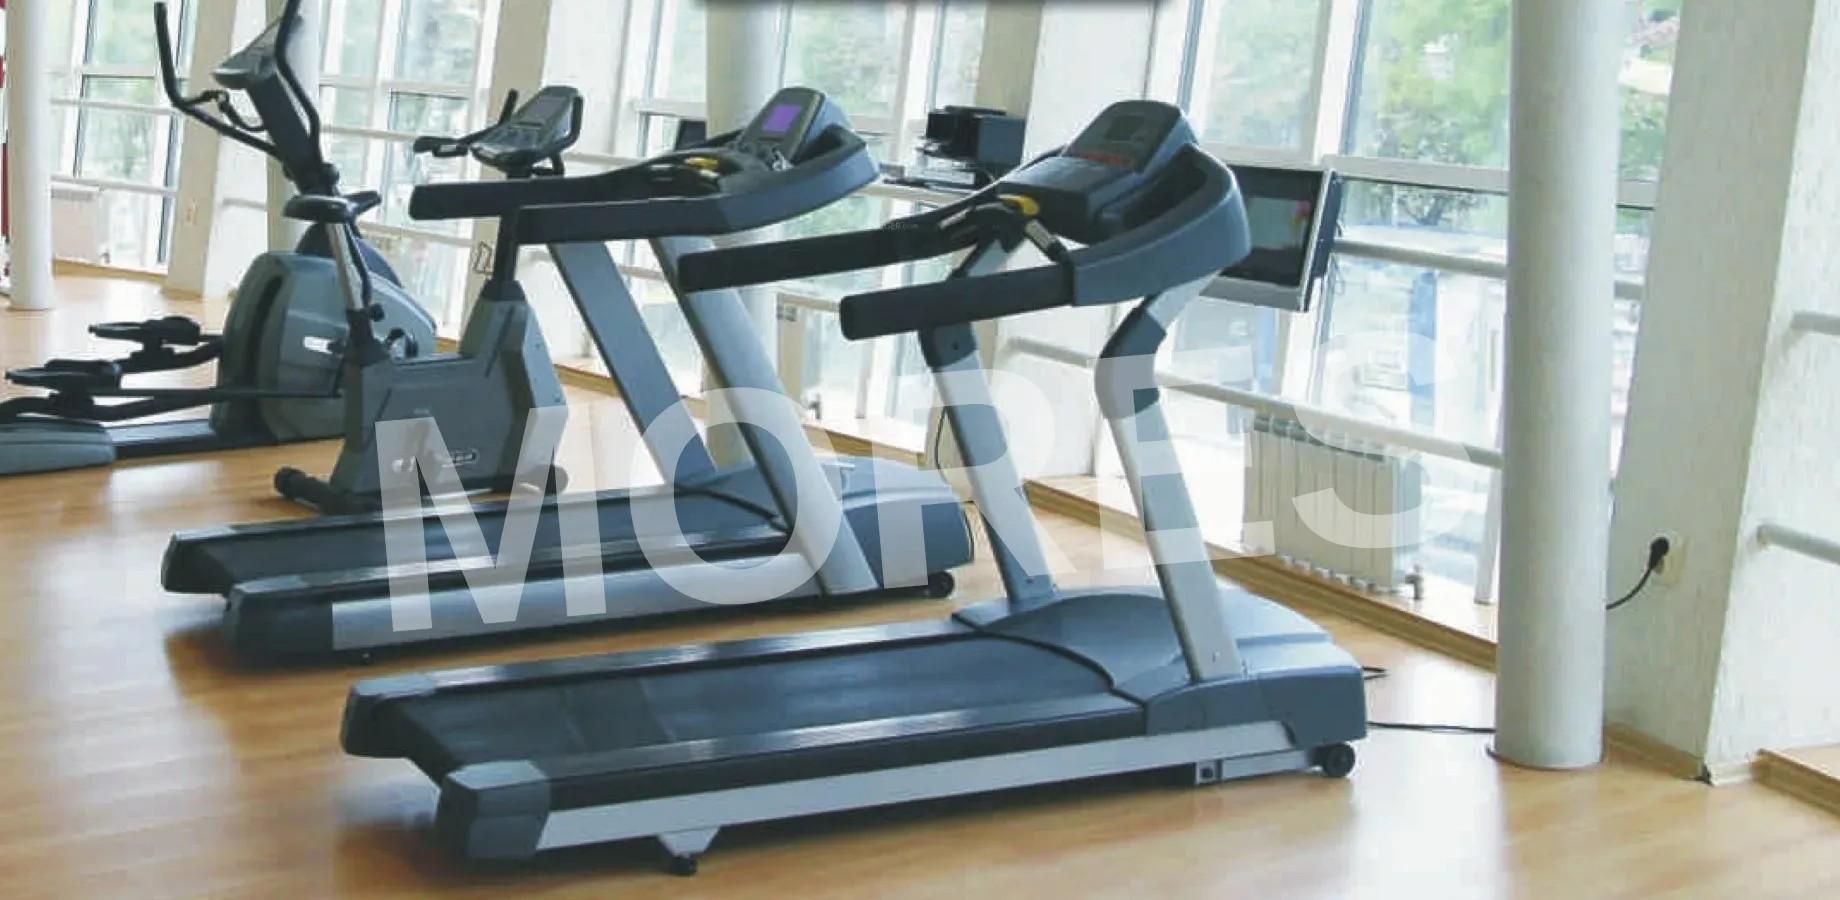
- • Gymnasium and multipurpose room
- • Indoor games facilities
- • Jogging and cycling tracks
- • Landscaped gardens and terrace garden
- • Children's play area
- • Tennis, badminton and basketball courts
- • Squash court and cricket pitch
- • Volleyball court and skating rink
- • Amphitheatre and party lawn
- • Banquet hall and party hall
- • Spa, sauna and steam facilities
- • Yoga and meditation area
- • Day-care centre
- • Intercom and CCTV surveillance
- • 24-hour security
- • Power backup and 24-hour water supply
- • Rainwater harvesting and sewage treatment plant
- • High-speed elevators and service lifts
- • Open and covered car parking
- • Maintenance staff and visitor parking
Apartment Specifications
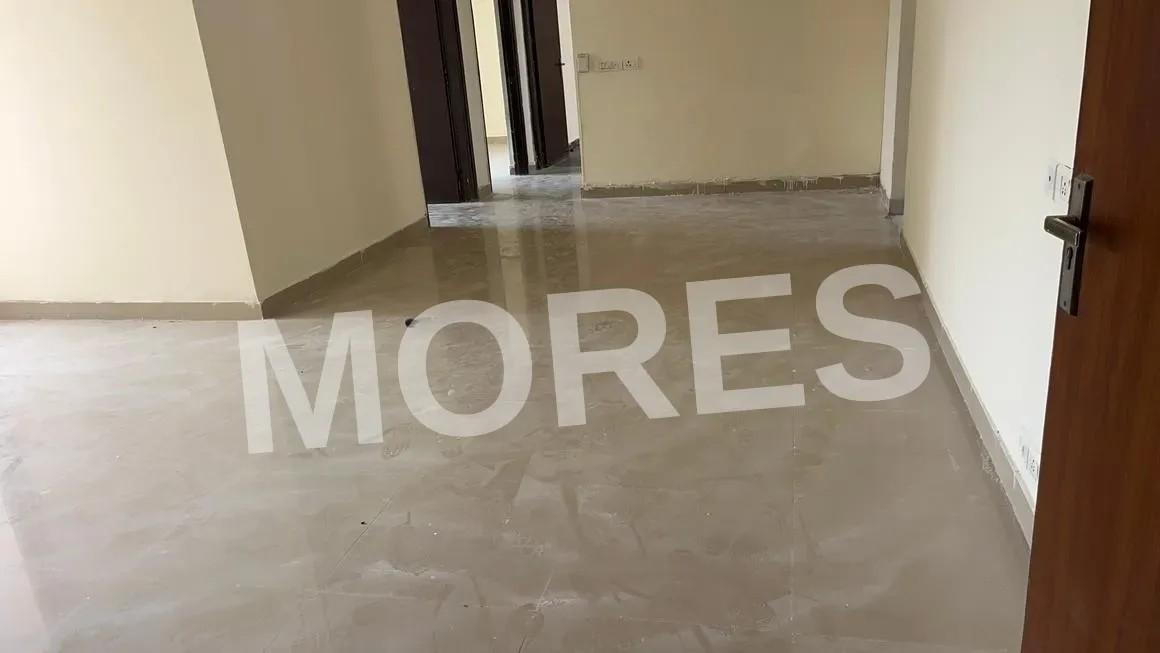
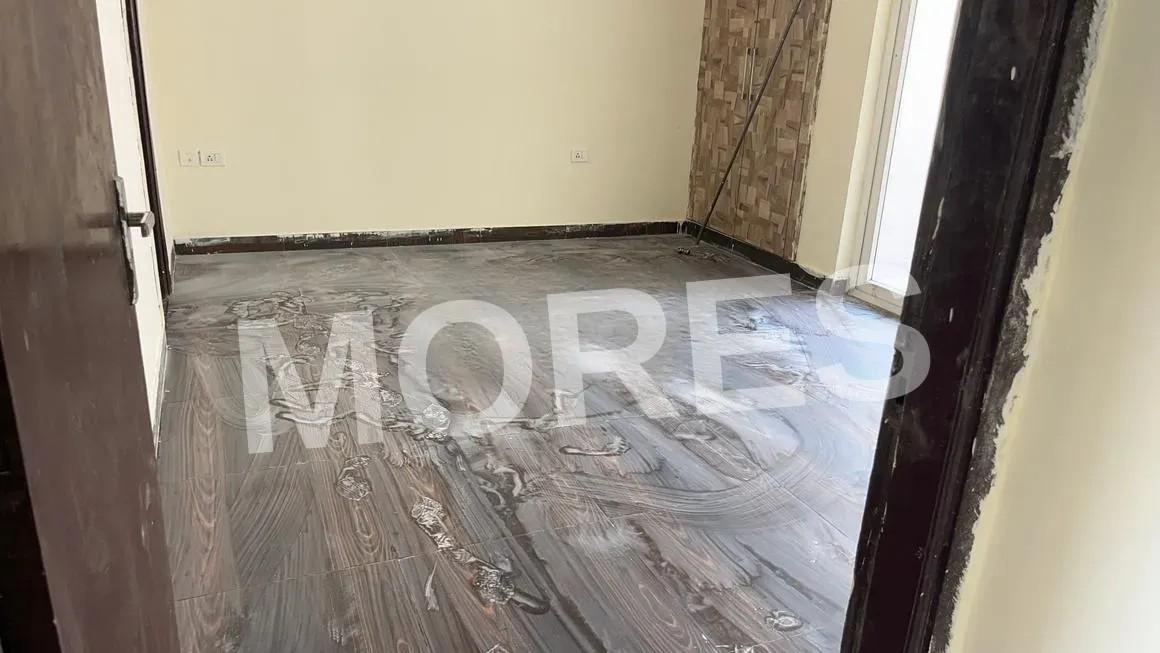
- • Vitrified tile flooring in living, dining and bedrooms
- • Anti-skid tiles in balconies and toilets
- • Anti-skid ceramic tile flooring in kitchens
- • Ceramic tile dado in kitchens and bathrooms
- • Oil-bound distemper interior wall finish
- • Painted exterior walls
- • Aluminium powder-coated windows
- • Concealed copper electrical wiring
- • Modular electrical switches
- • RCC-framed structural system
- • Flush internal doors
- • Hardwood main door frames with panelled shutters
- • Hot and cold water mixer fittings in bathrooms
Location and Connectivity
Amrapali Leisure Park is situated in Techzone 4, Greater Noida West, with connectivity to Dadri Main Road and the Noida-Greater Noida Link Road. The locality provides access to educational institutions, hospitals, metro connectivity and shopping destinations.
Key nearby landmarks include:
- • Ryan International School – approximately 1.3 km
- • Sai Mandir – approximately 3.5 km
- • Fortis Hospital – approximately 4 km
- • Noida City Centre Metro Station – approximately 5 km
- • DLF Mall of India – approximately 7 km
- • Dadri Main Road
- • Noida-Greater Noida Link Road
Lifestyle and Surroundings
The development offers a mix of indoor and outdoor recreational facilities, including landscaped gardens, sports courts, jogging tracks and dedicated children's play areas. Its clubhouse and community spaces provide opportunities for social activities, while the range of everyday facilities supports convenient residential living.
Amrapali Leisure Park - Amenities

Amphitheatre
Car Parking
Club House
Fire Fighting Equipments
Garden

Gymnasium
Indoor Games
Intercom Facility
Jogging Track
Kids Play Area

Lift
Meditation Area

Park
Party Lawn

Power Backup
Rain Water Harvesting

Security
Skating Ring
Spa And Massage
Table Tennis Court

Tennis Court
Vastu Compliant
Video/CCTV Security

Volleyball
Waste Disposal

WiFi
Amrapali Leisure Park - Floor Plans and Pricing
All
2 BHK
3 BHK
View Floor Plan
Unit Title : 2 BHK
Super Built-Up Area : 815 Sq.Ft.
₹ 7,732 Onwards
Contact us
View Floor Plan
Unit Title : 2 BHK
Super Built-Up Area : 925 Sq.Ft.
₹ 7,732 Onwards
Contact us
View Floor Plan
Unit Title : 3 BHK
Super Built-Up Area : 1,095 Sq.Ft.
₹ 7,733 Onwards
Contact us
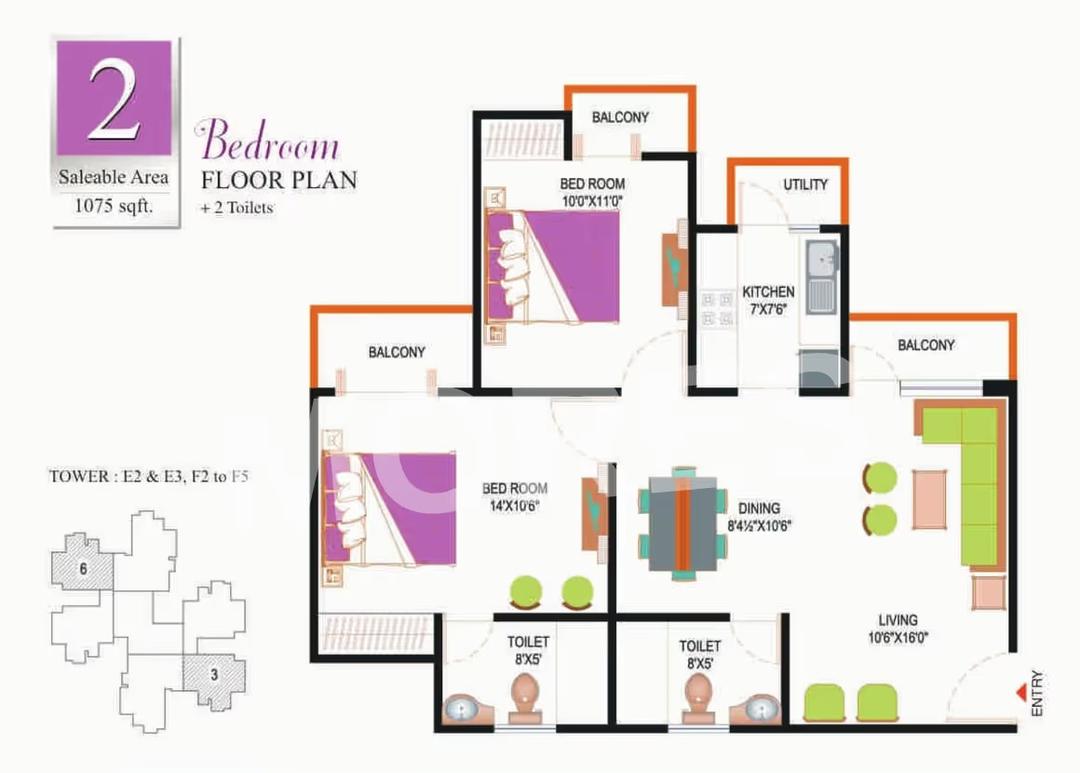
View Floor Plan
Unit Title : 2 BHK
Super Built-Up Area : 1,075 Sq.Ft.
₹ 7,733 Onwards
Contact us
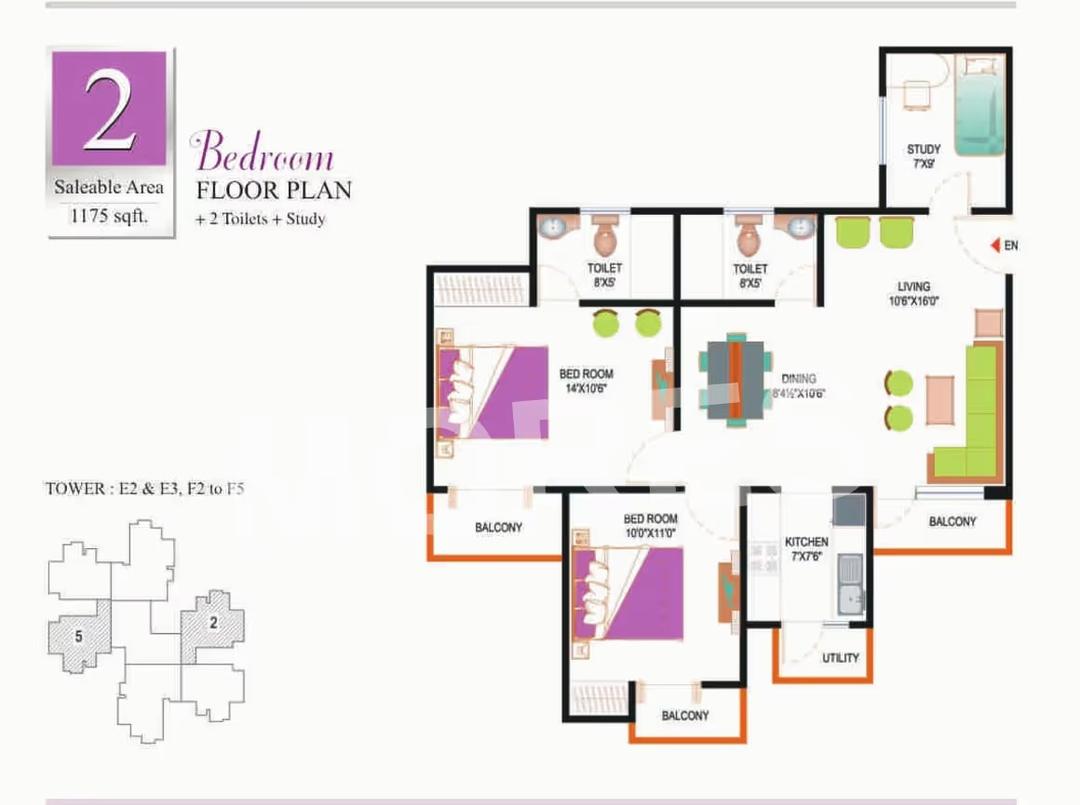
View Floor Plan
Unit Title : 2 BHK
Super Built-Up Area : 1,175 Sq.Ft.
₹ 7,733 Onwards
Contact us
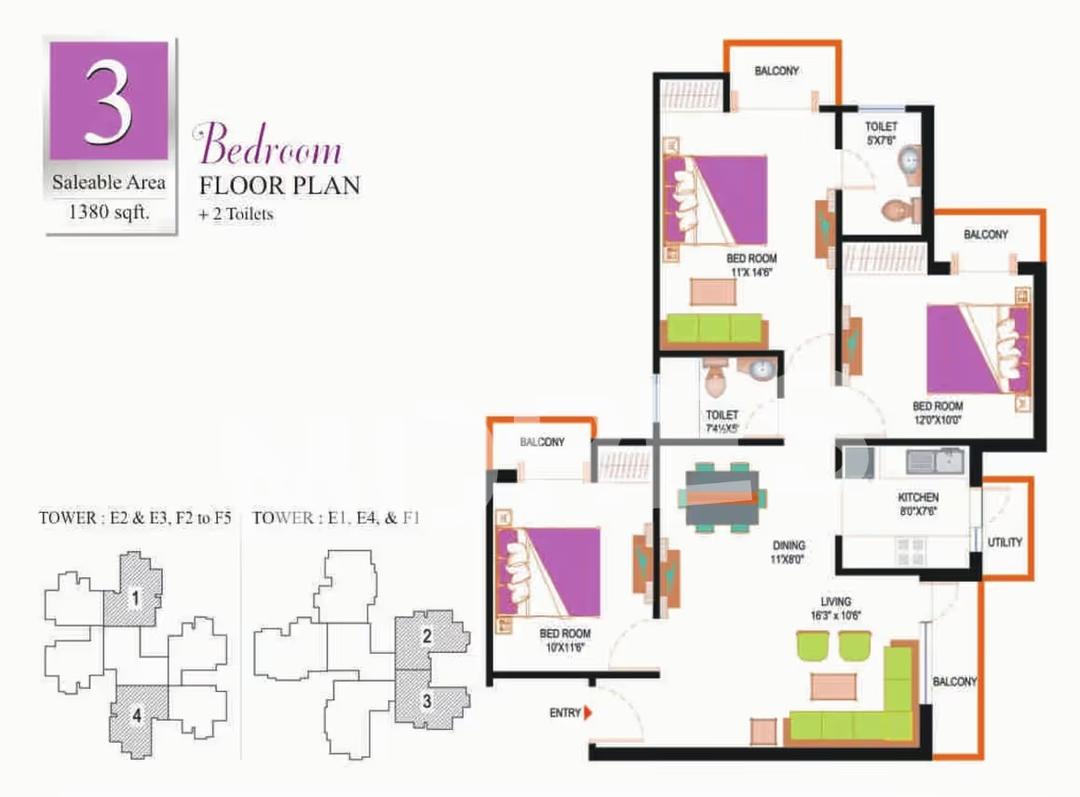
View Floor Plan
Unit Title : 3 BHK
Super Built-Up Area : 1,380 Sq.Ft.
₹ 7,733 Onwards
Contact us
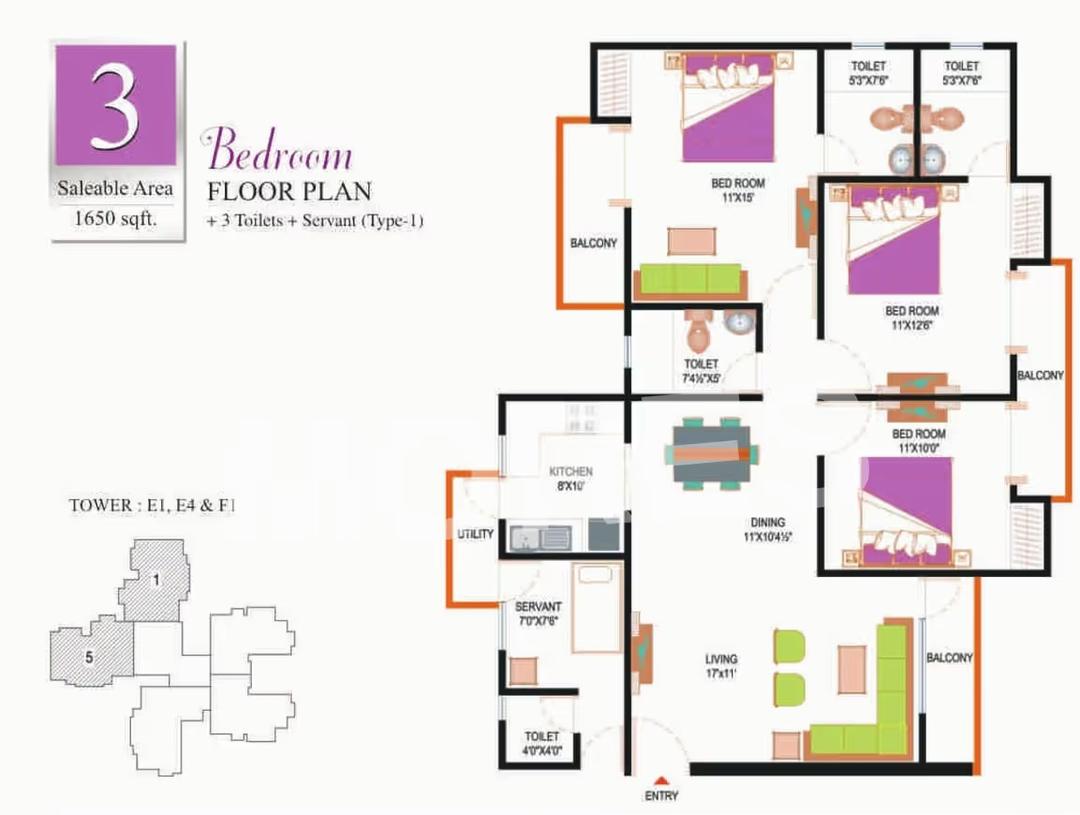
View Floor Plan
Unit Title : 3 BHK
Super Built-Up Area : 1,650 Sq.Ft.
₹ 7,733 Onwards
Contact us
EMI Calculator
Loan Amount (₹)
Interest Rate (%)
Loan Tenure
EMI Calculator
Loan Amount (₹)
Interest Rate (%)
Loan Tenure
Amrapali Leisure Park - Brochure Information
1 of 0
Amrapali Leisure Park - Developer Details
Amrapali Leisure Park - Location & Nearby
Amrapali Leisure Park - FAQs


Assistant


