




Residential
Reputed Builder
Family-friendly
Safe & Secure
Well Maintained
Investment Opportunity

₹61.45 L - ₹1.40 Cr
₹61.45 L - ₹1.40 Cr
12.90 Acres
675 Sq.Ft. - 1,540 Sq.Ft.
Amrapali Princely Estate - RERA Details
Project RERA Summary
Name
Amrapali Princely Estate
Type
Residential
Status
Completed
Proposed Start date
Sep 7, 2012
Possession Date
Dec 31, 2020
Total Area
561924.00 Sq.Ft.
Sanctioning Authority
Uttar Pradesh Real Estate Regulatory Authority
Project Documents

View

Download
Affidavit (Form-B)
Amrapali Princely Estate - Project Information
Project Type
Residential
Project Sub Type
Apartment
City
Noida
Possession Status
Ready to Move
Built Date
Dec 1, 2020
Land Type
Township
Amrapali Princely Estate - Overview
Project Overview
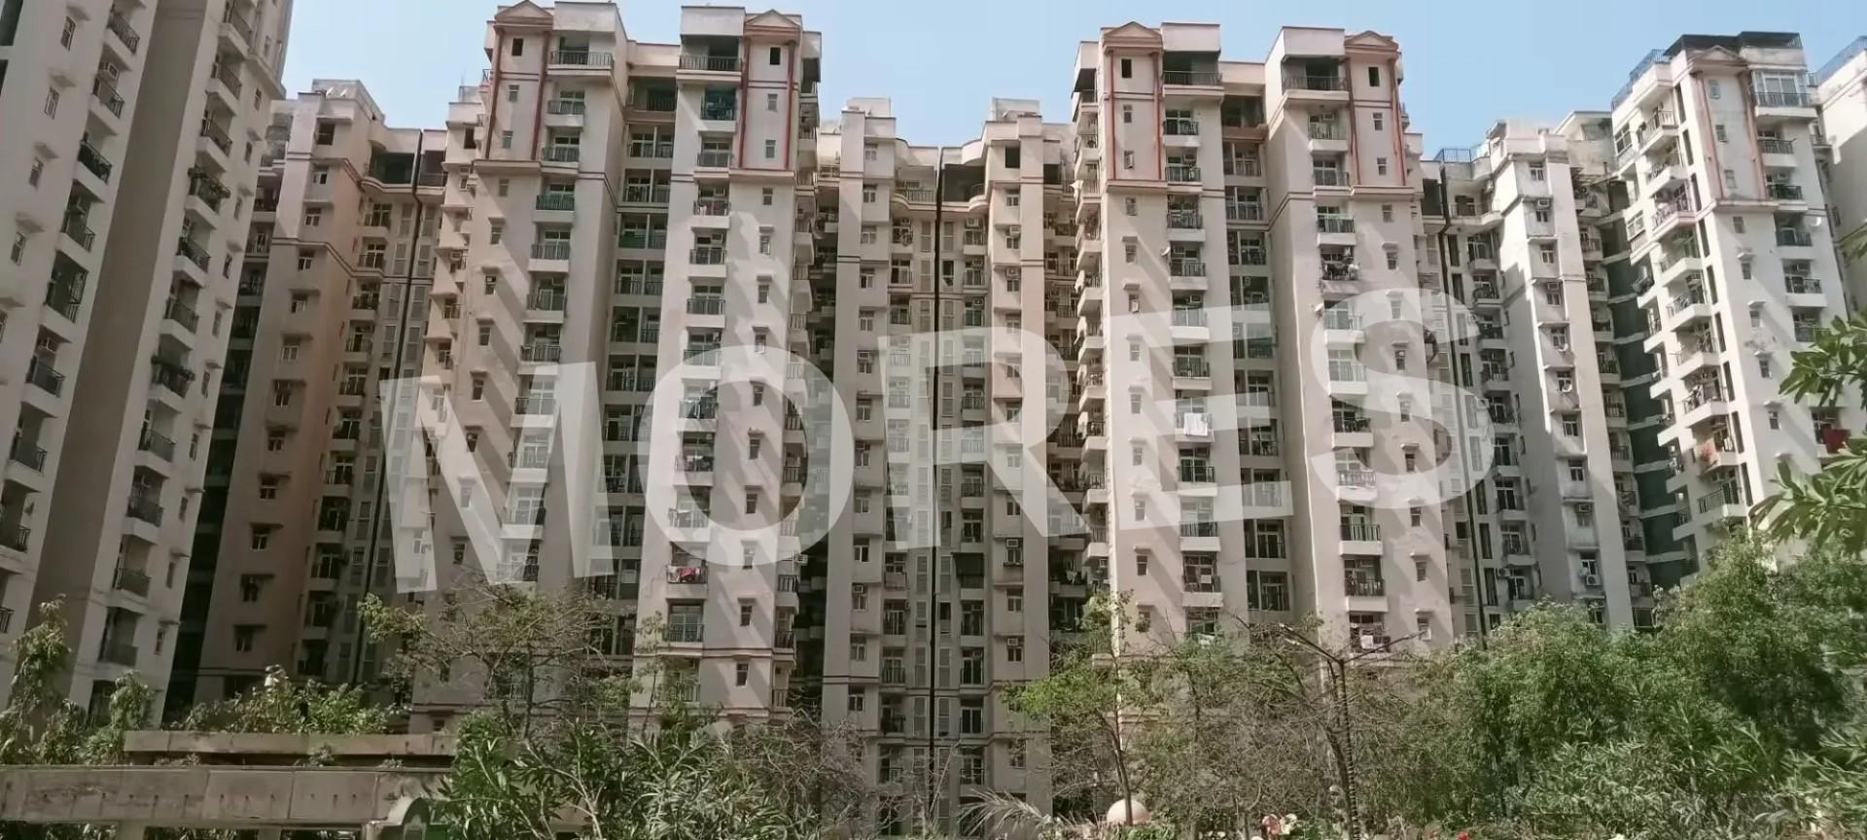
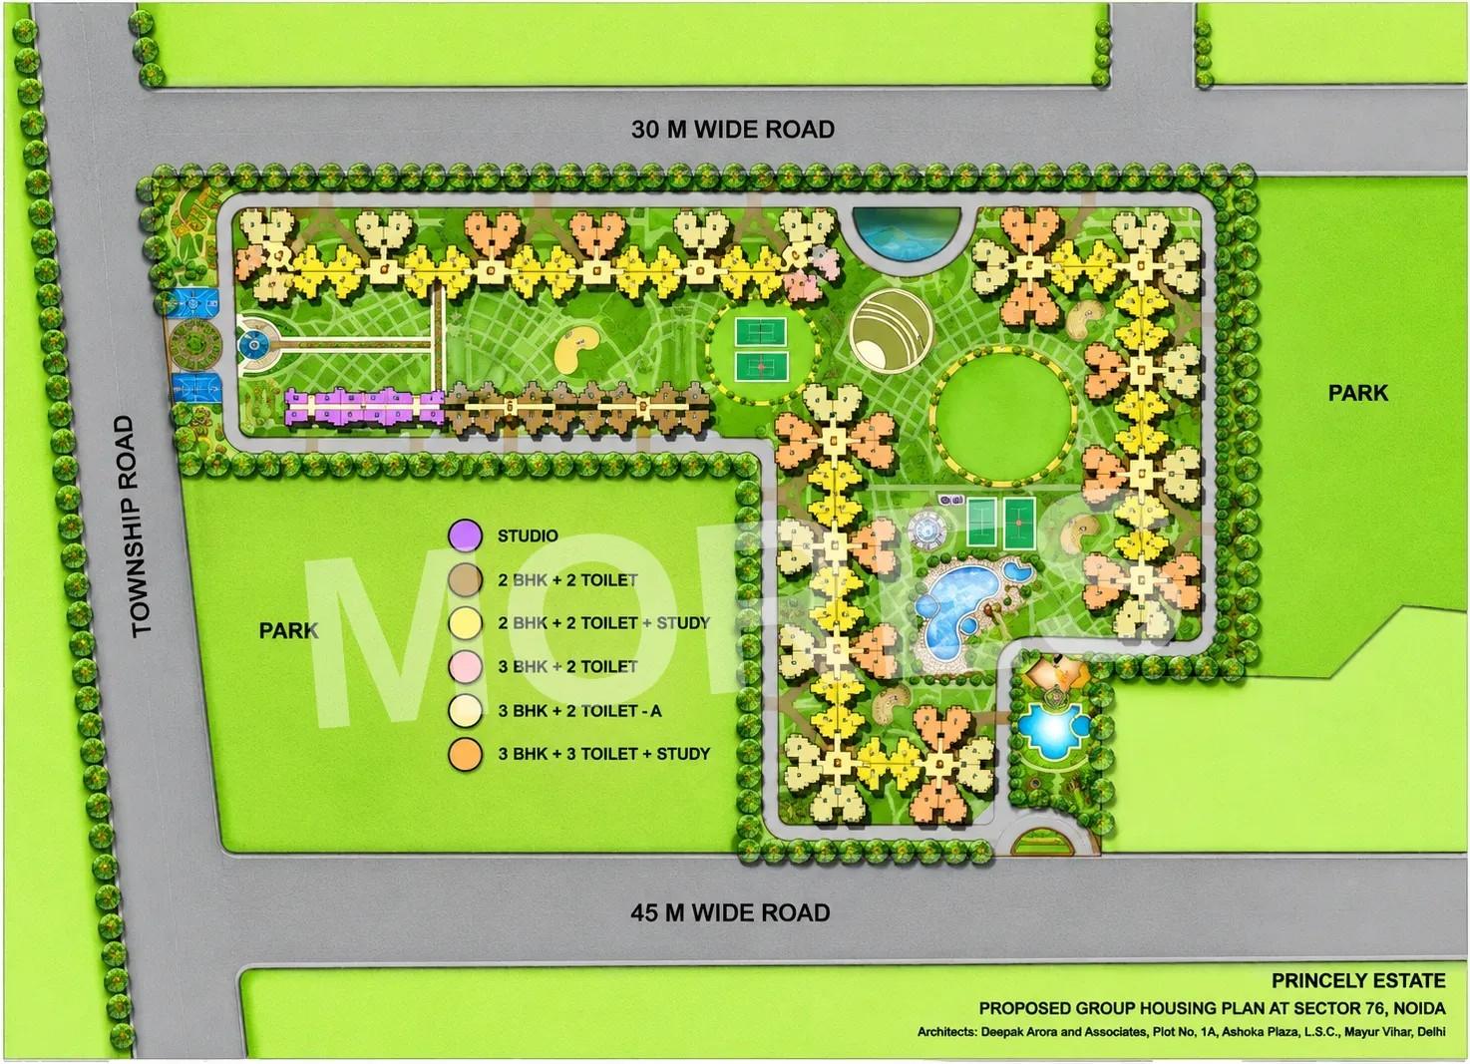
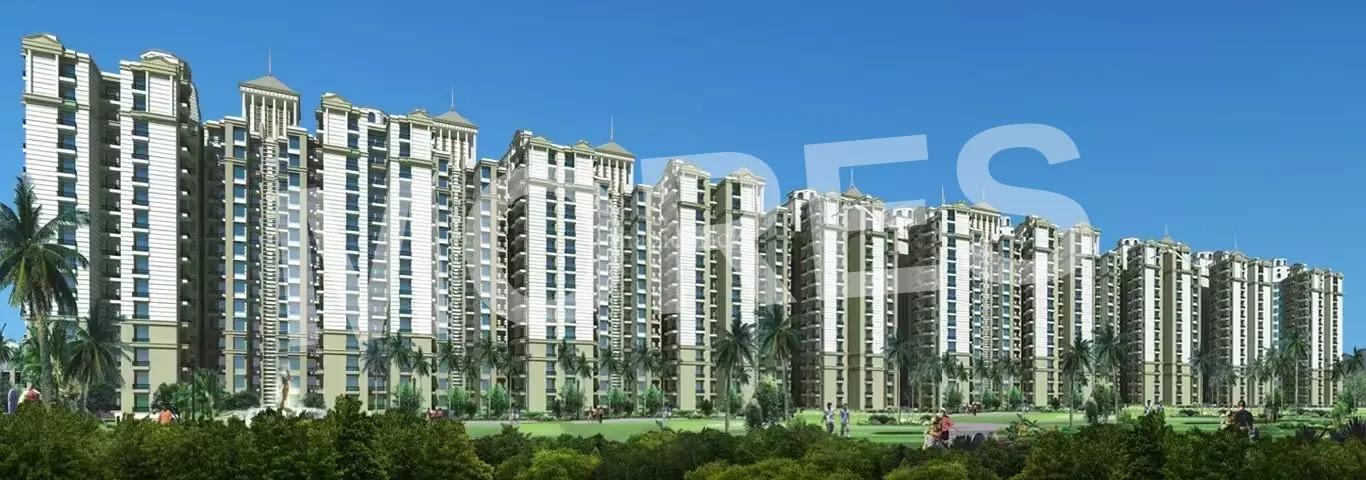
Amrapali Princely Estate is a residential development by Amrapali Group, located in Sector 76, Noida. Positioned as an extension of Amrapali Silicon City, the project is spread across approximately 12 acres and offers an independent gated residential community surrounded by landscaped green spaces.
The development offers a range of residential options, including 1, 2 and 3 BHK apartments and studio apartments. The homes are designed to provide functional layouts, natural light and comfortable living spaces. The project also features recreational facilities, community spaces and landscaped gardens.
Project Details
- • Developer: Amrapali Group
- • Location: Sector 76, Noida, Uttar Pradesh
- • Project Type: Residential Apartments
- • Total Project Area: Approx. 12 acres
- • Configurations: 1, 2 and 3 BHK Apartments
Apartment Configurations and Sizes
According to the official floor-plan page, the project offers the following layouts:
- • 2 BHK + 2 Toilets: 875 sq. ft.
- • 2 BHK + 2 Toilets: 1,315 sq. ft.
- • 2 BHK + 2 Toilets + Study: 1,015 sq. ft.
- • 2 BHK + 2 Toilets + Study: 1,090 sq. ft.
- • 3 BHK + 2 Toilets: 1,315 sq. ft.
- • 3 BHK + 3 Toilets + Study: 1,455 sq. ft.
- • 3 BHK + 3 Toilets + Study: 1,540 sq. ft.
Amenities and Facilities
Amrapali Princely Estate offers a range of lifestyle and recreational facilities, including:
- • Clubhouse and community area
- • Gymnasium
- • Children's play zone
- • Yoga training centre
- • Landscaped gardens
- • Multi-specialty restaurants
- • Cafeteria
- • Commercial shops
- • 24-hour water supply
- • Power backup
- • Rainwater harvesting system
- • Three-level security system
Apartment Specifications
The project incorporates modern construction methods and interior finishes designed for everyday convenience.
Structure and Construction
- • Earthquake-resistant RCC-framed structure
Flooring and Finishes
- • Vitrified tile flooring
- • OBD wall paint
- • Designer ceramic wall tiles
- • Anti-skid ceramic tiles on balconies
Kitchen and Bathrooms
- • Stainless steel kitchen sink
- • CP fittings
- • Provision for hot and cold water pipelines
Electrical and Other Features
- • Modular electrical switches
- • 24-hour power backup
- • Skin-polished doors
Project Highlights
- • Residential development spread across approximately 12 acres
- • Located in Sector 76, Noida
- • Positioned as an extension of Amrapali Silicon City
- • 1, 2 and 3 BHK apartments
- • Selected apartments offer additional study rooms
- • Approximately 75% open area, as stated in the developer's project highlights
- • Three-side-open and park-facing apartments, as described by the developer
- • Gated community with three-level securit
- • Earthquake-resistant construction
Location and Connectivity
Amrapali Princely Estate is situated in Sector 76, Noida, with access to major residential and commercial areas of the city.
Nearby landmarks mentioned by the developer include:
- • Metro Station – approx. 2.5 km
- • Sai Mandir – approx. 1.5 km
- • Fortis Hospital – approx. 3 km
- • Sector 18 Market – approx. 15 minutes' drive
- • DND Flyway – approx. 15 minutes' drive
The project also benefits from connectivity to the surrounding sectors of Noida and major road networks.
Investment Potential
Amrapali Princely Estate may appeal to homebuyers seeking apartments in Sector 76, Noida, with access to established residential infrastructure and everyday conveniences. Its range of apartment configurations, gated community setting, landscaped surroundings and recreational facilities offer options for different household requirements.
Amrapali Princely Estate - Amenities

24*7 Water Supply

Badminton Court
Basketball
Cafeteria
Car Parking
Club House
Fire Fighting Equipments

Gymnasium
Jogging Track

Lift
Multipurpose Hall

Power Backup

Security

Tennis Court
Vastu Compliant
Video/CCTV Security
Amrapali Princely Estate - Floor Plans and Pricing
All
1 BHK
2 BHK
3 BHK
3 BHK (A)
3 BHK
View Floor Plan
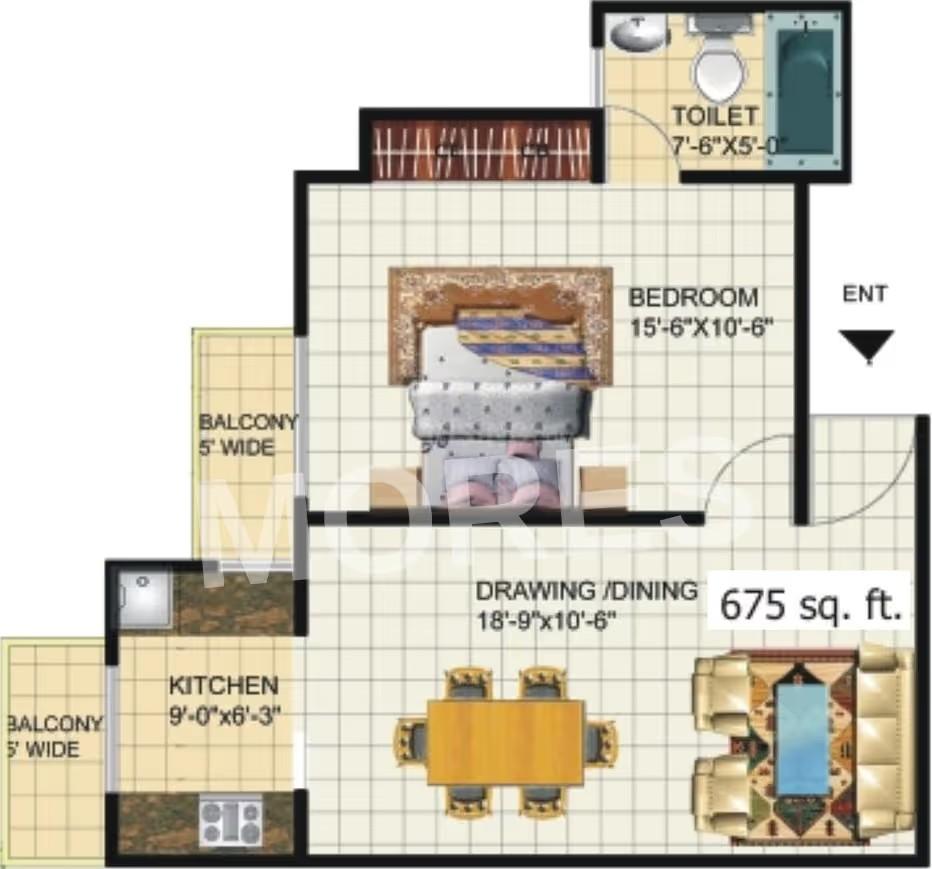
Unit Title : 1 BHK
Super Built-Up Area : 675 Sq.Ft.
₹ 9,103 Onwards
Contact us
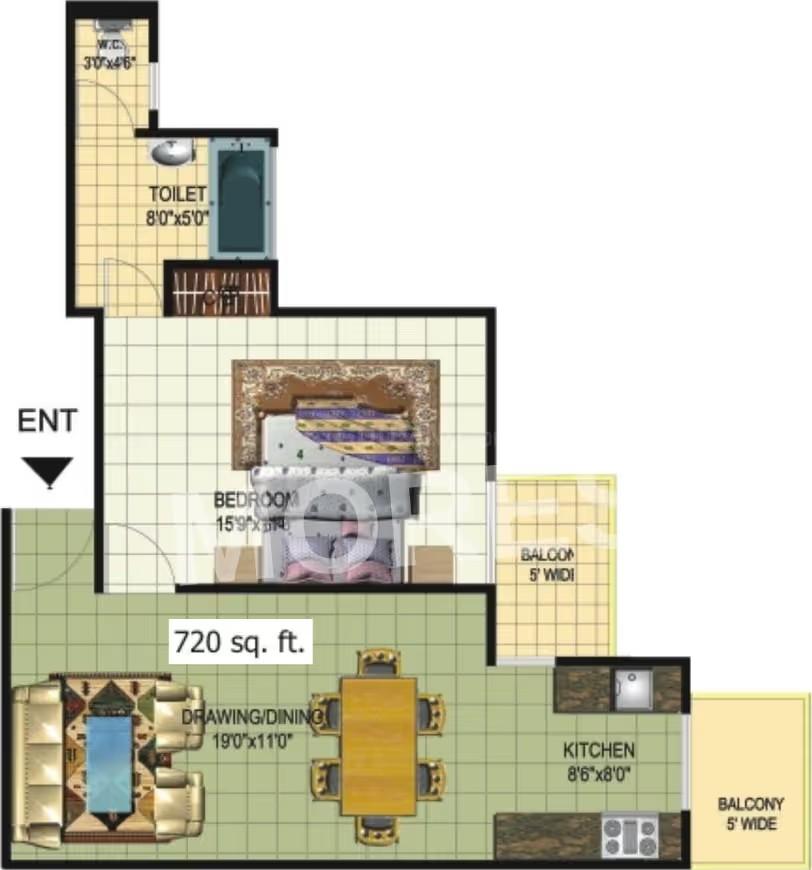
View Floor Plan
Unit Title : 1 BHK
Super Built-Up Area : 720 Sq.Ft.
₹ 9,103 Onwards
Contact us
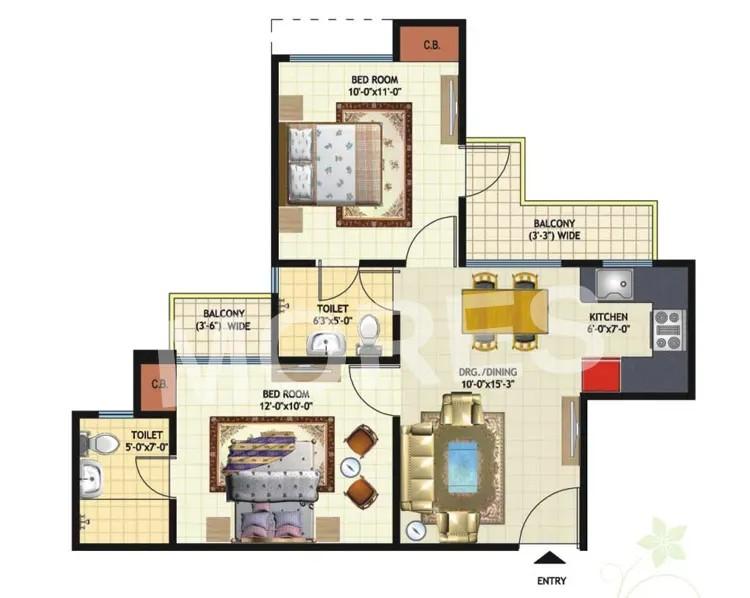
View Floor Plan
Unit Title : 2 BHK
Super Built-Up Area : 875 Sq.Ft.
₹ 9,103 Onwards
Contact us
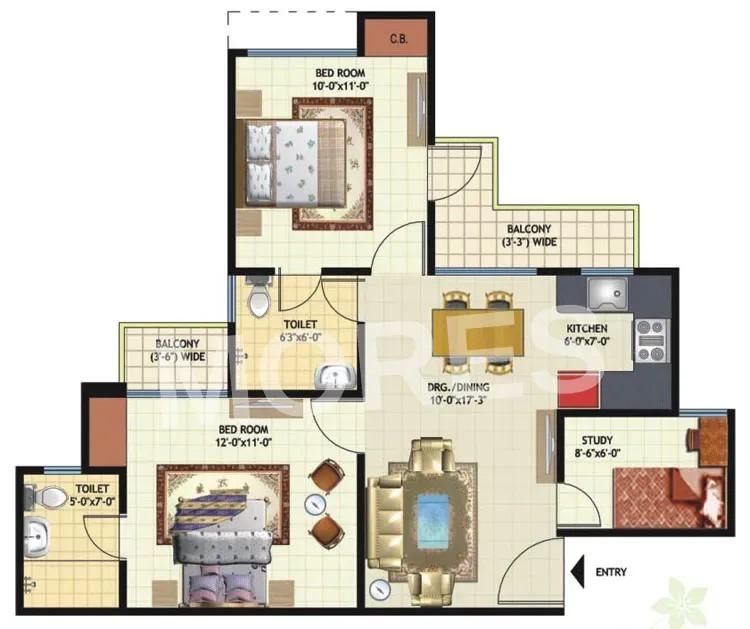
View Floor Plan
Unit Title : 2 BHK
Super Built-Up Area : 1,015 Sq.Ft.
₹ 9,103 Onwards
Contact us
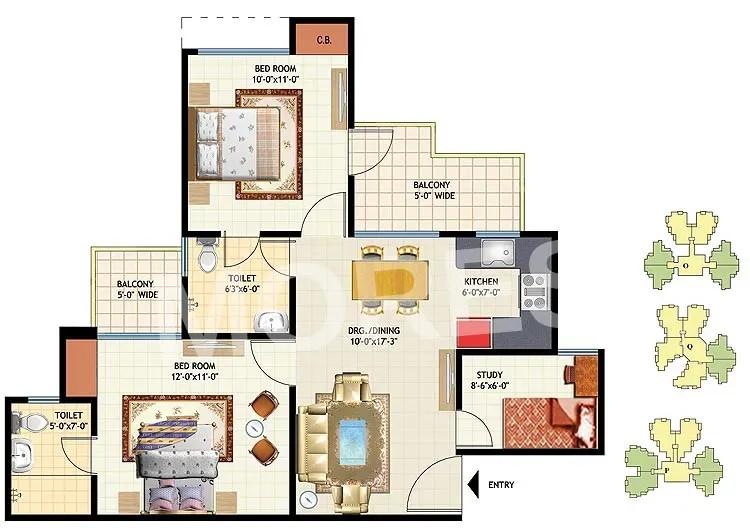
View Floor Plan
Unit Title : 2 BHK
Super Built-Up Area : 1,090 Sq.Ft.
₹ 9,103 Onwards
Contact us
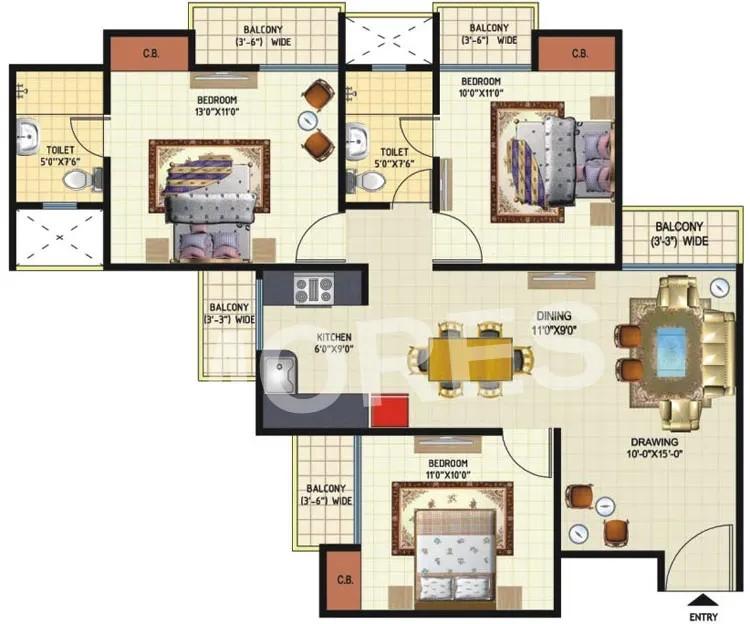
View Floor Plan
Unit Title : 3 BHK
Super Built-Up Area : 1,315 Sq.Ft.
₹ 9,125 Onwards
Contact us
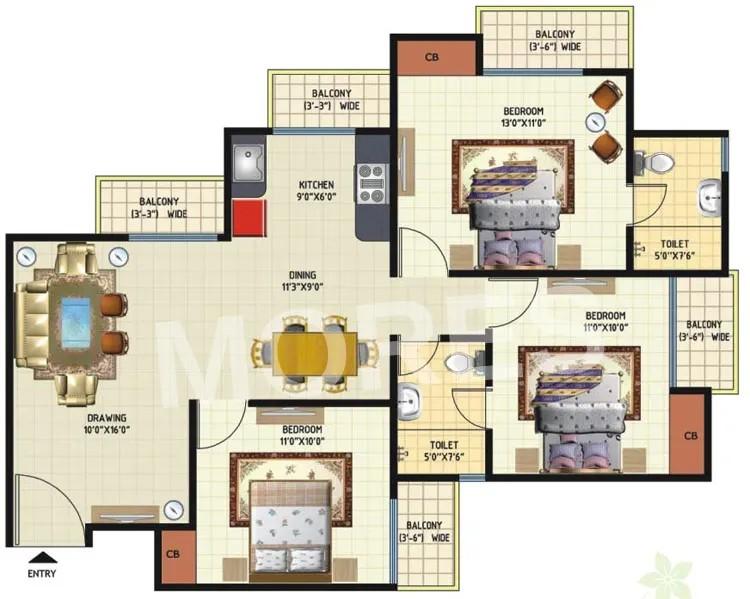
View Floor Plan
Unit Title : 3 BHK (A)
Super Built-Up Area : 1,315 Sq.Ft.
₹ 9,125 Onwards
Contact us
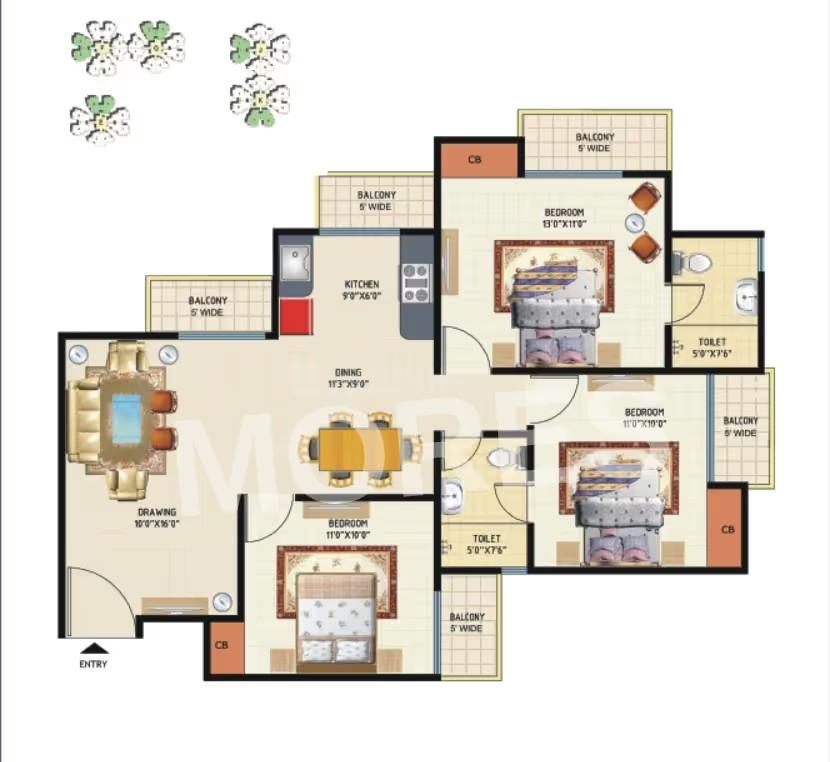
View Floor Plan
Unit Title : 3 BHK
Super Built-Up Area : 1,415 Sq.Ft.
₹ 9,116 Onwards
Contact us
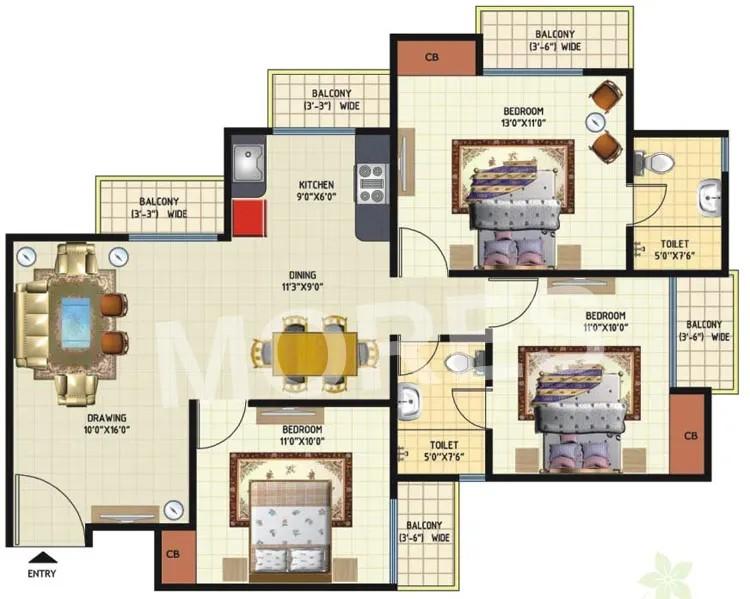
View Floor Plan
Unit Title : 3 BHK
Super Built-Up Area : 1,455 Sq.Ft.
₹ 9,072 Onwards
Contact us
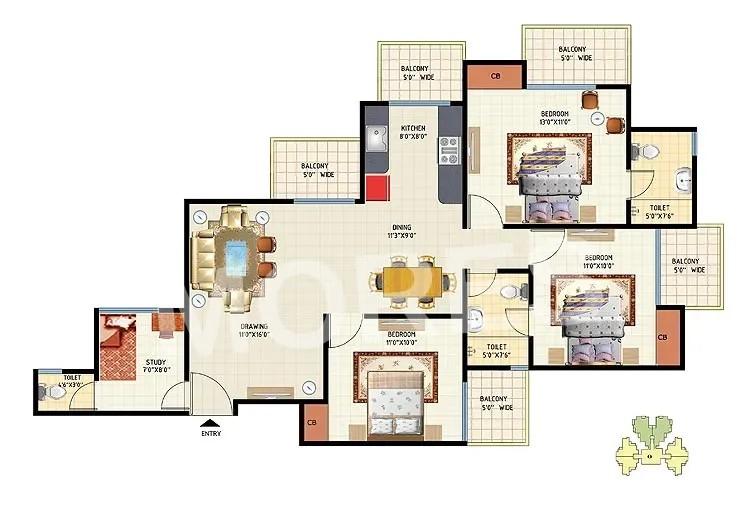
View Floor Plan
Unit Title : 3 BHK
Super Built-Up Area : 1,540 Sq.Ft.
₹ 9,090 Onwards
Contact us
EMI Calculator
Loan Amount (₹)
Interest Rate (%)
Loan Tenure
EMI Calculator
Loan Amount (₹)
Interest Rate (%)
Loan Tenure
Amrapali Princely Estate - Brochure Information
1 of 0
Amrapali Princely Estate - Videos
Amrapali Princely Estate - Developer Details
Amrapali Princely Estate - Location & Nearby
Amrapali Princely Estate - FAQs


Assistant


