




Residential
Well Maintained
Safe & Secure
Family-friendly
Affordable
Reputed Builder

₹99.01 L - ₹2.51 Cr
₹99.01 L - ₹2.51 Cr
33 Acres
950 Sq.Ft. - 2,410 Sq.Ft.
3,024
Units
Amarpali Silicon City - RERA Details
Project RERA Summary
Name
AMRAPALI SILICON CITY PHASE-1
Type
Residential
Status
Completed
Proposed Start date
Jan 1, 2014
Possession Date
Dec 31, 2020
Total Area
1437480.00 Sq.Ft.
Sanctioning Authority
Uttar Pradesh Real Estate Regulatory Authority
Project Documents

View

Download
Commencement Certificate
Project RERA Summary
Name
AMRAPALI SILICON CITY PHASE-2
Type
Residential
Status
Ongoing
Proposed Start date
Oct 30, 2017
Possession Date
Dec 31, 2026
Total Area
1437480.00 Sq.Ft.
Project Documents
View
Download
REGISTRATION CERTIFICATE
Amarpali Silicon City - Project Information
Project Type
Residential
Project Sub Type
Apartment
City
Noida
Possession Status
Ready to Move
Flooring
Vitrified
Built Date
Dec 1, 2020
Land Type
Township
Water Sewage
Yes
Electricity Supply
Yes
Amarpali Silicon City - Overview
Project Overview
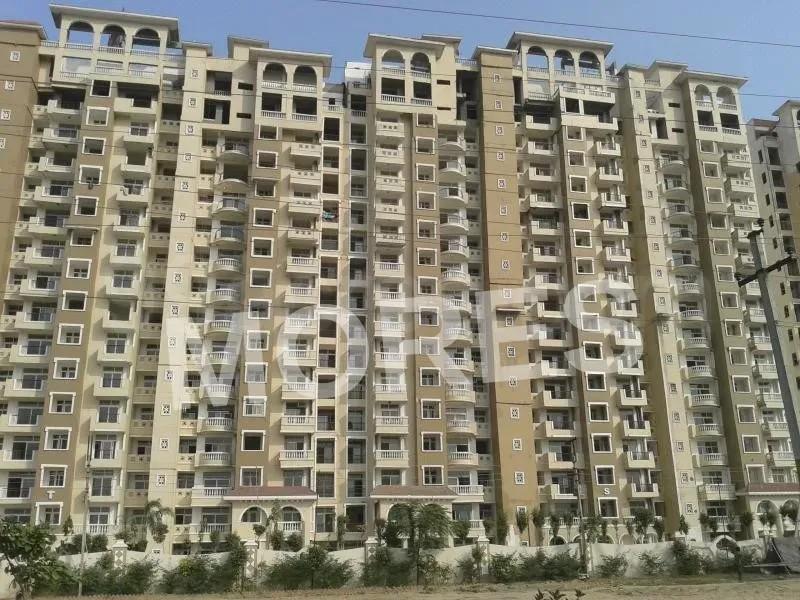
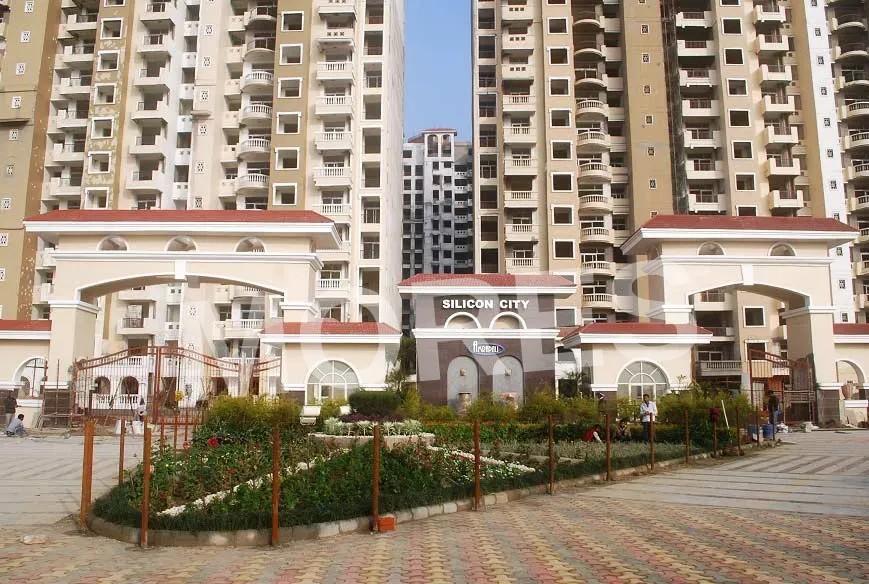
Amrapali Silicon City is a residential township developed by Amrapali Group, located in Sector 76, Noida. The project is designed around the concept of technology-enabled living combined with landscaped green surroundings. It offers a range of 2, 3 and 4 BHK apartments across different phases, with layouts designed to provide comfortable and functional living spaces.
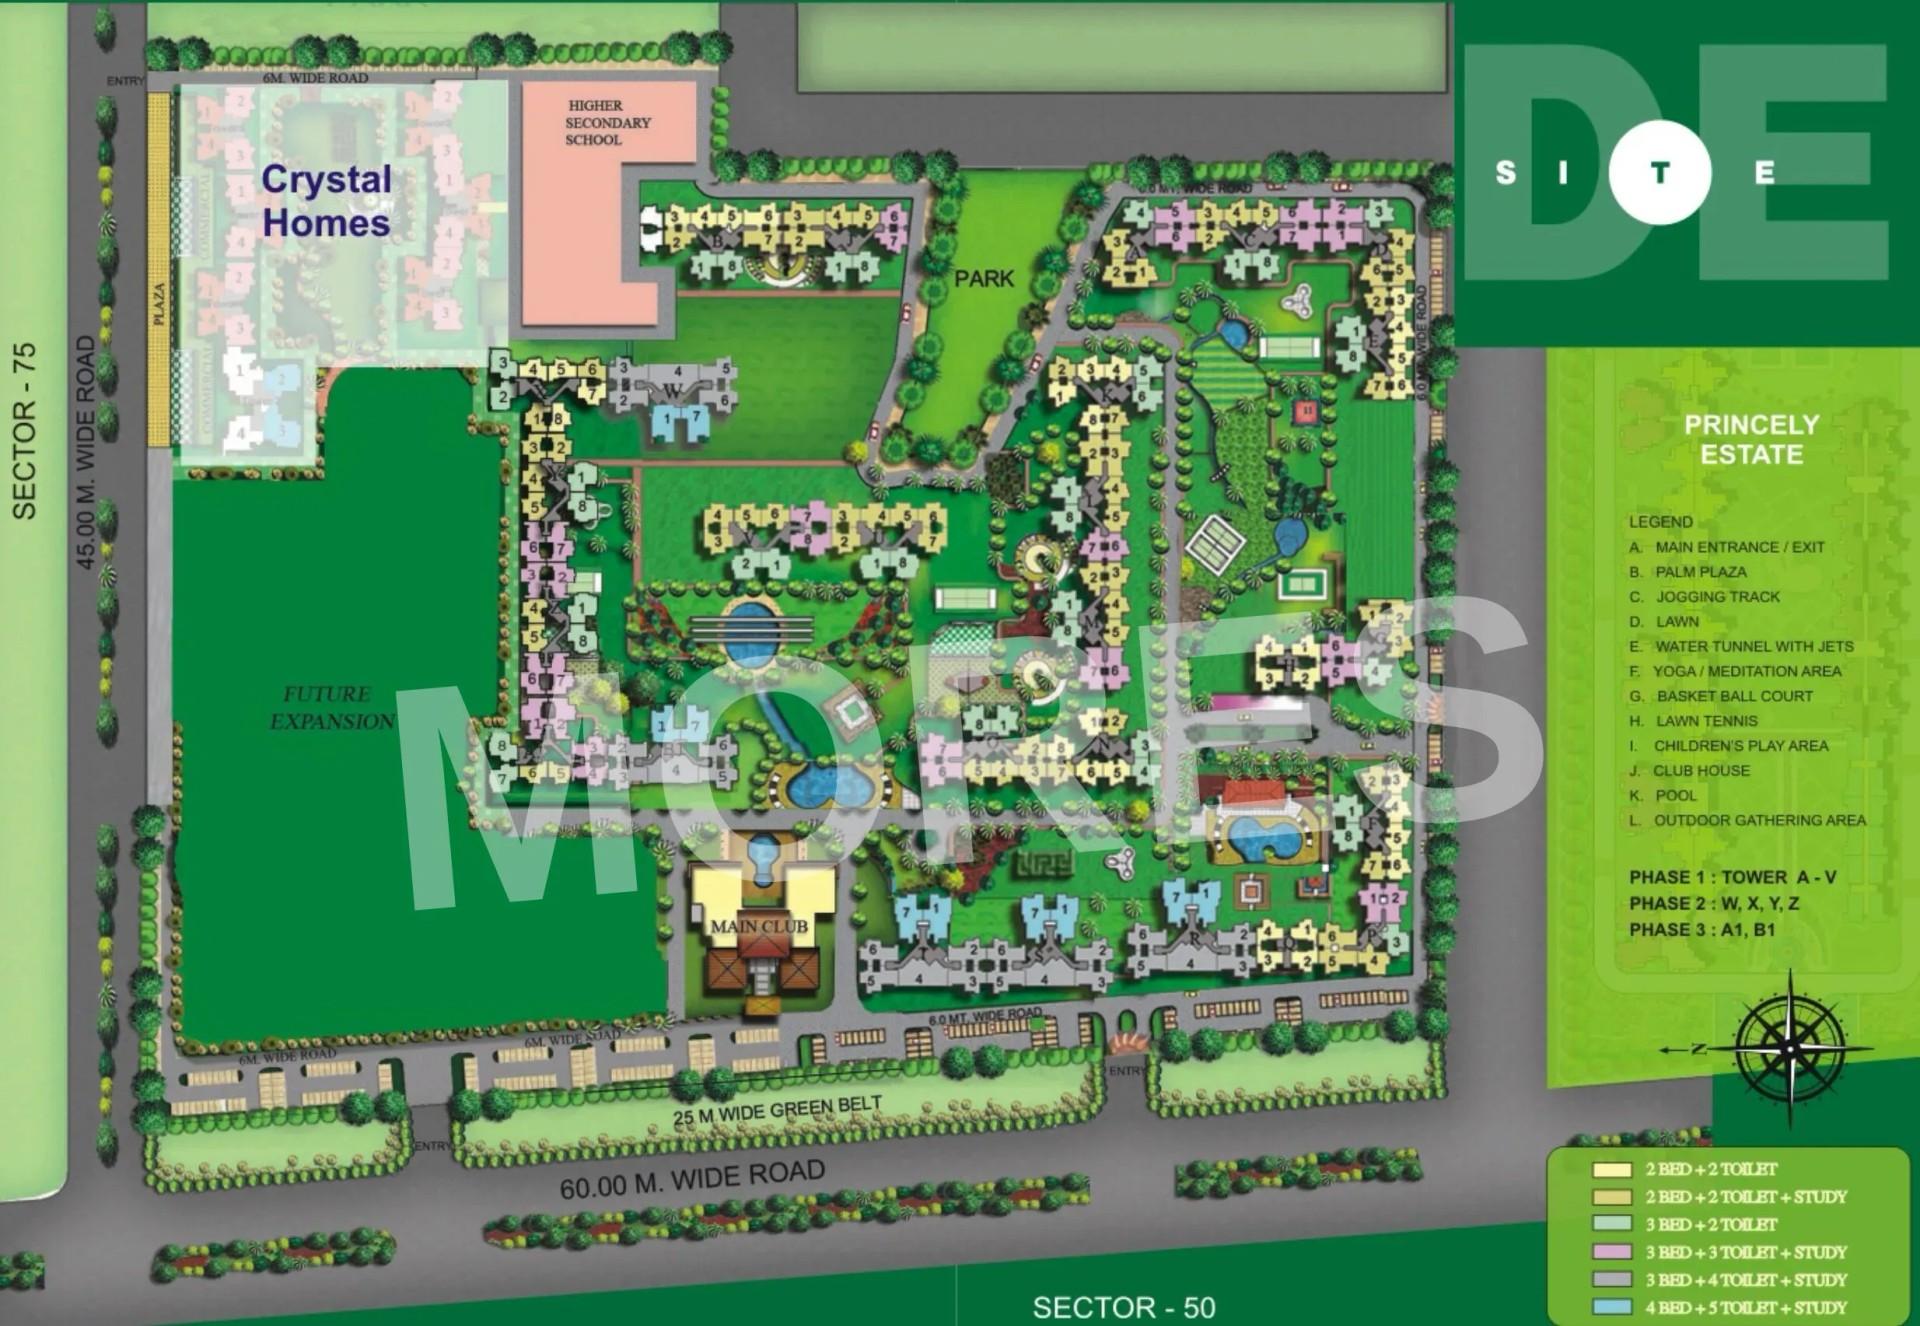
The development features recreational facilities, landscaped areas and modern infrastructure, creating a residential environment suited to families and working professionals. Residents can enjoy a range of lifestyle amenities, including a clubhouse, swimming pool, gymnasium and sports facilities.
Project Details
- • Developer: Amrapali Group
- • Location: Sector 76, Noida, Uttar Pradesh
- • Project Type: Residential Township
- • Configurations: 2, 3 and 4 BHK Apartments
- • Phases: Phase I, Phase II and Phase III
- • Super Area Range: 950–2,410 sq. ft.
- • Project Status: Ready to Move
Apartment Configurations and Sizes
Amrapali Silicon City offers multiple apartment layouts across its different phases, including options with additional study rooms and servant rooms.
Phase I & II
- • 2 BHK + 2 Toilets: 950 sq. ft.
- • 2 BHK + 2 Toilets + Study: 1,075 sq. ft.
- • 3 BHK + 2 Toilets: 1,325 sq. ft.
- • 3 BHK + 3 Toilets + Study: 1,475 sq. ft.
- • 3 BHK + 4 Toilets + Study: 1,775 sq. ft.
- • 4 BHK + 5 Toilets + Servant Room: 2,350 sq. ft.
Phase III
- • 2 BHK + 2 Toilets + Study: 1,180 sq. ft.
- • 3 BHK + 2 Toilets + Study: 1,420 sq. ft.
- • 3 BHK + 3 Toilets + Study: 1,545 sq. ft.
- • 3 BHK + 4 Toilets + Study: 1,835 sq. ft.
- • 4 BHK + 5 Toilets + Servant Room: 2,410 sq. ft.
All areas mentioned above are super areas.
Amenities and Facilities
Amrapali Silicon City offers a variety of lifestyle and recreational amenities, including:
- • Swimming pool and children's pool
- • Gymnasium
- • Clubhouse
- • Spa and wellness facilities
- • Indoor games and recreation room
- • Open-air amphitheatre
- • Auditorium
- • Multi-cuisine restaurant
- • Landscaped gardens
- • Jogging and walking areas
- • Sports and recreational facilities
- • Power backup
- • Treated water supply
- • Security and CCTV surveillance
- • Rainwater harvesting system
- • Sewage treatment plant
Apartment Specifications and Features
The apartments and buildings incorporate modern construction features and technology-oriented specifications, including:
- • Earthquake-resistant construction
- • Eco-friendly building features
- • Cool roof concept
- • Energy Conservation Building Code (ECBC)-compliant building envelope
- • High-performance window glazing
- • Solar water heating system
- • Water recycling plant
Project Highlights
- • Residential township located in Sector 76, Noida
- • Multiple apartment configurations across three phases
- • 2, 3 and 4 BHK residences
- • Super areas ranging from 950 to 2,410 sq. ft.
- • Additional study-room options in selected configurations
- • Servant-room facility in 4 BHK apartments
- • Landscaped green surroundings
- • Clubhouse with sports and recreational facilities
- • Technology-oriented and energy-efficient building features
Location and Connectivity
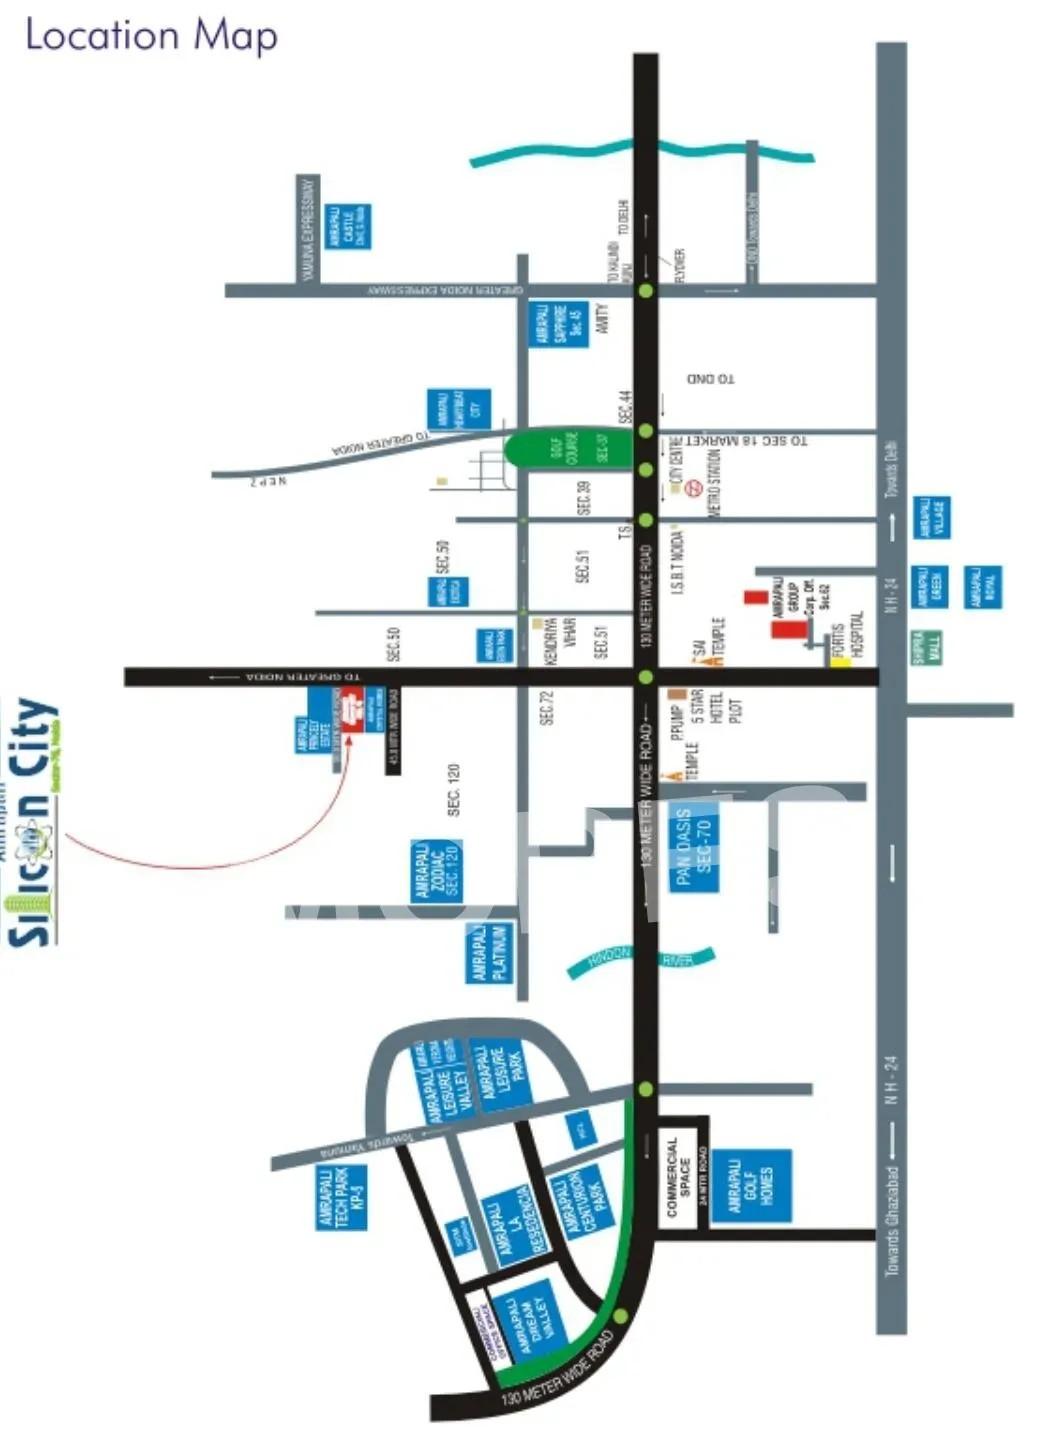
Amrapali Silicon City is situated in Sector 76, Noida, with access to nearby residential, commercial and social infrastructure. The location offers connectivity to major roads and public transport networks, including the Noida Metro network.
- • Noida Sector 76 Metro Station – nearby
- • LPS Global School – nearby
- • Shri Ram Hospital – accessible from the locality
- • Meghdootam Park – nearby
- • Spectrum Metro Mall – nearby
- • Noida-Greater Noida Expressway – accessible via connecting roads
- • Dadri Road – convenient connectivity
Investment Potential
Amrapali Silicon City may appeal to homebuyers seeking apartments in an established residential township in Noida. Its multiple apartment configurations, spacious layouts, recreational facilities, landscaped surroundings and access to neighbourhood infrastructure contribute to its residential appeal.
Amarpali Silicon City - Amenities

24*7 Water Supply
Amphitheatre

Badminton Court
Basketball
Cafeteria
Club House
Fire Fighting Equipments

Gymnasium
Indoor Games
Intercom Facility
Kids Play Area

Kids Pool

Lift
Meditation Area
Party Lawn

Power Backup
Rain Water Harvesting

Security
Skating Ring
Table Tennis Court

Tennis Court
Video/CCTV Security
Waste Disposal
Amarpali Silicon City - Floor Plans and Pricing
All
2 BHK
3 BHK
4 BHK
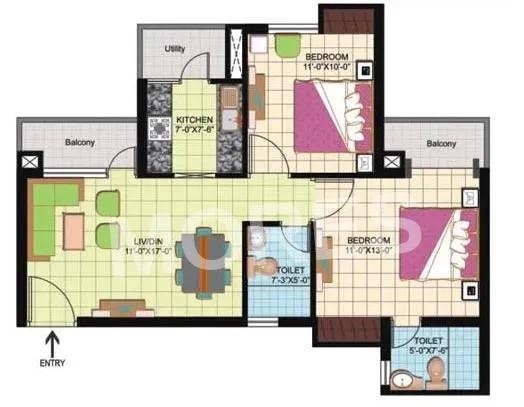
View Floor Plan
Unit Title : 2 BHK
Super Built-Up Area : 950 Sq.Ft.
₹ 10,422 Onwards
Contact us
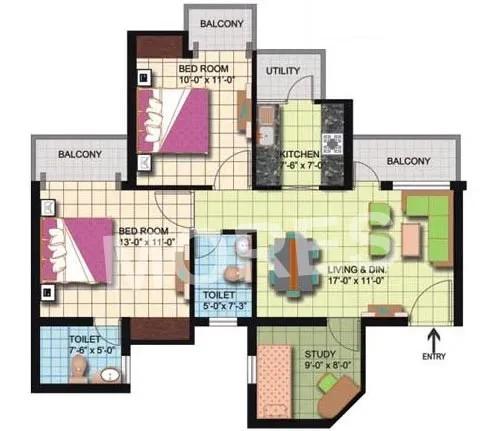
View Floor Plan
Unit Title : 2 BHK
Super Built-Up Area : 1,075 Sq.Ft.
₹ 10,422 Onwards
Contact us
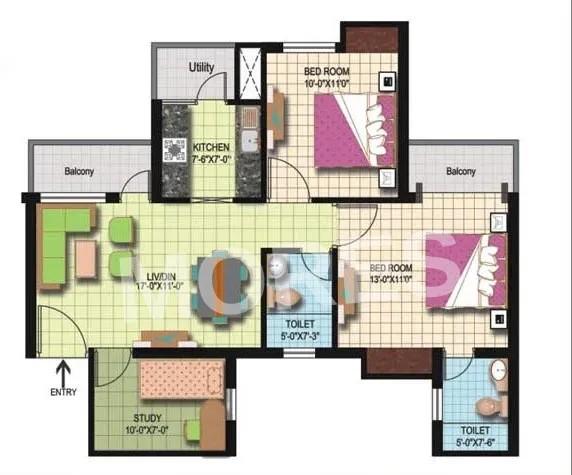
View Floor Plan
Unit Title : 2 BHK
Super Built-Up Area : 1,075 Sq.Ft.
₹ 10,422 Onwards
Contact us

View Floor Plan
Unit Title : 2 BHK
Super Built-Up Area : 1,180 Sq.Ft.
₹ 10,422 Onwards
Contact us

View Floor Plan
Unit Title : 3 BHK
Super Built-Up Area : 1,775 Sq.Ft.
₹ 10,422 Onwards
Contact us
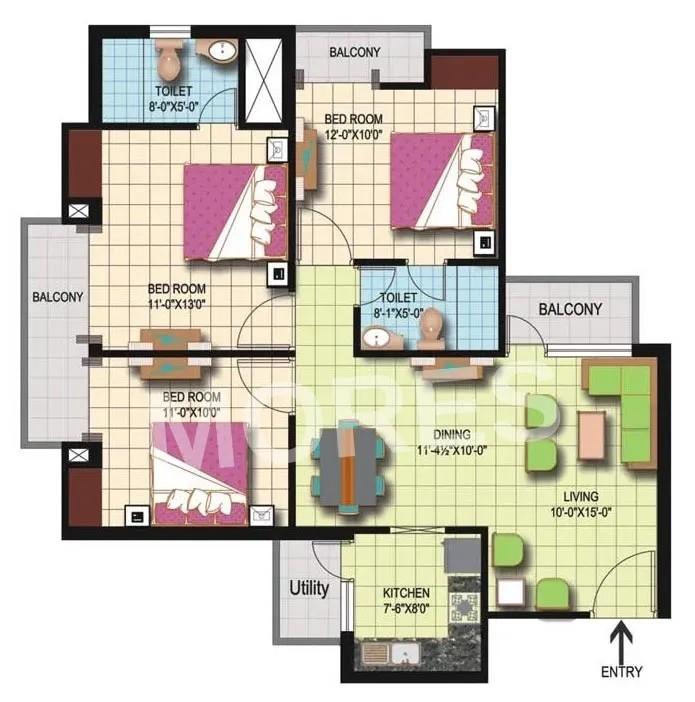
View Floor Plan
Unit Title : 3 BHK
Super Built-Up Area : 1,325 Sq.Ft.
₹ 10,422 Onwards
Contact us
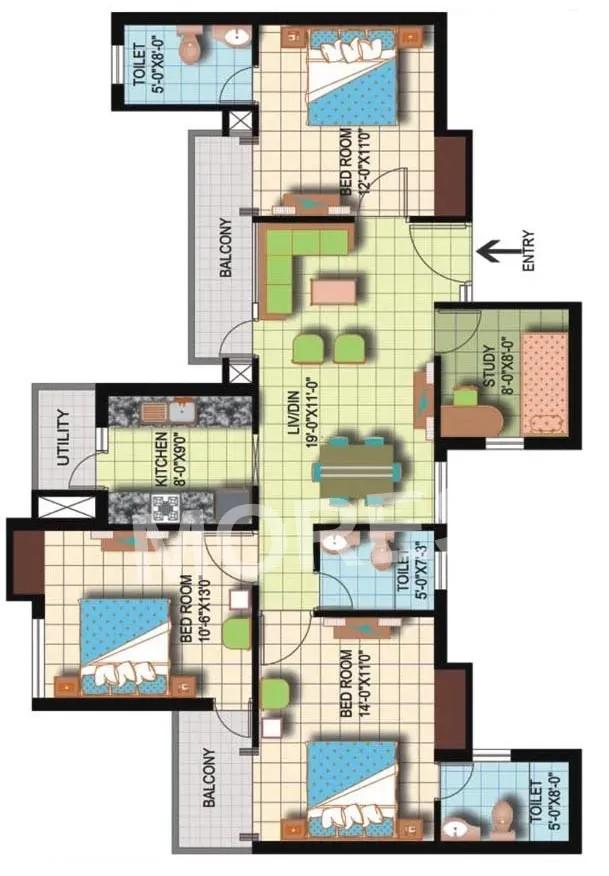
View Floor Plan
Unit Title : 3 BHK
Super Built-Up Area : 1,475 Sq.Ft.
₹ 10,422 Onwards
Contact us
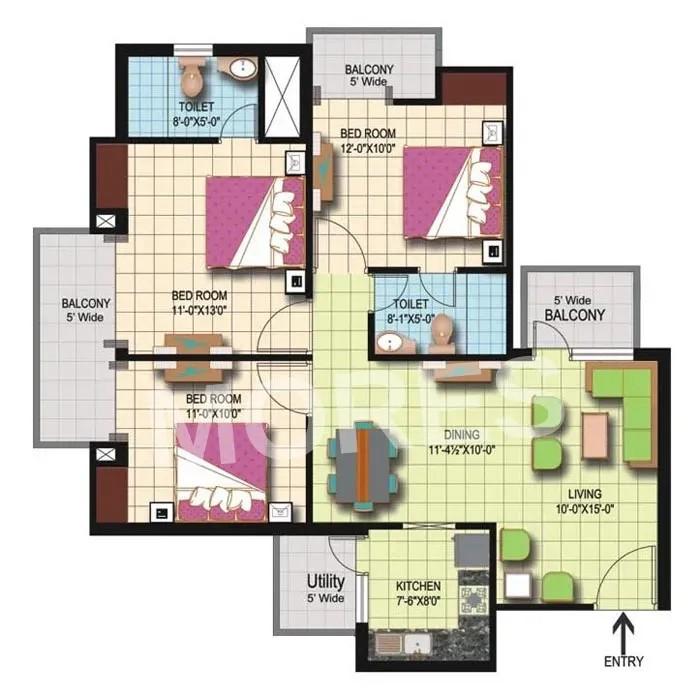
View Floor Plan
Unit Title : 3 BHK
Super Built-Up Area : 1,420 Sq.Ft.
₹ 10,422 Onwards
Contact us

View Floor Plan
Unit Title : 3 BHK
Super Built-Up Area : 1,545 Sq.Ft.
₹ 10,422 Onwards
Contact us

View Floor Plan
Unit Title : 3 BHK
Super Built-Up Area : 1,835 Sq.Ft.
₹ 10,422 Onwards
Contact us
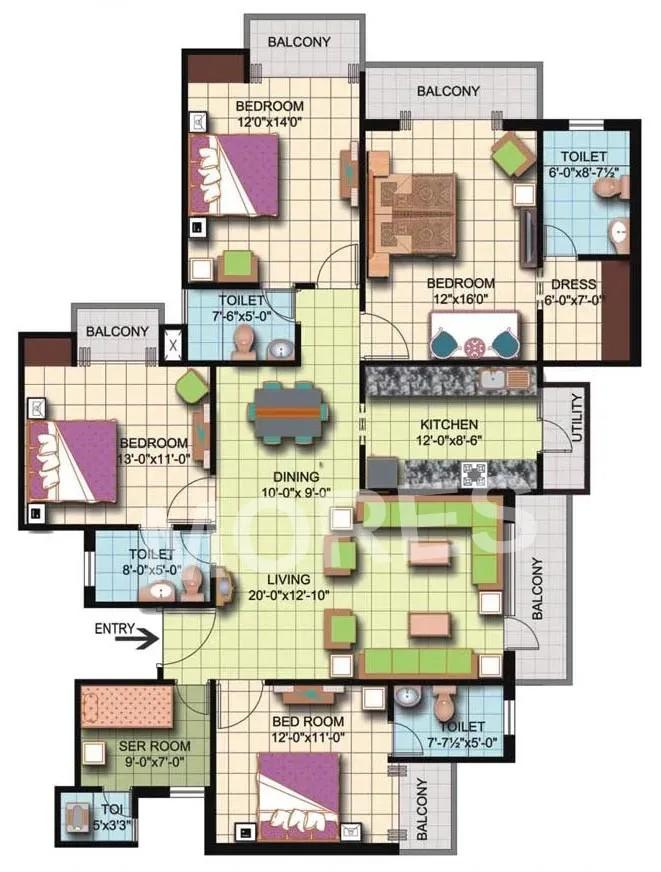
View Floor Plan
Unit Title : 4 BHK
Super Built-Up Area : 2,350 Sq.Ft.
₹ 10,422 Onwards
Contact us
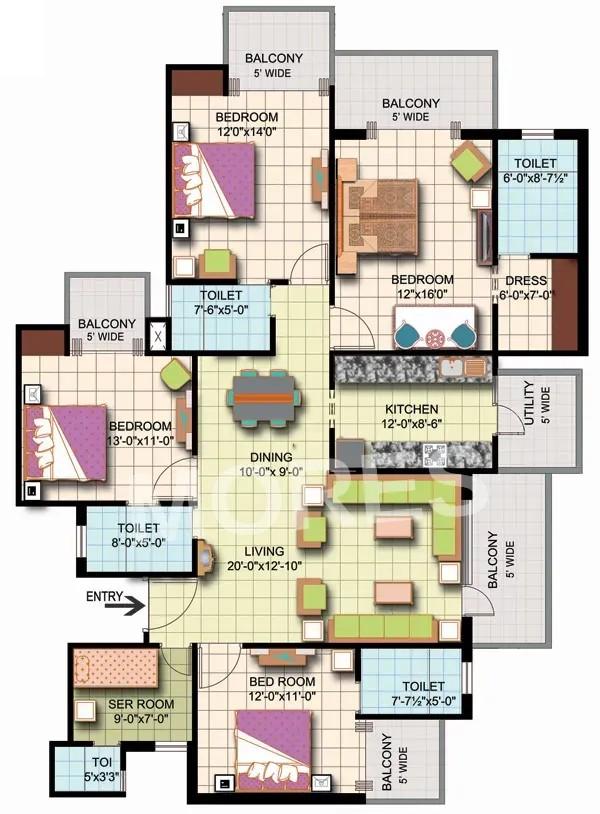
View Floor Plan
Unit Title : 4 BHK
Super Built-Up Area : 2,410 Sq.Ft.
₹ 10,422 Onwards
Contact us
EMI Calculator
Loan Amount (₹)
Interest Rate (%)
Loan Tenure
EMI Calculator
Loan Amount (₹)
Interest Rate (%)
Loan Tenure
Amarpali Silicon City - Brochure Information
1 of 0
Amarpali Silicon City - Developer Details
Amarpali Silicon City - Location & Nearby
Amarpali Silicon City - FAQs


Assistant


