




Residential
Spacious
Prime Location
Affordable
Quick Deal
Safe & Secure

₹59.76 L - ₹1.69 Cr
₹59.76 L - ₹1.69 Cr
16 Acres
333 Sq.Ft. - 937 Sq.Ft.
2,156
Units
Arihant RERA
Project RERA Summary
Name
Arihant Aspire
Status
Ongoing
Proposed Start date
Nov 7, 2017
Possession Date
Dec 31, 2026
Total Area
696960.00 Sq.Ft.
Project Documents

View

Download
Arihant Aspire Panvel Rera Certificate
Arihant Aspire - Project Information
Project Type
Residential
Project Sub Type
Apartment Under Construction
City
Navi Mumbai
Possession Status
Under Construction
Flooring
Normal Tiles
Possession Date
Dec 31, 2026
Built Date
Dec 1, 2026
Land Type
Group Housing
Electricity Supply
Yes
Arihant Aspire - Overview
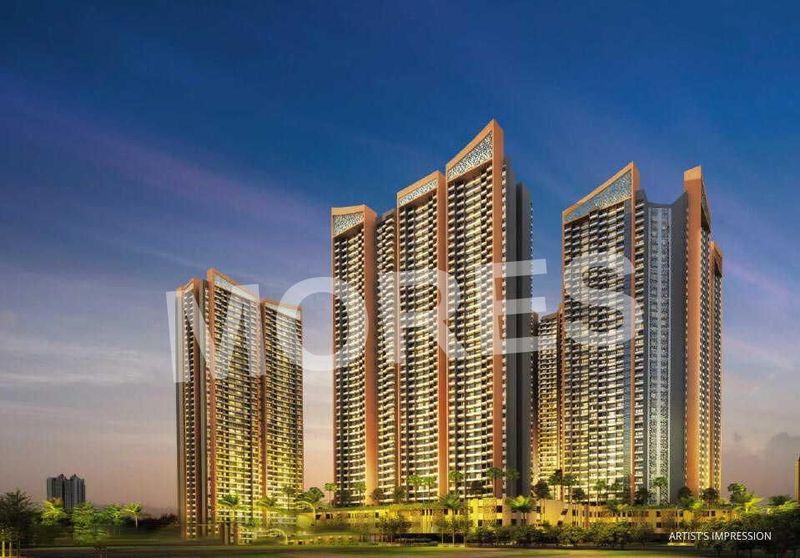
Arihant Aspire Panvel is a newly launched premium residential tower located at Palaspe Phata. this project is part of a well-planned township designed to offer modern homes with contemporary lifestyle features.
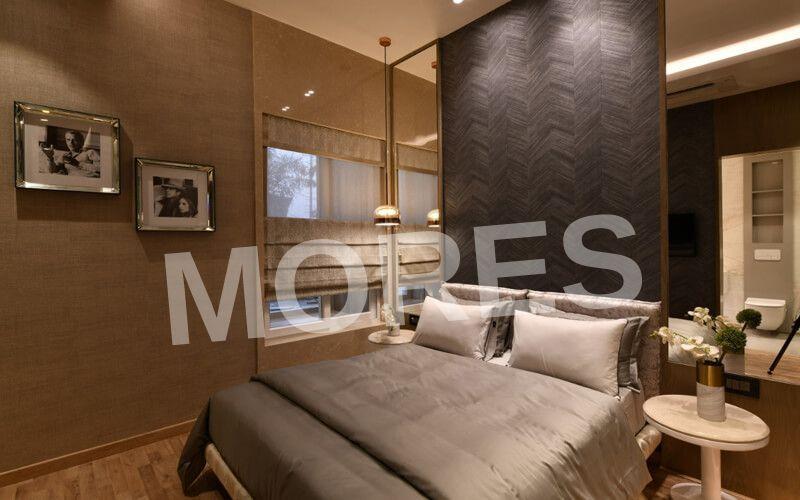
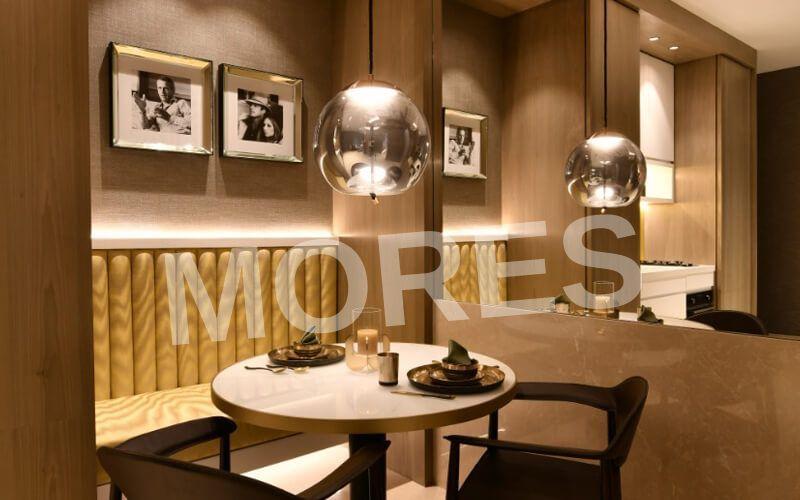
The development presents luxurious 1 BHK, 2 BHK, and 3 BHK apartments crafted with functional layouts and elegant interiors. Each residence is designed with wide decks and dedicated office spaces, making it ideal for modern families and professionals seeking comfort, productivity, and relaxation within their homes. The apartments feature smooth finishes, premium fittings, and spacious designs that maximize natural light and ventilation.
Strategically located in Panvel, the project offers seamless connectivity to key areas of Navi Mumbai, Mumbai, and major infrastructure developments. Residents benefit from proximity to important transport routes, commercial hubs, schools, hospitals, and entertainment zones.
With thoughtfully designed homes, modern amenities, and a prime location, Arihant Aspire Codename Ace of Panvel offers an ideal blend of luxury, convenience, and future-ready urban living.
Key Highlights
- • Premium 1, 2 & 3 BHK apartments with wide decks
- • Located at Palaspe Phata, Panvel
- • Functional layouts with smooth and elegant finishes
- • Part of a well-planned premium township
- • Spacious homes with natural light and ventilation
- • Excellent connectivity to Mumbai and Navi Mumbai
- • Modern architecture with contemporary design
- • Secure gated community with advanced security systems
Amenities
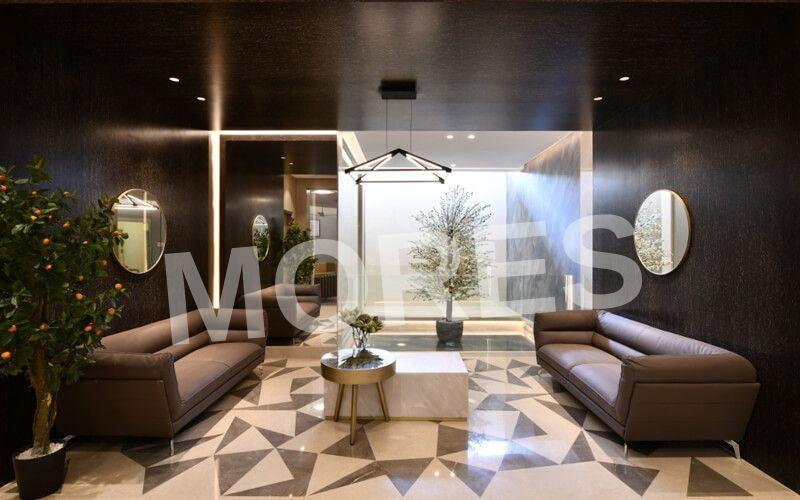
- • Grand clubhouse
- • Swimming pool
- • Fully equipped gymnasium
- • Landscaped gardens and open green spaces
- • Children’s play area
- • Jogging and cycling track
- • Indoor games zone
- • Multipurpose hall
- • Yoga and meditation deck
- • 24/7 security with CCTV surveillance
- • Power backup and high-speed elevators
Arihant Aspire - Amenities

24*7 Water Supply

Badminton Court
Cafeteria
Car Parking
Club House
Fire Fighting Equipments

Gymnasium
Indoor Games
Intercom Facility
Jogging Track
Kids Play Area

Lift
Meditation Area
Multipurpose Hall

Park
Party Lawn

Power Backup

Security

Squash Court
Table Tennis Court
Vastu Compliant
Video/CCTV Security
Waste Disposal

WiFi
Arihant Aspire - Floor Plans and Pricing
All
1 BHK
1 BHK Lavish
2 BHK
2 BHK + 2T
3 BHK
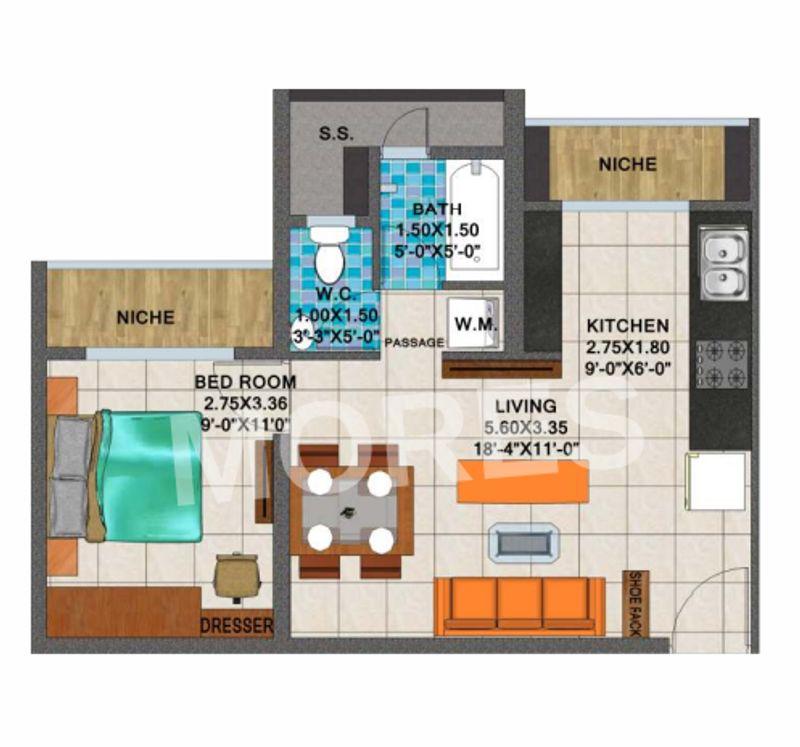
View Floor Plan
Unit Title : 1 BHK
Carpet Area : 333 Sq.Ft.
₹ 17,945 Onwards
Contact us
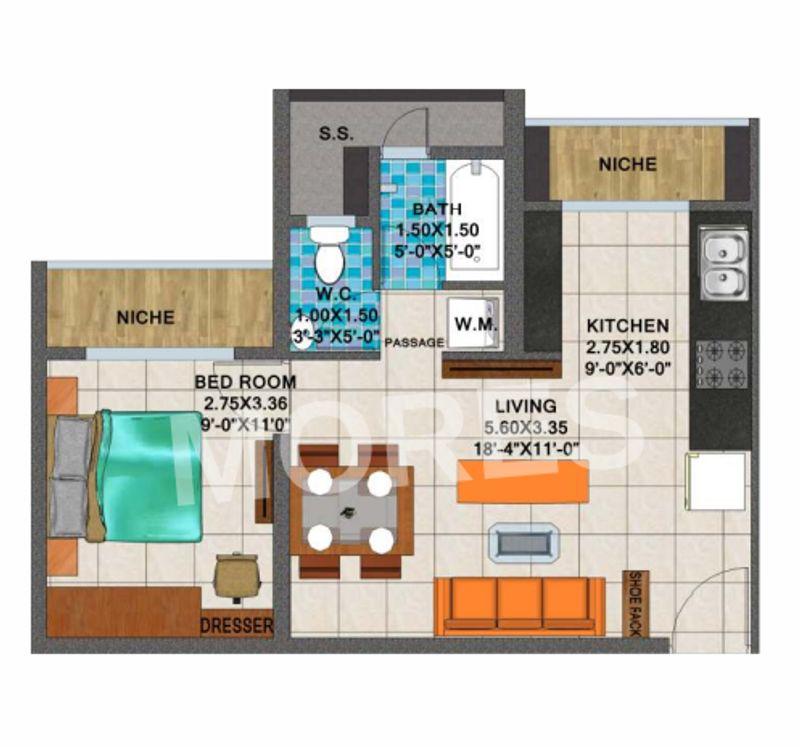
View Floor Plan
Unit Title : 1 BHK Lavish
Carpet Area : 436 Sq.Ft.
₹ 17,945 Onwards
Contact us
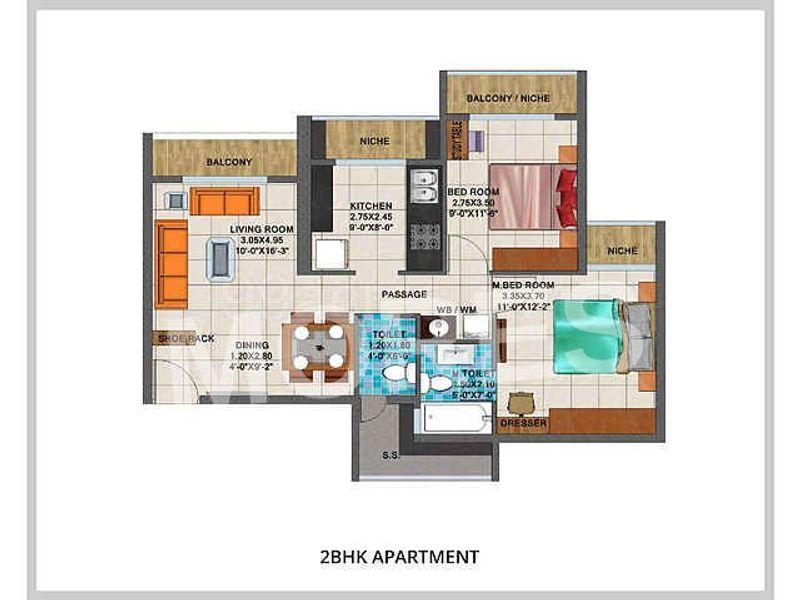
View Floor Plan
Unit Title : 2 BHK
Carpet Area : 451 Sq.Ft.
₹ 18,000 Onwards
Contact us
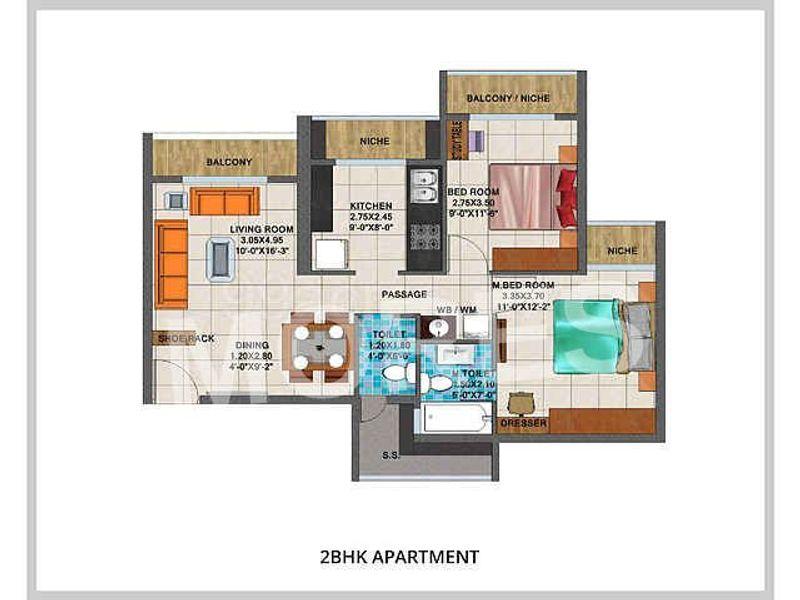
View Floor Plan
Unit Title : 2 BHK + 2T
Carpet Area : 765 Sq.Ft.
₹ 18,000 Onwards
Contact us

View Floor Plan
Unit Title : 3 BHK
Carpet Area : 937 Sq.Ft.
₹ 18,000 Onwards
Contact us
EMI Calculator
Loan Amount (₹)
Interest Rate (%)
Loan Tenure
EMI Calculator
Loan Amount (₹)
Interest Rate (%)
Loan Tenure
Arihant Aspire - Brochure Information
1 of 0
Arihant Aspire - Developer Details

Arihant Aspire - Location & Nearby
Arihant Aspire - FAQs


Assistant


