



Residential
Exclusive
Prime Location
Well Maintained
Affordable
Safe & Secure

₹37.29 L - ₹64.79 L
₹37.29 L - ₹64.79 L
2.78 Acres
339 Sq.Ft. - 589 Sq.Ft.
282
Units
Arista Skyline - RERA Details
Project RERA Summary
Name
Arista Skyline
Status
Ongoing
Proposed Start date
Apr 17, 2023
Possession Date
Dec 31, 2028
Total Area
121096.80 Sq.Ft.
Project Documents

View

Download
Arista Skyline Dombivli Rera Certificate
Arista Skyline - Project Information
Project Type
Residential
Project Sub Type
Apartment Under Construction
City
Mumbai
Possession Status
Under Construction
Flooring
Normal Tiles
Possession Date
Dec 31, 2028
Built Date
Dec 1, 2028
Land Type
Group Housing
Electricity Supply
Yes
Arista Skyline - Overview
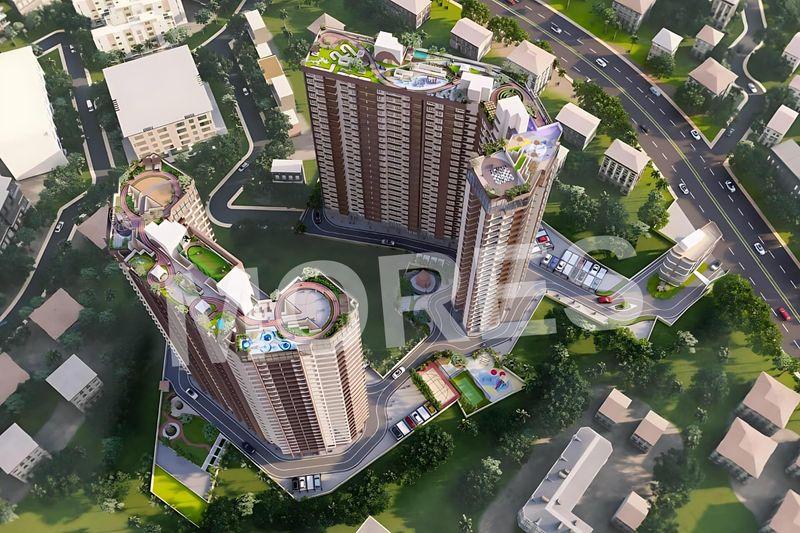
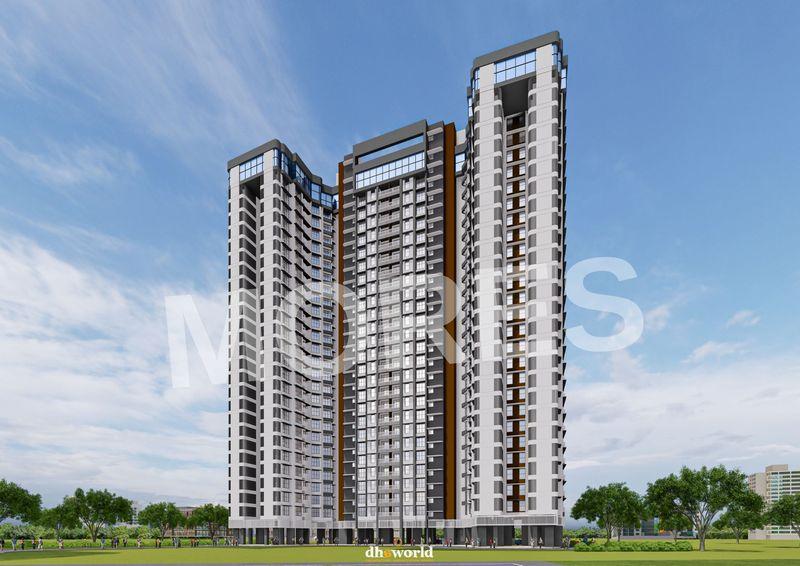
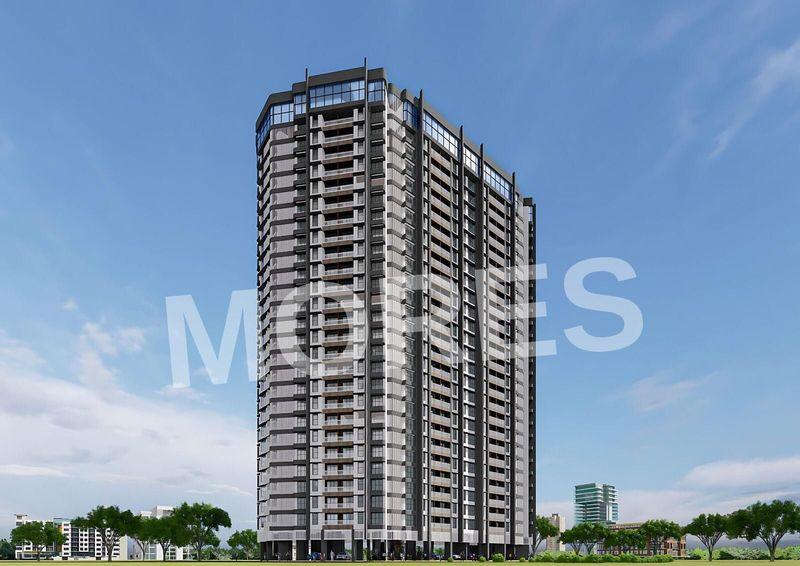
Arista Skyline is a premium residential project in Dombivli, thoughtfully designed to redefine modern urban living. Offering elegant 1 and 2 BHK luxury flats, the project provides residents with breathtaking views of the city skyline, creating a perfect blend of comfort, style, and exclusivity. Each apartment is crafted with spacious layouts, airy interiors, and large windows that allow abundant natural light and cross ventilation.
The homes at Arista Skyline reflect contemporary architecture and quality craftsmanship, ensuring a refined lifestyle for today’s homebuyers. The project is strategically located in a prime area of Dombivli, offering excellent connectivity to railway stations, major road networks, business districts, educational institutions, and healthcare facilities. This makes daily commuting convenient while keeping essential amenities close at hand.
With a wide range of lifestyle and recreational amenities, Arista Skyline promotes a balanced way of life where relaxation and convenience go hand in hand. Whether you are a working professional, a young couple, or a small family, Arista Skyline offers a modern, spacious, and future-ready home that truly elevates everyday living.
Key Highlights:
Premium residential project in Dombivli
Luxury 1 & 2 BHK thoughtfully designed flats
Expansive city skyline views
Spacious, airy homes with natural light
Prime location with excellent connectivity
Contemporary architecture and quality finishes
Ideal for modern urban lifestyles
Amenities:
Landscaped garden and open spaces
Rooftop leisure or sky lounge area
Fully equipped gymnasium
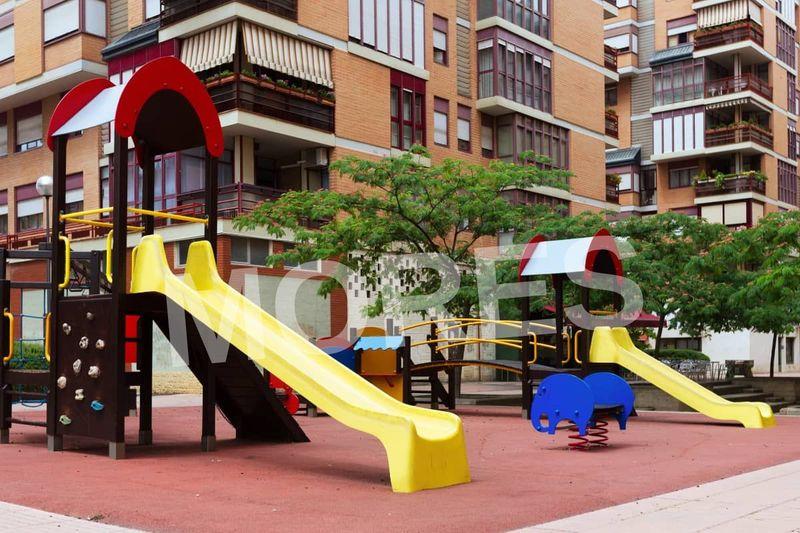
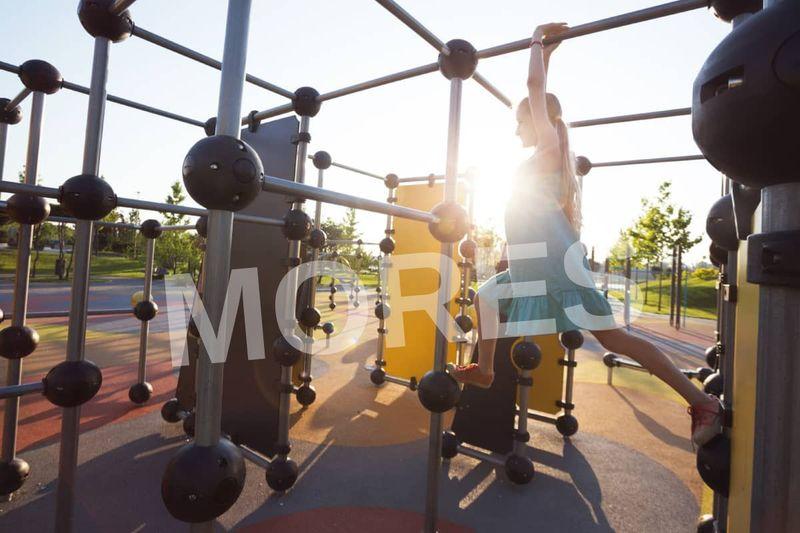
Children’s play area
Multipurpose hall / community space
Jogging or walking track
High-speed elevators
24/7 security with CCTV surveillance
Power backup for common areas
Arista Skyline - Amenities

24*7 Water Supply

Badminton Court
Car Parking
Club House
Fire Fighting Equipments

Gymnasium
Indoor Games
Jogging Track
Kids Play Area

Lift
Multipurpose Hall
Party Lawn

Power Backup

Security

Squash Court
Table Tennis Court
Theatre
Video/CCTV Security
Waste Disposal

WiFi
Arista Skyline - Floor Plans and Pricing
All
1 BHK
1 BHK + 2T
2 BHK
2 BHK + 2T
View Floor Plan
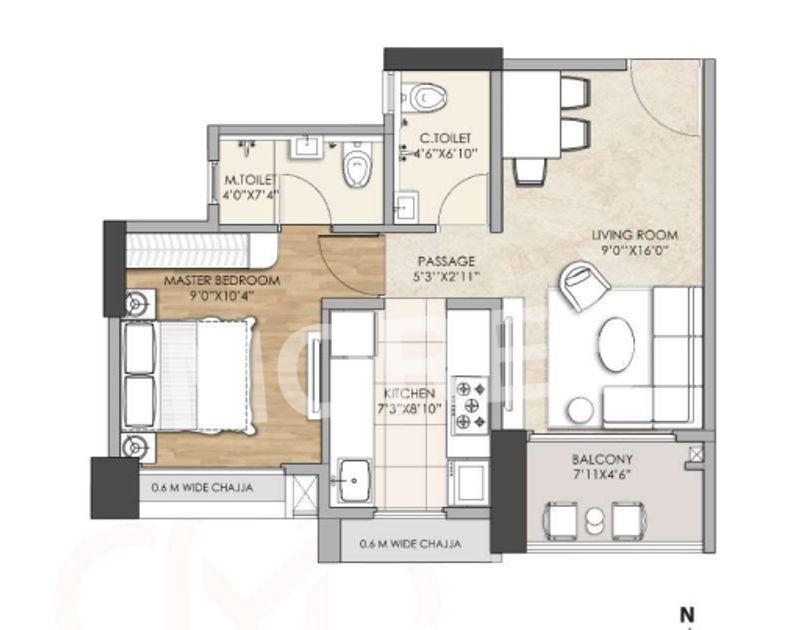
Unit Title : 1 BHK
Carpet Area : 339 Sq.Ft.
₹ 11,000 Onwards
Contact us
View Floor Plan
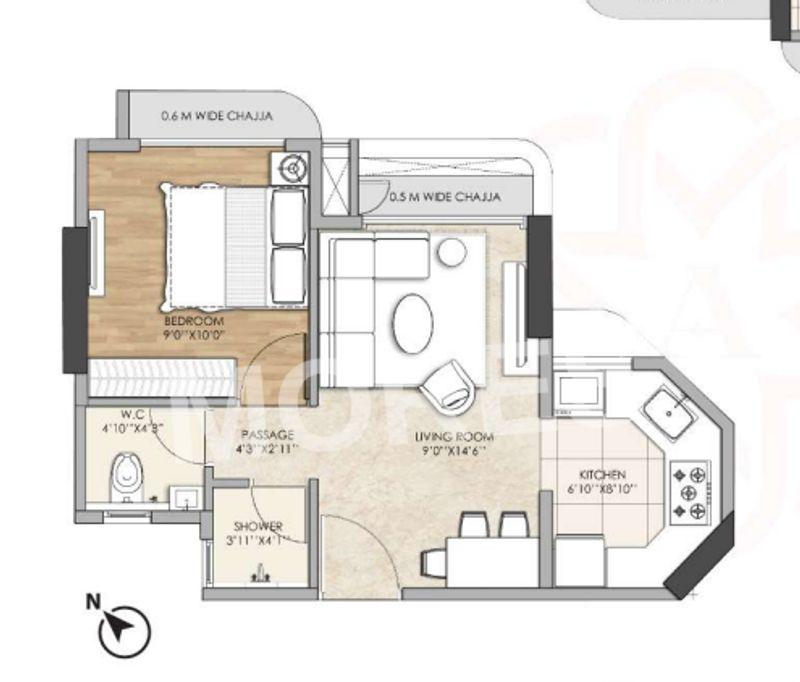
Unit Title : 1 BHK + 2T
Carpet Area : 455 Sq.Ft.
₹ 10,900 Onwards
Contact us
View Floor Plan
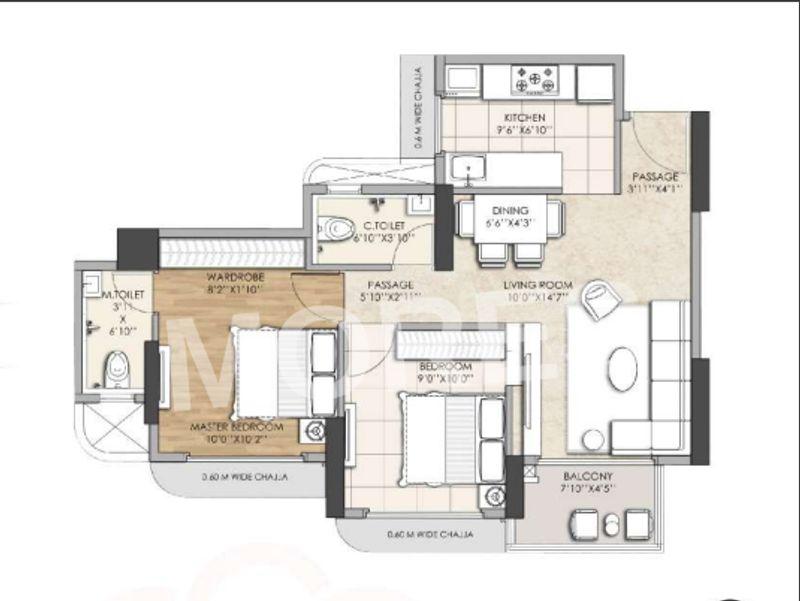
Unit Title : 2 BHK
Carpet Area : 586 Sq.Ft.
₹ 11,000 Onwards
Contact us
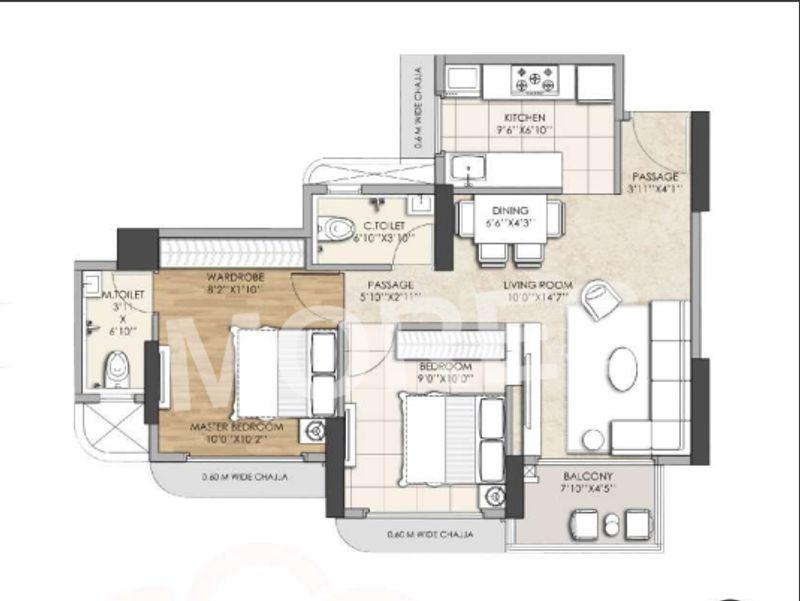
View Floor Plan
Unit Title : 2 BHK + 2T
Carpet Area : 589 Sq.Ft.
₹ 11,000 Onwards
Contact us
EMI Calculator
Loan Amount (₹)
Interest Rate (%)
Loan Tenure
EMI Calculator
Loan Amount (₹)
Interest Rate (%)
Loan Tenure
Arista Skyline - Brochure Information
1 of 0
Arista Skyline - Developer Details
Arista Skyline - Location & Nearby
Arista Skyline - FAQs


Assistant


