


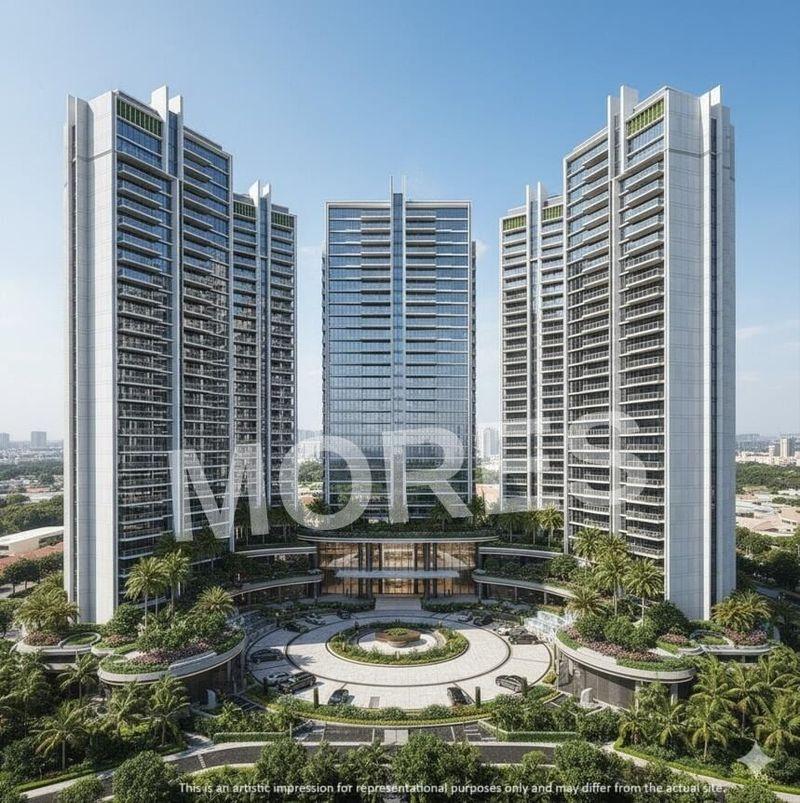

Residential
Newly Constructed
Elegant Design
Safe & Secure
Prime Location
Luxury

₹1.93 Cr - ₹2.72 Cr
₹1.93 Cr - ₹2.72 Cr
5.50 Acres
1,677 Sq.Ft. - 2,364 Sq.Ft.
456
Units
Ashtech Presidential Towers - RERA Details
Project RERA Summary
Name
Ashtech Presidential Towers
Type
Residential
Status
Ongoing
Proposed Start date
Sep 9, 2025
Possession Date
Sep 9, 2030
Total Area
239580.00 Sq.Ft.
Project Documents

View

Download
Ashtech Presidential Towers RERA Certificate
Ashtech Presidential Towers - Project Information
Project Type
Residential
Project Sub Type
Apartment 3 BHK and 4 BHK
City
Greater Noida
Possession Status
Under Construction
Flooring
Standard
Possession Date
Sep 9, 2030
Built Date
Sep 1, 2025
Land Type
Group Housing
Electricity Supply
Yes
Ashtech Presidential Towers - Overview
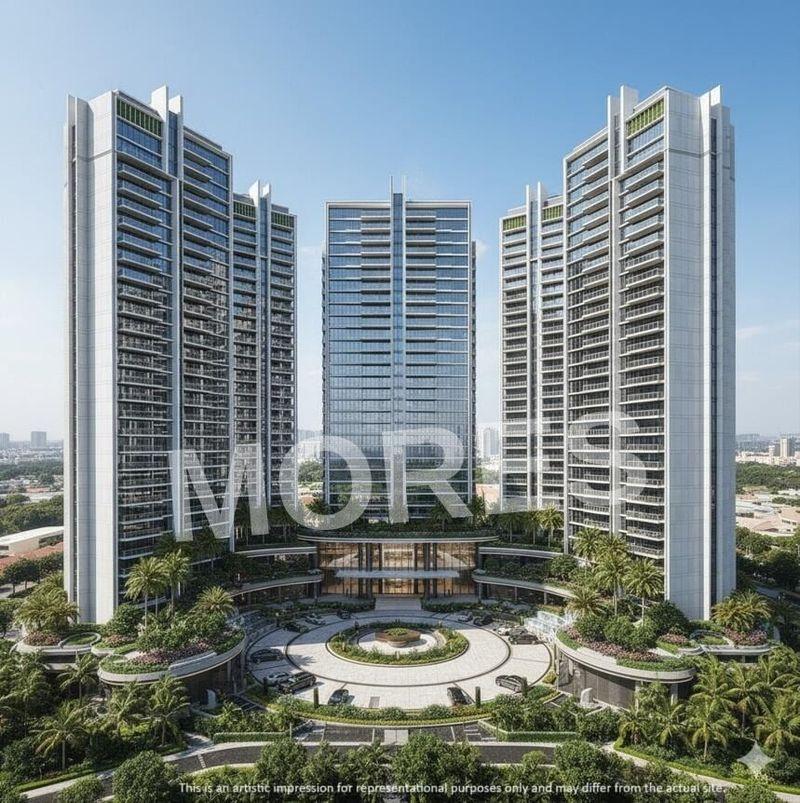

Explore Ashtech Presidential Towers, an upscale residential development currently under construction in Sector 12, Greater Noida West, spreading across 5.5 acres of land, constructed by the developer Ashtech Group. This project offers luxurious 3 & 4 BHK flats in high-rise towers for homebuyers, families, professionals, and investors looking for a luxurious and convenient living location near Delhi NCR.
Balancing elegance, spaciousness, and connectivity in a property in a rapidly developing region such as Greater Noida West is a difficult task. For this reason, the Ashtech Presidential Towers is one of the viable options that offers well-planned layouts with careful planning and high-quality construction to provide the residents with a comfortable living lifestyle.
About The Project
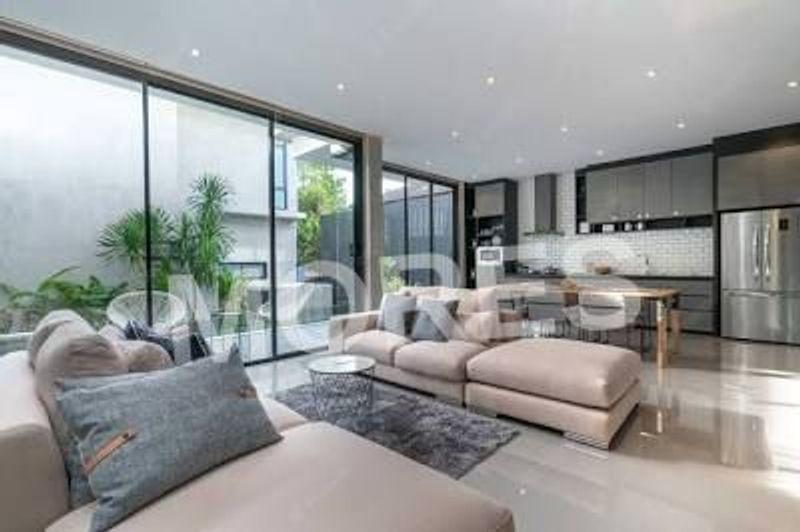
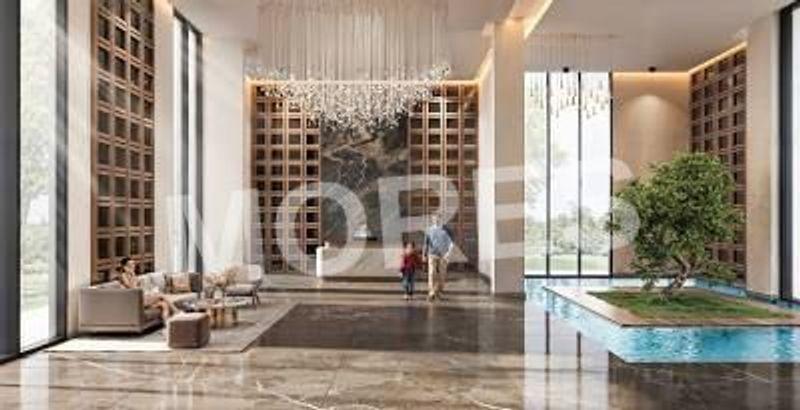
Several factors have been taken into consideration while planning for this project, which include privacy, natural lighting, and functionality. Having more than a decade of experience in developing residential projects, Ashtech Group has started developing the Ashtech Presidential Towers, which showcases high ceilings of 11 feet, wrap-around balconies that overlook the park and roadways, Italian marble flooring, and modular kitchens. All homes are planned to maximize natural light, air, and privacy for the residents to provide them with healthy and luxurious living.
Gaur Chowk is an ideal destination for residential and commercial properties for its excellent connectivity. It is easily reachable through Delhi, Noida, and NH-24 via Yamuna Expressway, Eastern Peripheral Expressway, and Noida-Greater Noida Expressway. Ashtech Presidential Towers has excellent proximity to Alpha 1 Metro Station, Greater Noida Railway Station and Noida International Airport, as well as renowned educational institutions like Delhi Public School and Ryan International, and hospitals like Kailash Hospital, which are present in the vicinity.
Residents are provided with several amenities, which include a spacious 75,000 sq. ft. clubhouse, a state-of-the-art gymnasium, a swimming pool, beautifully landscaped gardens designed by Studio Symbiosis, walking and jogging tracks, along with a multipurpose hall, kids’ play area, indoor games, parking space, and 24-hour security.
Why Invest in this Project?
The Ashtech Presidential Towers comes up as an enticing investment option in one of the most rapidly developing areas of Greater Noida West, with the engineering prowess of the Ashtech Group. The Ashtech Presidential Towers is one of the best options due to its high specifications, large clubhouse, proximity to the Jewar Airport and the Expressway, as well as excellent connectivity to Delhi and Noida via road and metro line, with great future appreciation value.
Ashtech Presidential Towers - Amenities

Club House
Fire Fighting Equipments

Gymnasium
Indoor Games
Kids Play Area

Kids Pool

Lift
Rain Water Harvesting

Security
Theatre
Ashtech Presidential Towers - Floor Plans and Pricing
All
3 BHK Apartment
4 BHK Apartment
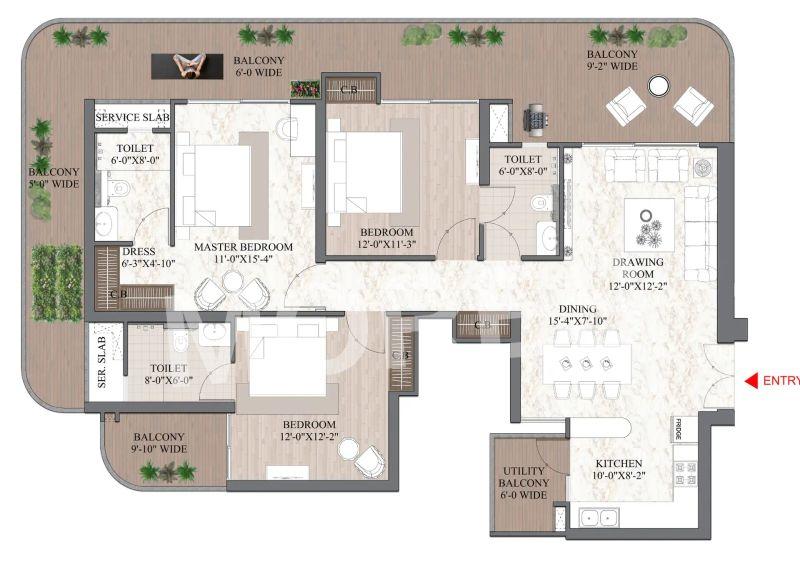
View Floor Plan
Unit Title : 3 BHK Apartment
Carpet Area : 1,677 Sq.Ft.
₹ 11,500 Onwards
Contact us
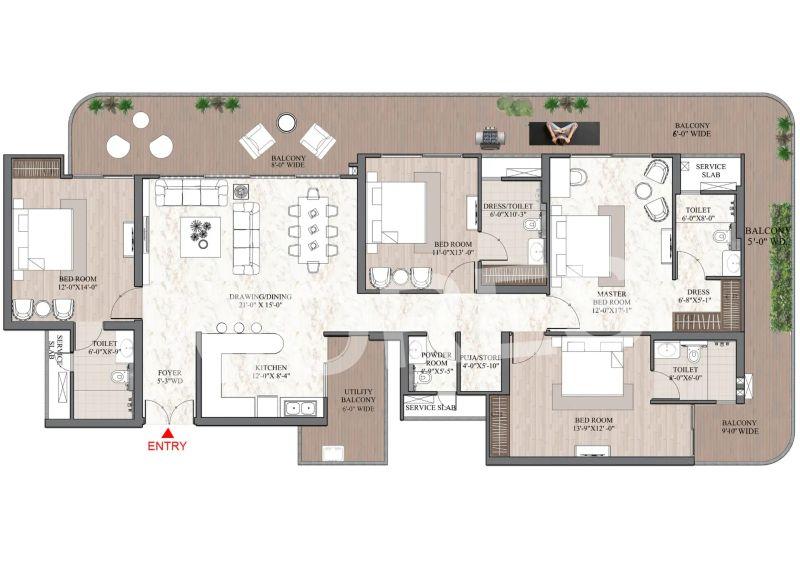
View Floor Plan
Unit Title : 4 BHK Apartment
Carpet Area : 2,364 Sq.Ft.
₹ 11,500 Onwards
Contact us
EMI Calculator
Loan Amount (₹)
Interest Rate (%)
Loan Tenure
EMI Calculator
Loan Amount (₹)
Interest Rate (%)
Loan Tenure
Ashtech Presidential Towers - Developer Details
Ashtech Presidential Towers - Location & Nearby
Ashtech Presidential Towers - FAQs


Assistant


