





Residential
Desperate Sale
Exclusive
Quick Deal
Affordable
Family-friendly

₹9.50 Cr - ₹15.91 Cr
₹9.50 Cr - ₹15.91 Cr
6.15 undefined
6,000 Sq.Ft. - 10,050 Sq.Ft.
860
Units
ATS Knightsbridge - RERA Details
ATS Knightsbridge - Project Information
Project Type
Residential
Project Sub Type
Apartment
City
Noida
Possession Status
Ready to Move
Built Date
Mar 1, 2025
Land Type
Group Housing
Assured Return
Yes
Water Sewage
Yes
Electricity Supply
Yes
ATS Knightsbridge - Overview
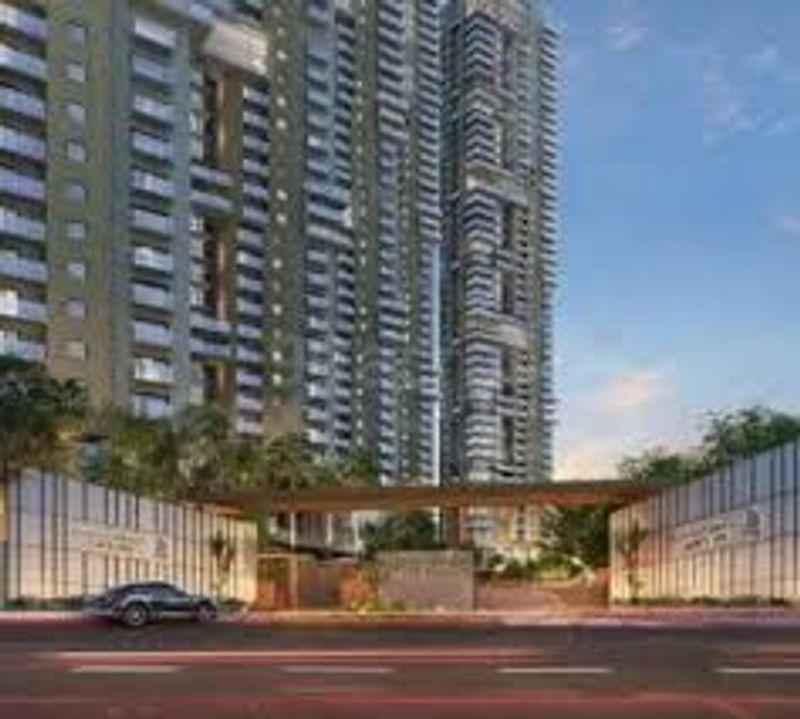
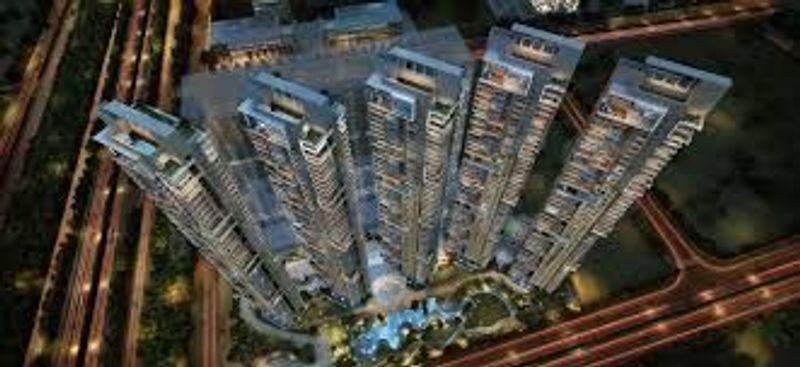
ATS Knightsbridge, a luxurious residential development by the renowned ATS Group, is located in Sector 124 Noida. This prime location offers an exclusive living experience, boasting stunning architecture and unparalleled luxury. The project comprises five magnificent skyscrapers, each reaching 47 floors.
- • Offers 4 BHK and 6 BHK ultra-luxury homes.
- • Designed adhering to Vaastu principles.
- • Ready to move in.
- • Features world-class amenities including a lavish clubhouse, swimming pools, fitness facilities, and landscaped gardens.
- • High-end finishes and expansive balconies with panoramic views.
- • Private elevators providing direct access to residences.
- • Amenities include: School And Collages, WiFi, Table Tennis Court, Lobby, Indoor Games, Common Society Office, Garden, Meditation Area, Gymnasium, Fire Fighting Equipments, Sport Court, Waste Disposal, Rain Water Harvesting, Lift, Security, Kids Play Area, Video/CCTV Security, Kids Pool, Jogging Track, and Amphitheatre.
- • Project Highlights: Desperate Sale, Exclusive, Quick Deal, Affordable, Family-friendly.
ATS Knightsbridge - Amenities

Amphitheatre
Club House
Common Society Office
Fire Fighting Equipments
Garden

Gymnasium
Indoor Games
Jogging Track
Kids Play Area

Kids Pool

Lift
Lobby
Meditation Area
Rain Water Harvesting
School And Collages

Security
Sport Court
Table Tennis Court
Video/CCTV Security
Waste Disposal

WiFi
ATS Knightsbridge - Floor Plans and Pricing
All
4 BHK
4 BHK Type 2
6 BHK
6 BHK Type 2
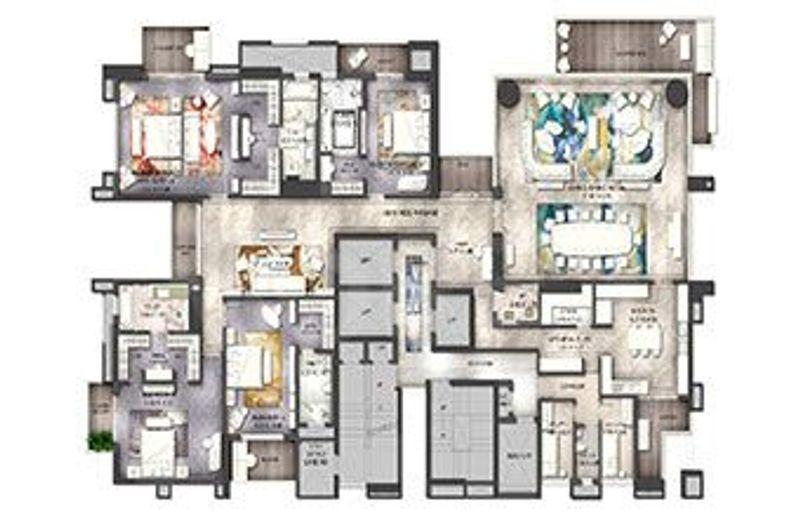
View Floor Plan
Unit Title : 4 BHK
Carpet Area : 6,000 Sq.Ft.
₹ 15,833 Onwards
Contact us
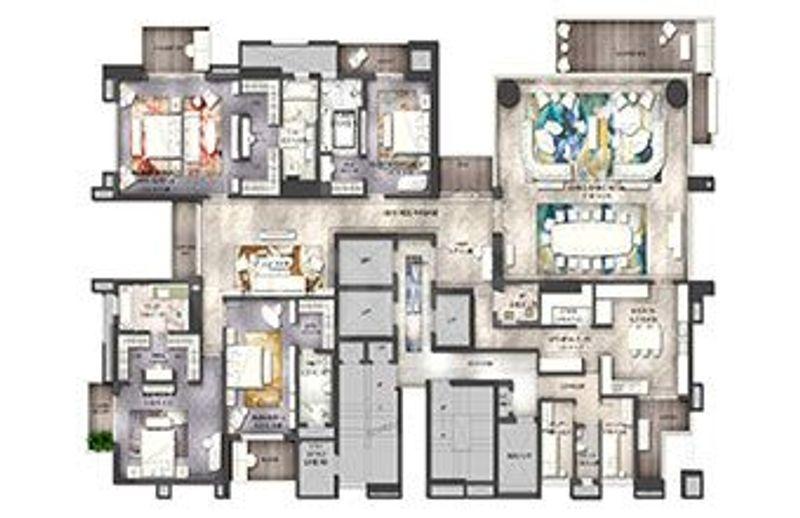
View Floor Plan
Unit Title : 4 BHK Type 2
Carpet Area : 6,050 Sq.Ft.
₹ 15,833 Onwards
Contact us
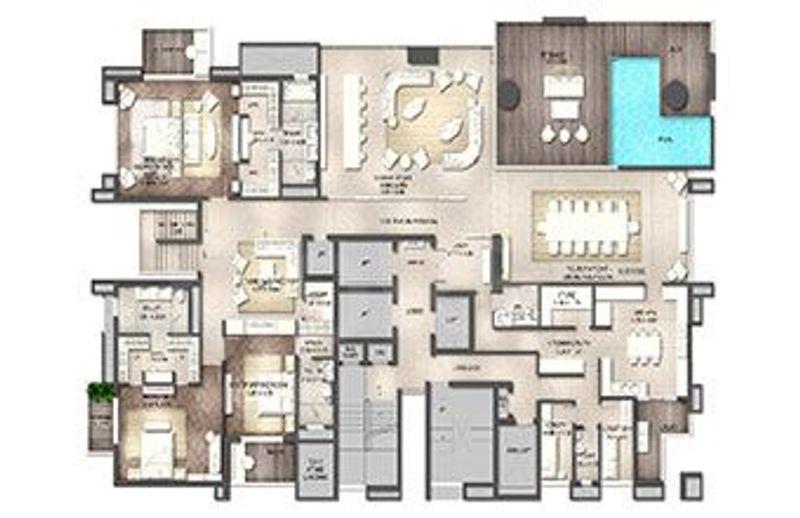
View Floor Plan
Unit Title : 6 BHK
Carpet Area : 10,000 Sq.Ft.
₹ 15,833 Onwards
Contact us
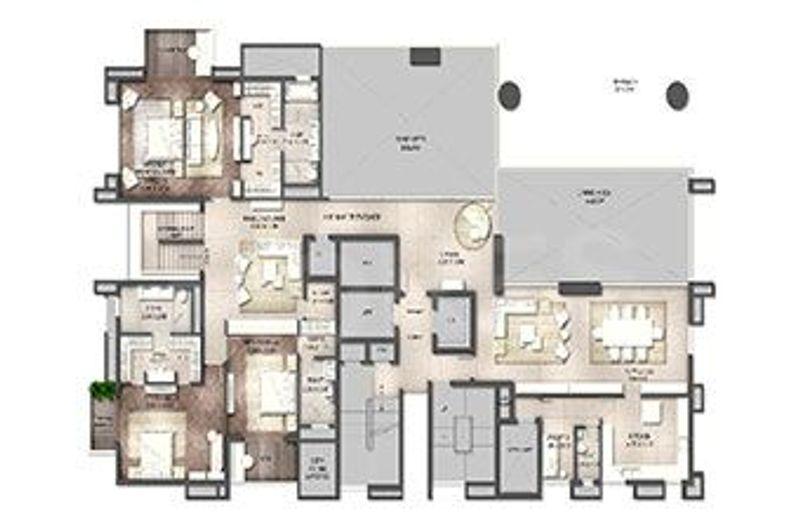
View Floor Plan
Unit Title : 6 BHK Type 2
Carpet Area : 10,050 Sq.Ft.
₹ 15,833 Onwards
Contact us
EMI Calculator
Loan Amount (₹)
Interest Rate (%)
Loan Tenure
EMI Calculator
Loan Amount (₹)
Interest Rate (%)
Loan Tenure
ATS Knightsbridge - Developer Details

ATS Knightsbridge - Location & Nearby
ATS Knightsbridge - FAQs


Assistant


