



Residential
Exclusive
Unbeatable Price
Prime Location
Well Maintained
Affordable

₹1.98 Cr - ₹3.90 Cr
₹1.98 Cr - ₹3.90 Cr
7.11 Acres
1,611 Sq.Ft. - 3,115 Sq.Ft.
Aurum Alumni Bliss - RERA Details
Aurum Alumni Bliss - Project Information
Project Type
Residential
Project Sub Type
Apartment
City
Yamuna Expressway
Possession Status
Under Construction
Flooring
Marble
Possession Date
Sep 30, 2029
Built Date
Sep 1, 2029
Land Type
Group Housing
Aurum Alumni Bliss - Overview
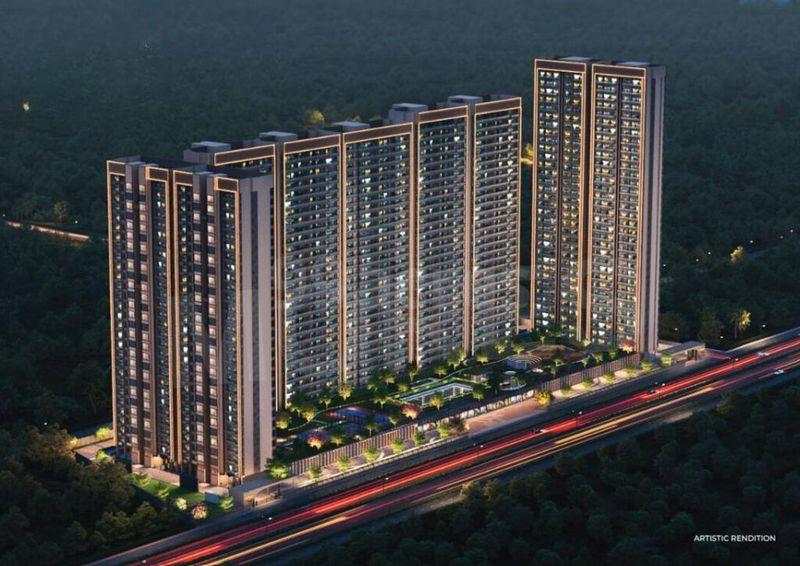
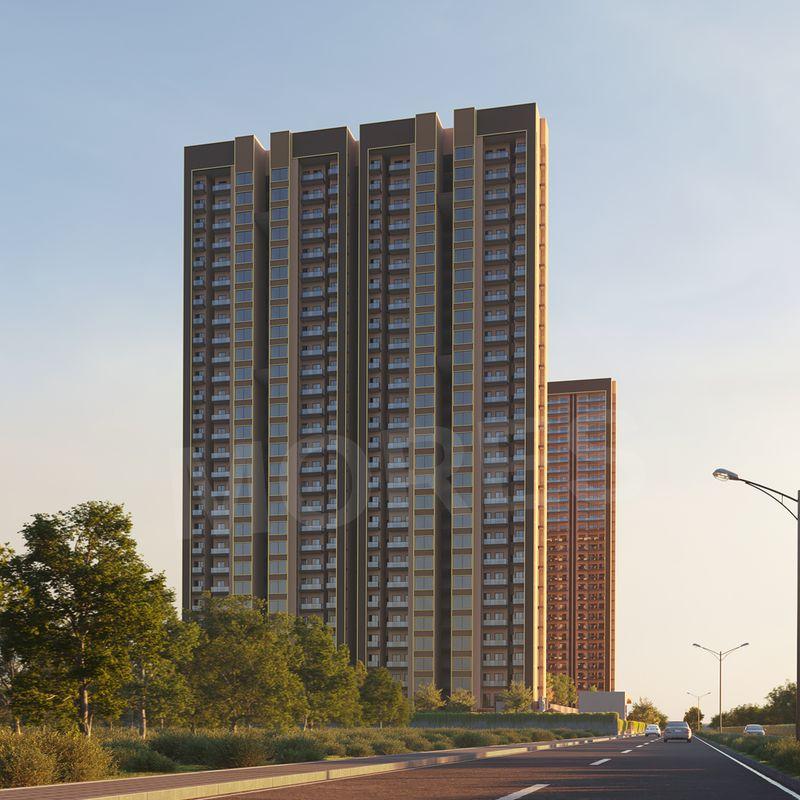
Aurum Alumni Bliss is a luxurious residential project located in Sector 22D, Yamuna Expressway, Uttar Pradesh. This ongoing project, developed by Aurum Alumni, offers a tranquil living experience with thoughtfully designed homes. Construction began November 5, 2024, and is slated for completion September 30, 2029.
- • Project Type: Residential Apartment
- • Total Area: 7.11 Acres
- • Units: 3 & 4 BHK apartments, with 528 units of 3BHK and 528 units of 4BHK
- • Features: Marble flooring, 9-feet wide semi-wrap-around balconies, dedicated parking.
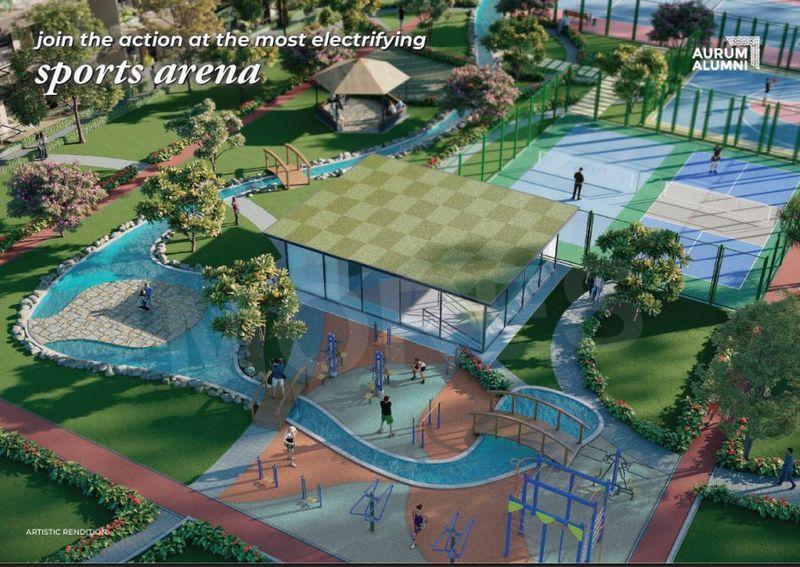
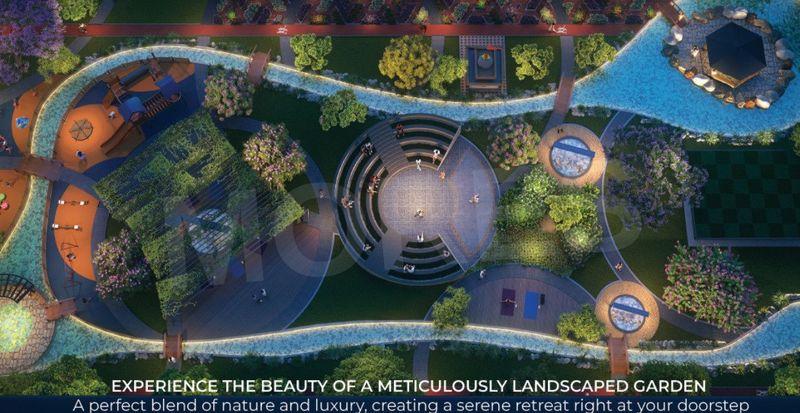
- • Amenities: Gymnasium, fire fighting equipment, lift, security, badminton court, cricket ground, video/CCTV security, meditation area, power backup, jogging track, table tennis court, kids play area, car parking, 24*7 water supply, garden, waste disposal, rain water harvesting, vastu compliant.
- • Nearby: School, fuel station, park.
- • Developer: Aurum Alumni (5-star rating)
- • Number of Towers: 9
- • Floors per Tower: 34
Aurum Alumni Bliss combines luxury, comfort, and elegance, creating a sophisticated lifestyle in a serene setting.
Aurum Alumni Bliss - Amenities

24*7 Water Supply

Badminton Court
Car Parking
Cricket Ground
Fire Fighting Equipments
Garden

Gymnasium
Jogging Track
Kids Play Area

Lift
Meditation Area

Power Backup
Rain Water Harvesting

Security
Table Tennis Court
Vastu Compliant
Video/CCTV Security
Waste Disposal
Aurum Alumni Bliss - Floor Plans and Pricing
All
3 BHK
3 BHK Type 2
4 BHK
4 BHK Type 2
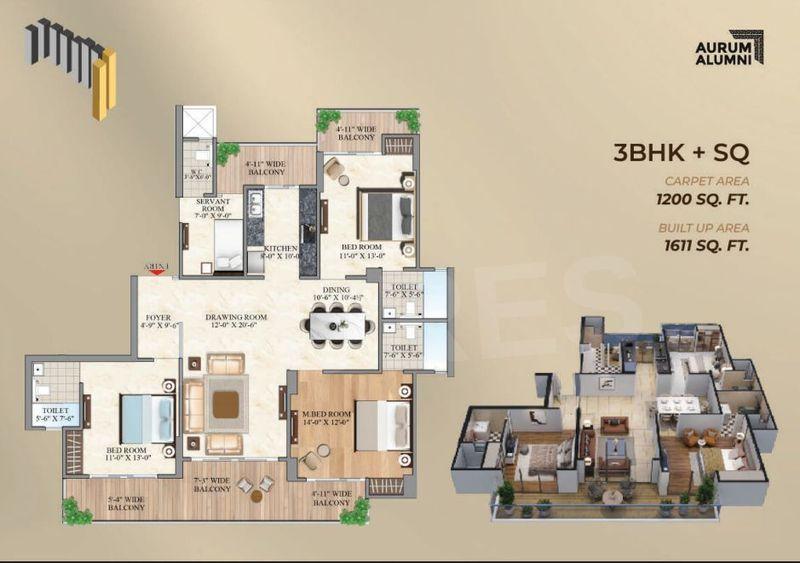
View Floor Plan
Unit Title : 3 BHK
Super Built-Up Area : 1,611 Sq.Ft.
₹ 16,500 Onwards
Contact us
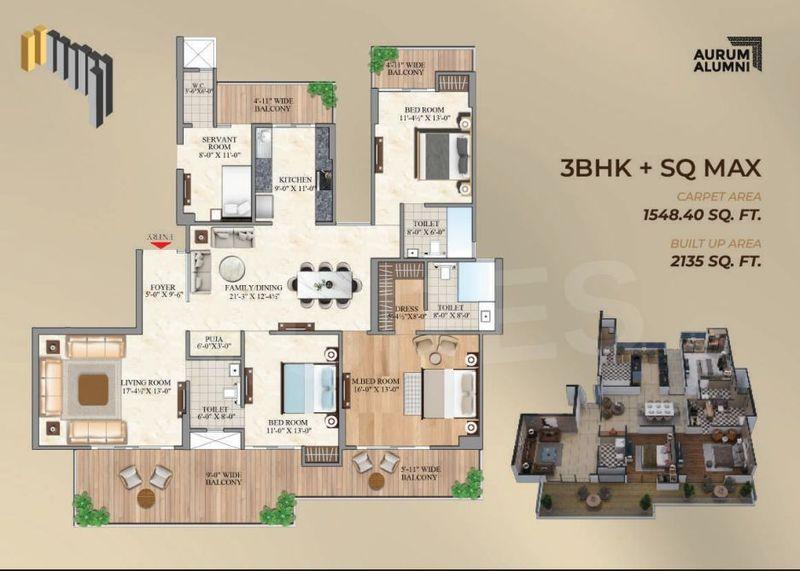
View Floor Plan
Unit Title : 3 BHK Type 2
Super Built-Up Area : 2,135 Sq.Ft.
₹ 16,500 Onwards
Contact us
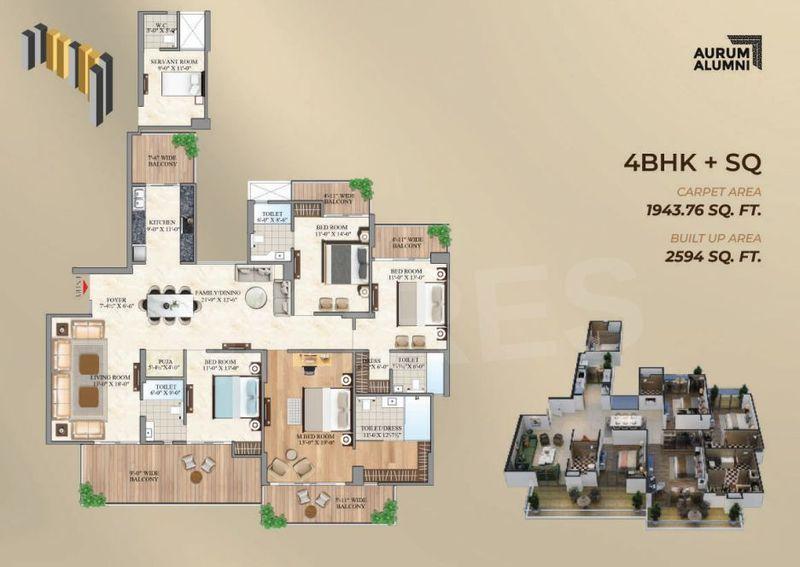
View Floor Plan
Unit Title : 4 BHK
Super Built-Up Area : 2,594 Sq.Ft.
₹ 16,500 Onwards
Contact us
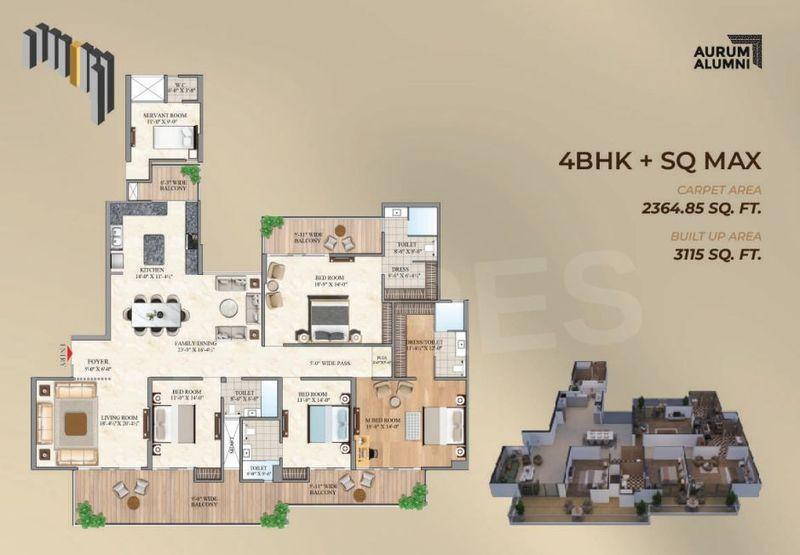
View Floor Plan
Unit Title : 4 BHK Type 2
Super Built-Up Area : 3,115 Sq.Ft.
₹ 16,500 Onwards
Contact us
EMI Calculator
Loan Amount (₹)
Interest Rate (%)
Loan Tenure
EMI Calculator
Loan Amount (₹)
Interest Rate (%)
Loan Tenure
Aurum Alumni Bliss - Developer Details

Aurum Alumni Bliss - Location & Nearby
Aurum Alumni Bliss - FAQs


Assistant


