


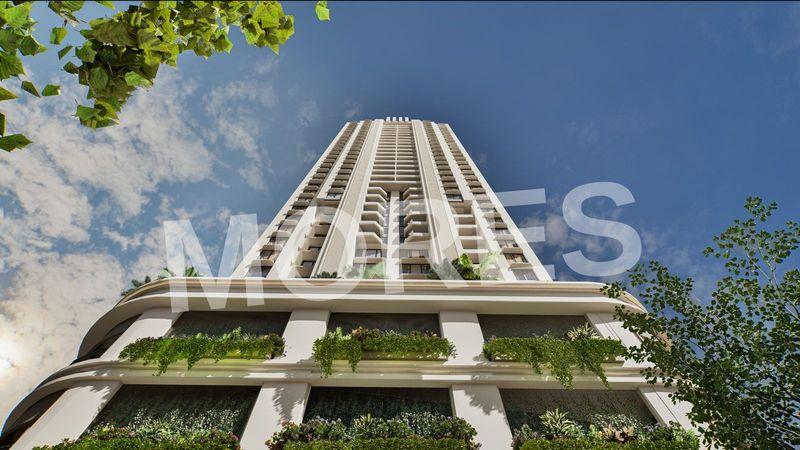

Residential
Prime Location
Well Maintained
Elegant Design
Affordable
Safe & Secure

₹2.07 Cr - ₹2.94 Cr
₹2.07 Cr - ₹2.94 Cr
0.74 Acres
718 Sq.Ft. - 1,111 Sq.Ft.
100
Units
Balsunder Trividh - RERA Details
Balsunder Trividh - Project Information
Project Type
Residential
Project Sub Type
Apartment New Launch
City
Thane
Possession Status
Under Construction
Flooring
Standard
Possession Date
Feb 28, 2029
Built Date
Feb 1, 2029
Land Type
Group Housing
Electricity Supply
Yes
Balsunder Trividh - Overview
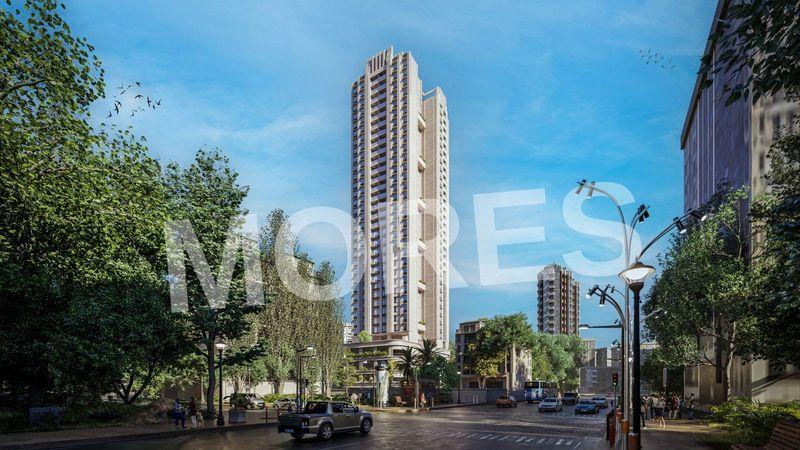
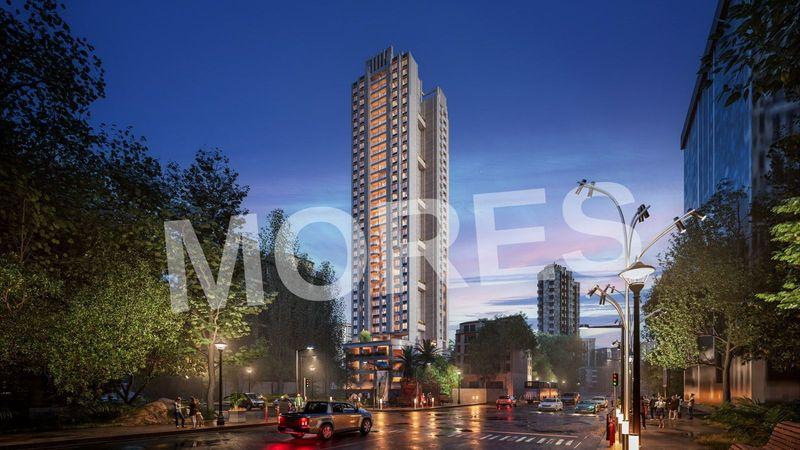
Balsunder Trividh is a premium residential project located in the well-established neighborhood of Naupada, Thane West. Designed to deliver a refined urban lifestyle, the project offers thoughtfully planned 2 BHK and 3 BHK apartments that combine contemporary design with everyday comfort. The development features elegant architecture, efficient layouts, and high-quality finishes to meet the expectations of modern homeowners.
Residents are welcomed by a state-of-the-art reception area with professional concierge services, setting the tone for an elevated living experience. High-speed elevators, Wi-Fi-enabled common areas, and advanced building systems ensure convenience and seamless connectivity throughout the property. Each apartment is designed to allow ample natural light and ventilation, creating bright and comfortable living spaces.
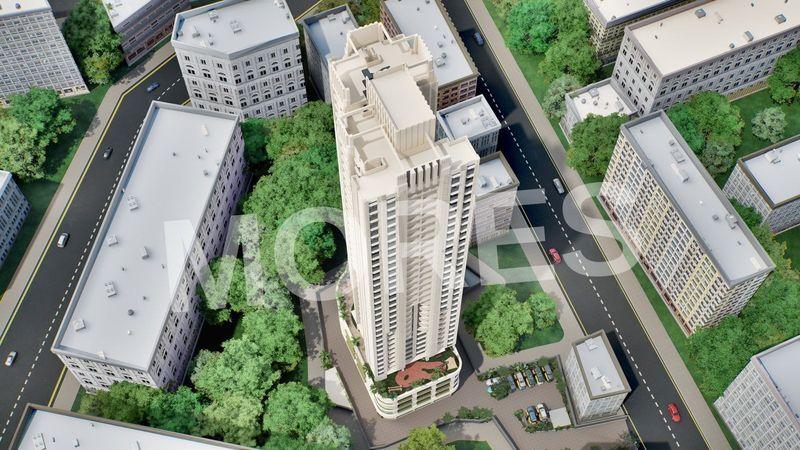
Strategically located, Balsunder Trividh enjoys excellent connectivity to railway stations, major roads, schools, hospitals, shopping destinations, and business hubs. The project offers a perfect blend of luxury, functionality, and location advantage, making it an ideal choice for families and professionals seeking a premium home in Thane West.
Key Highlights:
Premium 2 & 3 BHK residential apartments
Prime location in Naupada, Thane West
State-of-the-art reception with concierge services
High-speed elevators for quick access
Wi-Fi zones in common areas
Contemporary architecture with quality finishes
Excellent connectivity to key city landmarks
Amenities:
Designer lobby and reception area
Concierge services
High-speed elevators
Wi-Fi-enabled common areas
Fully equipped gymnasium
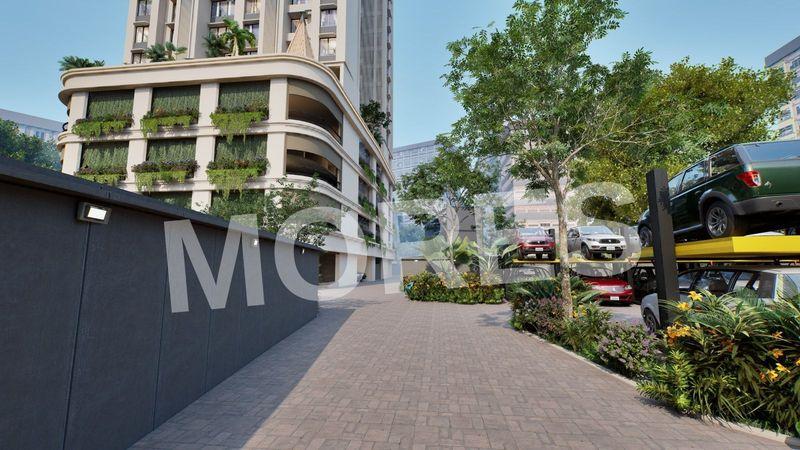
Landscaped terrace or garden area
Children’s play area
Multipurpose hall
24/7 security with CCTV surveillance
Adequate parking facilities
Balsunder Trividh - Amenities

24*7 Water Supply

Badminton Court
Car Parking
Club House
Fire Fighting Equipments

Gymnasium
Indoor Games
Jogging Track
Kids Play Area

Lift

Power Backup
School And Collages

Security

Squash Court
Table Tennis Court
Vastu Compliant
Video/CCTV Security
Waste Disposal

WiFi
Balsunder Trividh - Floor Plans and Pricing
All
2 BHK
3 BHK
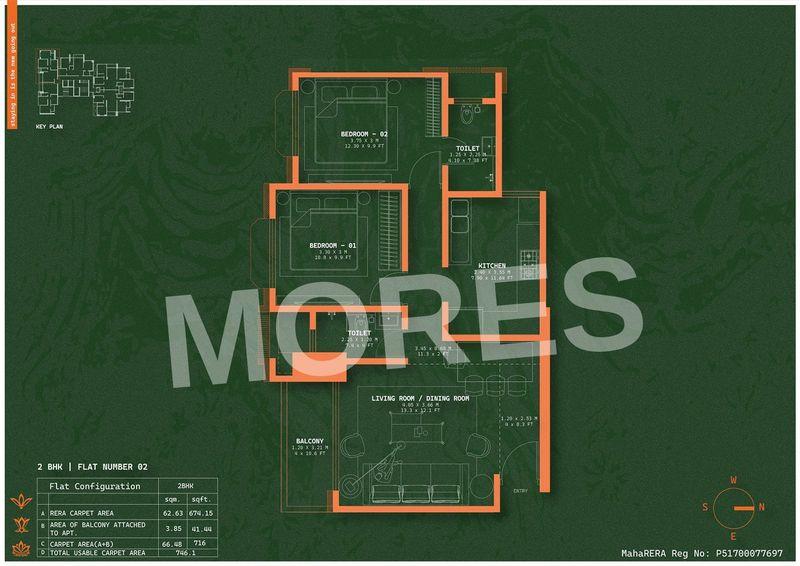
View Floor Plan
Unit Title : 2 BHK
Carpet Area : 718 Sq.Ft.
₹ 28,830 Onwards
Contact us
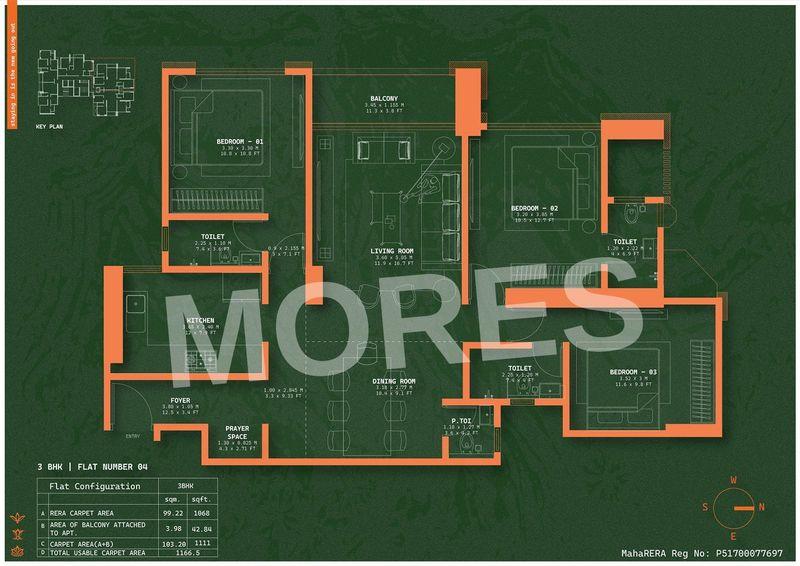
View Floor Plan
Unit Title : 3 BHK
Carpet Area : 1,111 Sq.Ft.
₹ 26,500 Onwards
Contact us
EMI Calculator
Loan Amount (₹)
Interest Rate (%)
Loan Tenure
EMI Calculator
Loan Amount (₹)
Interest Rate (%)
Loan Tenure
Balsunder Trividh - Developer Details
Balsunder Trividh - Location & Nearby
Balsunder Trividh - FAQs


Assistant


