



Residential
Safe & Secure
Newly Constructed
Family-friendly
Well Maintained
Elegant Design

₹9.76 Cr - ₹12.79 Cr
₹9.76 Cr - ₹12.79 Cr
7.85 Acres
4,242 Sq.Ft. - 5,559 Sq.Ft.
1,604
Units
Central Park Delphine - RERA Details
Central Park Delphine - Project Information
Project Type
Residential
Project Sub Type
Apartment New Launch
City
Gurugram
Possession Status
Under Construction
Flooring
Standard
Possession Date
Aug 31, 2032
Built Date
Aug 1, 2032
Land Type
Group Housing
Central Park Delphine - Overview
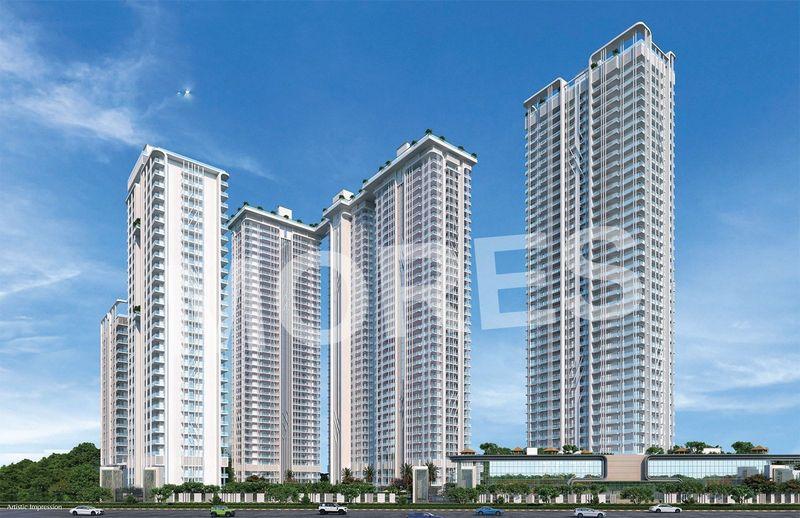
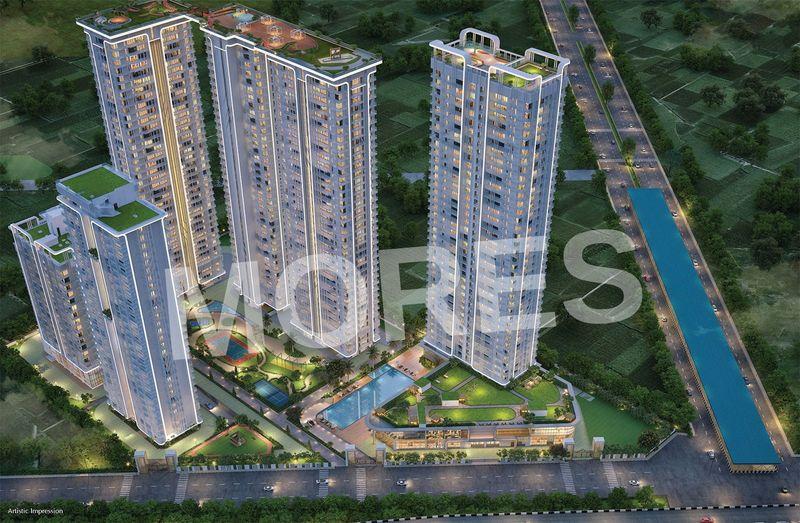
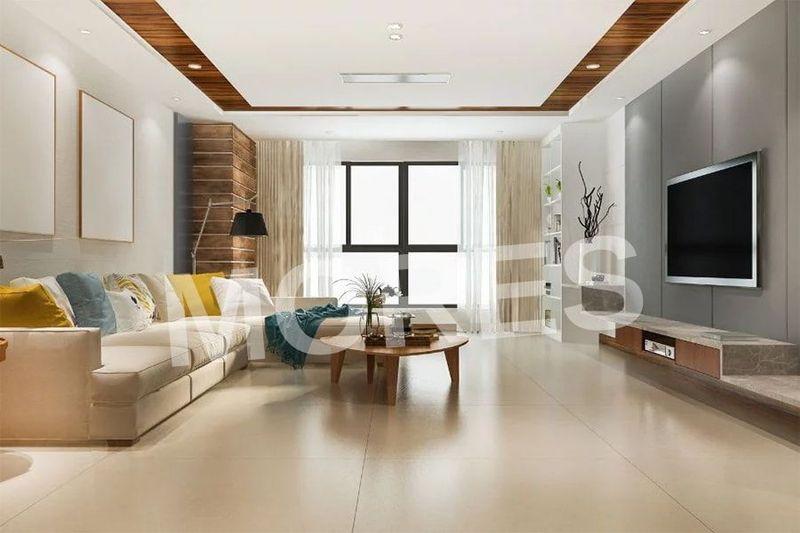
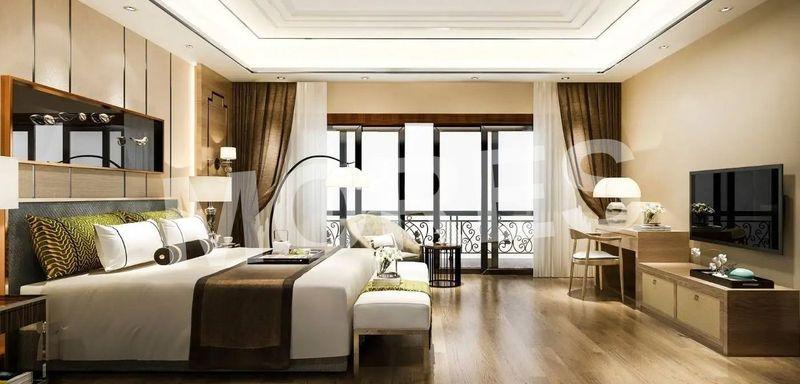
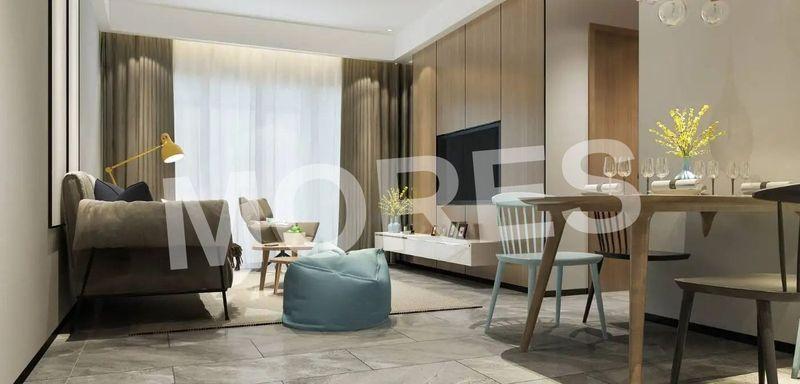
Central Park Delphine, located in Sector 104, Gurugram, is the latest residential masterpiece by Central Park, designed to elevate modern luxury living. The project features premium 3 and 4 BHK residences that combine elegance, comfort, and contemporary architecture. Each home comes with expansive layouts, abundant natural light, and refined finishes, ensuring a lifestyle of sophistication and relaxation.
Strategically positioned along the Dwarka Expressway, the development offers seamless connectivity to Delhi, IGI Airport, and key business districts of Gurugram. With leading schools, hospitals, retail avenues, and entertainment zones just minutes away, Delphine Central Park promises unmatched convenience for families and professionals alike.
Committed to green and healthy living, the community incorporates lush landscaping, wide open spaces, and sustainable design elements that enhance overall well-being. The project is complemented by a curated selection of world-class amenities, including wellness zones, leisure spaces, and recreational areas. Delphine Central Park is where luxury meets comfort, making it a sought-after address in Gurugram’s premium residential landscape.
Key Highlights:
Located in Sector 104, Gurugram
Premium 3 & 4 BHK luxury residences
Spacious layouts with elegant interiors
Seamless connectivity via Dwarka Expressway
Close to Delhi, IGI Airport & major Gurugram hubs
Sustainable design with lush green landscapes
Developed by renowned Central Park
Amenities:
Grand clubhouse
Swimming pool
Gym & fitness center
Spa and wellness zone
Meditation/yoga spaces
Landscaped gardens & walkways
Children’s play area
Indoor & outdoor sports facilities
Multipurpose hall
24/7 security with CCTV
Central Park Delphine - Amenities

24*7 Water Supply

Badminton Court
Car Parking
Club House
Common Society Office
Fire Fighting Equipments

Gymnasium
Indoor Games
Jogging Track
Kids Play Area

Lift
Lobby

Park
Party Lawn

Power Backup

Security

Sofa
Table Tennis Court
Video/CCTV Security

WiFi
Central Park Delphine - Floor Plans and Pricing
All
3 BHK
3 BHK + 3T
4 BHK
View Floor Plan
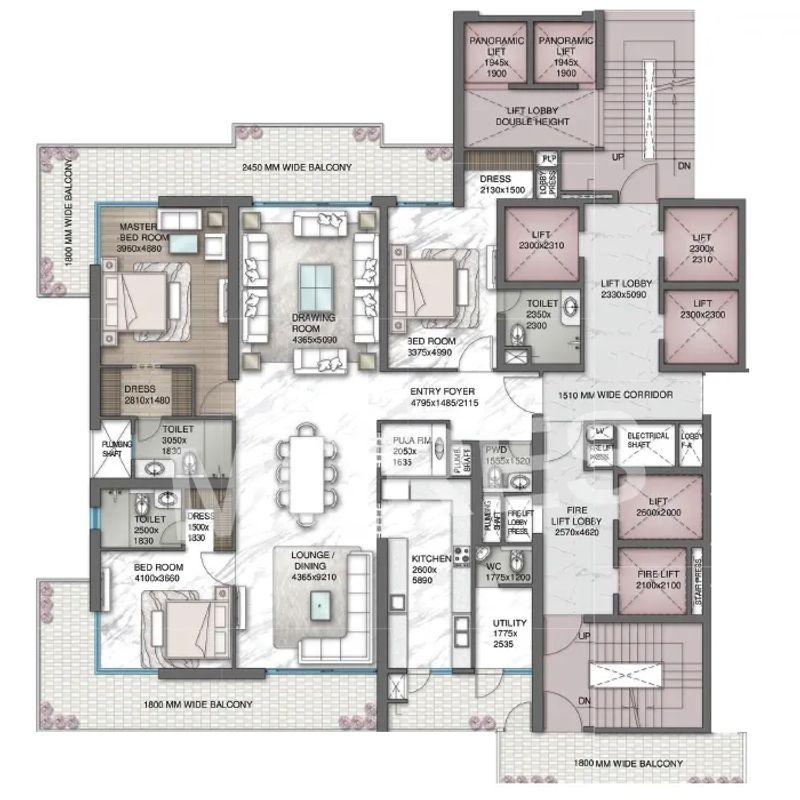
Unit Title : 3 BHK
Carpet Area : 4,242 Sq.Ft.
₹ 23,000 Onwards
Contact us
View Floor Plan
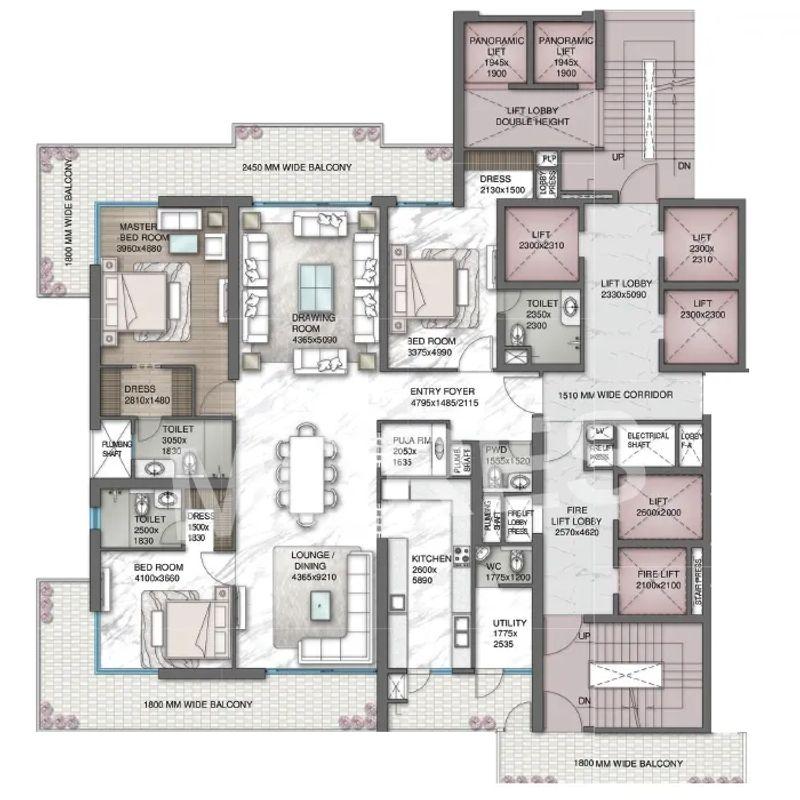
Unit Title : 3 BHK + 3T
Carpet Area : 4,281 Sq.Ft.
₹ 23,000 Onwards
Contact us
View Floor Plan
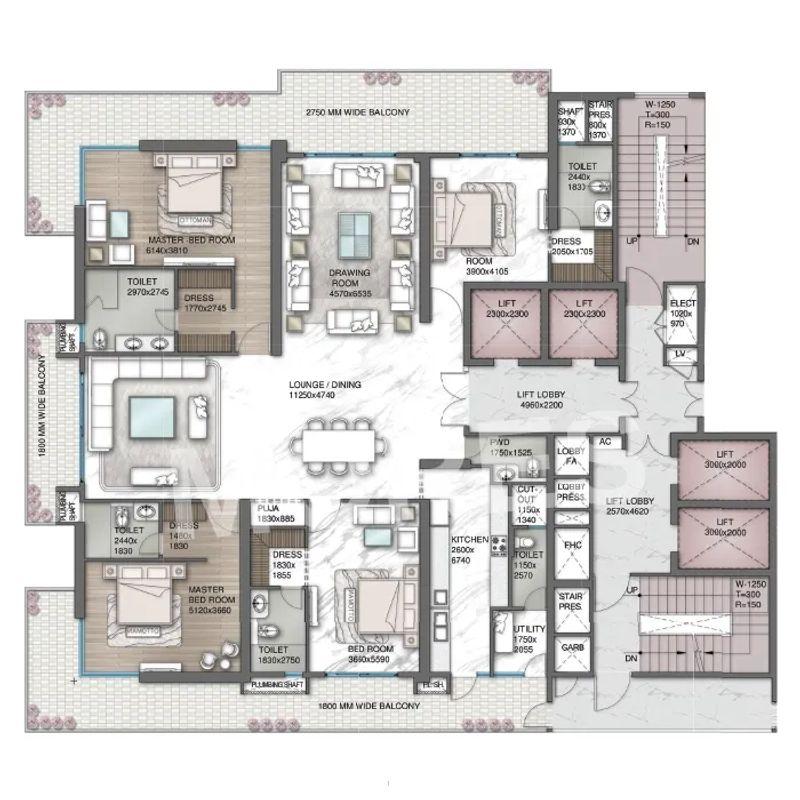
Unit Title : 4 BHK
Carpet Area : 5,559 Sq.Ft.
₹ 23,000 Onwards
Contact us
EMI Calculator
Loan Amount (₹)
Interest Rate (%)
Loan Tenure
EMI Calculator
Loan Amount (₹)
Interest Rate (%)
Loan Tenure
Central Park Delphine - Developer Details
Central Park Delphine - Location & Nearby
Central Park Delphine - FAQs


Assistant


