



Commercial
Newly Constructed
Reputed Builder
Well Maintained
Spacious
Prime Location

₹72.42 L - ₹5.22 Cr
₹72.42 L - ₹5.22 Cr
11.16 Acres
487 Sq.Ft. - 3,500 Sq.Ft.
1,353
Units
CRC The Flagship - RERA Details
Project RERA Summary
Name
CRC The Flagship
Proposed Start date
Mar 1, 2023
Possession Date
Nov 16, 2027
Total Area
486129.60 Sq.Ft.
Sanctioning Authority
Noida Authority
Project Documents

View

Download
Commencement Certificate
CRC The Flagship - Project Information
Project Type
Commercial
Project Sub Type
Commercial Office Space
City
Noida
Possession Status
Ready to Move
Flooring
Standard
Built Date
Nov 1, 2027
Land Type
Commercial
Cafeteria
Yes
Water Sewage
Yes
Electricity Supply
Yes
CRC The Flagship - Overview
CRC The Flagship, Sector 140A, Noida
Project Overview
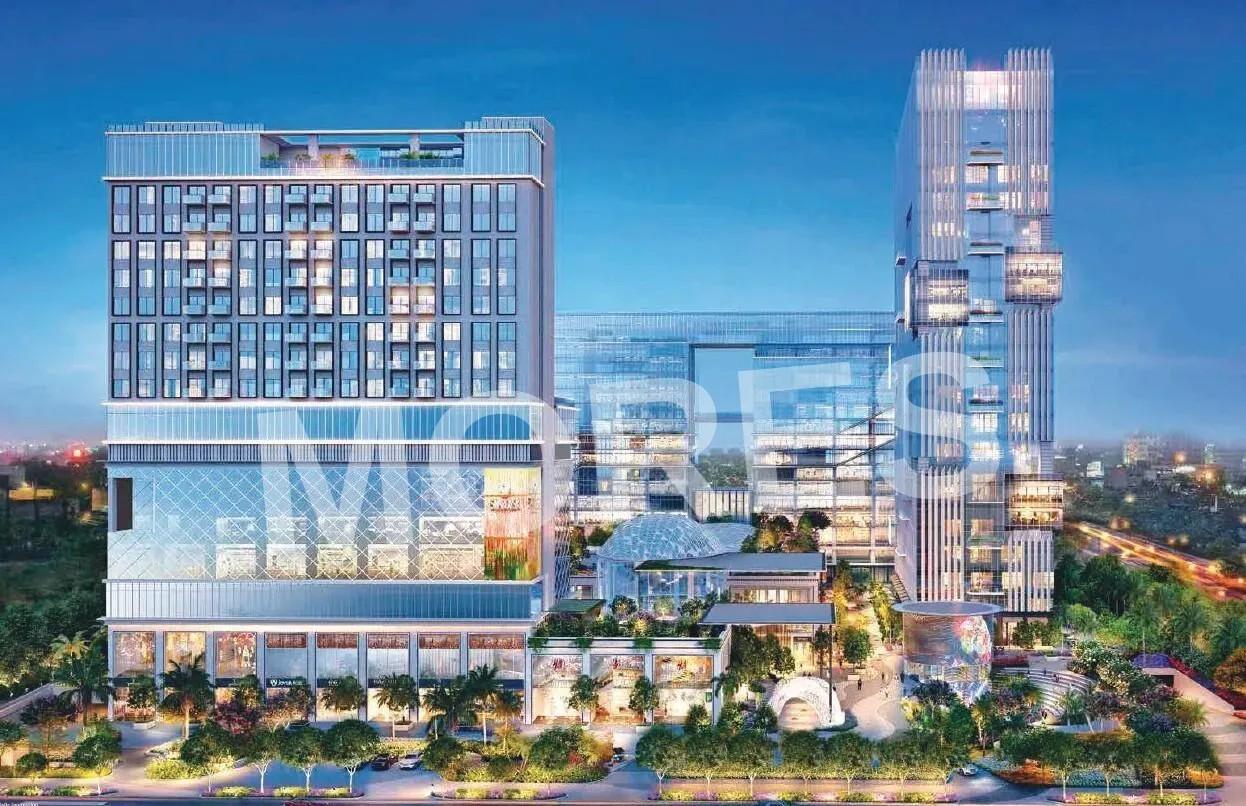
CRC The Flagship is an under-construction commercial development in Sector 140A, Noida, designed for investors and businesses seeking premium commercial real estate opportunities. The project offers office spaces, retail shops, and showrooms, catering to businesses looking for strategic locations, visibility, and connectivity.
With commercial property options reportedly starting from ₹59 lakh, the development aims to provide opportunities for investors interested in long-term appreciation and potential rental income. Its planned business-oriented environment combines modern office infrastructure, retail spaces, landscaped areas, and lifestyle amenities.
Key Project Highlights
- • Pre-certified Platinum rating by the Indian Green Building Council (IGBC), as stated in the project information
- • Development on 100% paid-up land, according to the supplied details
- • Planning informed by sociography studies and shadow simulations
- • 102 premium serviced suites operated by an international hospitality operator
- • Grand atrium and premium office entrance
- • Intelligent traffic management system and spacious parking
- • Auditorium and landscaped outdoor areas
- • Commercial spaces designed to support business and lifestyle requirements
Location Advantages
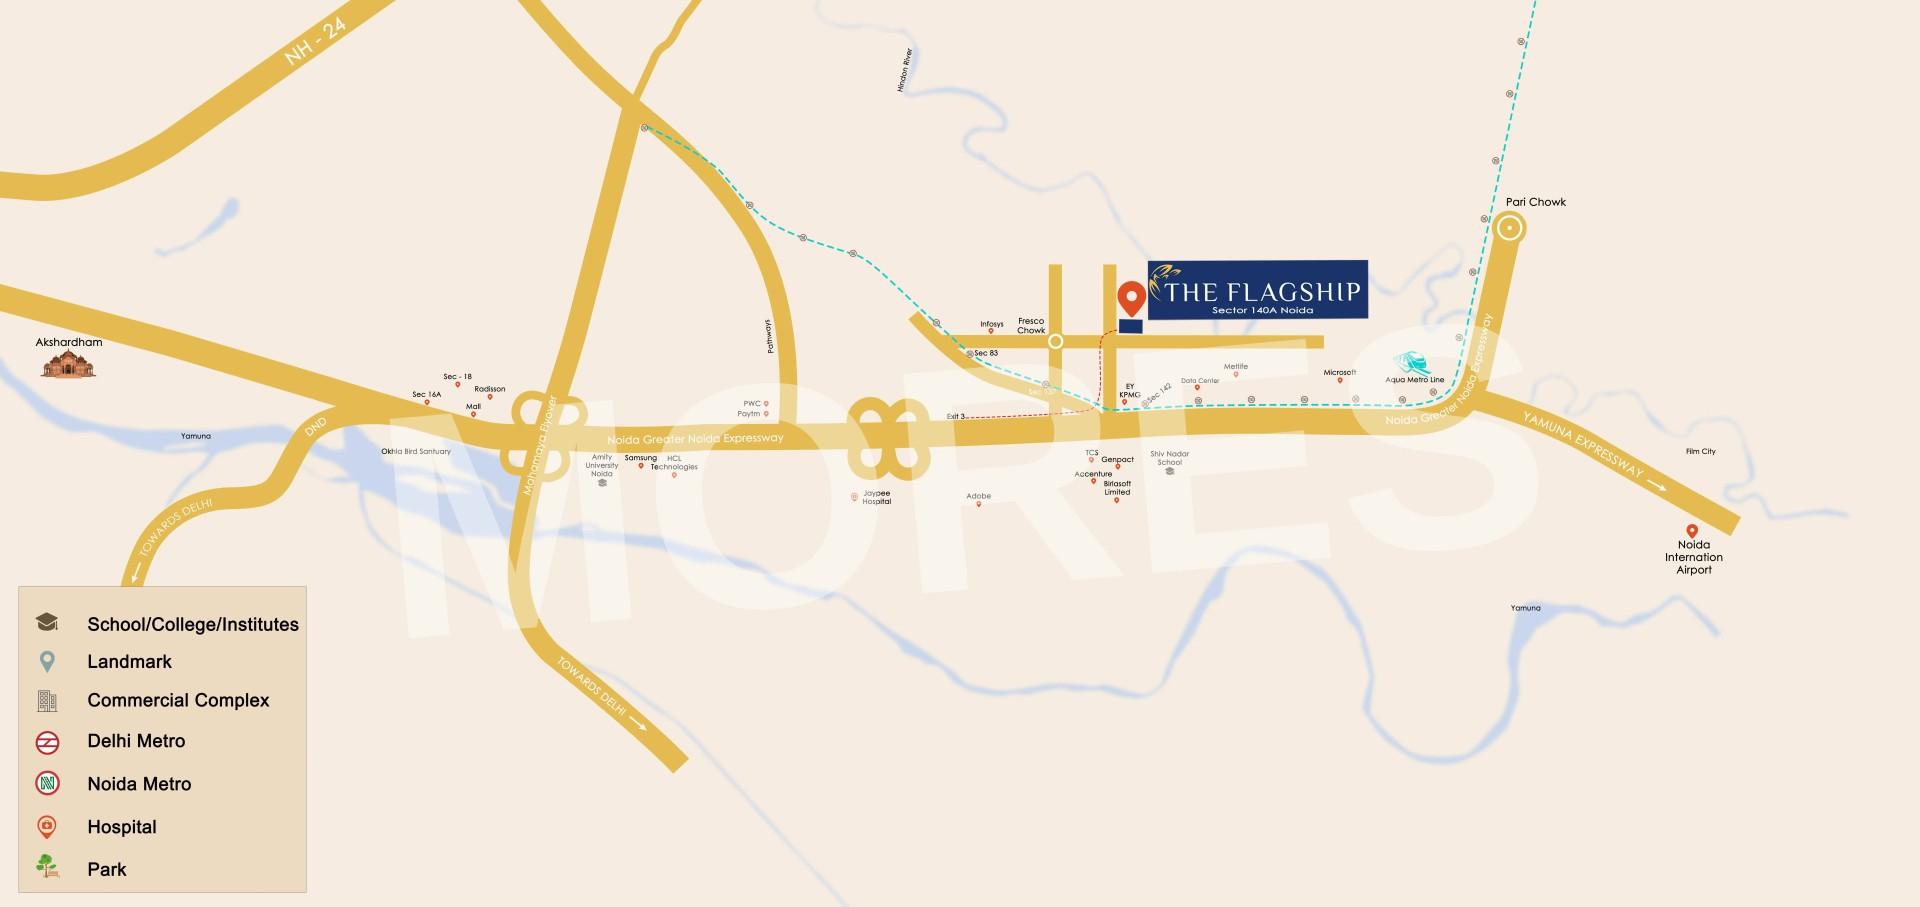
CRC The Flagship is situated in Sector 140A, Noida, an emerging commercial and IT-focused location along the Noida Expressway.
- • IT and corporate hubs: Major IT companies and employment centres are located within the surrounding area.
- • Residential catchment: The project information cites approximately 15,000 office workers and 250,000 residents in the vicinity.
- • Airport connectivity: The development is positioned for connectivity to the upcoming Noida International Airport at Jewar; the stated 35-minute travel time should be verified against the route and current road conditions.
- • Metro connectivity: Access to the Noida Metro network supports commuting convenience.
- • Upcoming infrastructure: The surrounding region is associated with proposed IT parks, data-centre development, and corporate facilities.
- • Road connectivity: Connectivity to the Eastern Peripheral Expressway, FNG Corridor, Yamuna Expressway, and other major road networks supports regional access.
- • Social infrastructure: Schools, higher-education institutions, and residential communities contribute to the area's commercial potential.
Office, Retail and Lifestyle Amenities
Commercial Facilities
- • Efficiently planned office spaces
- • Retail shops and showrooms
- • Work pods surrounded by landscaped areas
- • Premium office entrance and grand atrium
- • Luxury serviced suites
- • Intelligent traffic management and parking facilities
Lifestyle Amenities
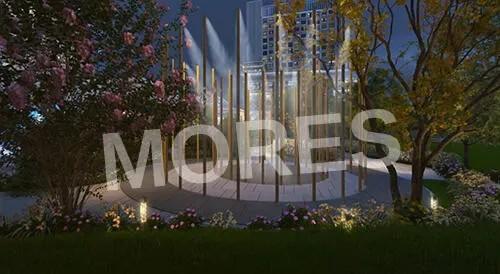
- • Landscaped greens and water features
- • Sky lounge with business and dining facilities
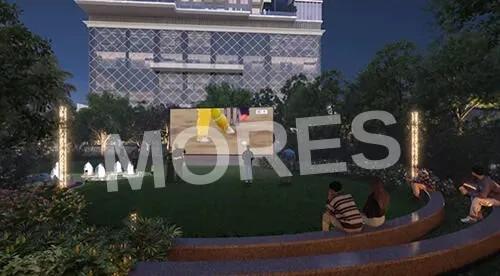
- • Amphitheatre
- • World-class gymnasium and swimming pool
- • Auditorium and recreational spaces
- • Vaastu-compliant design, as stated in the project details
Investment Overview
CRC The Flagship may
CRC The Flagship - Amenities

24*7 Water Supply
Amphitheatre
Cafeteria
Car Parking
Indoor Games

Lift

Security
Spa And Massage
Table Tennis Court
Video/CCTV Security
CRC The Flagship - Floor Plans and Pricing
All
BARE SHELL OFFICE SPACE
SHOP

View Floor Plan
Unit Title : BARE SHELL OFFICE SPACE
Carpet Area : 610 Sq.Ft.
₹ 14,900 Onwards
Contact us
View Floor Plan
Unit Title : BARE SHELL OFFICE SPACE
Carpet Area : 610 Sq.Ft.
₹ 14,875 Onwards
Contact us
View Floor Plan
Unit Title : BARE SHELL OFFICE SPACE
Carpet Area : 615 Sq.Ft.
₹ 14,901 Onwards
Contact us
View Floor Plan
Unit Title : BARE SHELL OFFICE SPACE
Carpet Area : 615 Sq.Ft.
₹ 14,876 Onwards
Contact us
View Floor Plan
Unit Title : BARE SHELL OFFICE SPACE
Carpet Area : 695 Sq.Ft.
₹ 14,964 Onwards
Contact us
View Floor Plan
Unit Title : BARE SHELL OFFICE SPACE
Carpet Area : 695 Sq.Ft.
₹ 14,820 Onwards
Contact us
View Floor Plan
Unit Title : BARE SHELL OFFICE SPACE
Carpet Area : 765 Sq.Ft.
₹ 14,902 Onwards
Contact us
View Floor Plan
Unit Title : BARE SHELL OFFICE SPACE
Carpet Area : 775 Sq.Ft.
₹ 14,839 Onwards
Contact us
View Floor Plan
Unit Title : BARE SHELL OFFICE SPACE
Carpet Area : 790 Sq.Ft.
₹ 14,937 Onwards
Contact us
View Floor Plan
Unit Title : BARE SHELL OFFICE SPACE
Carpet Area : 925 Sq.Ft.
₹ 14,919 Onwards
Contact us
View Floor Plan
Unit Title : BARE SHELL OFFICE SPACE
Carpet Area : 940 Sq.Ft.
₹ 14,894 Onwards
Contact us
View Floor Plan
Unit Title : BARE SHELL OFFICE SPACE
Carpet Area : 950 Sq.Ft.
₹ 14,947 Onwards
Contact us
View Floor Plan
Unit Title : BARE SHELL OFFICE SPACE
Carpet Area : 950 Sq.Ft.
₹ 14,842 Onwards
Contact us
View Floor Plan
Unit Title : BARE SHELL OFFICE SPACE
Carpet Area : 1,000 Sq.Ft.
₹ 14,900 Onwards
Contact us
View Floor Plan
Unit Title : BARE SHELL OFFICE SPACE
Carpet Area : 1,035 Sq.Ft.
₹ 14,879 Onwards
Contact us
View Floor Plan
Unit Title : BARE SHELL OFFICE SPACE
Carpet Area : 1,120 Sq.Ft.
₹ 14,911 Onwards
Contact us
View Floor Plan
Unit Title : BARE SHELL OFFICE SPACE
Carpet Area : 1,150 Sq.Ft.
₹ 14,870 Onwards
Contact us
View Floor Plan
Unit Title : BARE SHELL OFFICE SPACE
Carpet Area : 1,800 Sq.Ft.
₹ 14,889 Onwards
Contact us
View Floor Plan
Unit Title : BARE SHELL OFFICE SPACE
Carpet Area : 2,000 Sq.Ft.
₹ 14,900 Onwards
Contact us
View Floor Plan
Unit Title : BARE SHELL OFFICE SPACE
Carpet Area : 3,000 Sq.Ft.
₹ 14,900 Onwards
Contact us
View Floor Plan
Unit Title : BARE SHELL OFFICE SPACE
Carpet Area : 3,000 Sq.Ft.
₹ 14,867 Onwards
Contact us
View Floor Plan
Unit Title : BARE SHELL OFFICE SPACE
Carpet Area : 3,080 Sq.Ft.
₹ 14,903 Onwards
Contact us
View Floor Plan
Unit Title : BARE SHELL OFFICE SPACE
Carpet Area : 3,080 Sq.Ft.
₹ 14,870 Onwards
Contact us
View Floor Plan
Unit Title : BARE SHELL OFFICE SPACE
Carpet Area : 3,500 Sq.Ft.
₹ 14,914 Onwards
Contact us
View Floor Plan
Unit Title : BARE SHELL OFFICE SPACE
Carpet Area : 3,500 Sq.Ft.
₹ 14,886 Onwards
Contact us
View Floor Plan
Unit Title : SHOP
Carpet Area : 487 Sq.Ft.
₹ 14,871 Onwards
Contact us
View Floor Plan
Unit Title : SHOP
Carpet Area : 487 Sq.Ft.
₹ 14,894 Onwards
Contact us
View Floor Plan
Unit Title : SHOP
Carpet Area : 490 Sq.Ft.
₹ 14,884 Onwards
Contact us
View Floor Plan
Unit Title : SHOP
Carpet Area : 490 Sq.Ft.
₹ 14,860 Onwards
Contact us
View Floor Plan
Unit Title : SHOP
Carpet Area : 1,120 Sq.Ft.
₹ 14,911 Onwards
Contact us
View Floor Plan
Unit Title : SHOP
Carpet Area : 1,150 Sq.Ft.
₹ 14,870 Onwards
Contact us
View Floor Plan
Unit Title : SHOP
Carpet Area : 3,080 Sq.Ft.
₹ 14,903 Onwards
Contact us
View Floor Plan
Unit Title : SHOP
Carpet Area : 3,080 Sq.Ft.
₹ 14,870 Onwards
Contact us
EMI Calculator
Loan Amount (₹)
Interest Rate (%)
Loan Tenure
EMI Calculator
Loan Amount (₹)
Interest Rate (%)
Loan Tenure
CRC The Flagship - Brochure Information
1 of 0
CRC The Flagship - Videos
CRC The Flagship - Developer Details
CRC The Flagship - Location & Nearby
CRC The Flagship - FAQs


Assistant


