


Residential
Prime Location
Well Maintained
Safe & Secure
Elegant Design
Investment Opportunity

₹45.85 L - ₹95.13 L
₹45.85 L - ₹95.13 L
14.38 Acres
1,042 Sq.Ft. - 2,162 Sq.Ft.
240
Units
Diya Greencity NH-24 - RERA Details
Project RERA Summary
Name
Diya Greencity NH-24
Status
Ongoing
Proposed Start date
Feb 8, 2023
Possession Date
Jan 30, 2027
Total Area
626392.80 Sq.Ft.
Project Documents

View

Download
Diya Greencity NH-24 Rera Certificate
Diya Greencity NH-24 - Project Information
Project Type
Residential
Project Sub Type
Apartment New Launch
City
Ghaziabad
Possession Status
Under Construction
Flooring
Standard
Possession Date
Jan 30, 2027
Built Date
Jan 1, 2027
Land Type
Group Housing
Diya Greencity NH-24 - Overview
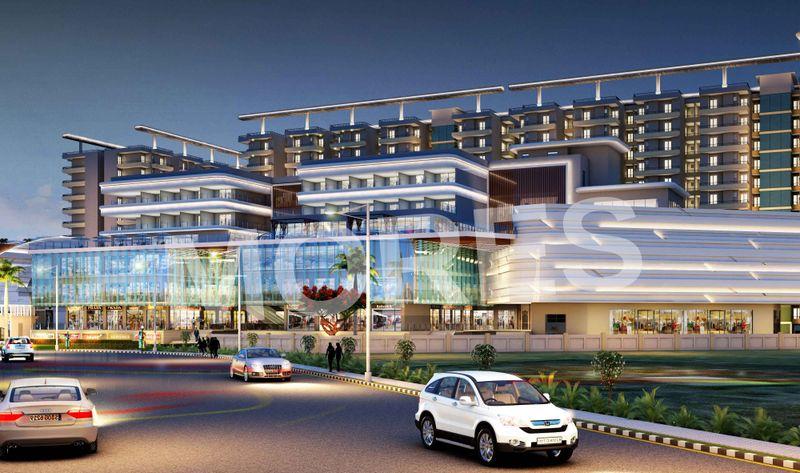
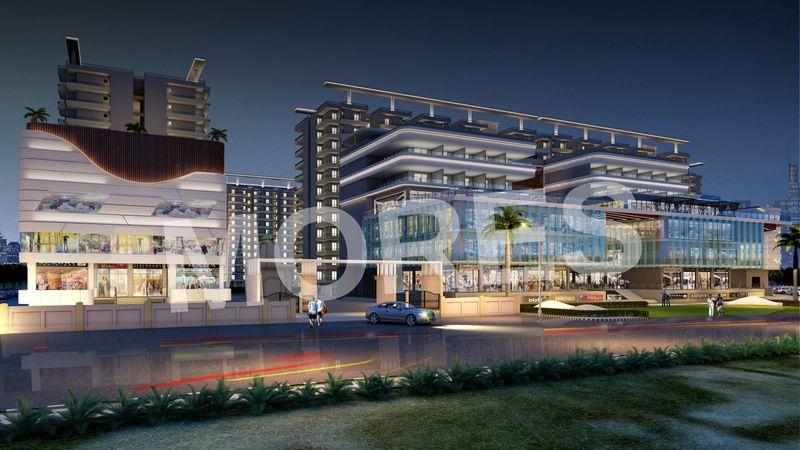
Diya Greencity is a premium residential development strategically located on the main NH24 highway near the Pilkhuwa toll plaza, ensuring fast and seamless connectivity to Delhi, Noida, and key areas of the NCR. Spread across an expansive 12 acres, the project is thoughtfully planned to offer a modern lifestyle amidst open green spaces and well-organized infrastructure.
The development comprises 1,200 well-designed apartments across 9 residential towers, each rising to 12 floors. Diya Greencity offers a wide range of apartment configurations, including 2 BHK, 2 BHK with a study room, 3 BHK, and spacious 4 BHK homes to suit diverse family needs. Each apartment is designed with smart layouts, ample natural light, and efficient ventilation, ensuring comfortable and elegant living spaces.
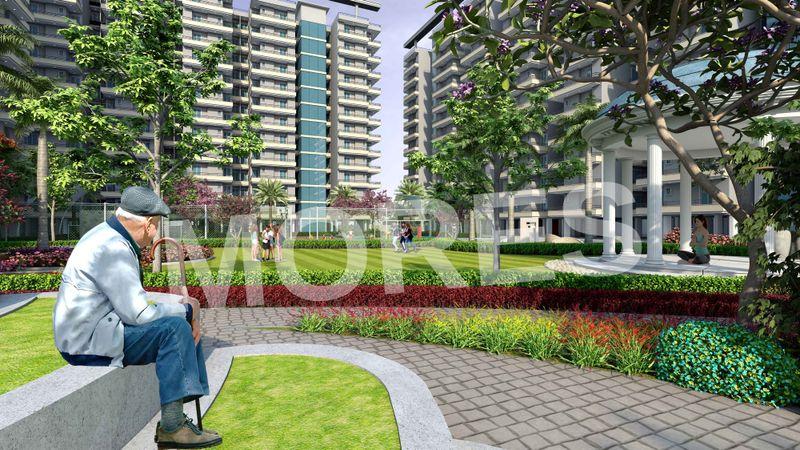
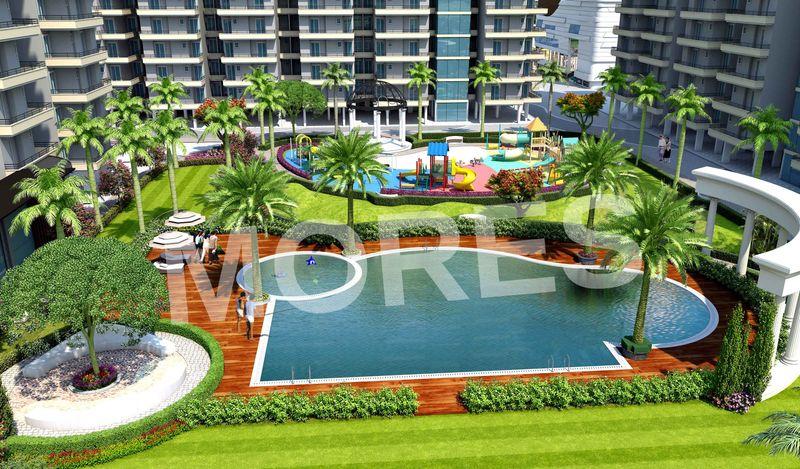
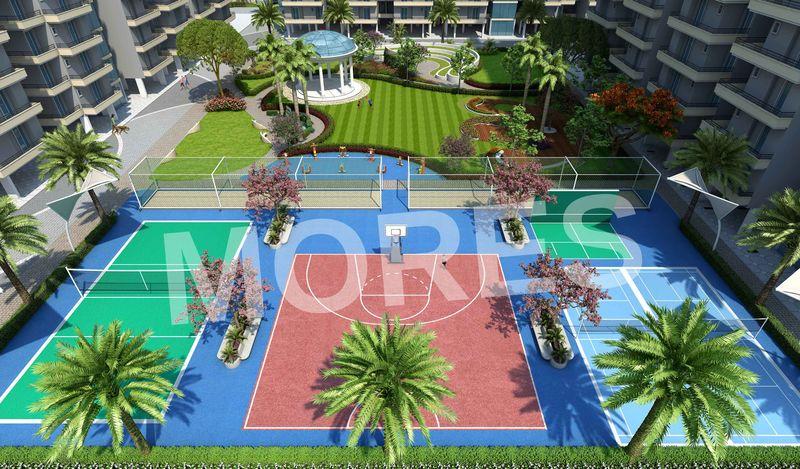
The project is enriched with a host of modern lifestyle amenities that cater to fitness, recreation, and community living. With landscaped gardens, leisure zones, and a well-developed social infrastructure, Diya Greencity offers a perfect blend of luxury, convenience, and connectivity, making it an ideal choice for families and investors alike.
Key Highlights:
Luxury residential project on NH24 highway
Near Pilkhuwa toll plaza with fast connectivity
Spread across 12 acres of prime land
1,200 apartments in 9 towers with 12 floors each
Multiple configurations: 2 BHK, 2 BHK + Study, 3 & 4 BHK
Thoughtfully planned layouts with natural light and ventilation
Excellent connectivity to Delhi and Noida
Amenities:
Grand clubhouse
Swimming pool
Fully equipped gymnasium
Landscaped gardens and open green spaces
Jogging and walking tracks
Children’s play area
Indoor and outdoor sports facilities
Multipurpose hall
24/7 security with CCTV surveillance
Power backup and ample parking
Diya Greencity NH-24 - Amenities

24*7 Water Supply

Badminton Court
Cafeteria
Car Parking
Fire Fighting Equipments
Golf Course

Gymnasium
Indoor Games
Intercom Facility
Jogging Track
Kids Play Area

Lift
Lobby
Meditation Area
Multipurpose Hall
Party Lawn

Power Backup
School And Collages

Security

Squash Court
Table Tennis Court
Vastu Compliant
Video/CCTV Security

WiFi
Diya Greencity NH-24 - Floor Plans and Pricing
All
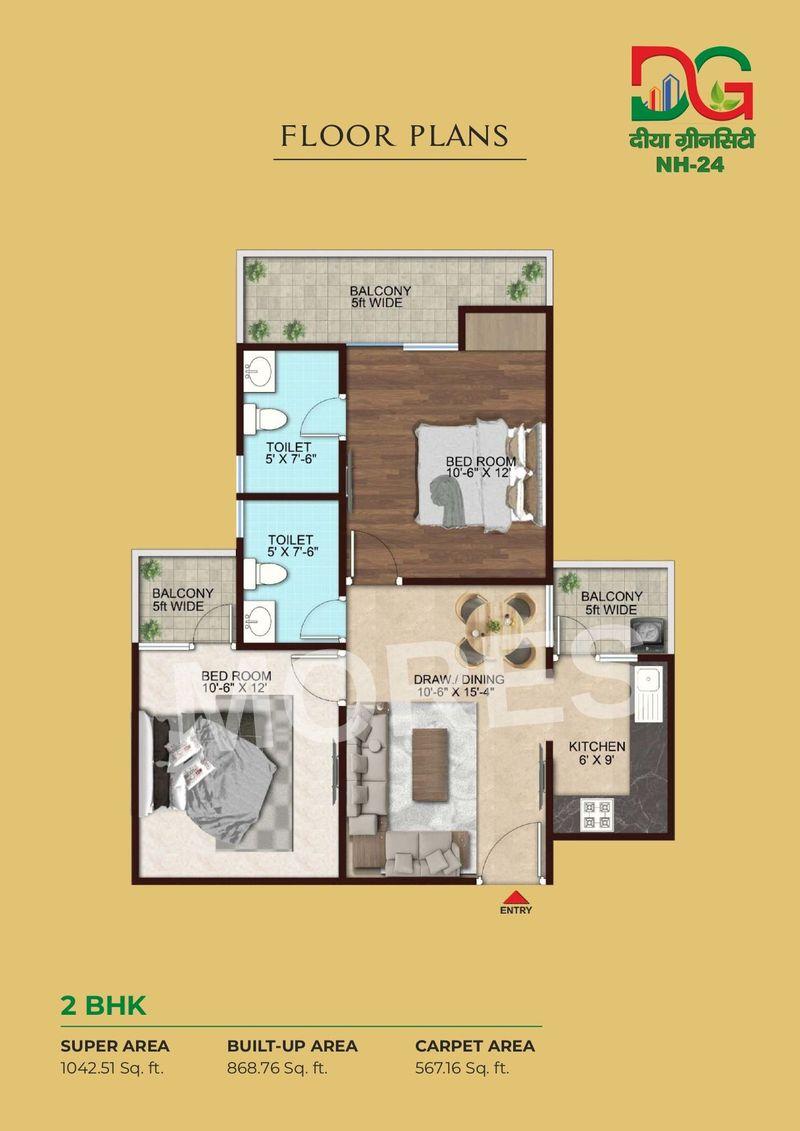
2 BHK
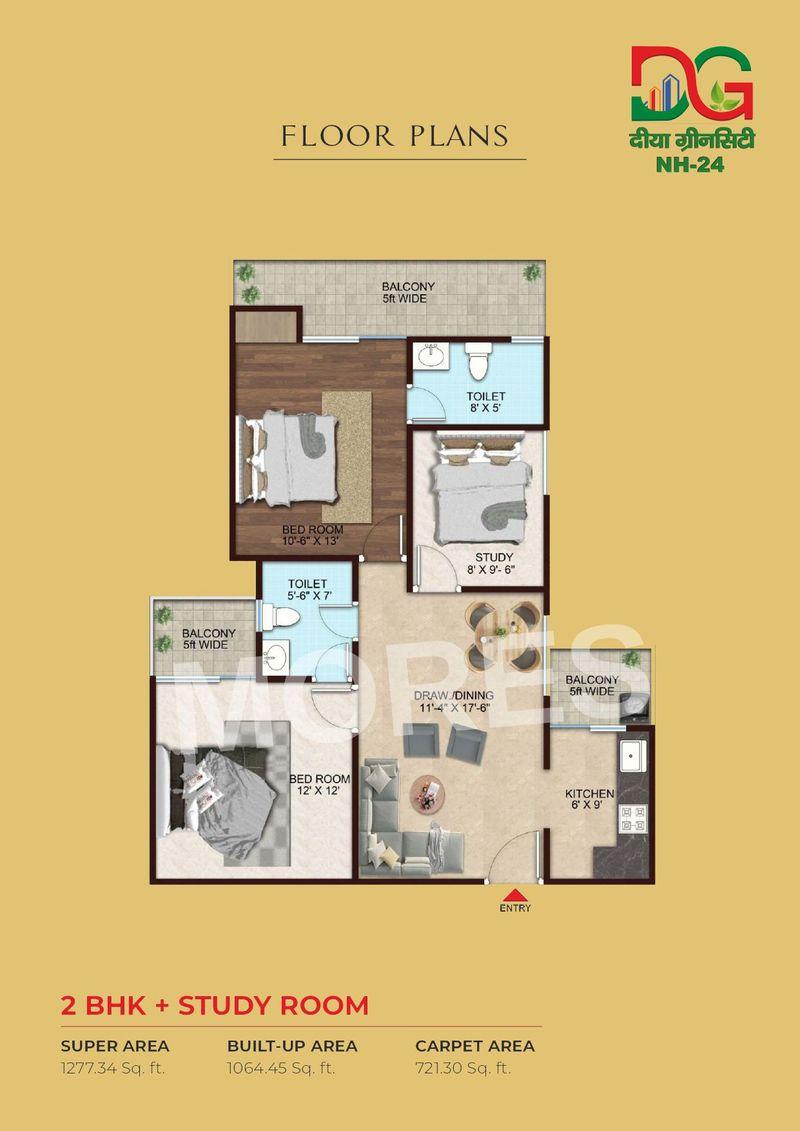
2 BHK + Study
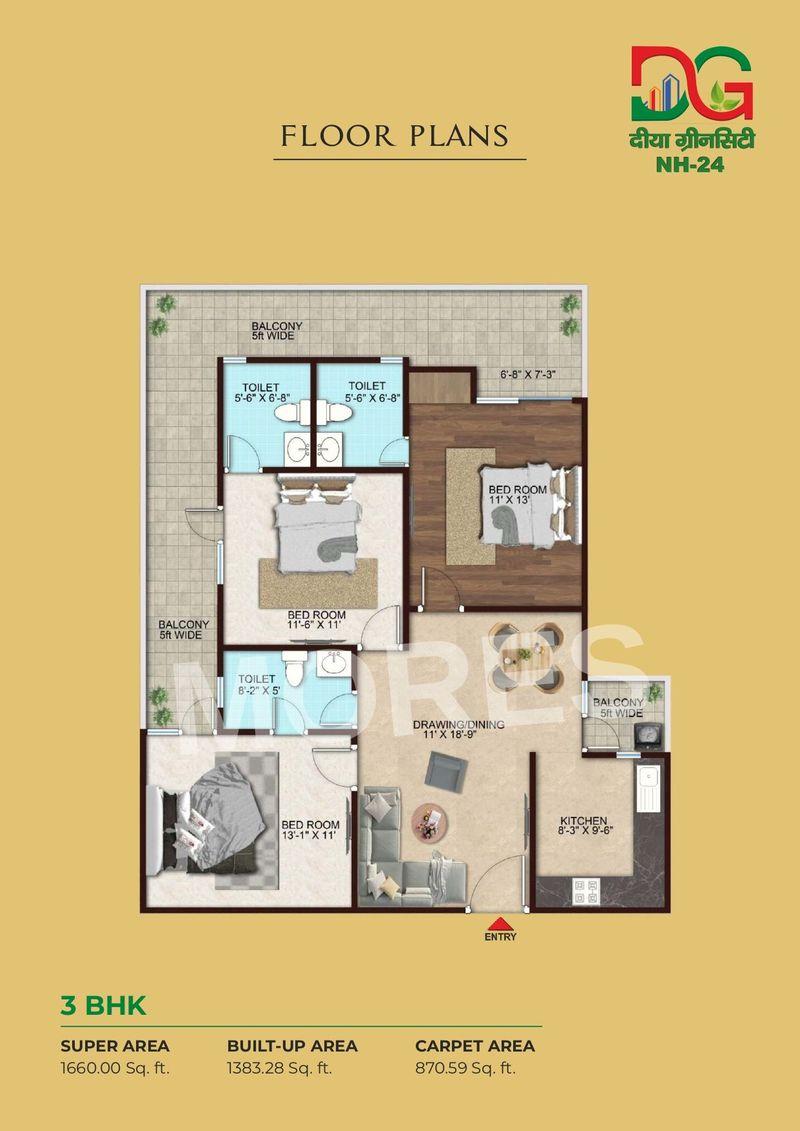
3 BHK
4 BHK
4 BHK + CORNER
View Floor Plan
Unit Title : 2 BHK
Carpet Area : 1,042 Sq.Ft.
₹ 4,400 Onwards
Contact us
View Floor Plan
Unit Title : 2 BHK + Study
Carpet Area : 1,277 Sq.Ft.
₹ 4,400 Onwards
Contact us
View Floor Plan
Unit Title : 3 BHK
Carpet Area : 1,660 Sq.Ft.
₹ 4,400 Onwards
Contact us
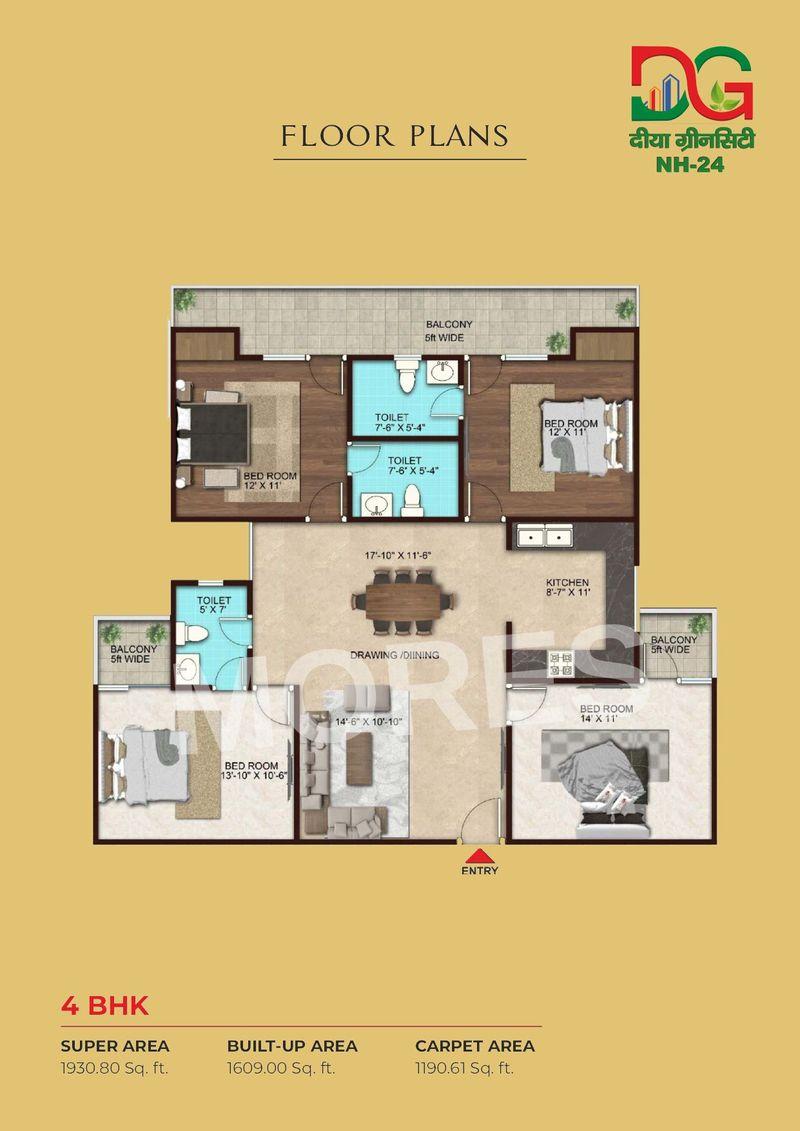
View Floor Plan
Unit Title : 4 BHK
Carpet Area : 1,930 Sq.Ft.
₹ 4,400 Onwards
Contact us
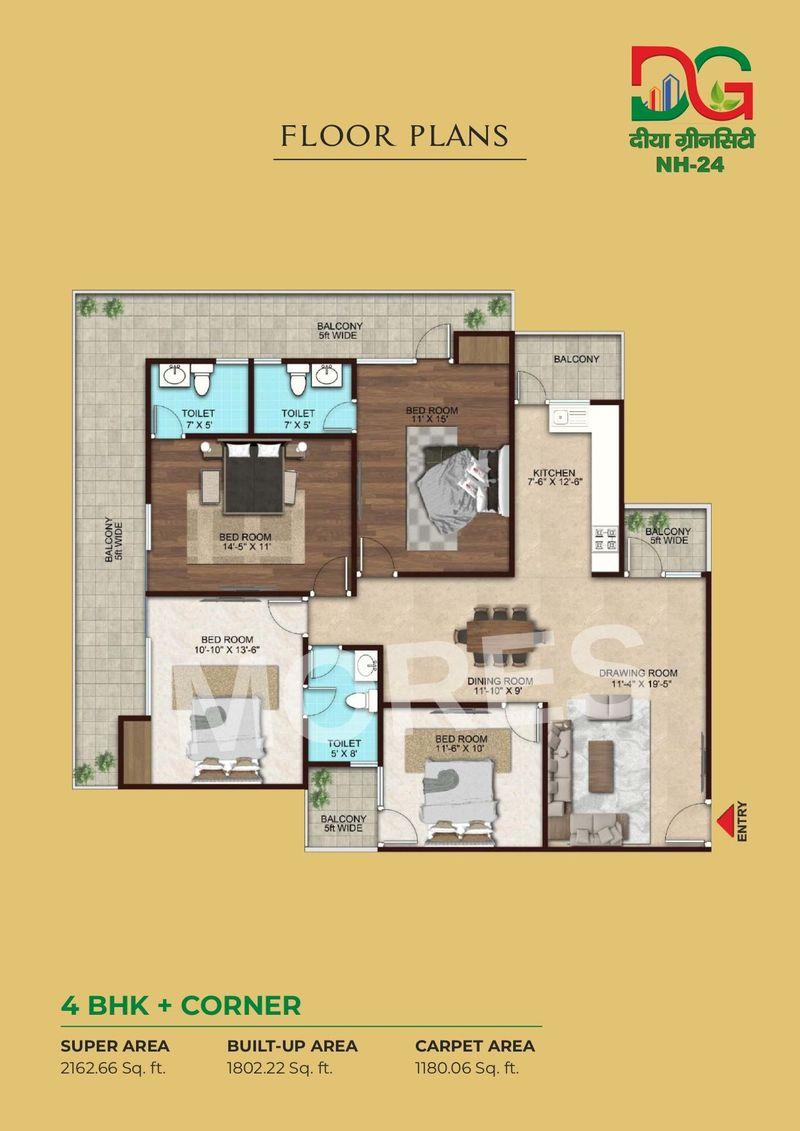
View Floor Plan
Unit Title : 4 BHK + CORNER
Carpet Area : 2,162 Sq.Ft.
₹ 4,400 Onwards
Contact us
EMI Calculator
Loan Amount (₹)
Interest Rate (%)
Loan Tenure
EMI Calculator
Loan Amount (₹)
Interest Rate (%)
Loan Tenure
Diya Greencity NH-24 - Brochure Information
1 of 0
Diya Greencity NH-24 - Developer Details
Diya Greencity NH-24 - Location & Nearby
Diya Greencity NH-24 - FAQs


Assistant


