




Residential
Safe & Secure
Family-friendly
Well Maintained
Prime Location
Investment Opportunity

₹1.40 Cr - ₹1.42 Cr
₹1.40 Cr - ₹1.42 Cr
5.22 Acres
1,750 Sq.Ft. - 1,774 Sq.Ft.
512
Units
Eden Wave City - RERA Details
Project RERA Summary
Name
Eden Wave City
Status
Ongoing
Proposed Start date
Sep 1, 2024
Possession Date
Jun 30, 2029
Total Area
227383.20 Sq.Ft.
Project Documents

View

Download
Eden Wave City Brochure
Eden Wave City - Project Information
Project Type
Residential
Project Sub Type
Apartment Eden 3 BHK Floor Plan
City
Ghaziabad
Possession Status
Under Construction
Flooring
Standard
Possession Date
Jun 30, 2029
Built Date
Jun 1, 2029
Land Type
Group Housing
Eden Wave City - Overview
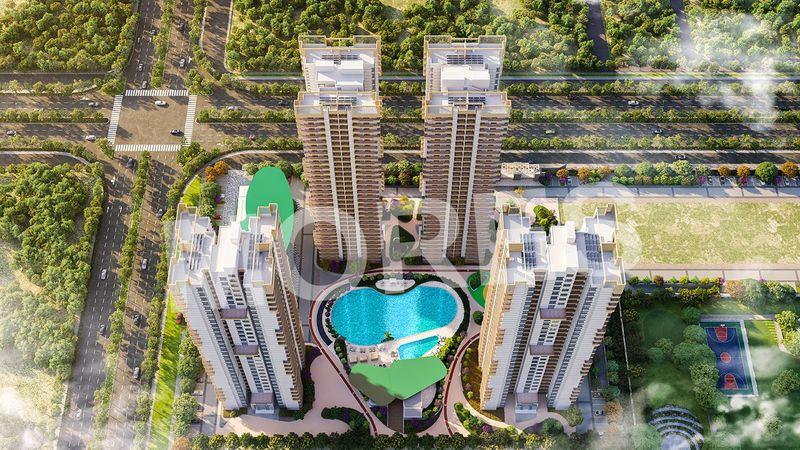
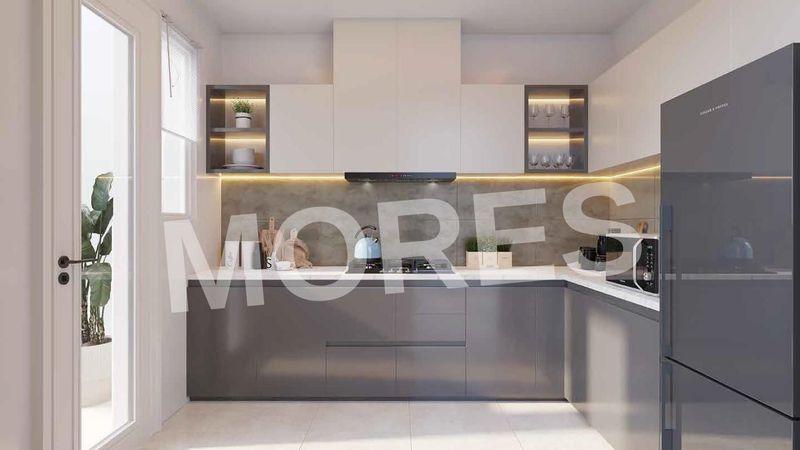
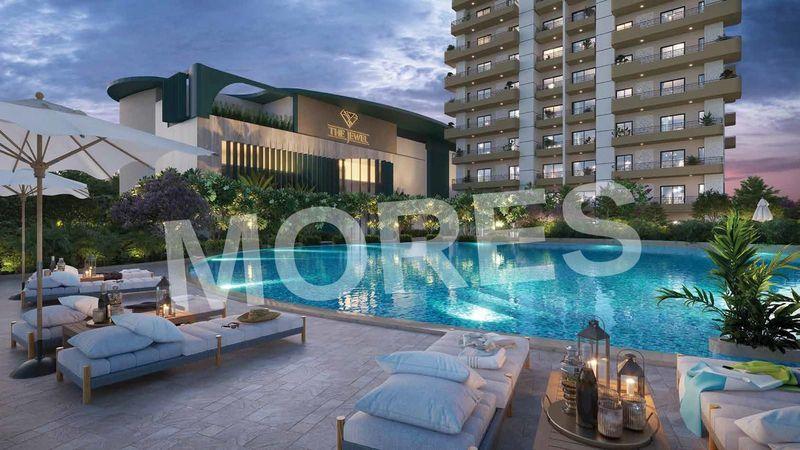
Eden Wave City is an exceptional residential development located within the innovative Wave City Township in Ghaziabad. Built on the belief that a home is far more than just four walls, this project is designed to create an enriching and picturesque living experience for every resident. The thoughtfully planned residences introduce a fashionable and future-ready housing paradigm that blends contemporary architecture, eco-friendly features, and smart city technologies.
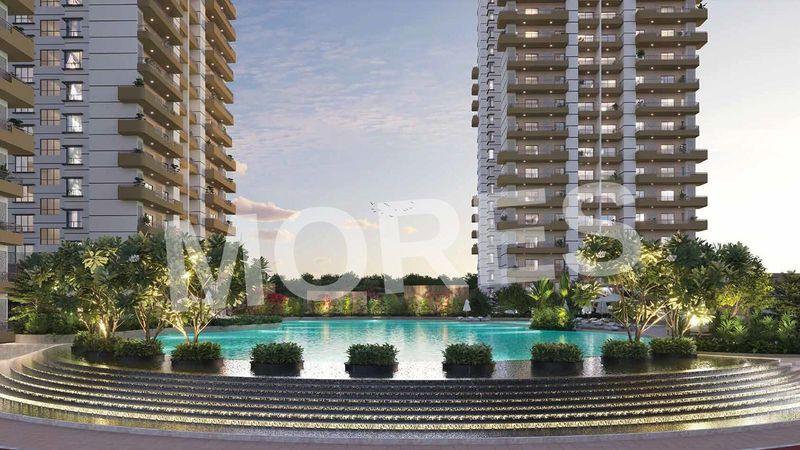
Nestled in a beautifully crafted township, Eden Wave City offers residents the advantage of living in a streamlined, well-connected city environment while enjoying the serenity of lush green surroundings. The homes are designed to promote natural light, ventilation, and energy efficiency, making everyday living both comfortable and sustainable. With wide roads, ample open spaces, and community-centric planning, the project ensures a balanced lifestyle that meets the needs of modern families.
Eden Wave City brings together elegant design, modern infrastructure, and a strong community feel, making it an ideal choice for those seeking a refined, peaceful, and future-forward living experience in Ghaziabad.
Key Highlights:
Located within the innovative Wave City Township
Modern, sustainable, and future-ready homes
Eco-friendly design with smart city technologies
Serene environment with abundant greenery
Excellent connectivity to key Ghaziabad destinations
Community-centric planning and lifestyle
Amenities:
Clubhouse with indoor recreation spaces
Fully equipped gymnasium
Landscaped gardens & green pathways
Children’s play area
Multi-purpose community hall
Jogging & cycling tracks
24/7 security with CCTV monitoring
Ample parking and visitor parking spaces
Eden Wave City - Amenities

24*7 Water Supply

Badminton Court
Car Parking
Club House
Fire Fighting Equipments

Gymnasium
Indoor Games
Jogging Track
Kids Play Area

Lift
Lobby
Party Lawn

Power Backup

Security
Table Tennis Court
Video/CCTV Security

WiFi
Eden Wave City - Floor Plans and Pricing
All
3 BHK
3 BHK + 3 T
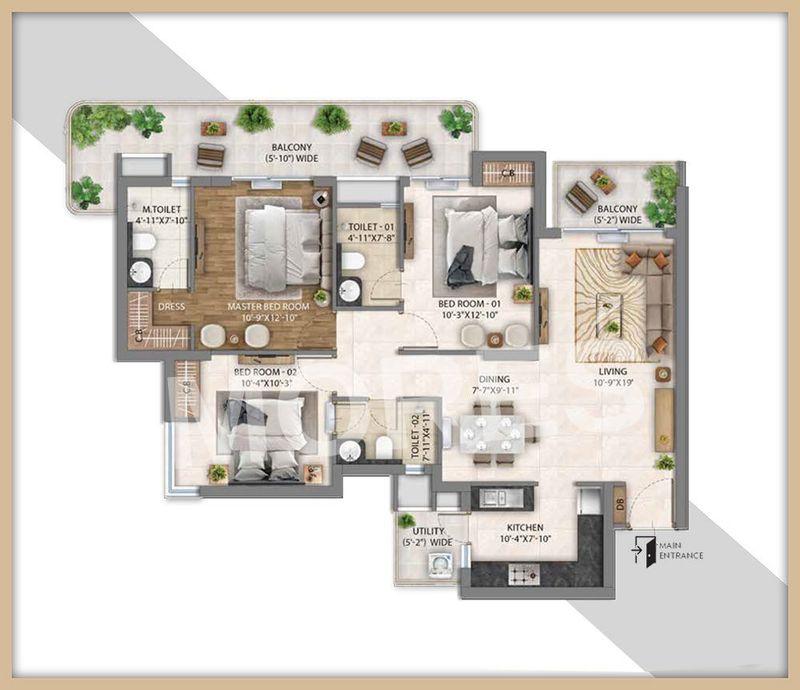
View Floor Plan
Unit Title : 3 BHK
Carpet Area : 1,750 Sq.Ft.
₹ 8,000 Onwards
Contact us
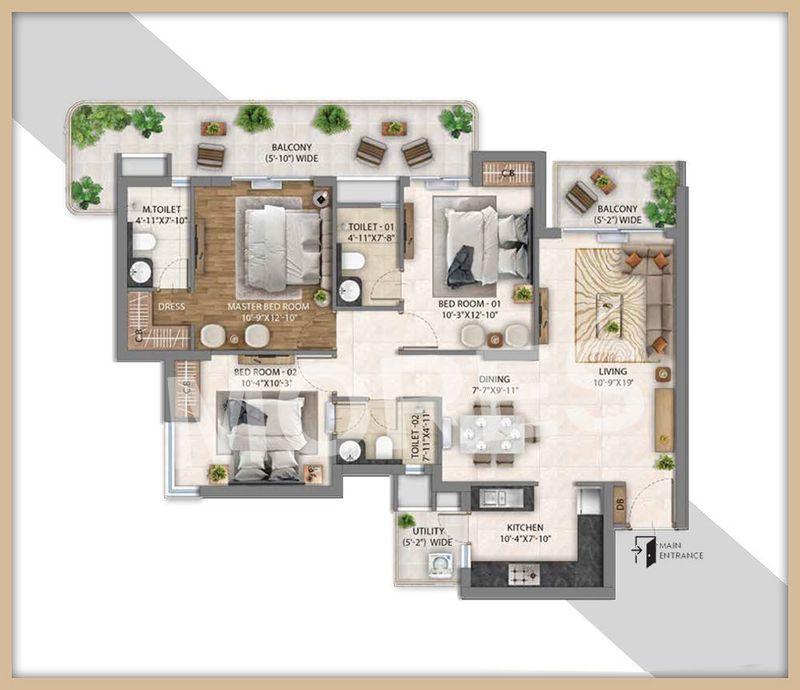
View Floor Plan
Unit Title : 3 BHK + 3 T
Carpet Area : 1,774 Sq.Ft.
₹ 8,000 Onwards
Contact us
EMI Calculator
Loan Amount (₹)
Interest Rate (%)
Loan Tenure
EMI Calculator
Loan Amount (₹)
Interest Rate (%)
Loan Tenure
Eden Wave City - Brochure Information
1 of 0
Eden Wave City - Developer Details
Eden Wave City - Location & Nearby
Eden Wave City - FAQs


Assistant


