


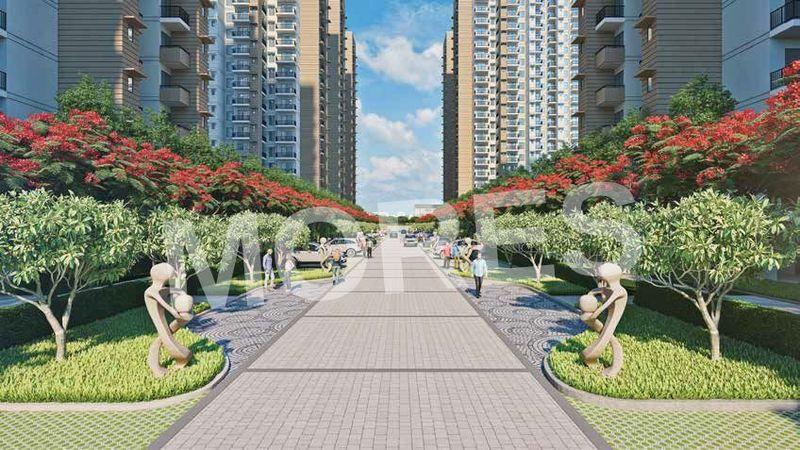

Residential
Well Maintained
Elegant Design
Prime Location
Family-friendly
Safe & Secure

₹58.00 L
₹58.00 L
21.85 Acres
646 Sq.Ft.
2,972
Units
Ganga Tathastu - RERA Details
Project RERA Summary
Name
Ganga Tathastu
Status
Ongoing
Proposed Start date
Mar 20, 2023
Possession Date
Oct 1, 2027
Total Area
951786.00 Sq.Ft.
Project Documents

View

Download
Ganga Tathastu Brochure
Ganga Tathastu - Project Information
Project Type
Residential
Project Sub Type
Apartment Under Construction
City
Gurgaon
Possession Status
Under Construction
Flooring
Standard
Possession Date
Oct 1, 2027
Built Date
Oct 1, 2027
Land Type
Group Housing
Electricity Supply
Yes
Ganga Tathastu - Overview
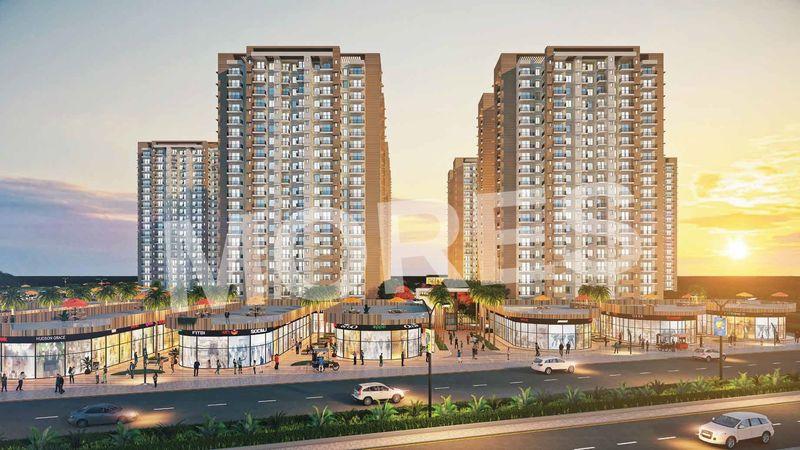
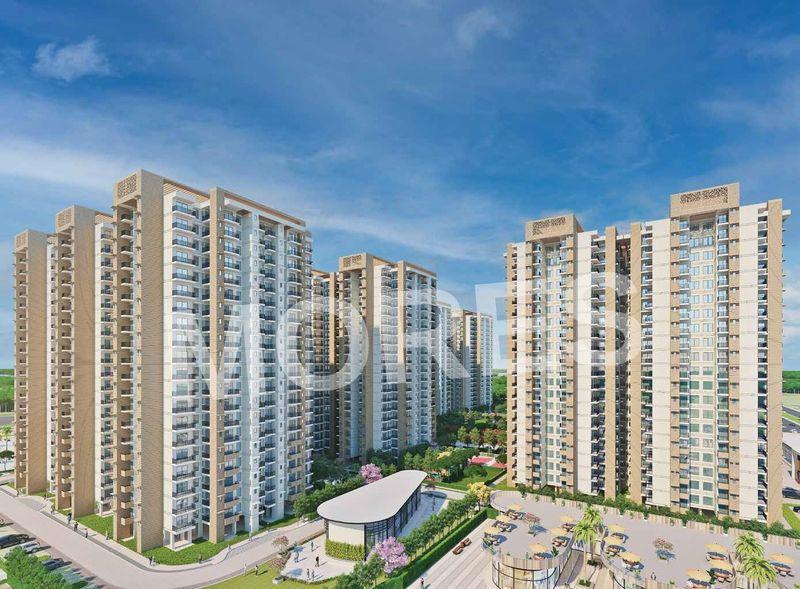
Ganga Tathastu is an affordable residential project by Ganga Realty, located in Sector 5, Sohna, one of the rapidly developing regions of South Gurgaon. Designed to make quality housing accessible, the project offers well-planned 2 BHK + Store apartments that combine practicality, comfort, and value for money. The development features modern G+21 storey towers, creating a contemporary skyline while ensuring efficient use of space.
Each apartment at Ganga Tathastu is thoughtfully designed with functional layouts, adequate storage space, and good natural light and ventilation. The inclusion of a dedicated store room adds convenience for modern families, making everyday living more organized and comfortable. Despite being an affordable project, Ganga Tathastu does not compromise on essential lifestyle features.
Strategically located in Sector 5, Sohna, the project enjoys smooth connectivity to Sohna Road, Golf Course Extension Road, NH-48, and key employment hubs of Gurgaon. Proximity to schools, hospitals, retail centers, and daily conveniences enhances the overall livability. With its affordable pricing, strategic location, and reliable construction quality, Ganga Tathastu Sector 5 Sohna is an ideal choice for first-time homebuyers and budget-conscious families.
Key Highlights:
Affordable residential project by Ganga Realty
2 BHK + Store thoughtfully designed apartments
Modern G+21 storey high-rise towers
Efficient layouts with ample natural light
Prime location in Sector 5, Sohna
Good connectivity to major roads and Gurgaon hubs
Ideal for first-time homebuyers
Amenities:
Community clubhouse
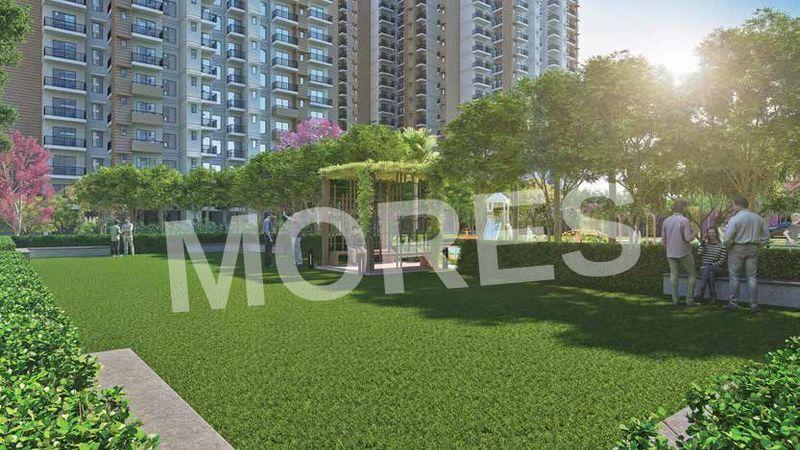
Landscaped green spaces
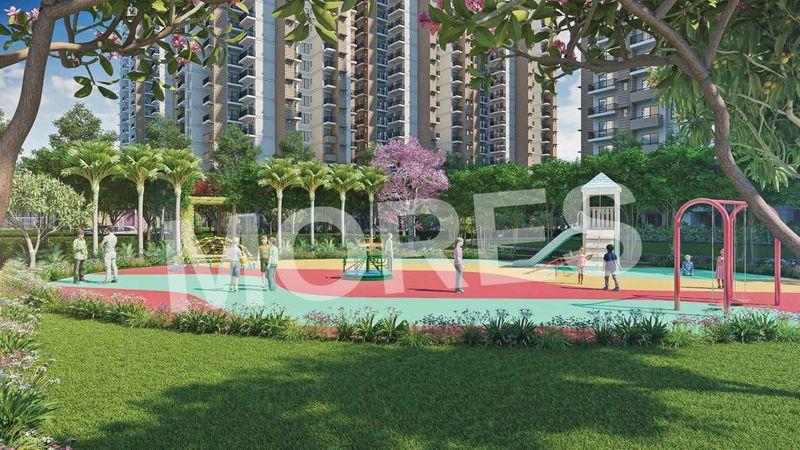
Children’s play area
Jogging and walking tracks
Multipurpose hall
Indoor games area
Fitness zones
24/7 security with CCTV surveillance
Power backup for common areas
Dedicated parking spaces
Ganga Tathastu - Amenities

24*7 Water Supply

Badminton Court
Car Parking
Club House
Cricket Ground
Fire Fighting Equipments

Gymnasium
Indoor Games
Jogging Track
Kids Play Area

Lift
Lobby
Meditation Area

Power Backup
School And Collages

Security
Table Tennis Court
Vastu Compliant
Waste Disposal

WiFi
Ganga Tathastu - Floor Plans and Pricing
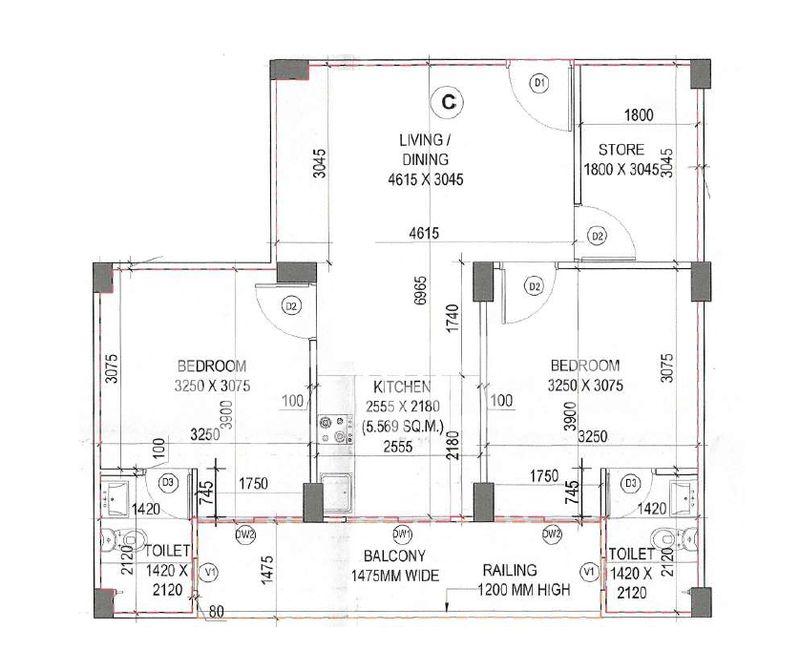
View Floor Plan
Unit Title : 2 BHK
Carpet Area : 646 Sq.Ft.
₹ 8,978 Onwards
Contact us
EMI Calculator
Loan Amount (₹)
Interest Rate (%)
Loan Tenure
EMI Calculator
Loan Amount (₹)
Interest Rate (%)
Loan Tenure
Ganga Tathastu - Brochure Information
1 of 0
Ganga Tathastu - Developer Details
Ganga Tathastu - Location & Nearby
Ganga Tathastu - FAQs


Assistant


