

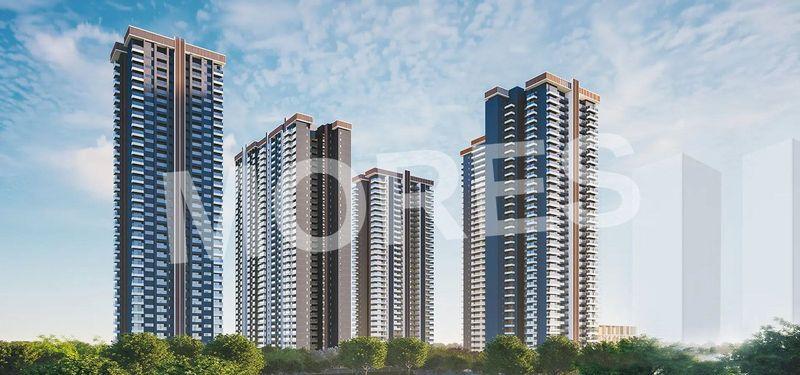






Residential
Newly Constructed
Family-friendly
Reputed Builder
Investment Opportunity
Prime Location

₹6.63 Cr - ₹11.12 Cr
₹6.63 Cr - ₹11.12 Cr
14.20 Acres
1,920 Sq.Ft. - 3,221 Sq.Ft.
1,200
Units
Godrej Zenith - RERA Details
Godrej Zenith - Project Information
Project Type
Residential
Project Sub Type
Apartment
City
Gurugram
Possession Status
Under Construction
Flooring
Standard
Possession Date
Mar 1, 2031
Built Date
Mar 1, 2031
Land Type
Group Housing
Godrej Zenith - Overview
Godrej Zenith is an upcoming ultra-luxury residential development by Godrej Properties, strategically located in Sector 89, Gurgaon. Set in the fast-emerging hub of New Gurgaon, this landmark project promises an unmatched lifestyle defined by elegance, comfort, and sophistication. Designed for modern urban living, Godrej Zenith offers premium residences with spacious layouts, cutting-edge architecture, and high-end finishes that reflect the brand’s legacy of excellence.
The project provides residents with a perfect blend of luxury and convenience, offering world-class amenities such as a grand clubhouse, swimming pool, fitness center, landscaped gardens, and sports facilities. Its prime location ensures seamless connectivity to NH-8, Dwarka Expressway, and major business districts, making it ideal for professionals and families seeking a prestigious address in Gurgaon.
Key Highlights:
Ultra-luxury residences in Sector 89, Gurgaon
Developed by Godrej Properties
Located in emerging New Gurgaon
Excellent connectivity to NH-8 & Dwarka Expressway
Spacious layouts with premium finishes
Amenities:
Grand clubhouse & swimming pool
Fully equipped gym & spa
Landscaped gardens & jogging tracks
Indoor and outdoor sports zones
Kids’ play area & multipurpose hall
24/7 security & concierge services
Godrej Zenith - Amenities

24*7 Water Supply
Amphitheatre
Car Parking
Club House
Cricket Ground
Fire Fighting Equipments

Gymnasium
Indoor Games
Jogging Track
Kids Play Area

Lift
Party Lawn

Power Backup

Security
Solar Water Heating
Table Tennis Court

Tennis Court
Vastu Compliant
Video/CCTV Security
Waste Disposal

WiFi
Godrej Zenith - Floor Plans and Pricing
All
4 BHK
4 BHK + 4 T
4 BHK + 5 T
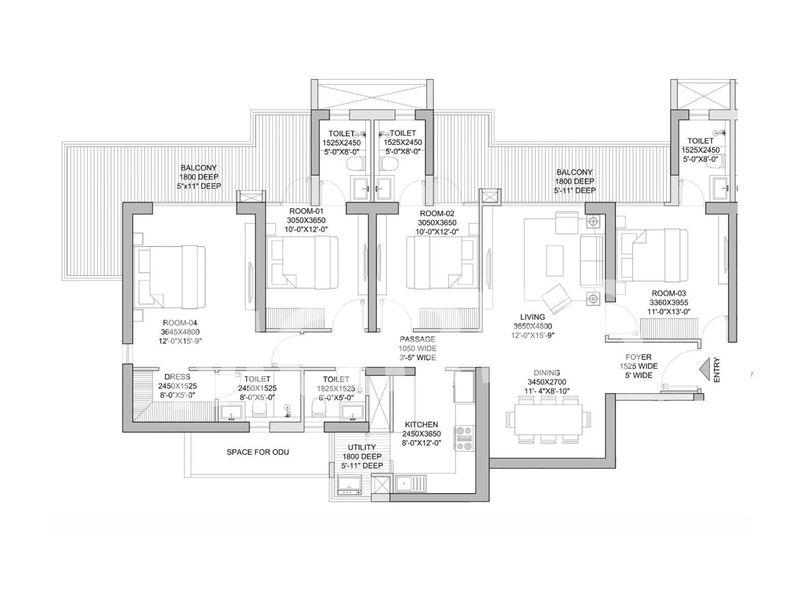
View Floor Plan
Unit Title : 4 BHK
Carpet Area : 1,920 Sq.Ft.
₹ 34,531 Onwards
Contact us
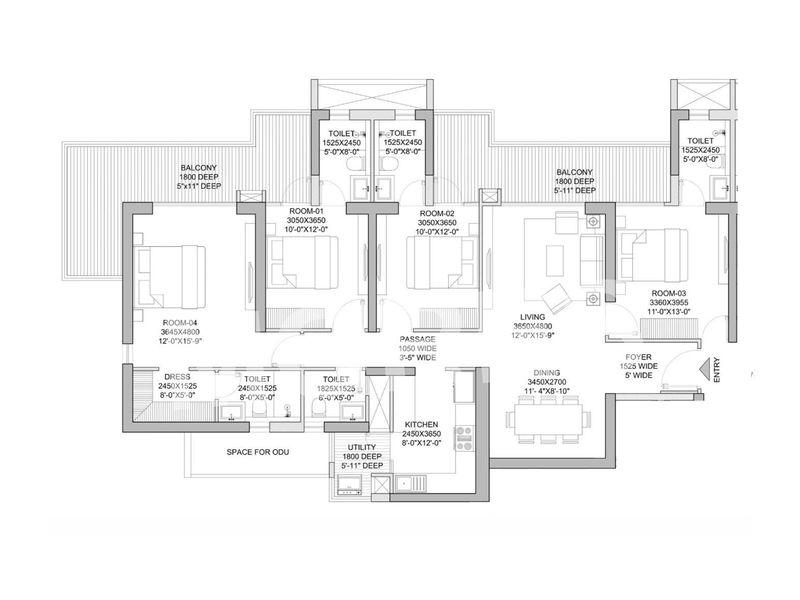
View Floor Plan
Unit Title : 4 BHK + 4 T
Carpet Area : 2,290 Sq.Ft.
₹ 34,532 Onwards
Contact us
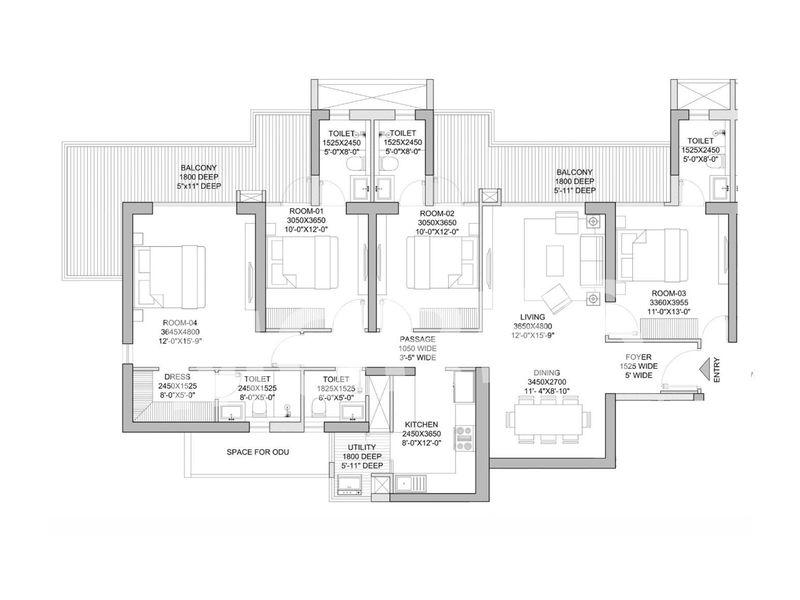
View Floor Plan
Unit Title : 4 BHK + 5 T
Carpet Area : 3,221 Sq.Ft.
₹ 34,531 Onwards
Contact us
EMI Calculator
Loan Amount (₹)
Interest Rate (%)
Loan Tenure
EMI Calculator
Loan Amount (₹)
Interest Rate (%)
Loan Tenure
Godrej Zenith - Developer Details

Godrej Zenith - Location & Nearby
Godrej Zenith - FAQs


Assistant


