


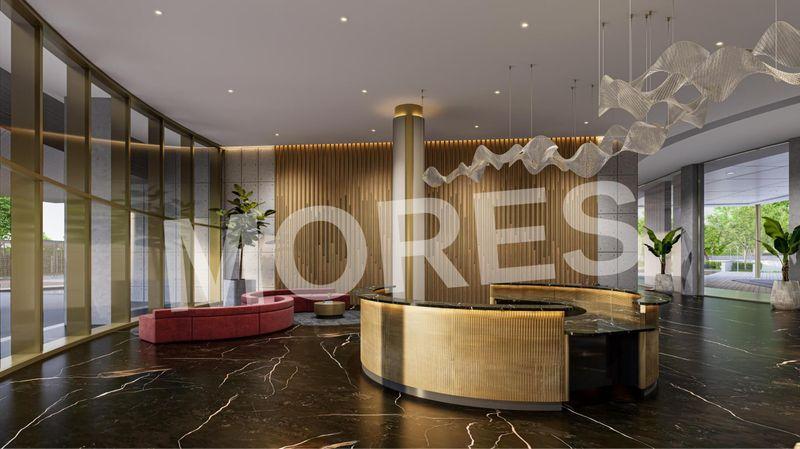

Residential
Newly Constructed
Prime Location
Well Maintained
Elegant Design
Investment Opportunity

₹4.56 Cr - ₹5.46 Cr
₹4.56 Cr - ₹5.46 Cr
5.29 Acres
2,725 Sq.Ft. - 3,265 Sq.Ft.
268
Units
HCBS Twin Horizon - RERA Details
Project RERA Summary
Name
HCBS Twin Horizon
Status
Ongoing
Proposed Start date
May 15, 2025
Possession Date
Oct 1, 2028
Total Area
230432.40 Sq.Ft.
Project Documents

View

Download
HCBS Twin Horizon Rera Certificate
HCBS Twin Horizon - Project Information
Project Type
Residential
Project Sub Type
Apartment New Launch
City
Gurugram
Possession Status
Under Construction
Flooring
Standard
Possession Date
Oct 1, 2028
Built Date
Oct 1, 2028
Land Type
Group Housing
HCBS Twin Horizon - Overview
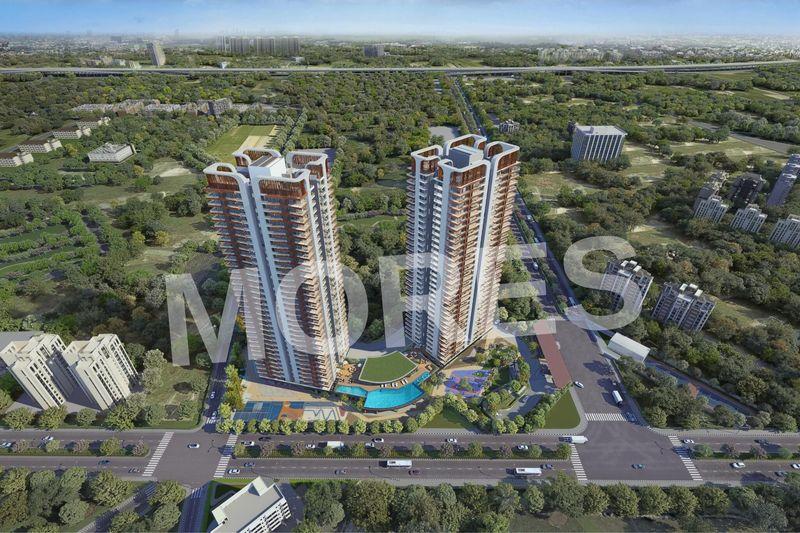
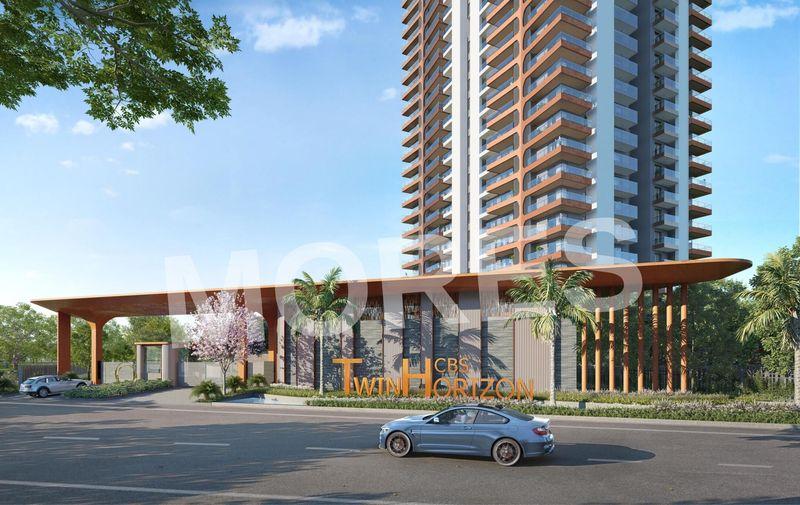
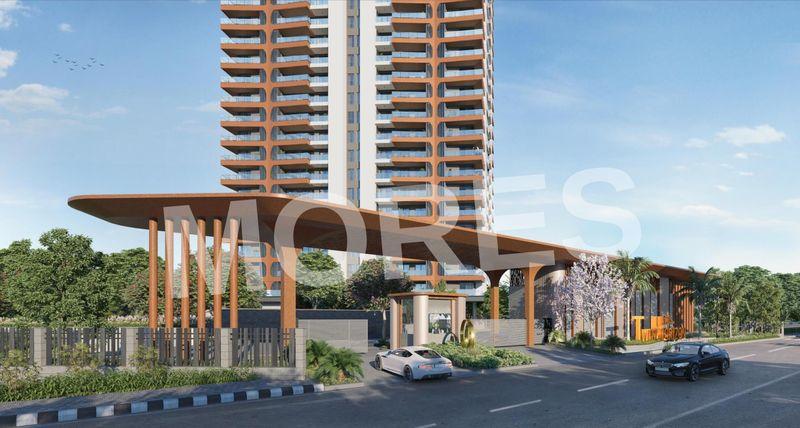
HCBS Twin Horizon is a landmark luxury residential development located in Sector 102, Dwarka Expressway, Gurgaon—one of the fastest-growing micro-markets in Delhi-NCR. Spread across 5.29 acres, the project features an iconic G+34 high-rise community offering spacious 3 BHK and 4 BHK apartments designed for elevated urban living. Each residence comes with a private lift lobby, three-side openness, and exclusive deck space that captures stunning skyline and city views.
The project enjoys excellent connectivity, being just 15 minutes from IGI Airport via Dwarka Expressway and close to the upcoming metro station, ensuring seamless travel across Delhi and Gurgaon. Thoughtfully planned layouts, premium specifications, and expansive open spaces enhance comfort, privacy, and natural ventilation.
HCBS Twin Horizon is surrounded by reputed schools, healthcare facilities, business hubs, and retail destinations, making it ideal for families and professionals. With world-class amenities, modern architecture, and a prime location, HCBS Twin Horizon presents an excellent opportunity for luxury living and long-term investment on Dwarka Expressway, Gurgaon.
Key Highlights:
Luxury 3 & 4 BHK spacious apartments
Private lift lobby for each residence
Three-side open homes with ample natural light
Exclusive deck space with panoramic skyline views
G+34 high-rise towers on 5.29 acres
Prime location in Sector 102, Dwarka Expressway
15 minutes from IGI Airport
Close to upcoming metro station
Amenities:
Grand clubhouse with lounge areas
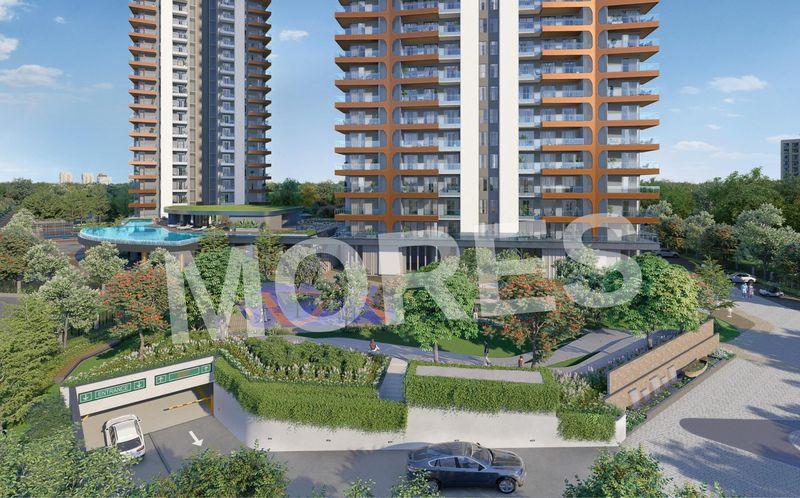
Swimming pool with deck
Fully equipped gymnasium
Landscaped gardens and open green spaces
Jogging and walking tracks
Kids’ play area
Indoor games and multipurpose hall
24/7 security with CCTV surveillance
High-speed elevators and ample parking
HCBS Twin Horizon - Amenities

24*7 Water Supply

Badminton Court
Car Parking
Club House
Fire Fighting Equipments

Gymnasium
Indoor Games
Jogging Track
Kids Play Area

Lift
Lobby
Multipurpose Hall
Party Lawn

Power Backup

Security
Table Tennis Court
Vastu Compliant
Video/CCTV Security
Waste Disposal

WiFi
HCBS Twin Horizon - Floor Plans and Pricing
All
3 BHK
3 BHK + Study
4 BHK
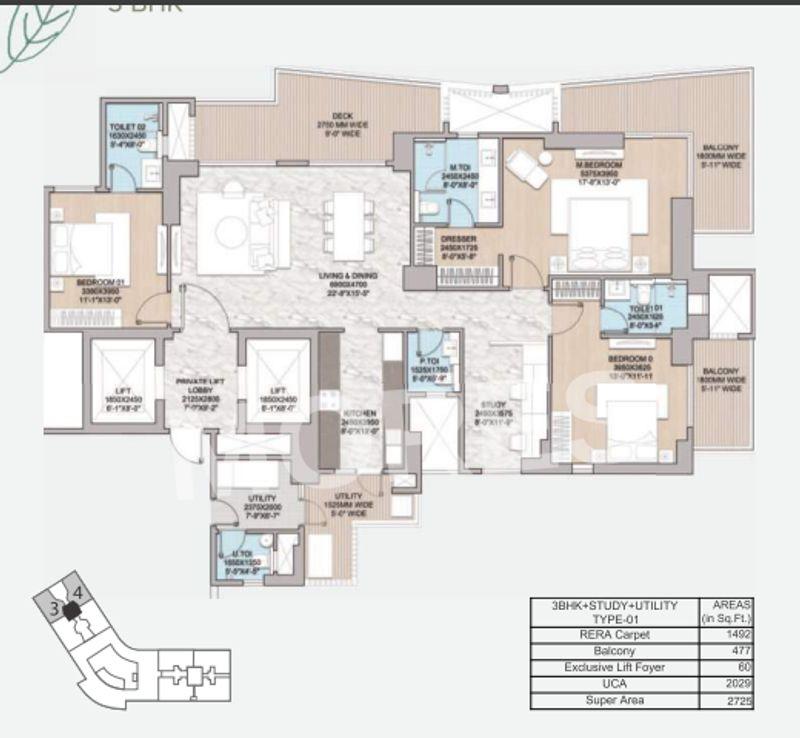
View Floor Plan
Unit Title : 3 BHK
Carpet Area : 2,725 Sq.Ft.
₹ 16,733 Onwards
Contact us
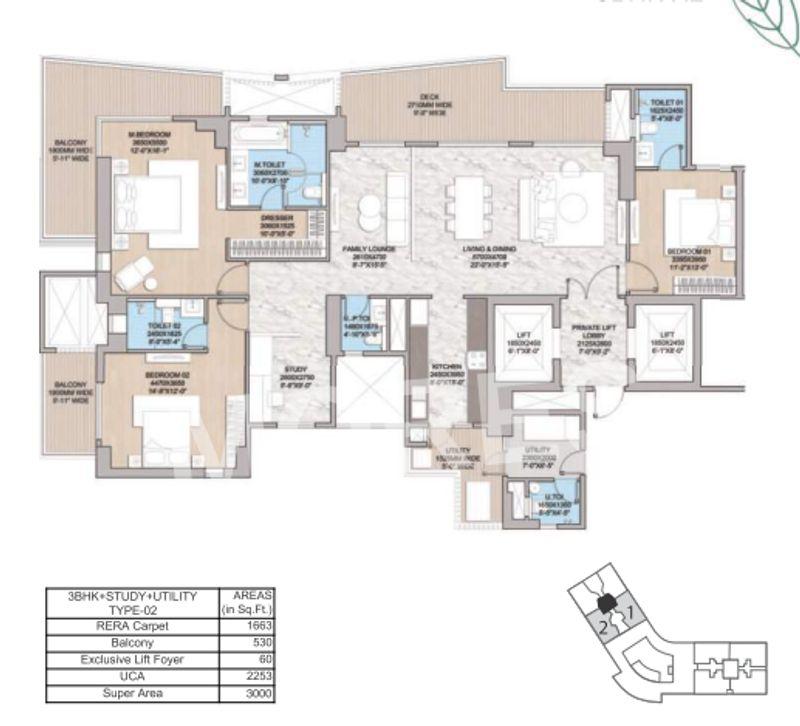
View Floor Plan
Unit Title : 3 BHK + Study
Carpet Area : 3,000 Sq.Ft.
₹ 16,733 Onwards
Contact us
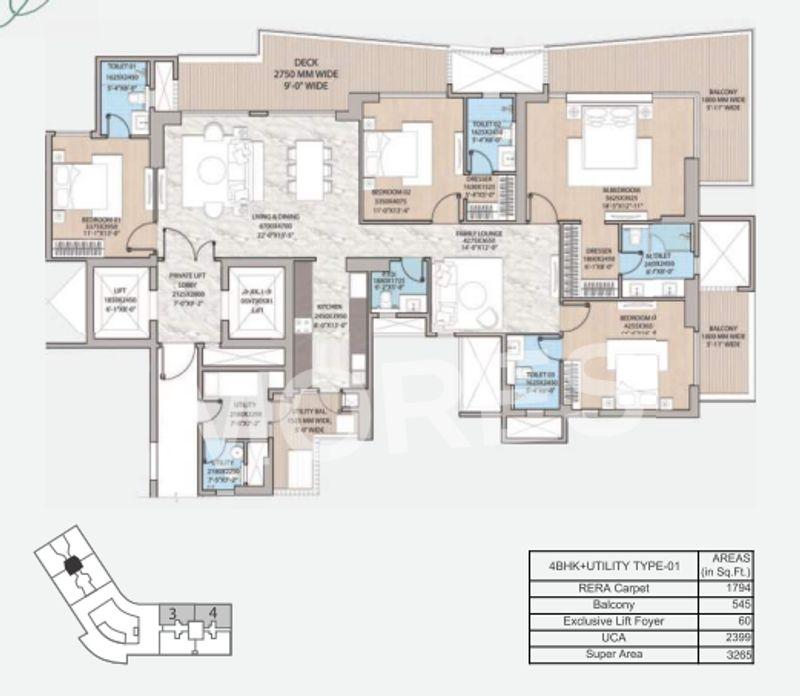
View Floor Plan
Unit Title : 4 BHK
Carpet Area : 3,265 Sq.Ft.
₹ 16,733 Onwards
Contact us
EMI Calculator
Loan Amount (₹)
Interest Rate (%)
Loan Tenure
EMI Calculator
Loan Amount (₹)
Interest Rate (%)
Loan Tenure
HCBS Twin Horizon - Brochure Information
1 of 0
HCBS Twin Horizon - Developer Details
HCBS Twin Horizon - Location & Nearby
HCBS Twin Horizon - FAQs


Assistant


