



Commercial
Newly Constructed
Well Maintained
Investment Opportunity
Spacious
Safe & Secure

₹36.63 L - ₹79.43 L
₹36.63 L - ₹79.43 L
1.38 Acres
269 Sq.Ft. - 611 Sq.Ft.
247
Units
Kailasha Awadh - RERA Details
Project RERA Summary
Name
Kailasha Awadh
Type
Commercial
Status
Ongoing
Proposed Start date
Dec 9, 2023
Possession Date
Nov 9, 2028
Total Area
60112.80 Sq.Ft.
Project Documents

View

Download
Kailasha Awadh Price List
Kailasha Awadh - Project Information
Project Type
Commercial
Project Sub Type
Retail Space Retail Shops
City
Lucknow
Possession Status
Under Construction
Flooring
Marble
Possession Date
Nov 9, 2028
Built Date
Nov 1, 2028
Land Type
Commercial
Kailasha Awadh - Overview
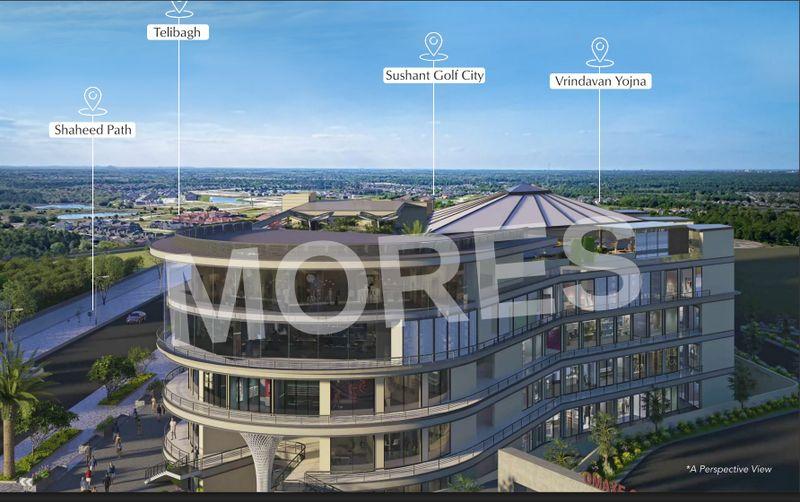
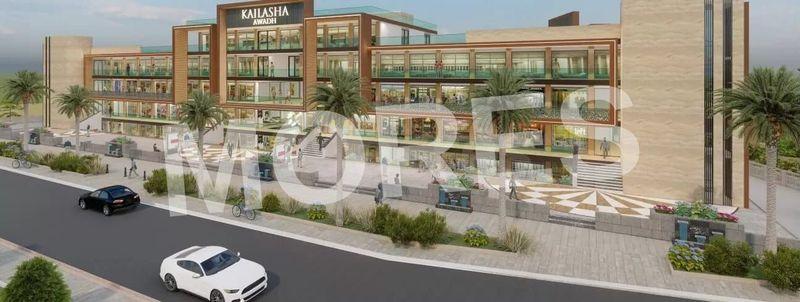
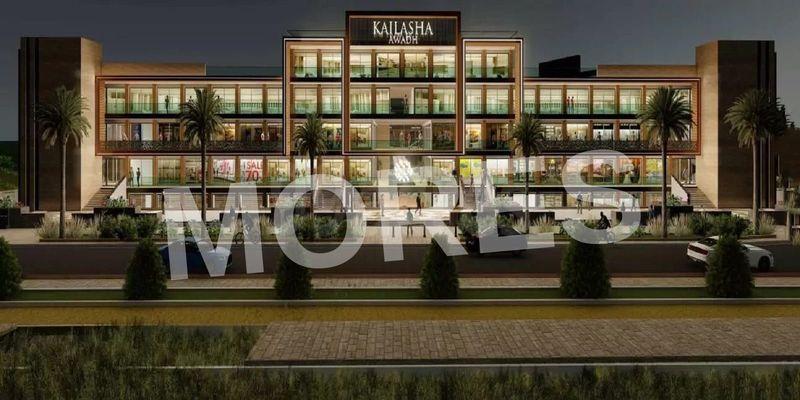
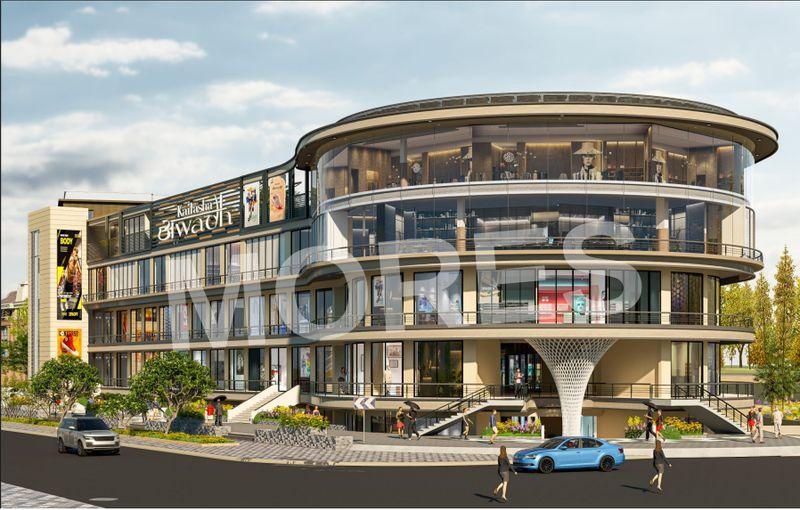
Kailasha Awadh is a premium commercial project strategically located in Sarojini Nagar, Lucknow. Designed to cater to the growing business and retail demands of the city, the project spans across 1.38 acres of prime land and features five floors of modern commercial spaces. It offers a perfect blend of retail shops and office spaces, making it an ideal destination for businesses of all sizes.
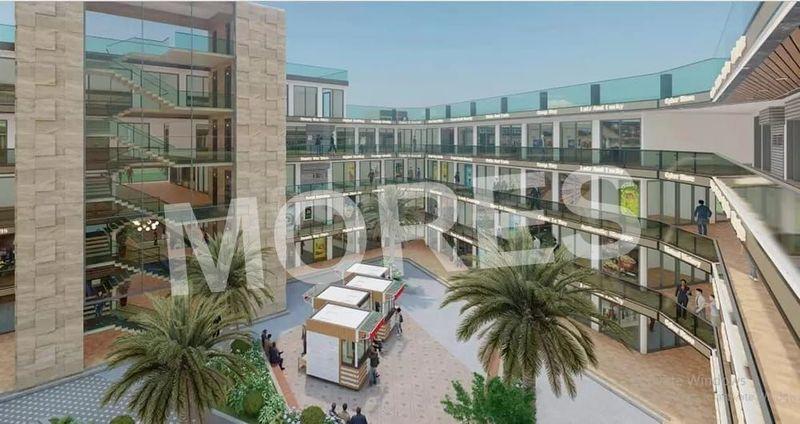
The retail shops at Kailasha Awadh are designed for maximum visibility and customer engagement, ensuring a strong footfall. The well-planned office spaces provide a professional and comfortable environment for companies to operate efficiently. With ample parking facilities, 24/7 security, and a strategic location close to key city hubs, Kailasha Awadh ensures convenience, safety, and connectivity.
Whether you’re an entrepreneur, retailer, or corporate, Kailasha Awadh provides a promising platform for business growth and success in one of Lucknow’s most dynamic areas.
Key Highlights:
Prime location in Sarojini Nagar, Lucknow
Spread across 1.38 acres
5 floors of commercial spaces
Retail shops & office spaces available
Ideal for business expansion and visibility
Modern architecture and infrastructure
Amenities:
Ample parking space
24/7 CCTV surveillance and security
High-speed elevators
Power backup and maintenance services
Fire safety systems
Landscaped open areas
Kailasha Awadh - Amenities

24*7 Water Supply
Cafeteria
Car Parking
Fire Fighting Equipments
Intercom Facility

Lift
Lobby
Meditation Area

Power Backup

Security

Sofa
Vastu Compliant
Video/CCTV Security
Waste Disposal

WiFi
Kailasha Awadh - Floor Plans and Pricing
All
Lower Ground Floor
Upper Ground Floor
First Floor
Second Floor
Third Floor
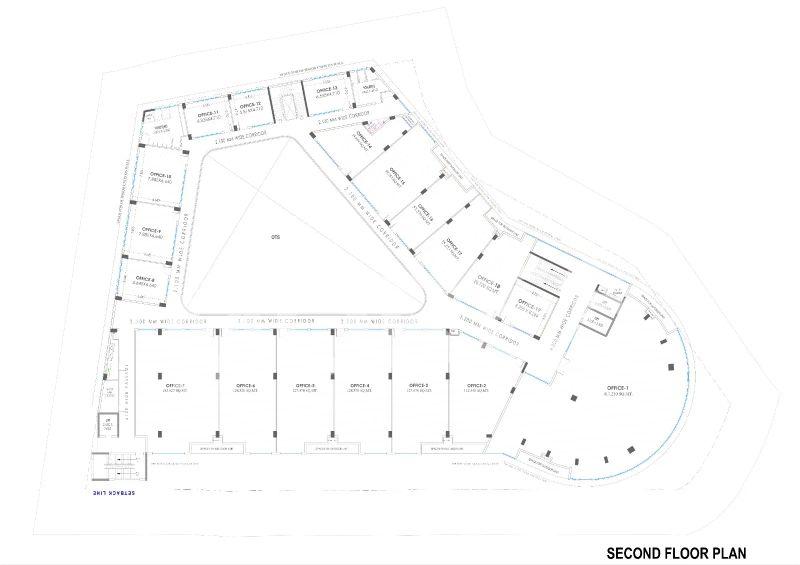
View Floor Plan
Unit Title : Lower Ground Floor
Carpet Area : 611 Sq.Ft.
₹ 13,000 Onwards
Contact us
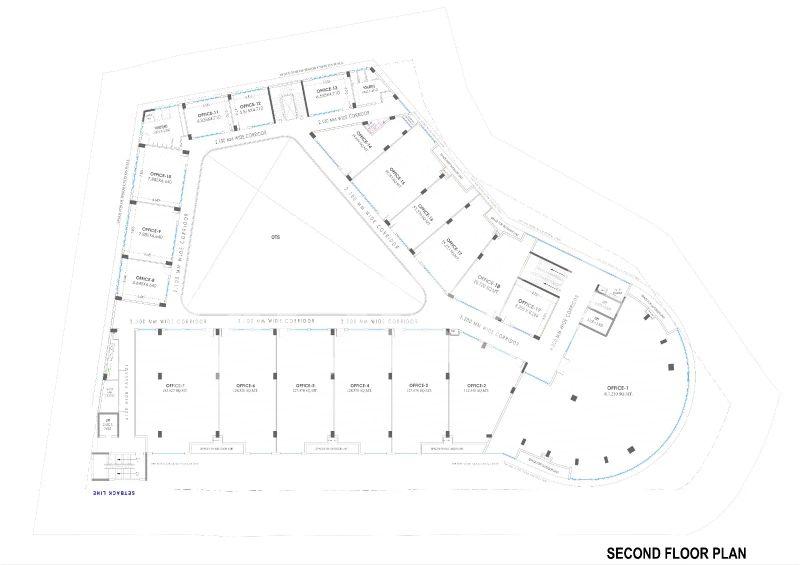
View Floor Plan
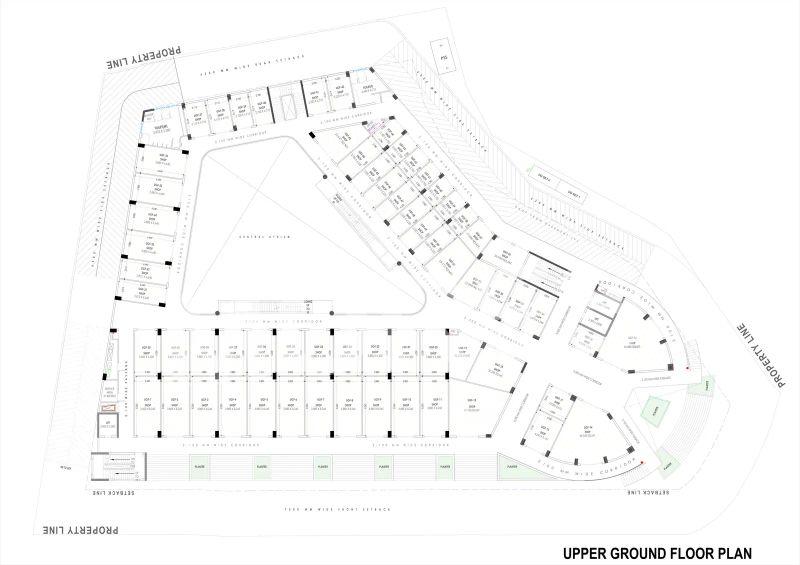
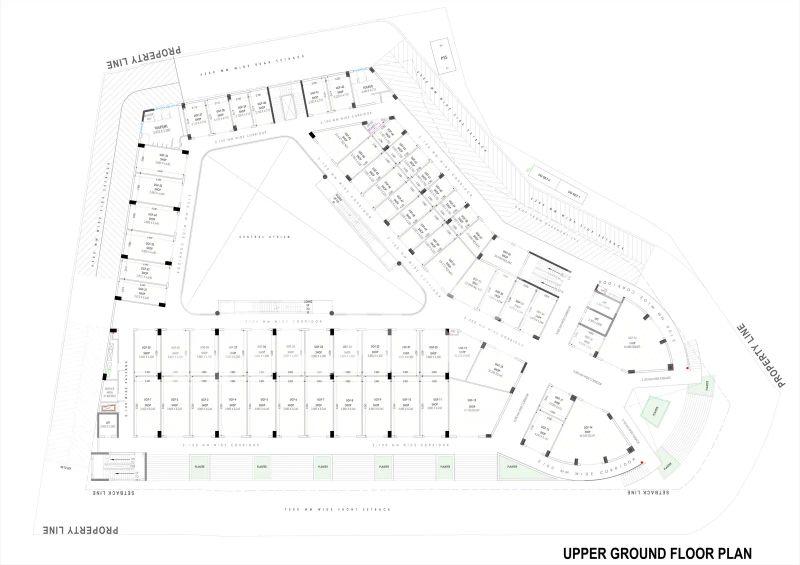
Unit Title : Upper Ground Floor
Carpet Area : 269 Sq.Ft.
₹ 15,500 Onwards
Contact us
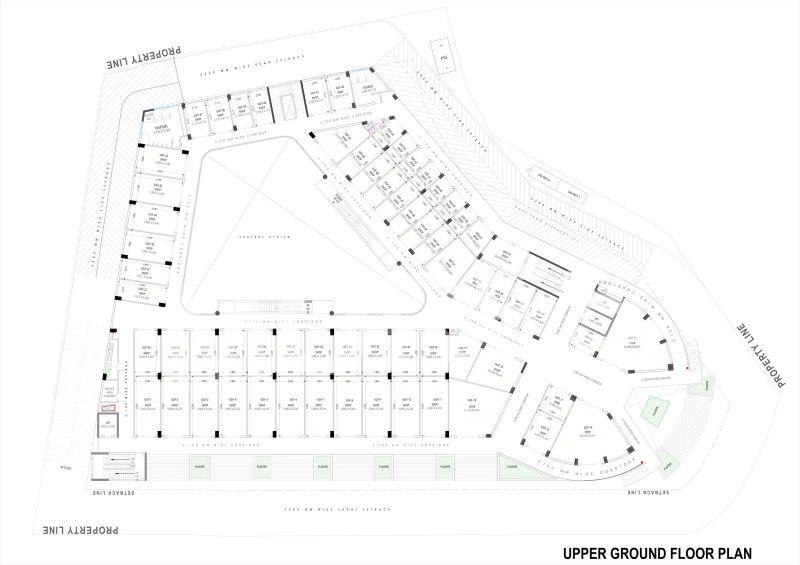
View Floor Plan
Unit Title : First Floor
Carpet Area : 333 Sq.Ft.
₹ 11,000 Onwards
Contact us
View Floor Plan
Unit Title : Second Floor
Carpet Area : 563 Sq.Ft.
₹ 8,500 Onwards
Contact us
View Floor Plan
Unit Title : Third Floor
₹ 6,500 Onwards
Contact us
EMI Calculator
Loan Amount (₹)
Interest Rate (%)
Loan Tenure
EMI Calculator
Loan Amount (₹)
Interest Rate (%)
Loan Tenure
Kailasha Awadh - Brochure Information
1 of 0
Kailasha Awadh - Developer Details
Kailasha Awadh - Location & Nearby
Kailasha Awadh - FAQs


Assistant


