



Residential
Exclusive
Prime Location
Luxury
Well Maintained
Family-friendly

₹4.89 Cr - ₹6.38 Cr
₹4.89 Cr - ₹6.38 Cr
2.69 Acres
2,007 Sq.Ft. - 2,625 Sq.Ft.
450
Units
Kalpataru Vista - RERA Details
Kalpataru Vista - Project Information
Project Type
Residential
Project Sub Type
Apartment
City
Noida
Possession Status
Under Construction
Flooring
Marble
Possession Date
Jun 30, 2025
Built Date
Jun 1, 2025
Land Type
Group Housing
Water Sewage
Yes
Electricity Supply
Yes
Kalpataru Vista - Overview
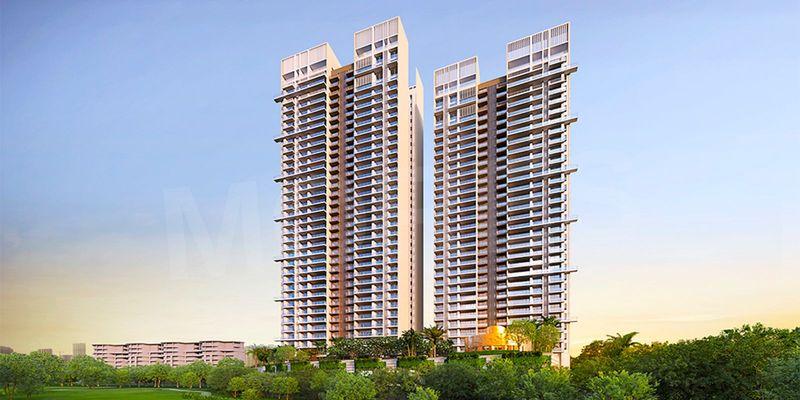
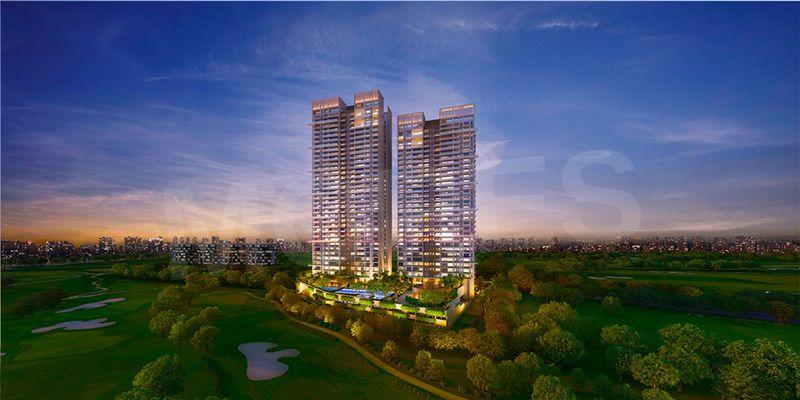
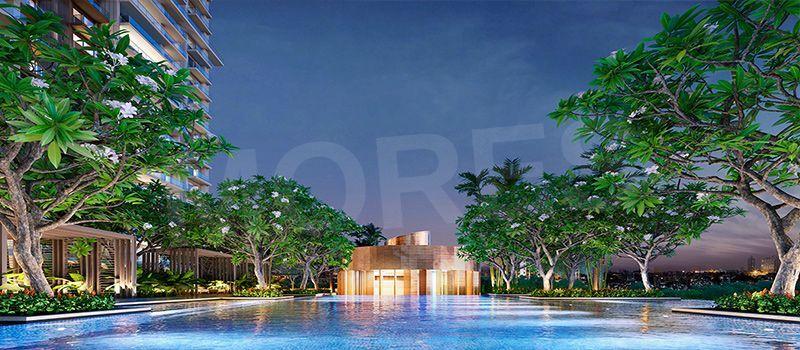
Kalpataru Vista is a luxurious residential development located in the prime location of Sector 128, Noida. This expansive project offers a sophisticated lifestyle with meticulously designed 3 & 4 BHK apartments. Enjoy a life of unparalleled luxury and comfort within this exceptional community.
- • Prime location in Sector 128, Noida
- • Spacious 3 & 4 BHK apartments with ample natural light and ventilation
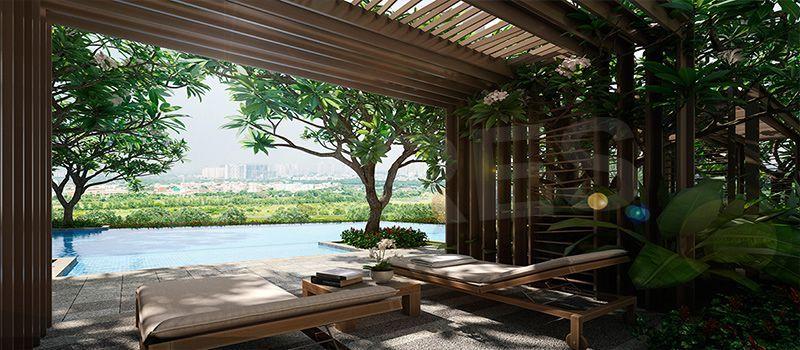
- • Exclusive amenities including a gymnasium, tennis court, badminton court, swimming pool, party lawn, and kids play area.
- • Comprehensive security features such as video/CCTV security and 24*7 water supply.
- • Convenient access to nearby hospitals, schools, restaurants, and other essential services.
- • Additional features: Power backup, rain water harvesting, indoor games, lift, car parking, and a park.
- • Vastu compliant design for harmonious living.
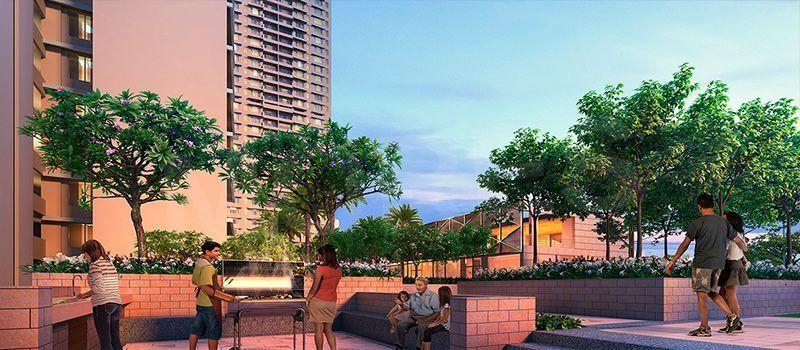
- • Family-friendly environment with well-maintained facilities.
- • Developed by the renowned Kalpataru Group, known for their premium residential projects.
Kalpataru Vista - Amenities

24*7 Water Supply

Badminton Court
Car Parking
Fire Fighting Equipments

Gymnasium
Indoor Games
Kids Play Area

Lift

Park
Party Lawn

Power Backup
Rain Water Harvesting

Security

Tennis Court
Vastu Compliant
Video/CCTV Security

WiFi
Kalpataru Vista - Floor Plans and Pricing
All
3 BHK
4 BHK
4 BHK Type 2
View Floor Plan
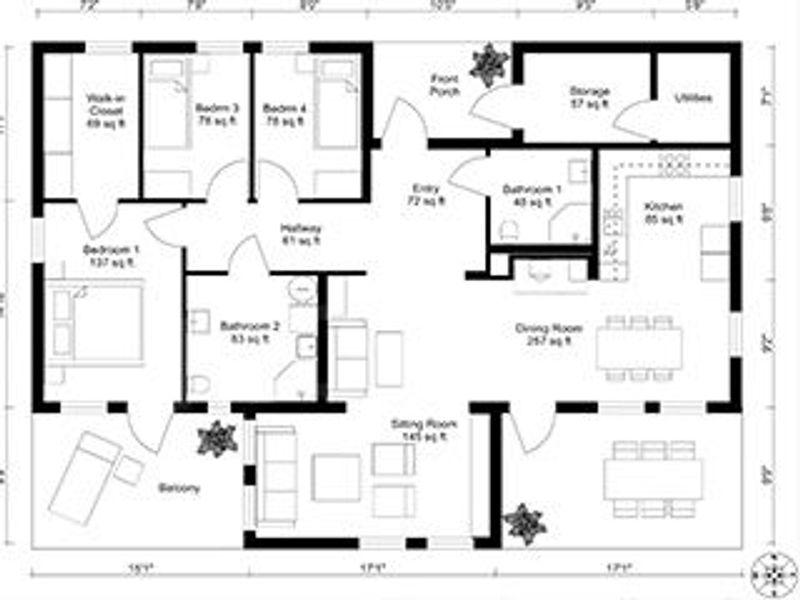
Unit Title : 3 BHK
Super Built-Up Area : 2,007 Sq.Ft.
₹ 30,000 Onwards
Contact us
View Floor Plan
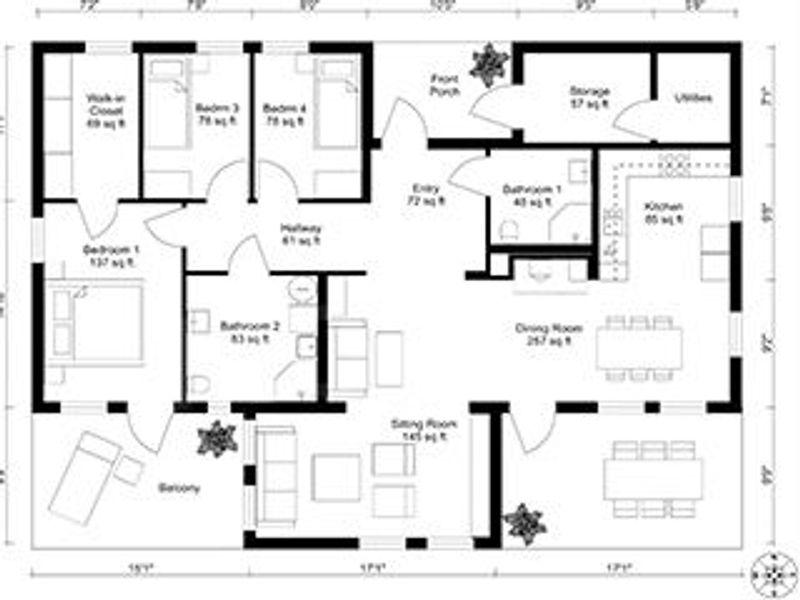
Unit Title : 4 BHK
Super Built-Up Area : 2,603 Sq.Ft.
₹ 30,000 Onwards
Contact us
View Floor Plan
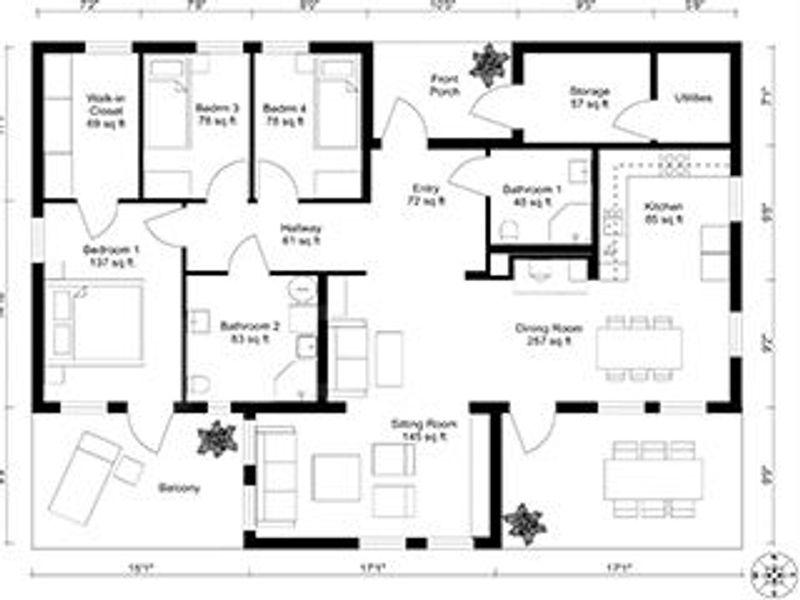
Unit Title : 4 BHK Type 2
Super Built-Up Area : 2,625 Sq.Ft.
₹ 30,000 Onwards
Contact us
EMI Calculator
Loan Amount (₹)
Interest Rate (%)
Loan Tenure
EMI Calculator
Loan Amount (₹)
Interest Rate (%)
Loan Tenure
Kalpataru Vista - Developer Details

Kalpataru Vista - Location & Nearby
Kalpataru Vista - FAQs


Assistant


