



Residential
Safe & Secure
Fully Refreshed
Elegant Design
Family-friendly
Modern

₹1.97 Cr - ₹6.35 Cr
₹1.97 Cr - ₹6.35 Cr
12.60 Acres
747 Sq.Ft. - 2,235 Sq.Ft.
924
Units
L&T Realty Evara Heights Thane Sales Office - RERA Details
Project RERA Summary
Name
L&T Realty Evara Heights Thane Sales Office
Type
Residential
Status
Ongoing
Proposed Start date
Oct 17, 2024
Possession Date
Dec 31, 2030
Total Area
7943.33 Sq.Ft.
Sanctioning Authority
Maharashtra Real Estate Regulatory Authority
Project Documents

View

Download
RERA Certificate
Project RERA Summary
Name
L and T Realty Evara Heights T2
Status
Ongoing
Proposed Start date
Oct 31, 2024
Possession Date
Dec 31, 2030
Total Area
7382.31 Sq.Ft.
Sanctioning Authority
Maharashtra Real Estate Regulatory Authority
Project Documents
View
Download
RERA Certificate
Project RERA Summary
Name
L and T Realty Evara Heights T4
Status
Completed
Proposed Start date
Oct 21, 2024
Possession Date
Aug 30, 2030
Total Area
4529.23 Sq.Ft.
Sanctioning Authority
Maharashtra Real Estate Regulatory Authority
Project Documents
View
Download
RERA Certificate
L&T Realty Evara Heights Thane Sales Office - Project Information
Project Type
Residential
Project Sub Type
Apartment
City
Thane
Possession Status
Under Construction
Flooring
Normal Tiles
Possession Date
Dec 31, 2030
Built Date
Dec 1, 2030
Land Type
Group Housing
Water Sewage
Yes
Electricity Supply
Yes
L&T Realty Evara Heights Thane Sales Office - Overview
Project Overview
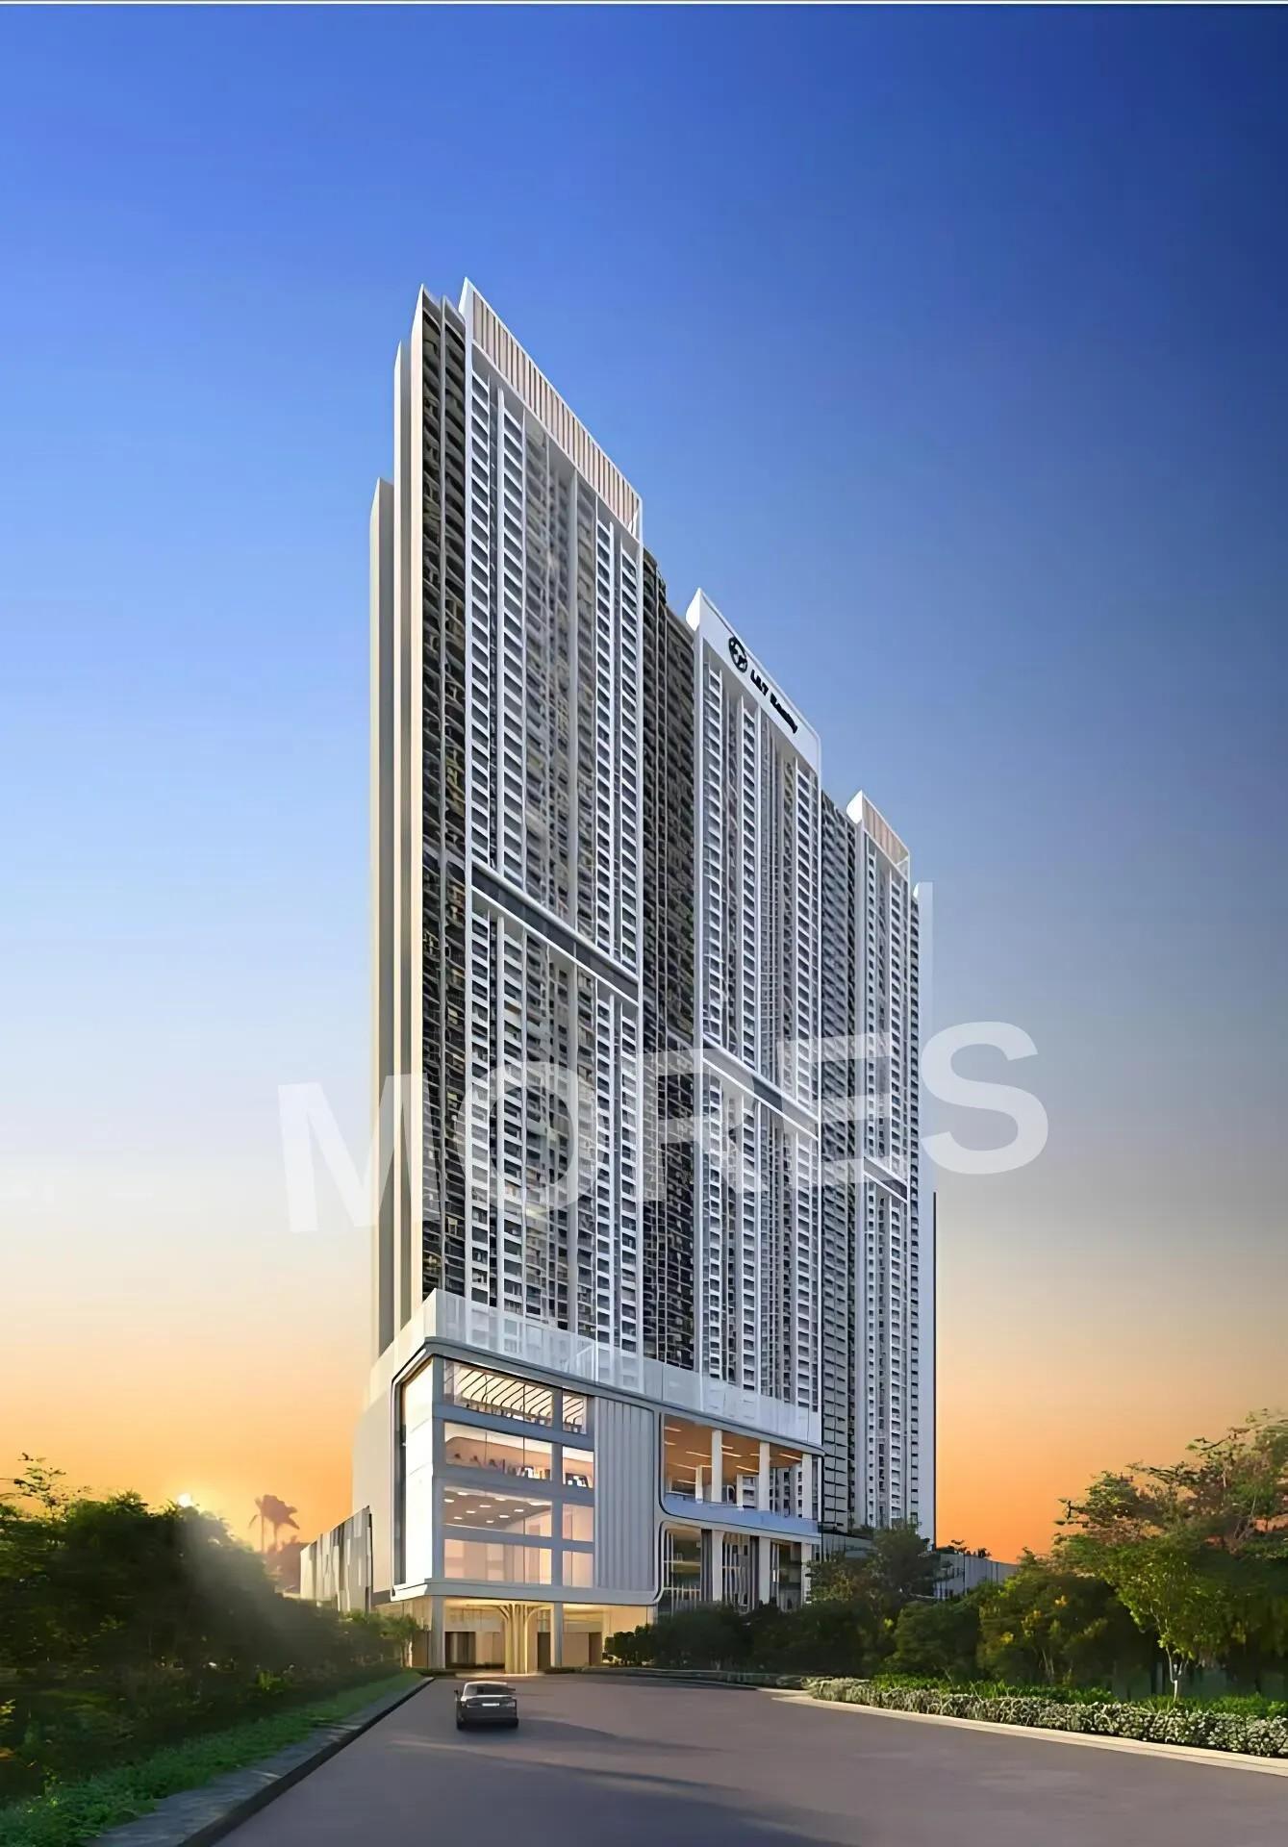
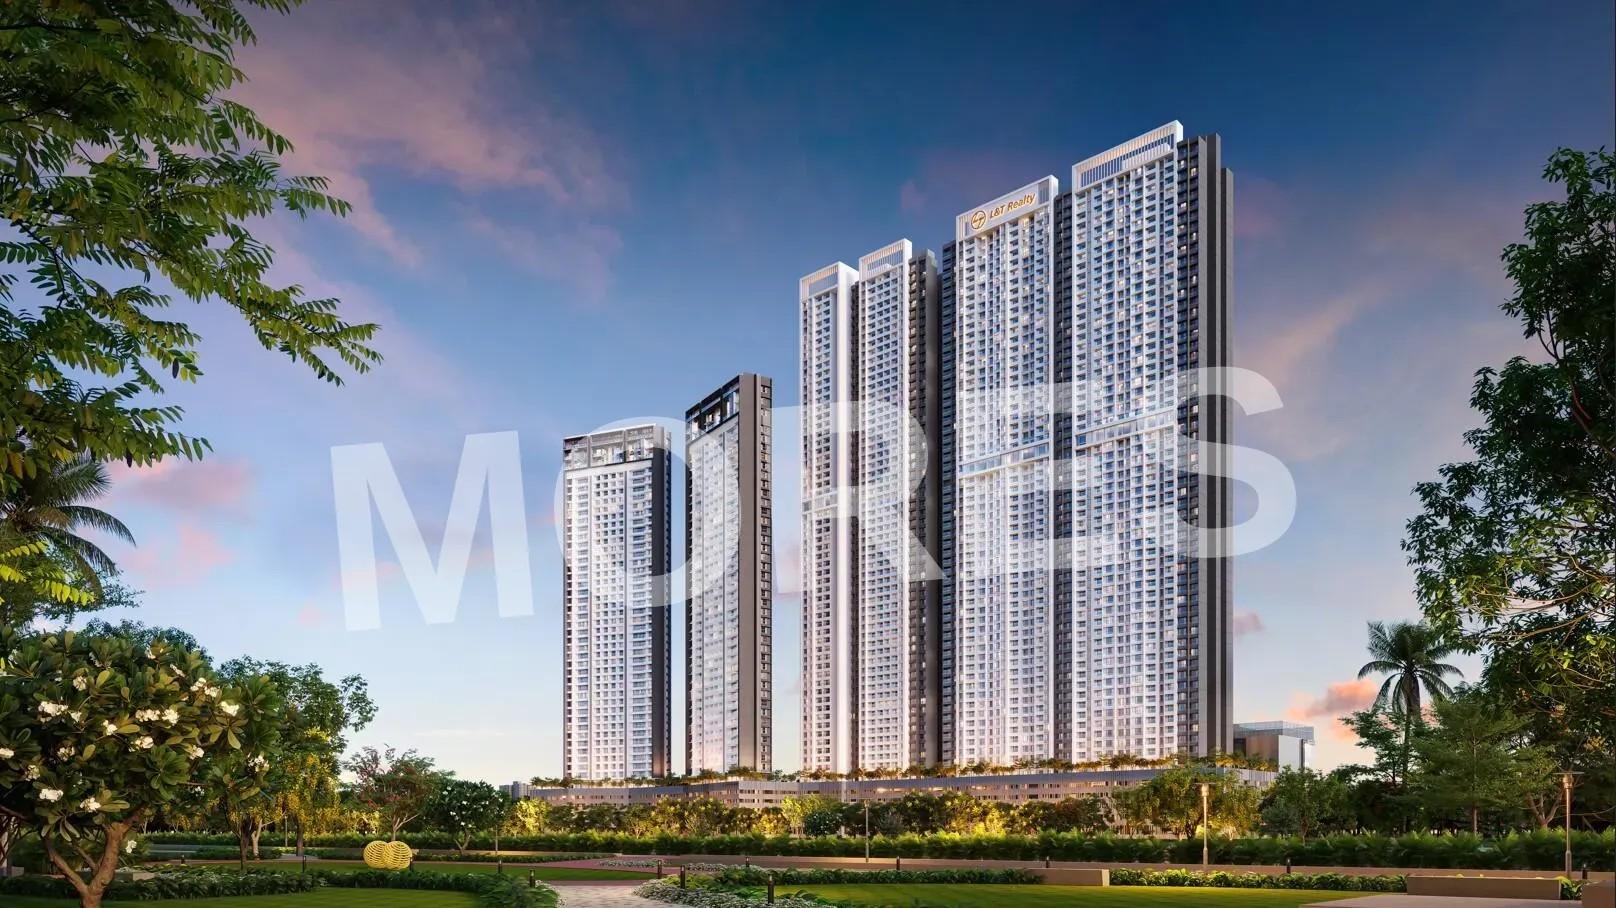
L&T Evara Heights is a premium residential development by L&T Realty, located on Pokhran Road in Thane West, Maharashtra. Spread across approximately 12.60 acres, the project offers thoughtfully designed 2, 3 and 4 BHK apartments with private sundecks and views of the Yeoor Hills and Thane skyline.
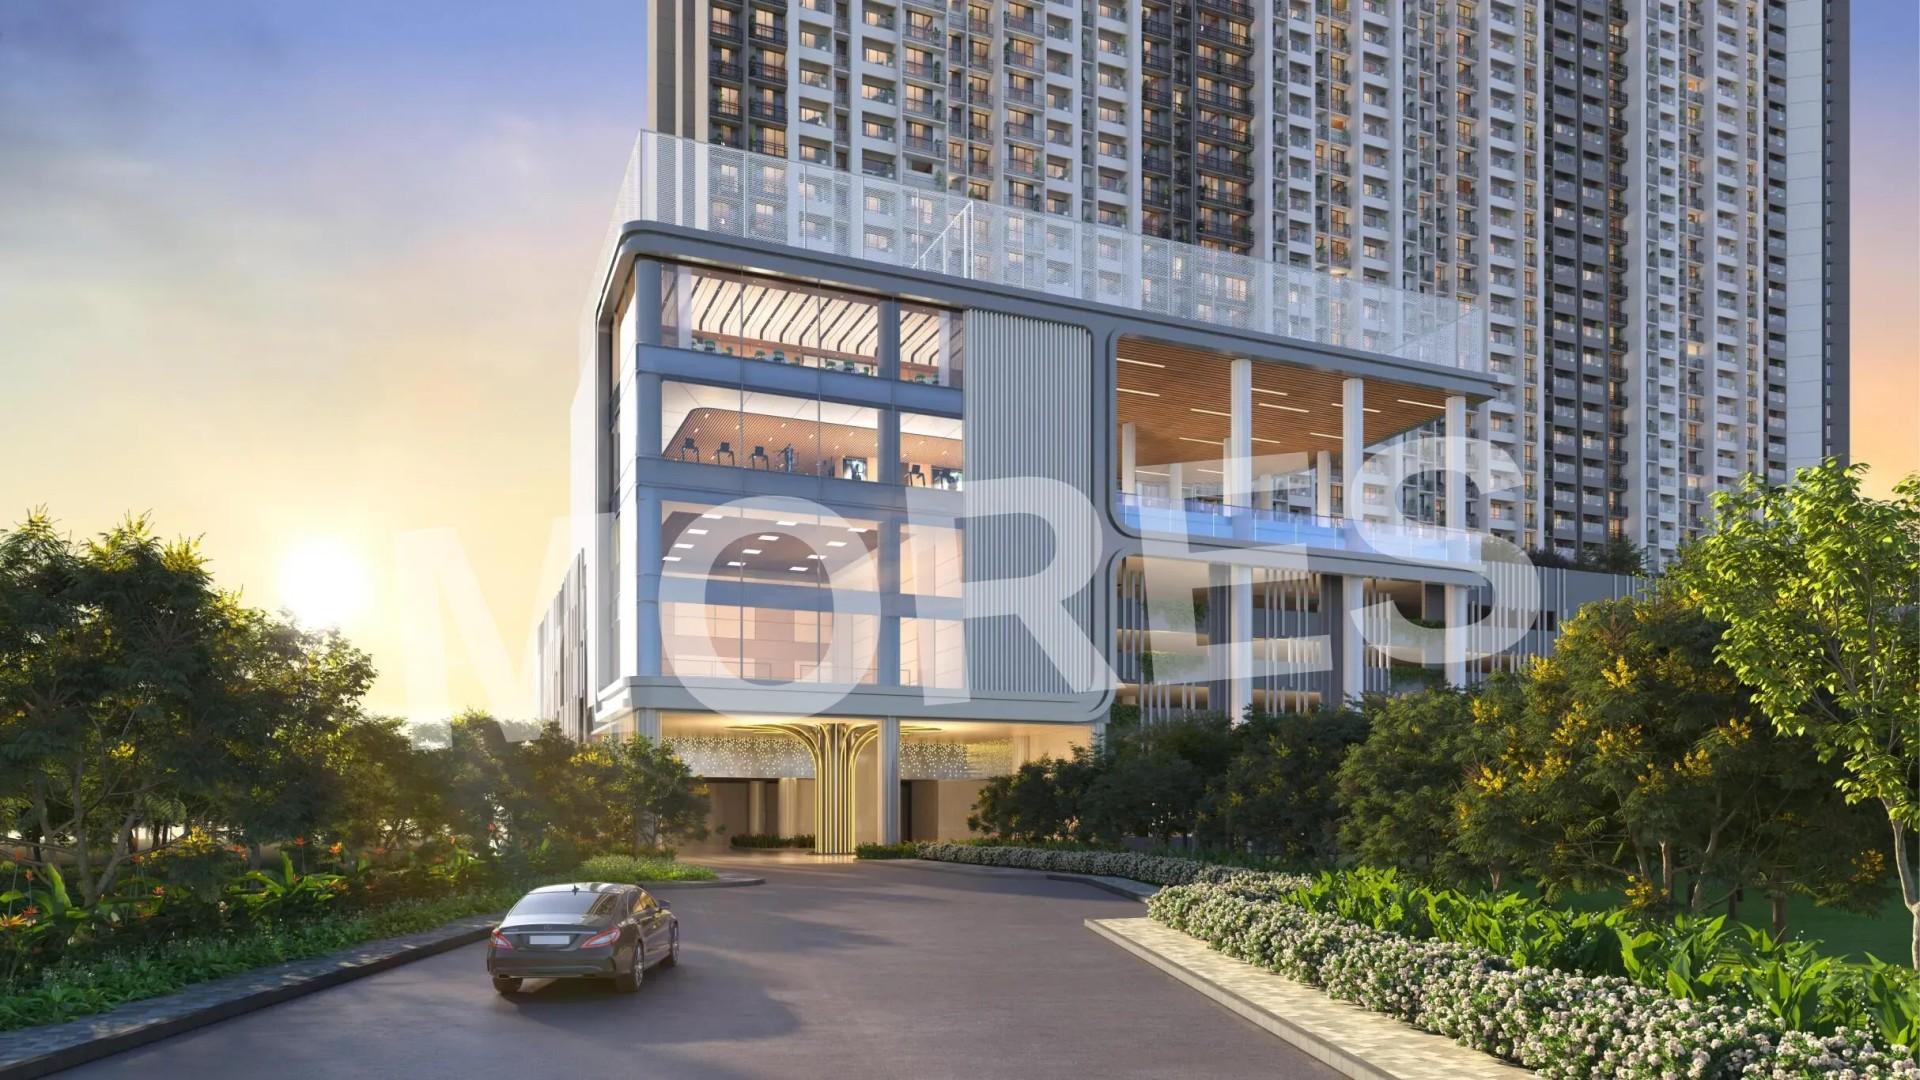
The development features high-rise residential towers with up to 56 floors, contemporary architecture and east-west-oriented layouts designed to maximise natural light and ventilation. The apartments include air-conditioned interiors, smart home automation, premium flooring and modern fittings. The gated community is planned with extensive lifestyle amenities and landscaped open spaces.
Project Details
- • Project Name: L&T Evara Heights
- • Developer: L&T Realty
- • Location: Pokhran Road, Thane West, Maharashtra
- • Project Type: Luxury Residential Apartments
- • Configurations: 2 BHK, 3 BHK and 4 BHK
- • Project Area: Approximately 12.60 acres
- • Tower Height: G+56 floors
- • Project Status: Under Construction
- • Possession: July 2029
- • MahaRERA Numbers:
- Tower 1: P51700077650
- Tower 2: P51700077678
- Tower 4: P51700077681
Configuration and Sizes
2 BHK Apartments
- • 747 sq. ft.
- • 850 sq. ft.
3 BHK Apartments
- • 1,057 sq. ft.
- • 1,088 sq. ft.
- • 1,160 sq. ft.
- • 1,214 sq. ft.
- • 1,284 sq. ft.
4 BHK Apartments
- • 1,930 sq. ft.
- • 2,235 sq. ft.
Apartment Specifications
- • Fully air-conditioned apartments
- • Smart home automation
- • Classic marble flooring
- • Premium bathroom fittings and fixtures
- • Private sundecks
- • Floor-to-ceiling windows
- • Contemporary apartment layouts
- • East-west orientation for natural light and ventilation
- • Spacious interiors with optimised space utilisation
Amenities and Facilities
- • Infinity swimming pool
- • Clubhouse and lounge
- • Banquet hall
- • Gymnasium
- • Spa and wellness facilities
- • Jogging track
- • Cycling track
- • Pickleball court
- • Indoor games facilities
- • Yoga and meditation area
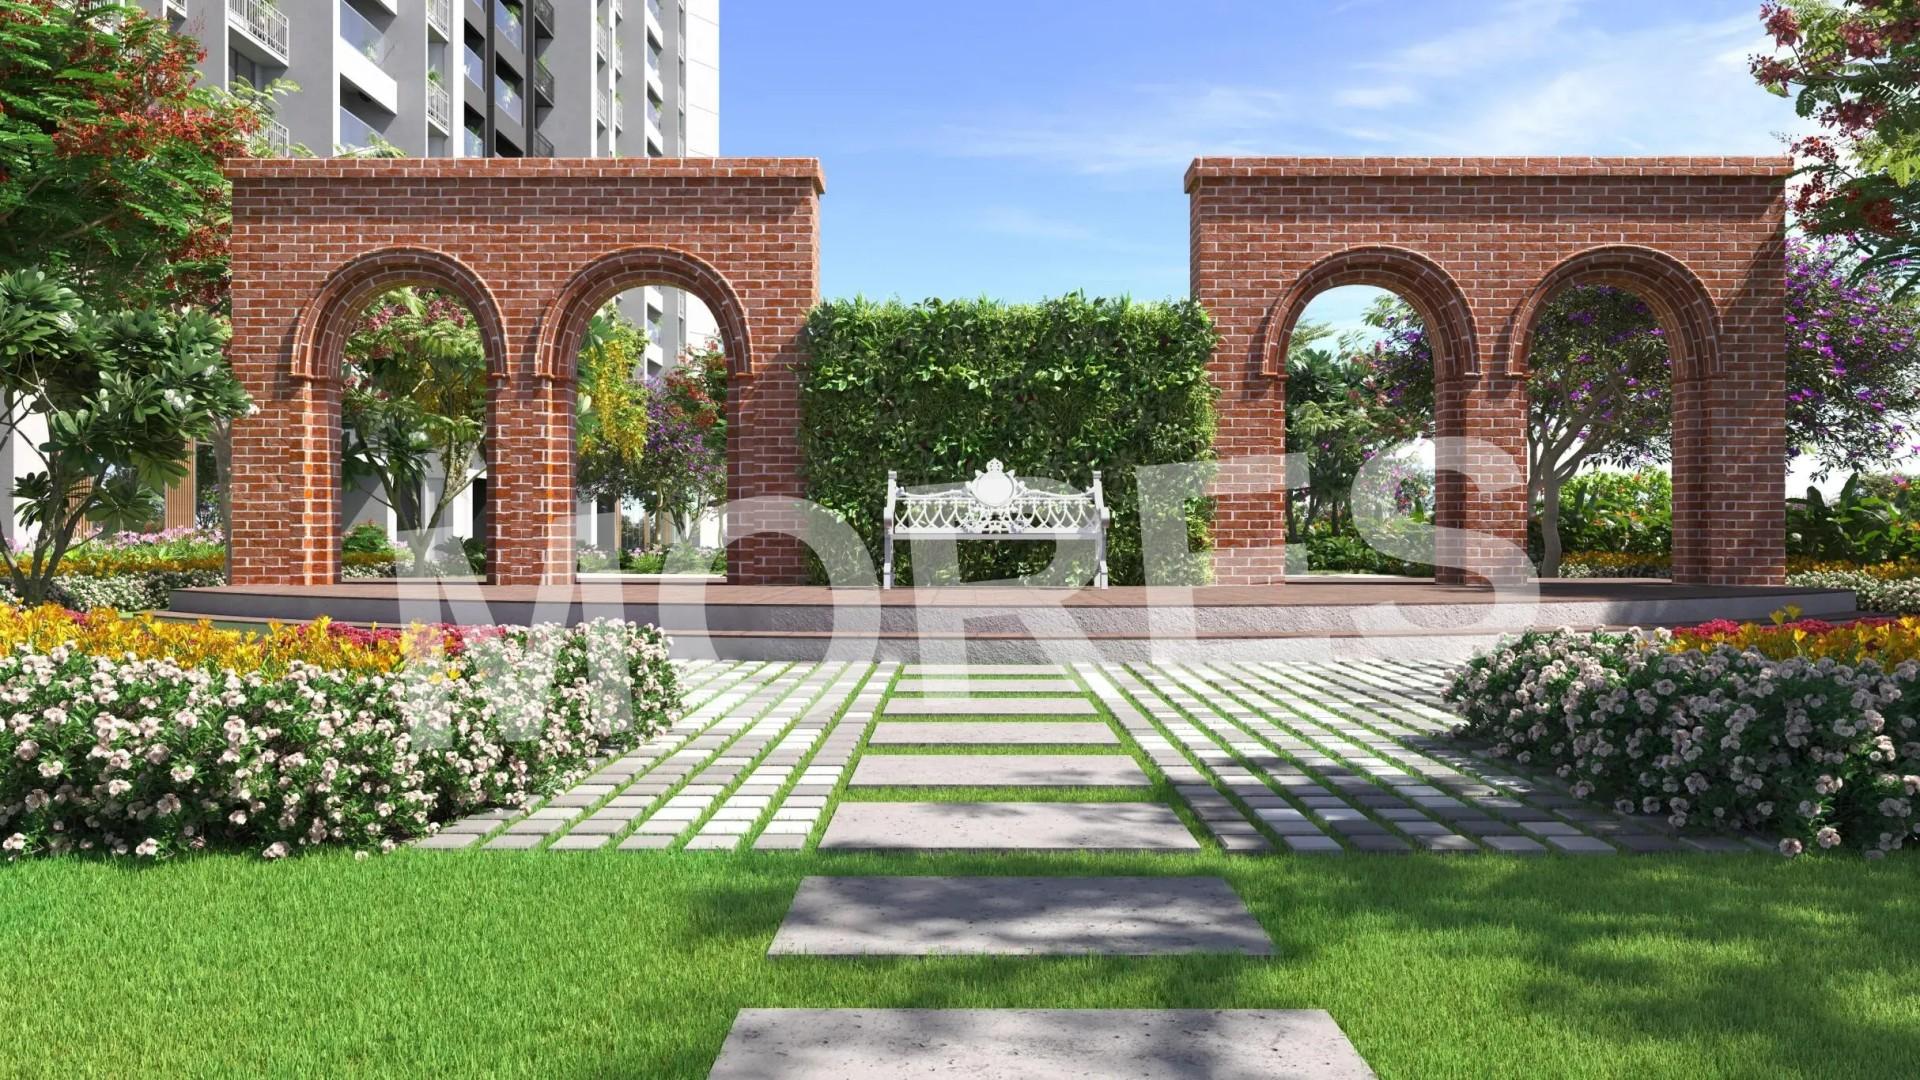
- • Landscaped gardens
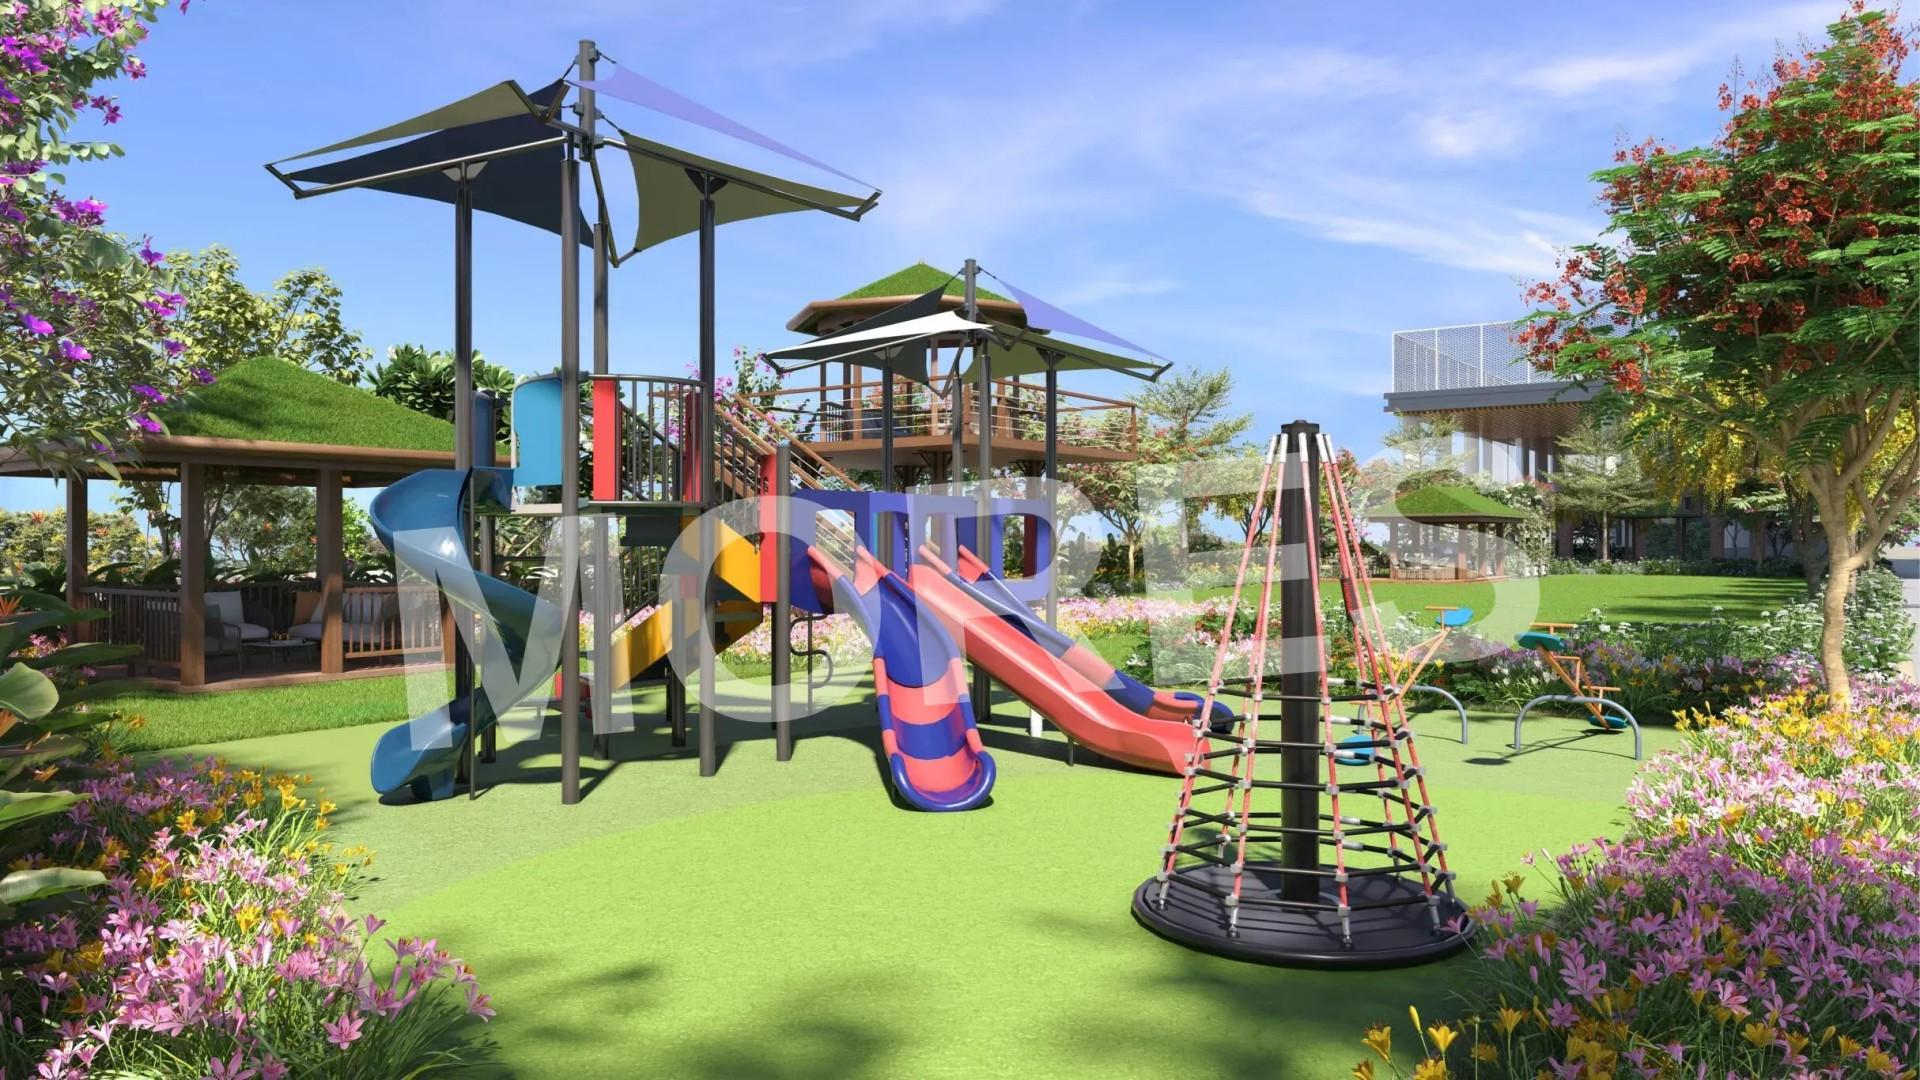
- • Children's play area
- • Recreational and community spaces
Location and Connectivity
L&T Evara Heights is situated on Pokhran Road in Thane West, behind Viviana Mall. The location offers connectivity to major roads, railway stations, commercial hubs, educational institutions, hospitals and shopping destinations.
-
Nearby Schools
- • DAV Public School
- • New Horizon Scholars School
- • Lodha World School
Nearby Hospitals
- • Infinity Medisurge Speciality Hospital
- • Jupiter Hospital
Shopping and Entertainment
- • Viviana Mall
- • High Street Mall
- • D-Mart
- • NaMo Grand Central Park
Commercial Destinations
- • ThaneOne Corporate Park
- • TCS Yantra Park
Road and Transport Connectivity
- • Ghodbunder Road
- • Eastern Express Highway
- • LBS Marg
- • Thane Railway Station
- • Upcoming Cadbury Junction Metro Station
Lifestyle and Surroundings
The project offers a premium residential environment with high-rise homes, private sundecks and landscaped surroundings. Its extensive amenity programme includes fitness, wellness, sports and social facilities. The location behind Viviana Mall also provides convenient access to shopping, dining, healthcare and everyday services.
L&T Realty Evara Heights Thane Sales Office - Amenities

Amphitheatre

Badminton Court
Cafeteria
Car Parking
Fire Fighting Equipments
Gazeebo

Gymnasium
Indoor Games
Jogging Track
Kids Play Area

Lift
Multipurpose Hall

Park
Party Lawn

Power Backup
Rain Water Harvesting

Security
Spa And Massage

Squash Court

Tennis Court
Video/CCTV Security
Waste Disposal
L&T Realty Evara Heights Thane Sales Office - Floor Plans and Pricing
All
2 BHK
3 BHK
4 BHK
View Floor Plan
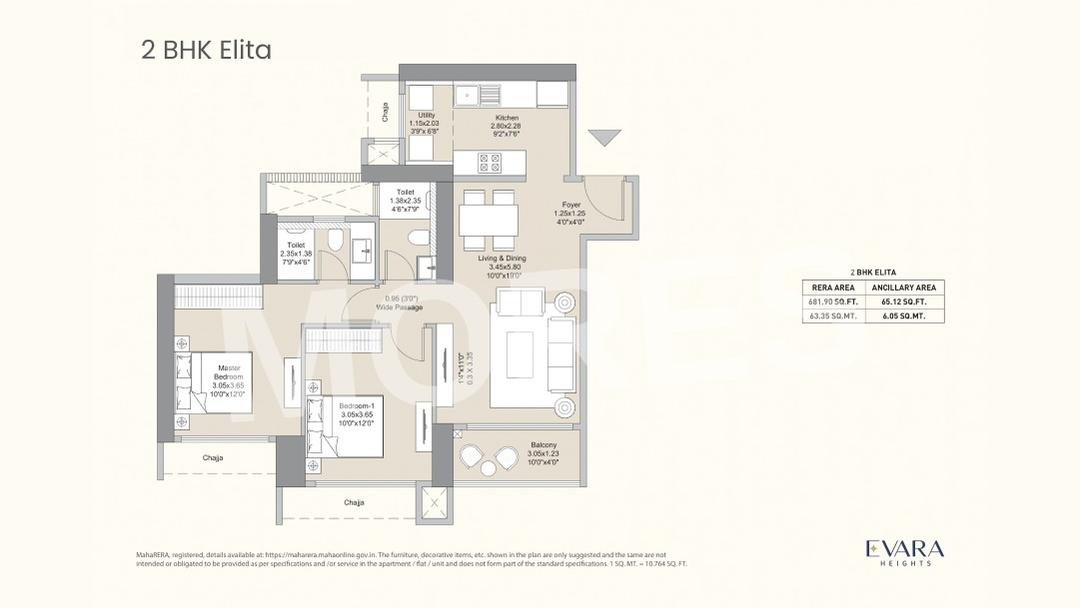
Unit Title : 2 BHK
Carpet Area : 747 Sq.Ft.
₹ 26,372 Onwards
Contact us
View Floor Plan
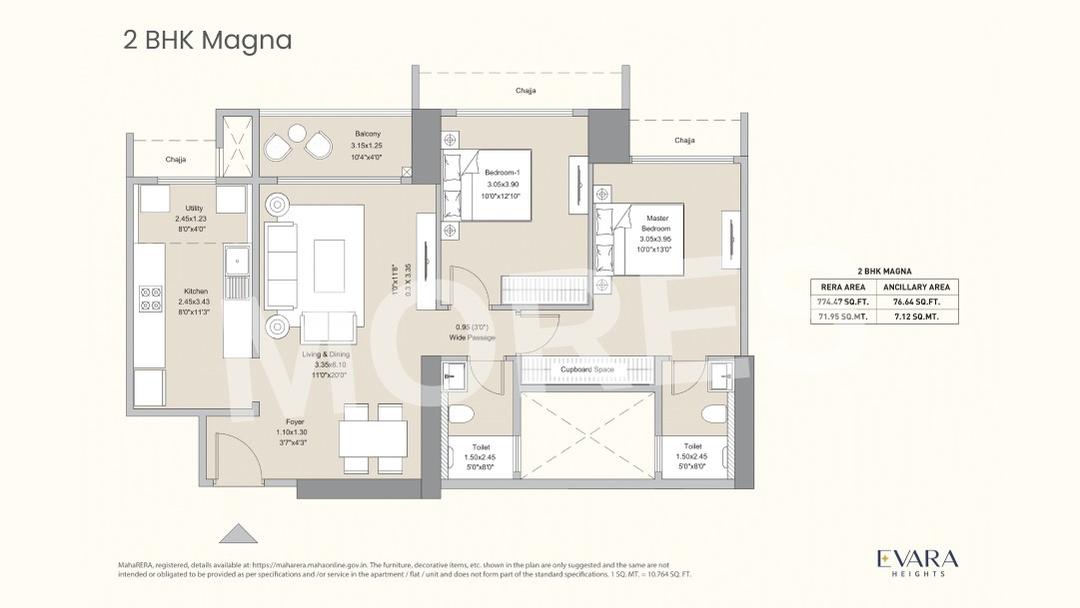
Unit Title : 2 BHK
Carpet Area : 850 Sq.Ft.
₹ 28,352 Onwards
Contact us
View Floor Plan
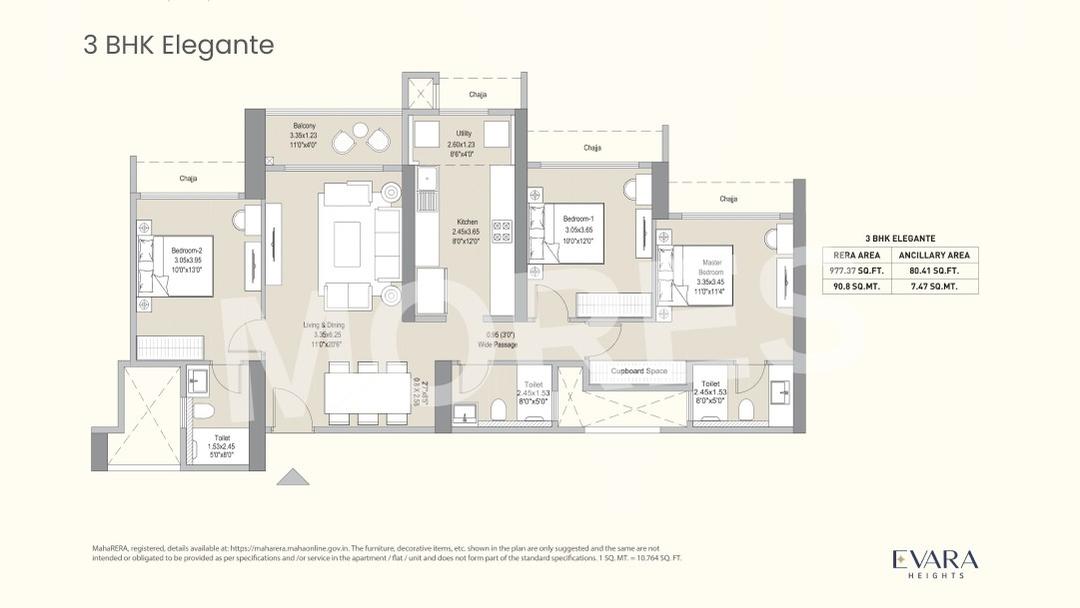
Unit Title : 3 BHK
Carpet Area : 1,057 Sq.Ft.
₹ 26,868 Onwards
Contact us
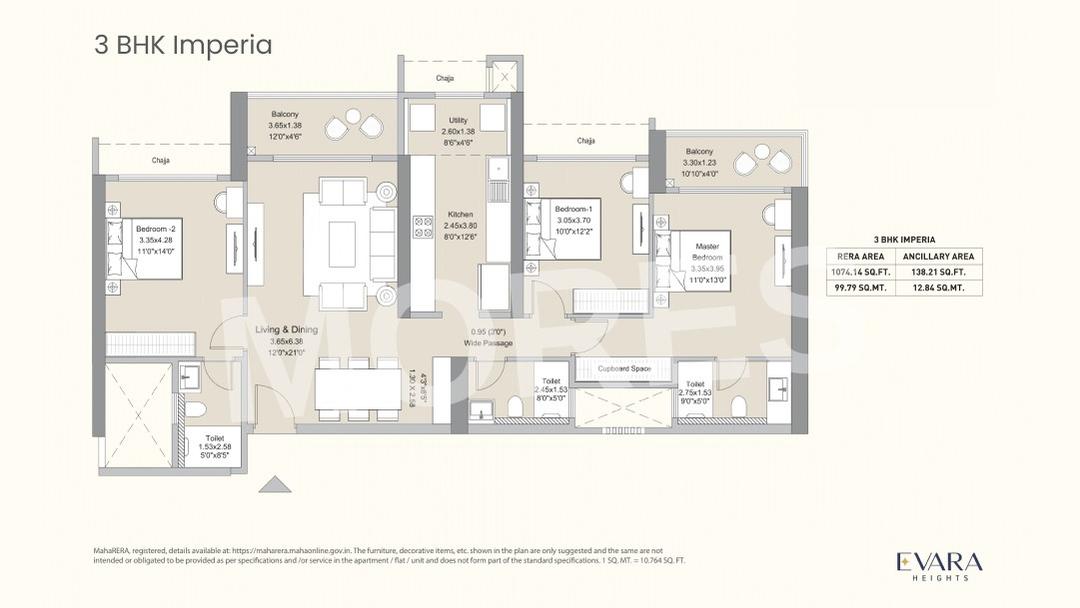
View Floor Plan
Unit Title : 3 BHK
Carpet Area : 1,212 Sq.Ft.
₹ 28,352 Onwards
Contact us
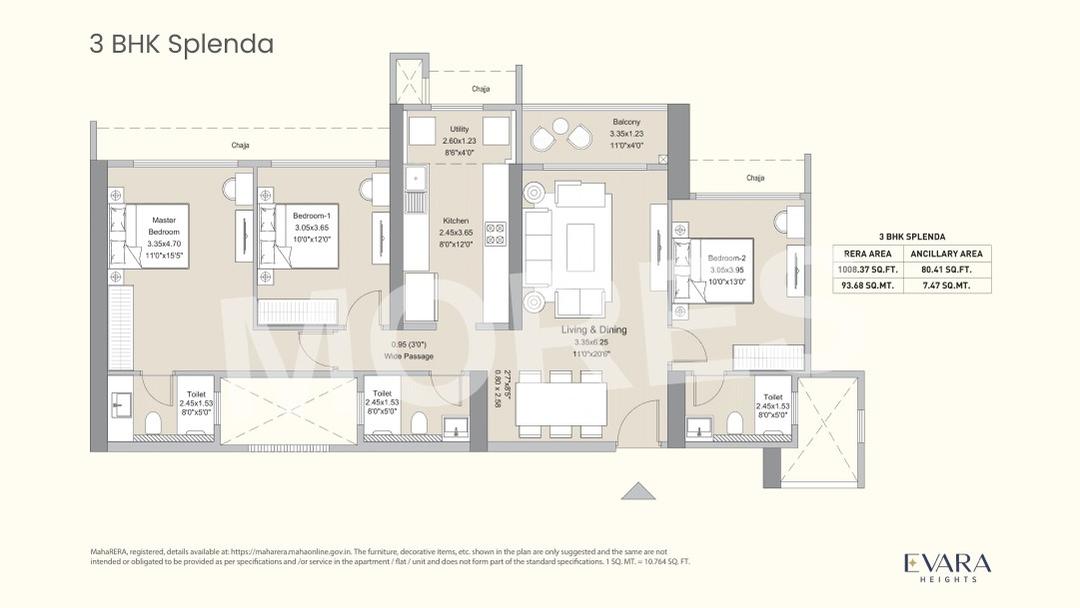
View Floor Plan
Unit Title : 3 BHK
Carpet Area : 1,088 Sq.Ft.
₹ 28,400 Onwards
Contact us
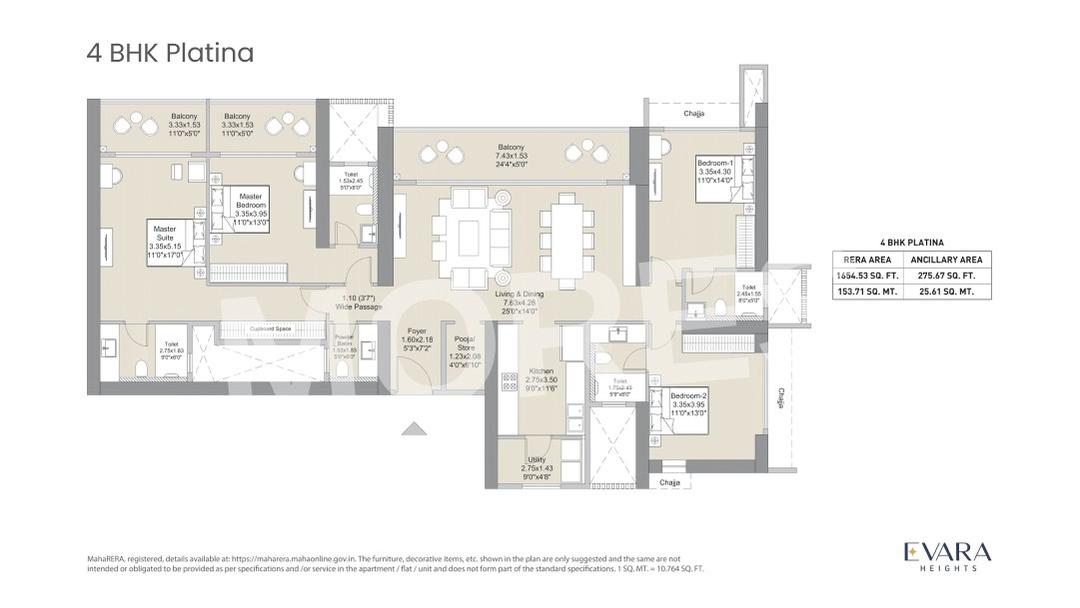
View Floor Plan
Unit Title : 4 BHK
Carpet Area : 1,930 Sq.Ft.
₹ 21,295 Onwards
Contact us
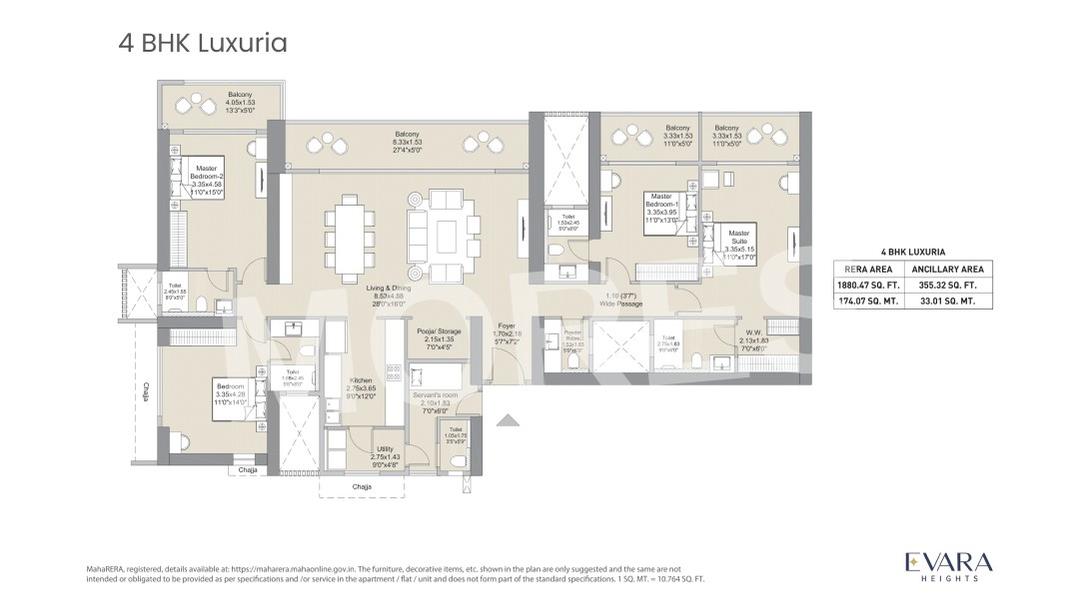
View Floor Plan
Unit Title : 4 BHK
Carpet Area : 2,235 Sq.Ft.
₹ 28,411 Onwards
Contact us
EMI Calculator
Loan Amount (₹)
Interest Rate (%)
Loan Tenure
EMI Calculator
Loan Amount (₹)
Interest Rate (%)
Loan Tenure
L&T Realty Evara Heights Thane Sales Office - Brochure Information
1 of 0
L&T Realty Evara Heights Thane Sales Office - Developer Details
L&T Realty Evara Heights Thane Sales Office - Location & Nearby
L&T Realty Evara Heights Thane Sales Office - FAQs


Assistant


