





Residential
Newly Constructed
Prime Location
Unbeatable Price
Family-friendly
Investment Opportunity

₹5.84 Cr - ₹11.69 Cr
₹5.84 Cr - ₹11.69 Cr
6.10 Acres
2,850 Sq.Ft. - 5,700 Sq.Ft.
630
Units
L&T Green Reserve - RERA Details
L&T Green Reserve - Project Information
Project Type
Residential
Project Sub Type
Apartment 3, 4 & 5 BHK Golf View
City
Noida
Possession Status
Under Construction
Flooring
Standard
Possession Date
May 4, 2028
Built Date
May 1, 2028
Land Type
Group Housing
Cafeteria
Yes
Water Sewage
Yes
Electricity Supply
Yes
L&T Green Reserve - Overview
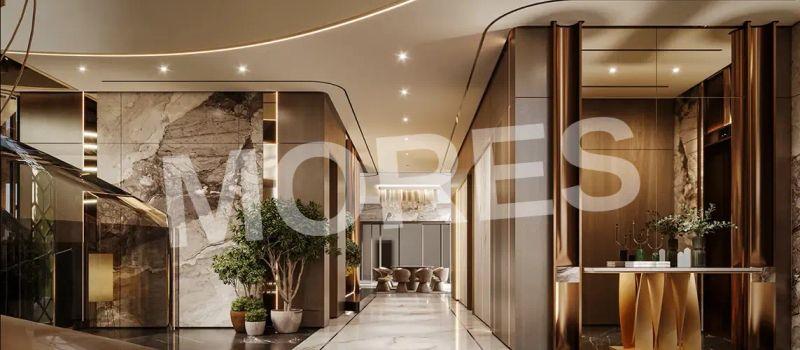
L&T Green Reserve in Noida is an upcoming luxury residential landmark, redefining urban living with elegance and innovation. Sprawled across 6.1 acres within the prestigious Jaypee Wishtown, the project comprises 4 iconic towers rising up to 45 floors above the podium, standing tall with a striking 200-meter height. This development offers residents breathtaking views of lush green landscapes and scenic golf courses, creating a serene lifestyle amidst vibrant city surroundings.
Located strategically on the Noida Expressway, L&T Green Reserve ensures unmatched connectivity to Delhi, Greater Noida, and the upcoming FNG Corridor. Its prime address combines the convenience of seamless travel with the prestige of living in one of Noida’s most sought-after corridors. Designed with world-class architecture, spacious layouts, and premium finishes, the residences promise comfort, sophistication, and functionality.
With a range of modern amenities, lush open spaces, and a secure gated environment, L&T Green Reserve is not just a home but a lifestyle destination. It’s an ideal choice for those seeking luxury, exclusivity, and future-ready living in the heart of Noida.
Project Highlights:
Land Area: 6.1 Acres
Total Towers: 04
45 Floors Above Podium For Apartments
Total Number Of Units - 630 Approx.
Tower Height - 200 Mtrs
Premium Spacious Layouts
Surroundings: Lush Green Area with Scenic Golf Views
Golf View Apartments
Clubhouse Area: 65,000 Sq.Ft. With Luxury Facilities
3 Level Of Basement ( Parking )
Most Units Are Golf Facing
Amenities:
Iconic 45-storey towers with premium residences
Scenic golf course and lush landscaped gardens
Clubhouse with indoor games and community lounge
Swimming pool and state-of-the-art fitness center
Children’s play area and dedicated jogging tracks
Multi-level parking and high-speed elevators
24/7 security with CCTV surveillance
Banquet and multipurpose hall for social gatherings
L&T Green Reserve - Amenities

24*7 Water Supply
Amphitheatre

Badminton Court
Cafeteria
Car Parking
Fire Fighting Equipments

Gymnasium
Indoor Games
Jogging Track
Kids Play Area

Lift
Lobby
Party Lawn

Power Backup

Security
Table Tennis Court
Vastu Compliant
Video/CCTV Security
Waste Disposal

WiFi
L&T Green Reserve - Floor Plans and Pricing
All
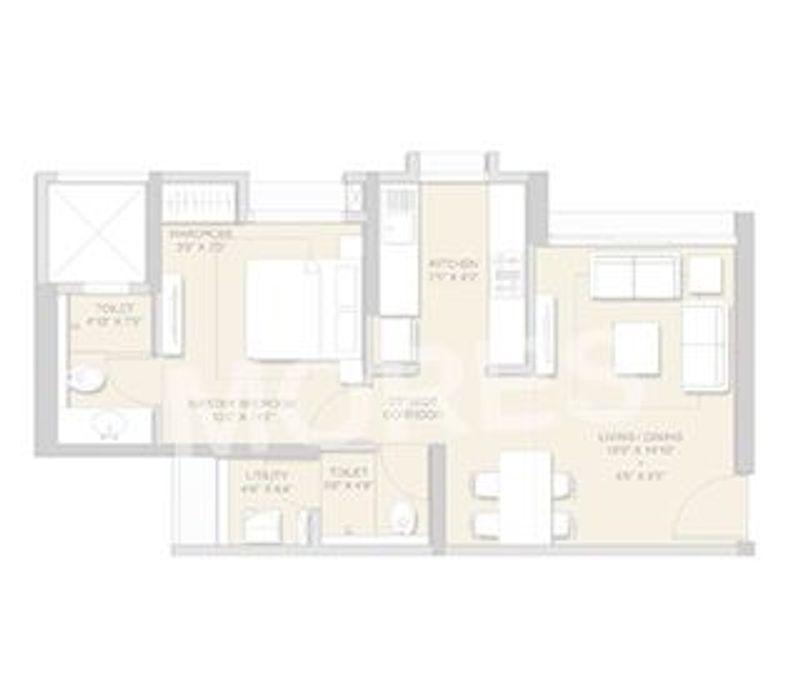
3 BHK + Servant
4 BHK + Servant
5 BHK + Servant
5 BHK + Servant (T2)
View Floor Plan
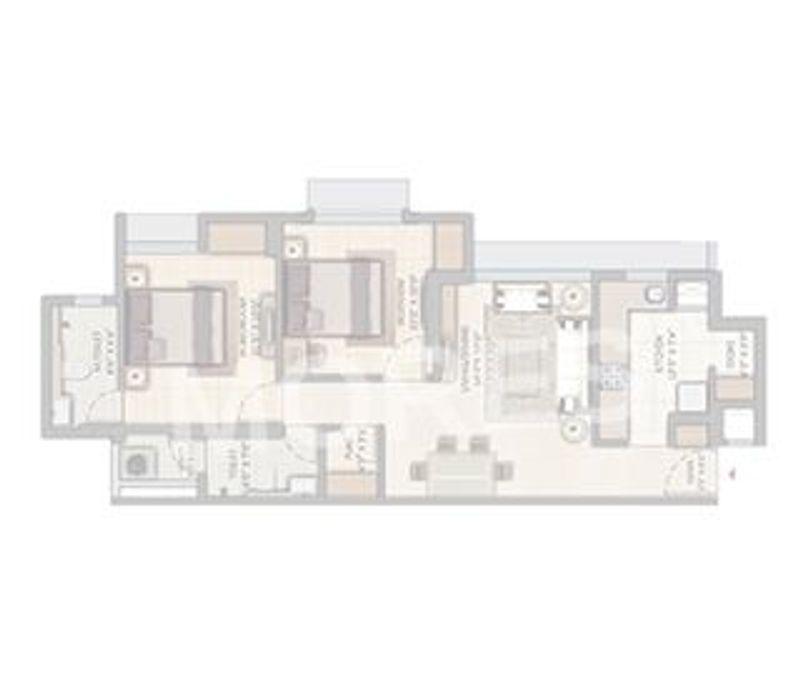
Unit Title : 3 BHK + Servant
Carpet Area : 2,850 Sq.Ft.
₹ 20,500 Onwards
Contact us
View Floor Plan
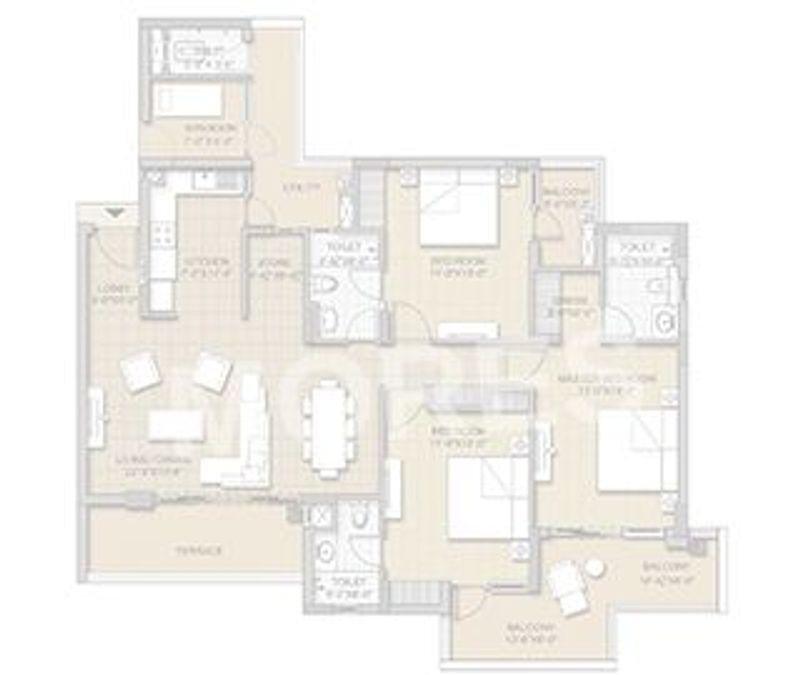
Unit Title : 4 BHK + Servant
Carpet Area : 3,550 Sq.Ft.
₹ 20,500 Onwards
Contact us
View Floor Plan
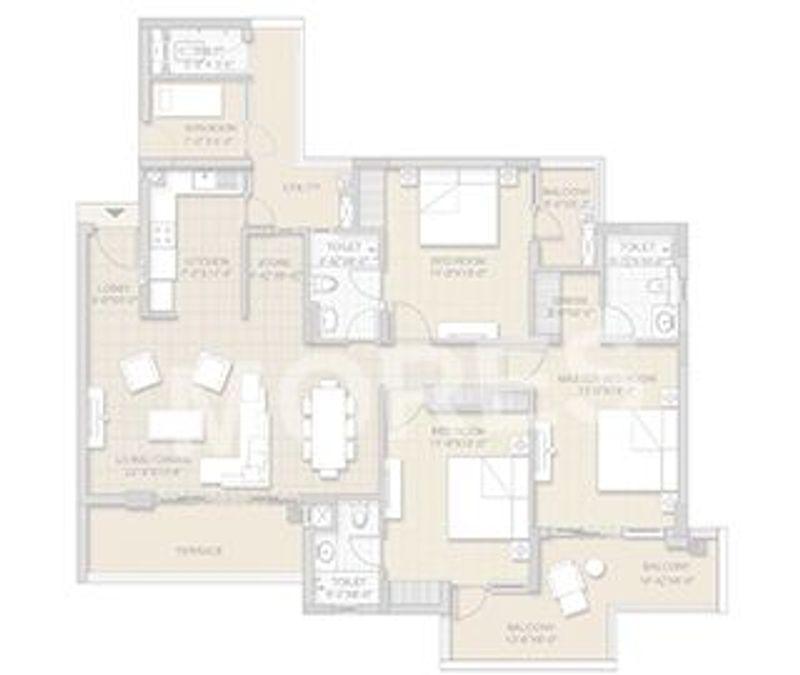
Unit Title : 5 BHK + Servant
Carpet Area : 5,100 Sq.Ft.
₹ 20,500 Onwards
Contact us
View Floor Plan
Unit Title : 5 BHK + Servant (T2)
Carpet Area : 5,700 Sq.Ft.
₹ 20,500 Onwards
Contact us
EMI Calculator
Loan Amount (₹)
Interest Rate (%)
Loan Tenure
EMI Calculator
Loan Amount (₹)
Interest Rate (%)
Loan Tenure
L&T Green Reserve - Developer Details
L&T Green Reserve - Location & Nearby
L&T Green Reserve - FAQs


Assistant


