



Residential
Investment Opportunity
Newly Constructed
Family-friendly
Prime Location
Exclusive

₹1.98 Cr - ₹4.24 Cr
₹1.98 Cr - ₹4.24 Cr
25.40 Acres
612 Sq.Ft. - 1,312 Sq.Ft.
534
Units
L&T Realty Rejuve 360 - RERA Details
Project RERA Summary
Name
L&T Realty Rejuve 360
Status
Ongoing
Proposed Start date
Nov 25, 2019
Possession Date
Dec 30, 2026
Sanctioning Authority
Maharashtra Real Estate Regulatory Authority
Project Documents

View

Download
RERA Certificate
L&T Realty Rejuve 360 - Project Information
Project Type
Residential
Project Sub Type
Apartment
City
Mumbai
Possession Status
Under Construction
Flooring
Normal Tiles
Possession Date
Dec 31, 2026
Built Date
Dec 1, 2026
Land Type
Township
Water Sewage
Yes
Electricity Supply
Yes
L&T Realty Rejuve 360 - Overview
Project Overview
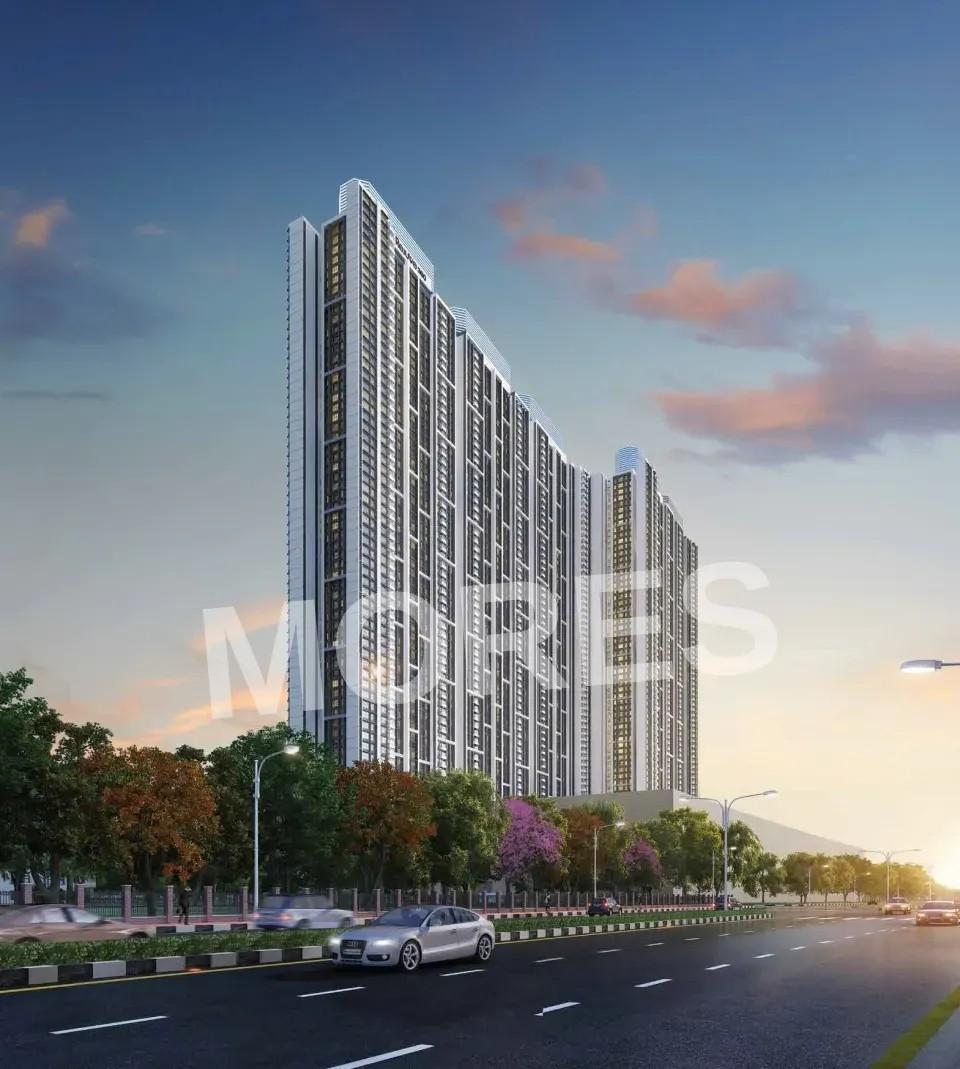
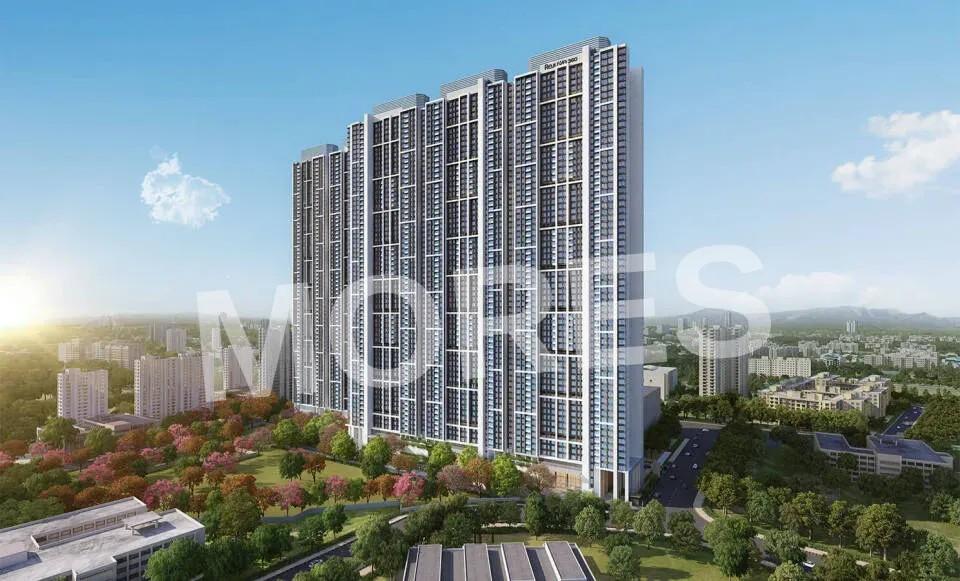
L&T Rejuve 360 is a premium residential development by L&T Realty, located on L.B.S. Road in Mulund West, Mumbai. The project offers thoughtfully designed 2, 3 BHK apartments with an emphasis on wellness, natural light and ventilation. Approximately 90% of the residences are east- or west-facing, offering views of the surrounding hills and creek.
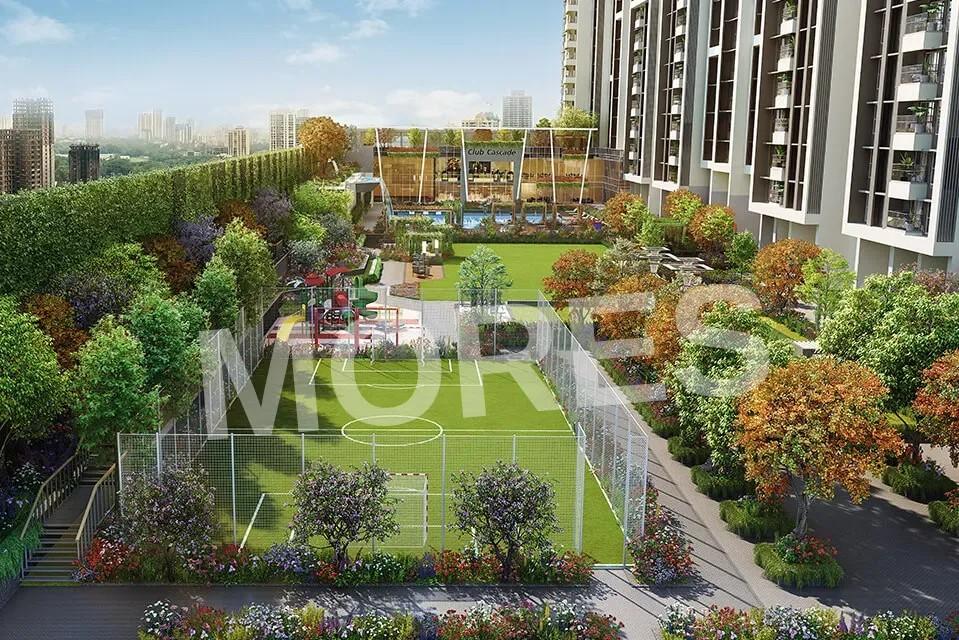
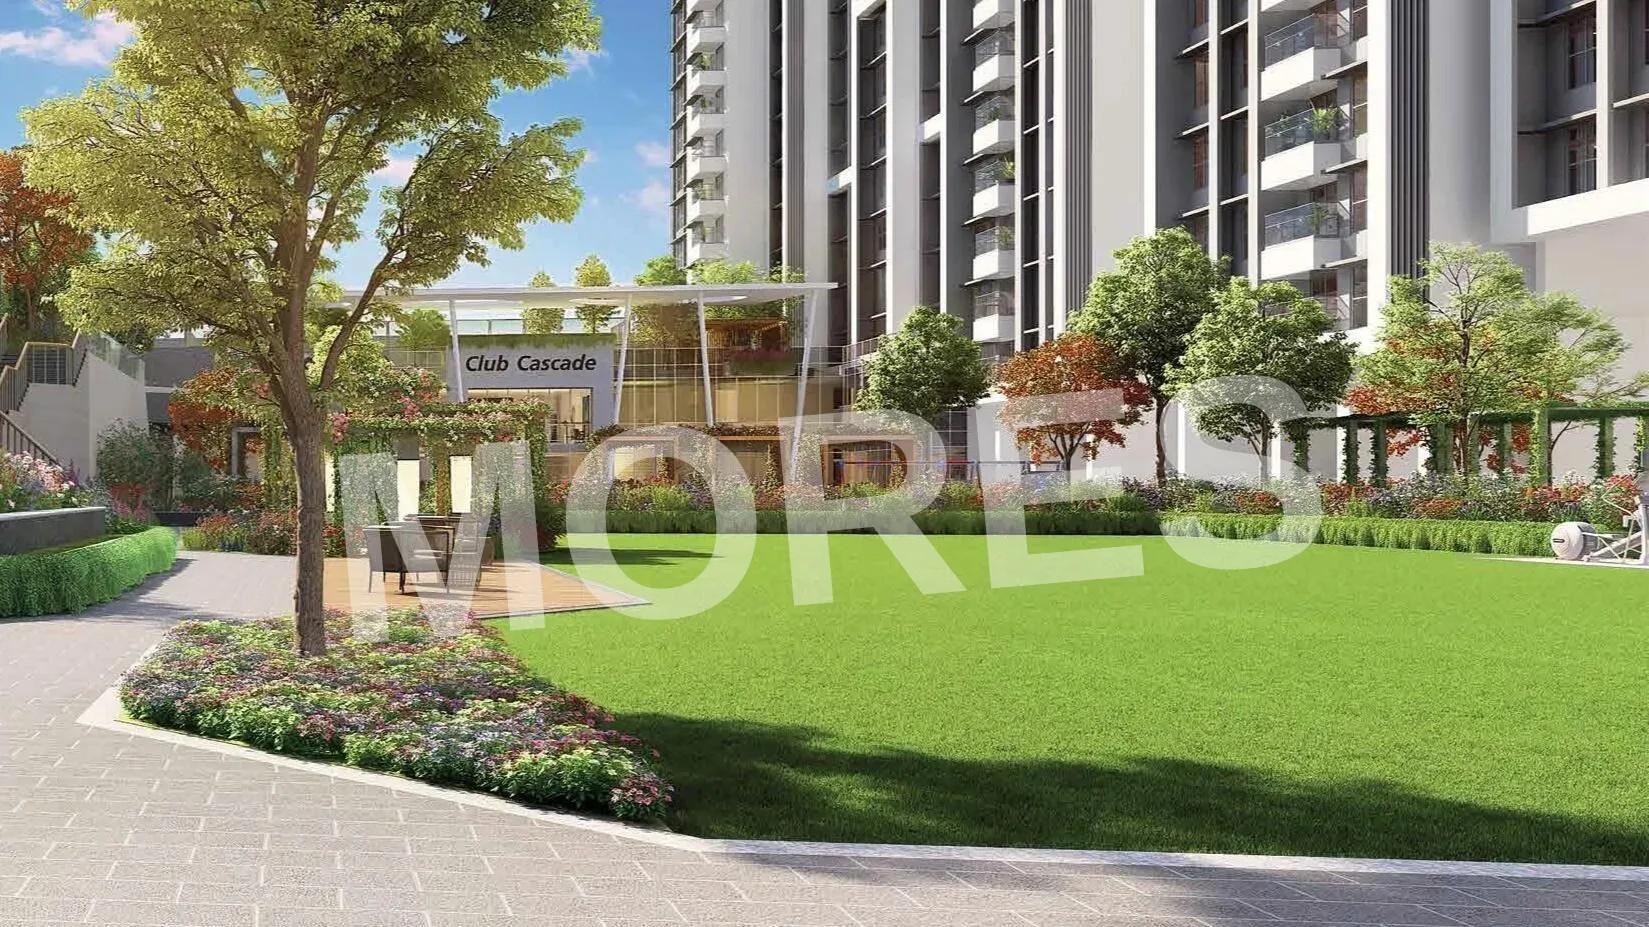
The development features five high-rise residential towers and a range of lifestyle amenities, including fitness facilities, sports courts, landscaped gardens and dedicated wellness spaces. Its location provides access to major road networks, railway stations, healthcare facilities, educational institutions and shopping destinations.
Project Details
- • Project Name: L&T Rejuve 360
- • Developer: L&T Realty
- • Project Entity: L&T Asian Realty Project LLP
- • Land-owning Partner: Nirmal Lifestyle Developers Pvt. Ltd.
- • Location: L.B.S. Road, Mulund West, Mumbai
- • Project Type: Residential Apartments
- • Configurations: 2 BHK, 3 BHK
- • Project Area: Approximately 25.4 acres (overall development)
- • Total Towers: 5
- • Total Units: 538
- • Tower Height: Up to 57 floors
- • Launch Date: November 2019
- • RERA Number: P51800023075
- • Construction Status: Under Construction
Configuration and Sizes
- • 2 BHK Apartments: Approximately 612–782 sq. ft.
- • 3 BHK Apartments: Approximately 904–1,083 sq. ft.
- • 3.5 BHK Apartments: Approximately 1,302–1,312 sq. ft.
Apartment Features
- • East- and west-facing apartment layouts
- • Well-ventilated interiors
- • Spacious living and dining areas
- • Views of surrounding hills and creek
- • Contemporary residential layouts
- • Natural-light-oriented planning
Amenities and Facilities
- • Clubhouse and multipurpose hall
- • Swimming pool with waterfall
- • Children's swimming pool
- • Gymnasium and aqua gym
- • Spa and hot springs
- • Yoga and Zumba studios
- • Lawn tennis court
- • Jogging track
- • Indoor games facilities
- • Pool table, billiards, chess and carrom
- • Cabanas and party deck
- • Exclusive dining spaces
- • Community hall
- • Children's play area
- • Senior citizen area
- • Meditation spaces
- • Landscaped gardens
- • Herb garden
- • Water fountain
- • Nature-inspired green spaces
Location and Connectivity
L&T Rejuve 360 is located at 706-B, L.B.S. Road, opposite PVR Cinemas in Mulund West. The location offers connectivity to major roads, railway stations, metro infrastructure and important social and commercial destinations across Mumbai.
Road Connectivity
- • L.B.S. Road – adjoining the project
- • Eastern Express Highway – approximately 3 km
- • Jogeshwari-Vikhroli Link Road – approximately 5.5 km
- • Proposed Goregaon-Mulund Link Road – approximately 500 metres
Metro Connectivity
- • Proposed Metro Line 4 station – approximately 200 metres
Nearby Hospitals
- • Fortis Hospital – within approximately 1 km
Nearby Educational Institutions
- • St. Mary's Convent High School – approximately 1.5 km
- • Mulund College of Commerce – approximately 3.2 km
- • Vaze College of Arts, Science and Commerce – approximately 3.2 km
Shopping and Entertainment
- • PVR Cinemas – opposite the project
- • D-Mart – within approximately 1 km
- • R-Mall – approximately 2.5 km
- • Mulund Gymkhana – approximately 3.6 km
Lifestyle and Surroundings
The project is designed around a wellness-focused lifestyle, combining residential spaces with fitness, recreation and relaxation facilities. Its swimming pool, spa, hot springs, sports courts, yoga spaces and landscaped gardens provide opportunities for physical activity and leisure. The east- and west-facing apartment layouts further support natural light and ventilation.
L&T Realty Rejuve 360 - Amenities

24*7 Water Supply

Badminton Court
Basketball
Cafeteria
Car Parking
Club House
Fire Fighting Equipments
Football
Garden

Gymnasium
Indoor Games
Jogging Track
Kids Play Area

Kids Pool

Lift
Meditation Area
Party Lawn

Power Backup

Security
Spa And Massage

Squash Court

Tennis Court
Vastu Compliant
Video/CCTV Security
L&T Realty Rejuve 360 - Floor Plans and Pricing
All
2 BHK
3 BHK
4 BHK
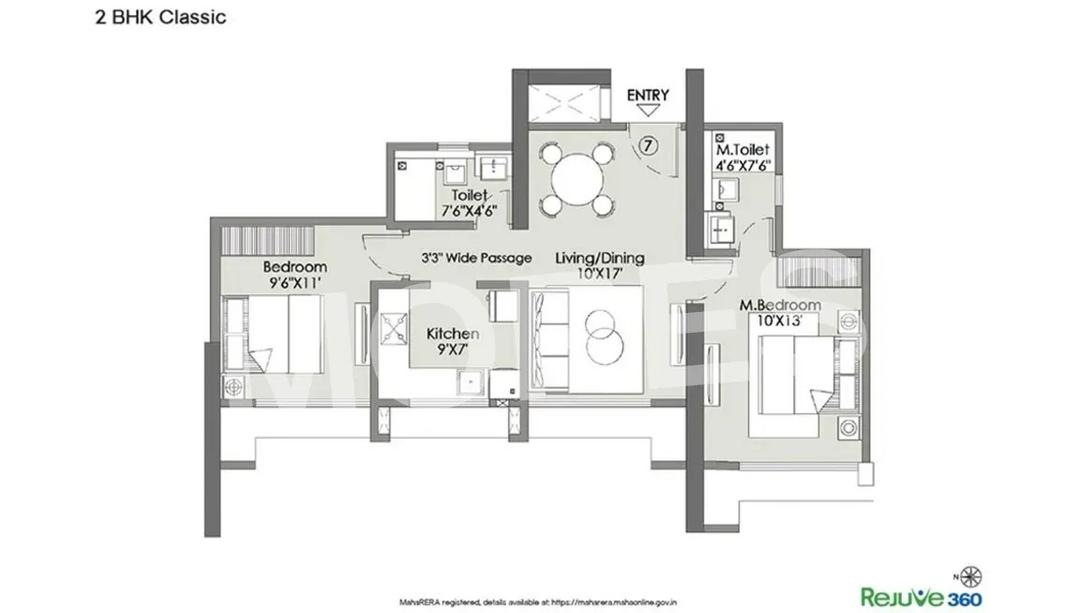
View Floor Plan
Unit Title : 2 BHK
Carpet Area : 612 Sq.Ft.
₹ 32,352 Onwards
Contact us
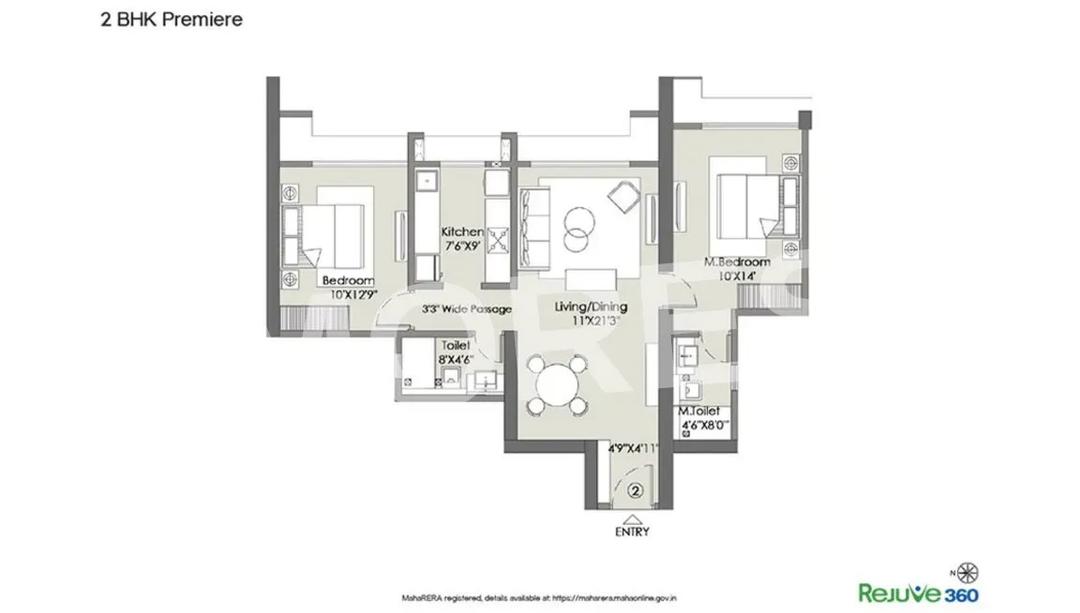
View Floor Plan
Unit Title : 2 BHK
Carpet Area : 750 Sq.Ft.
₹ 32,352 Onwards
Contact us
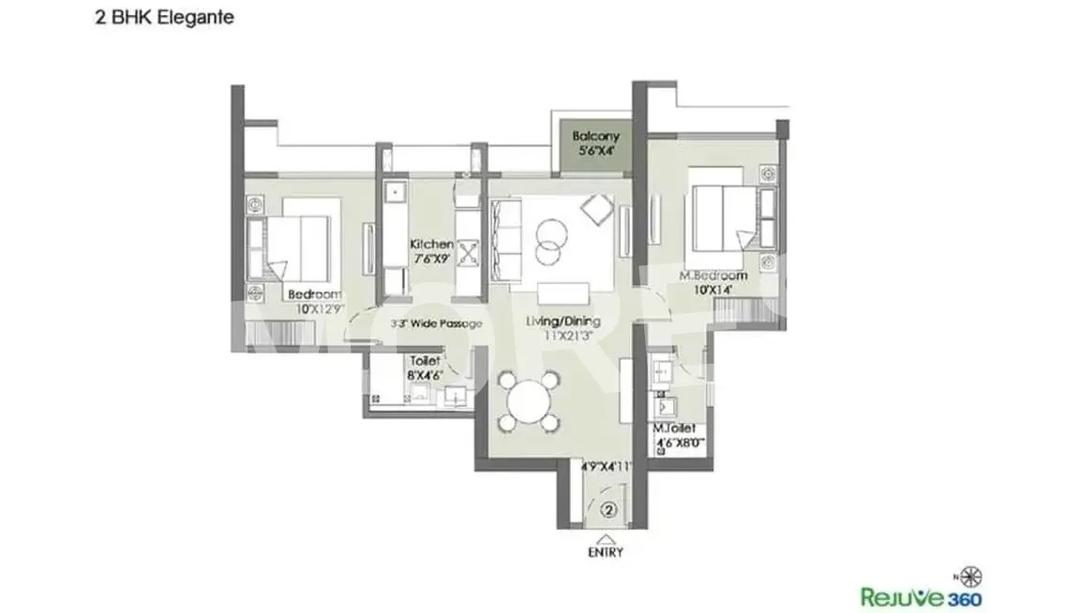
View Floor Plan
Unit Title : 2 BHK
Carpet Area : 754 Sq.Ft.
₹ 32,352 Onwards
Contact us
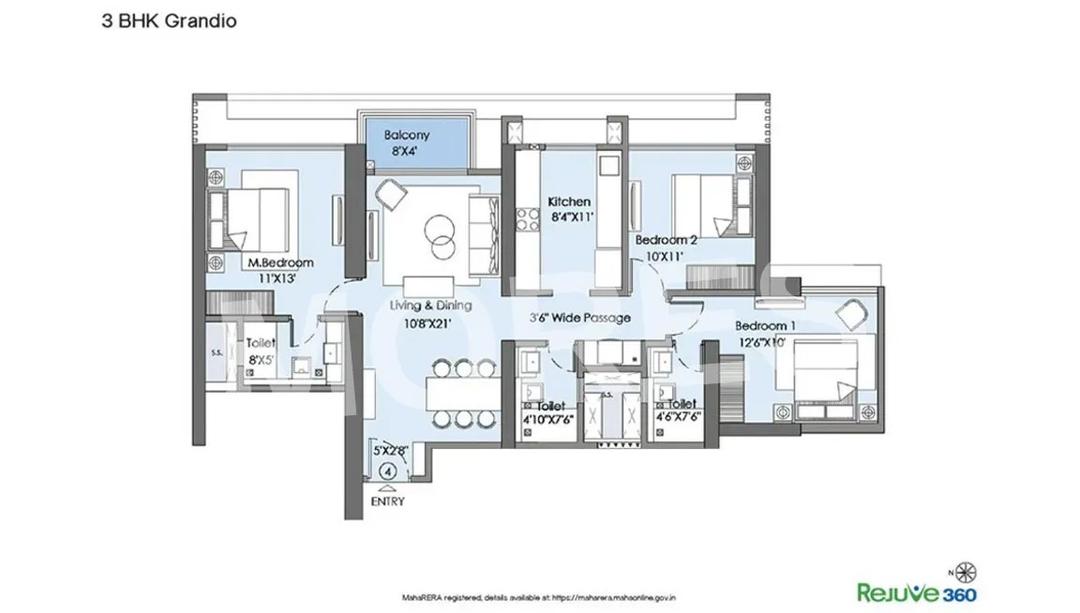
View Floor Plan
Unit Title : 3 BHK
Carpet Area : 1,014 Sq.Ft.
₹ 32,352 Onwards
Contact us
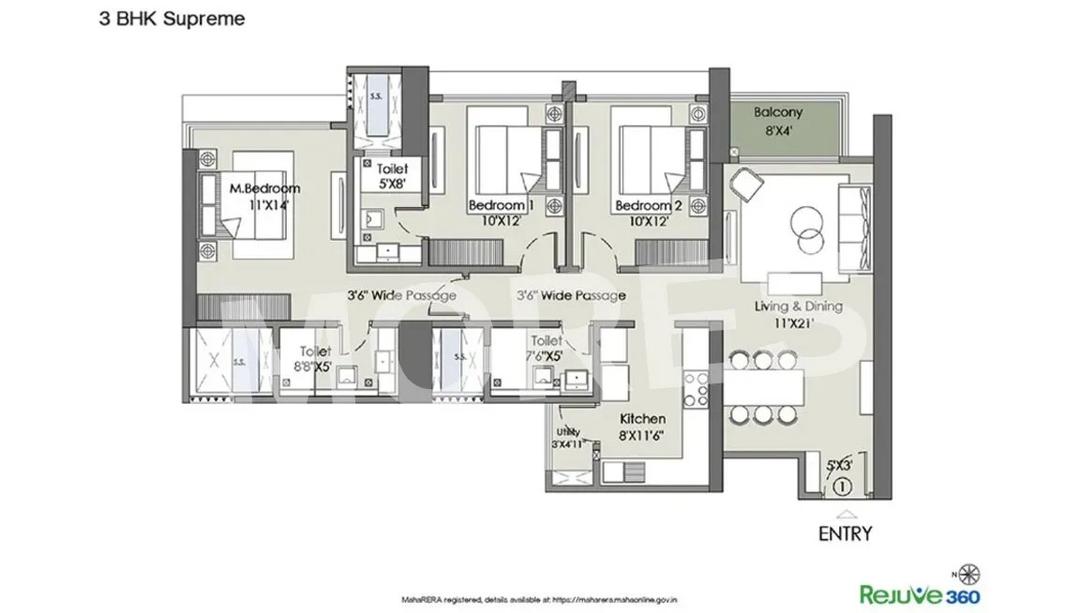
View Floor Plan
Unit Title : 3 BHK
Carpet Area : 1,083 Sq.Ft.
₹ 32,352 Onwards
Contact us
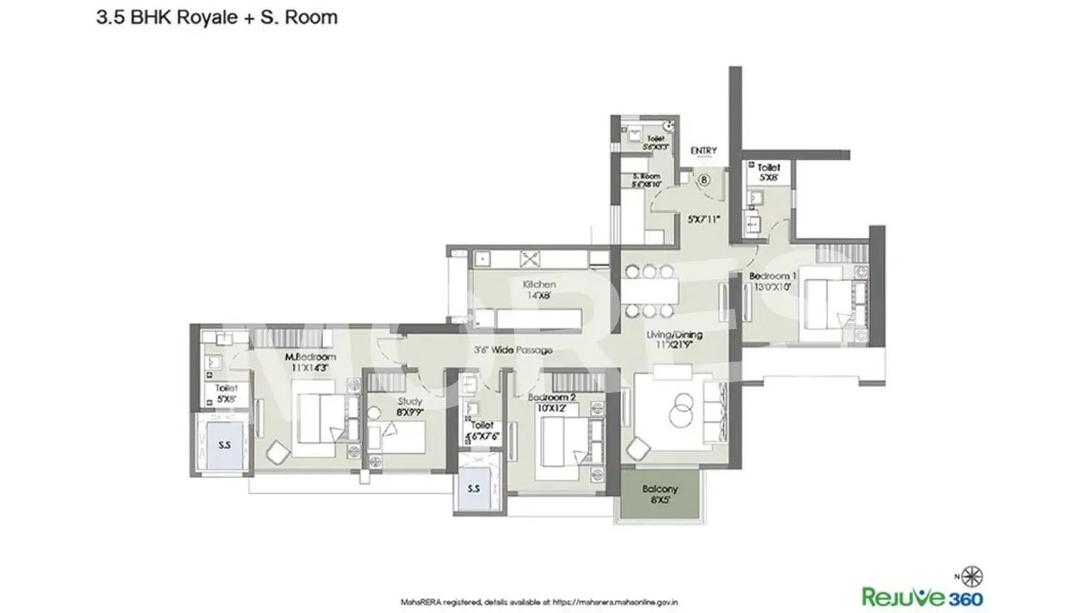
View Floor Plan
Unit Title : 4 BHK
Carpet Area : 1,312 Sq.Ft.
₹ 32,352 Onwards
Contact us
EMI Calculator
Loan Amount (₹)
Interest Rate (%)
Loan Tenure
EMI Calculator
Loan Amount (₹)
Interest Rate (%)
Loan Tenure
L&T Realty Rejuve 360 - Brochure Information
1 of 0
L&T Realty Rejuve 360 - Developer Details
L&T Realty Rejuve 360 - Location & Nearby
L&T Realty Rejuve 360 - FAQs


Assistant


