





Residential
Prime Location
Well Maintained
Investment Opportunity
Elegant Design
Safe & Secure

₹4.55 Cr - ₹6.12 Cr
₹4.55 Cr - ₹6.12 Cr
3.97 Acres
2,920 Sq.Ft. - 3,930 Sq.Ft.
314
Units
Landmark Skyvue - RERA Details
Landmark Skyvue - Project Information
Project Type
Residential
Project Sub Type
Apartment New Launch
City
Gurugram
Possession Status
Under Construction
Flooring
Standard
Possession Date
Jan 1, 2028
Built Date
Jan 1, 2028
Land Type
Group Housing
Landmark Skyvue - Overview
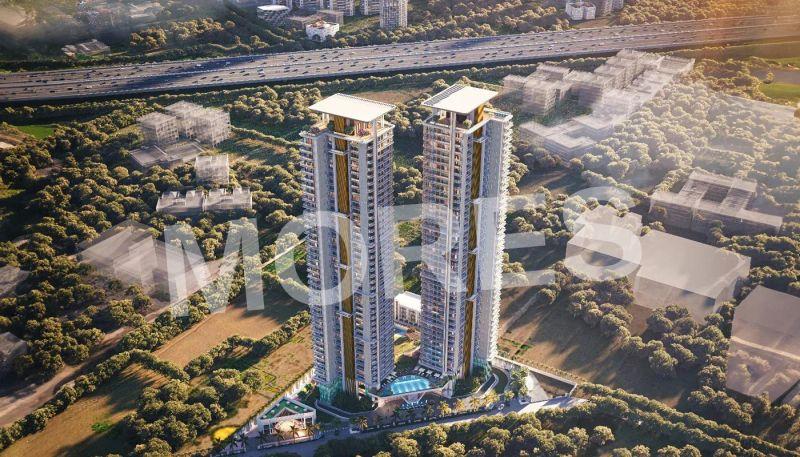
Landmark Skyvue is a prestigious new residential launch by the renowned Landmark Group, located in the prime neighborhood of Sector 103 along the Dwarka Expressway, Gurgaon. Spread across 4 acres of premium land, this iconic development features two majestic high-rise towers rising to G+42 floors, standing tall at an impressive height of approximately 500 feet. With only 240 exclusive residences and a low density of just 60 apartments per acre, the project ensures privacy, exclusivity, and a refined living experience.
Landmark Skyvue offers luxurious 3 BHK and expansive 4.5 BHK residences designed for contemporary lifestyles. Each home features a unique three-sided open layout and large panoramic balconies that deliver stunning 270-degree views of the city skyline and surrounding landscapes. The interiors are meticulously crafted with spacious rooms, elegant finishes, modern design elements, and premium fittings that enhance comfort and sophistication.
Strategically positioned on Dwarka Expressway, the project enjoys excellent connectivity to Delhi, IGI Airport, and major business hubs of Gurgaon. Landmark Skyvue perfectly blends architectural brilliance, exclusivity, and urban convenience, making it an ideal choice for luxury living.
Key Highlights:
Premium 3 BHK & 4.5 BHK luxury residences
Landmark Group’s prestigious new launch
Two iconic high-rise towers (G+42)
Approx. 500 feet tall towers with panoramic views
Three-sided open apartments with 270° views
Low-density development with only 240 residences
Just 60 apartments per acre ensuring exclusivity
Prime location in Sector 103, Dwarka Expressway
Amenities:
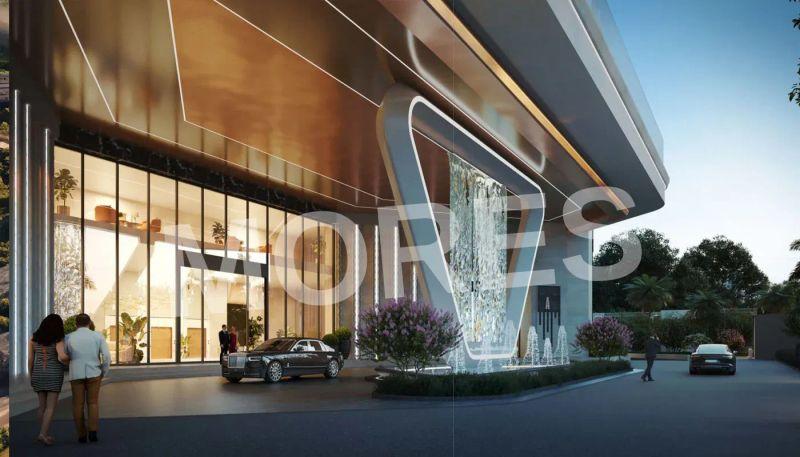
Grand luxury clubhouse
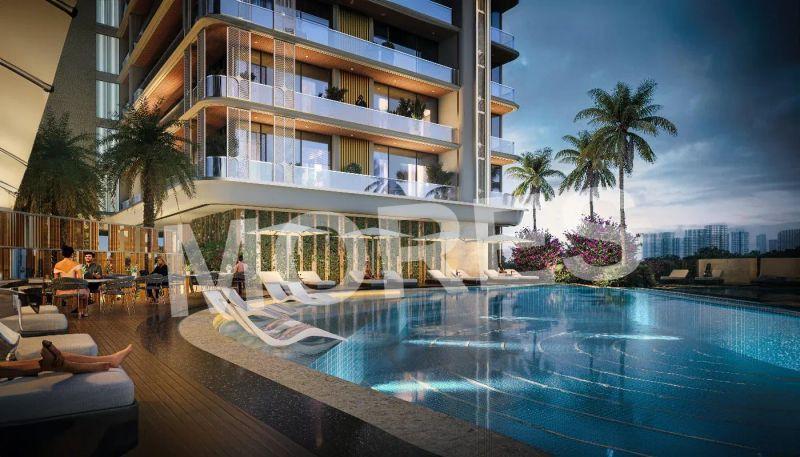
Infinity swimming pool
Fully equipped gymnasium
Spa and wellness center
Indoor games and multipurpose hall
Landscaped gardens and sky lounges
Jogging and walking tracks
Children’s play area
High-speed elevators
24/7 security with CCTV surveillance
Landmark Skyvue - Amenities

24*7 Water Supply

Badminton Court
Car Parking
Club House
Fire Fighting Equipments

Gymnasium
Indoor Games
Jogging Track
Kids Play Area

Lift
Multipurpose Hall
Party Lawn

Power Backup
Rain Water Harvesting

Security
Table Tennis Court
Vastu Compliant
Video/CCTV Security

WiFi
Landmark Skyvue - Floor Plans and Pricing
All
3 BHK
4.5 BHK
View Floor Plan
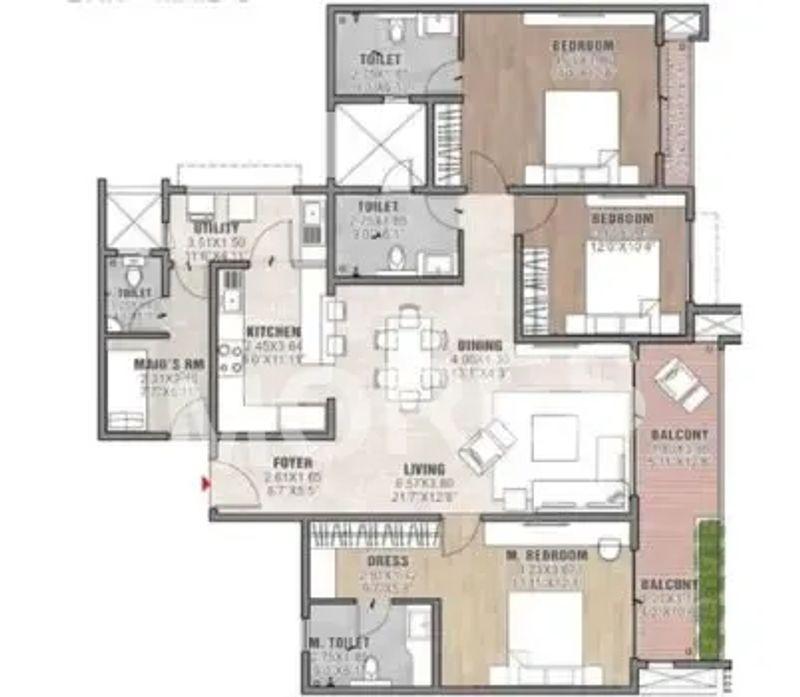
Unit Title : 3 BHK
Carpet Area : 2,920 Sq.Ft.
₹ 15,582 Onwards
Contact us
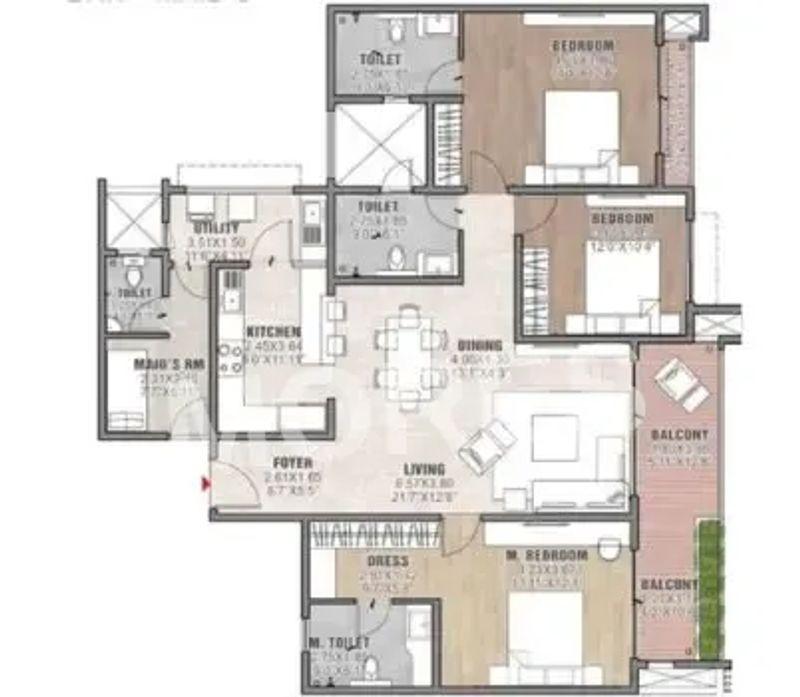
View Floor Plan
Unit Title : 4.5 BHK
Carpet Area : 3,930 Sq.Ft.
₹ 15,582 Onwards
Contact us
EMI Calculator
Loan Amount (₹)
Interest Rate (%)
Loan Tenure
EMI Calculator
Loan Amount (₹)
Interest Rate (%)
Loan Tenure
Landmark Skyvue - Developer Details
Landmark Skyvue - Location & Nearby
Landmark Skyvue - FAQs


Assistant


