



Residential
Newly Constructed
Safe & Secure
Affordable
Elegant Design
Spacious

₹9.57 Cr - ₹11.00 Cr
₹9.57 Cr - ₹11.00 Cr
10.33 Acres
3,751 Sq.Ft. - 4,312 Sq.Ft.
270
Units
Max Estate 105 - RERA Details
Max Estate 105 - Project Information
Project Type
Residential
Project Sub Type
Apartment New Launch
City
Noida
Possession Status
Under Construction
Flooring
Standard
Possession Date
Dec 31, 2031
Built Date
Dec 1, 2031
Land Type
Group Housing
Electricity Supply
Yes
Max Estate 105 - Overview
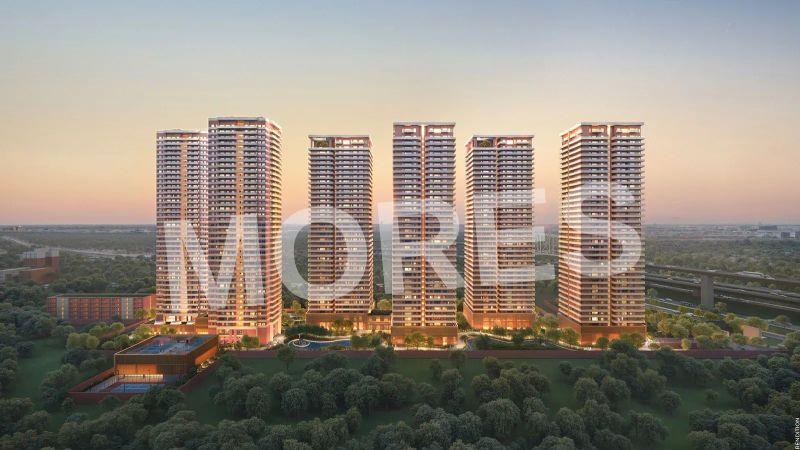
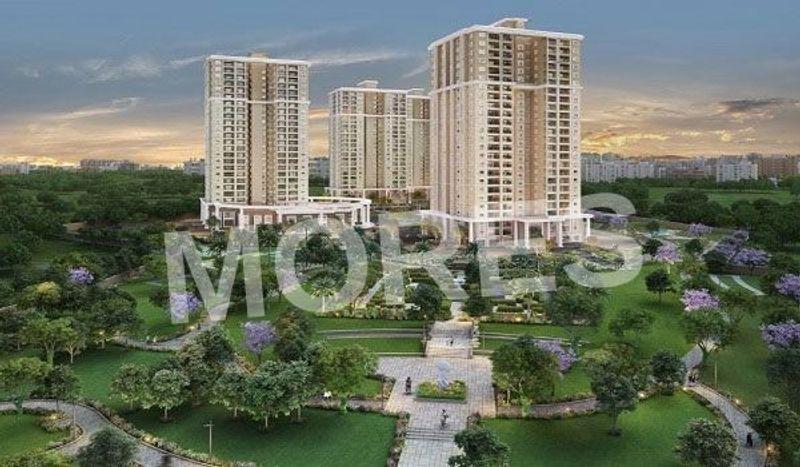
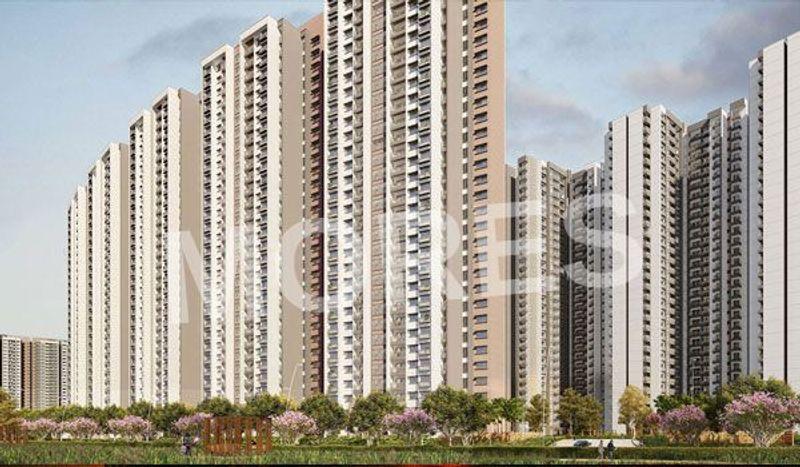
Explore Max Estate 105, a residential project currently being constructed in Sector 105, Noida, spanning an area of 10 acres, developed by developer Max Estates. The project consists of 3 & 4 BHK flats that offer well-ventilated layouts with lush green open areas. It is a suitable option for family members, professionals, and investors who desire a low-density living experience along one of the growing expressways of Noida.
The fast expansion of Noida through its expressway corridors is generally at the expense of open spaces and peace of mind. This is addressed by Max Estate 105 with a low-density plan that values privacy and greenery without the loss of connectivity and everyday comfort.
About The Project
The project is developed by Max Estates, a well-known developer under the umbrella of Max Group that has gained a reputation for quality construction and punctuality in delivery. The entire development is built using spacious and ventilated apartments with big balconies and ample natural lighting. Fewer apartments per floor provide privacy and less congestion for the residents.
Sector 105 is popular with investors and homebuyers because of its proximity to the Noida-Greater Noida Expressway and the DND flyway, making Delhi, Greater Noida, and IT hubs like Sector 62 easily accessible to the area, and the Botanical Garden Metro Station and Sector 83 Metro Station cater to commuters nearby. Reputable schools include the Delhi Public School, Amity International, Lotus Valley International, and well-known hospitals, including the Jaypee Hospital, Fortis Hospital, and Yatharth Hospital, are also in the vicinity, making the locations more beneficial for the buyers and investors.
Residents have access to a fully furnished clubhouse, swimming pool, gymnasium, jogging and cycling paths, garden landscapes, children’s play areas, and senior citizen areas for health purposes. The Mall of Noida and DLF Mall of India provide additional shopping and entertainment choices for people, making this property a complete package for a modern way of living.
Why Invest in this Project?
Max Estate 105 presents an exciting investment prospect in one of the rapidly developing sectors of Noida, courtesy of its association with the quality and design of developer Max Estates. It is excellently connected via expressways and metros, located near business centers, and boasts a low density with excellent amenities for homebuyers and investors who are looking for a low-density living experience with impressive connectivity.
Max Estate 105 - Amenities

24*7 Water Supply

Badminton Court
Car Parking
Club House
Cricket Ground
Fire Fighting Equipments

Gymnasium
Indoor Games
Jogging Track
Kids Play Area

Kids Pool

Lift
Meditation Area
Multipurpose Hall

Park
Party Lawn

Power Backup

Security

Squash Court
Table Tennis Court
Theatre
Vastu Compliant
Video/CCTV Security
Waste Disposal

WiFi
Max Estate 105 - Floor Plans and Pricing
All
4 BHK
4 BHK with family loung
View Floor Plan
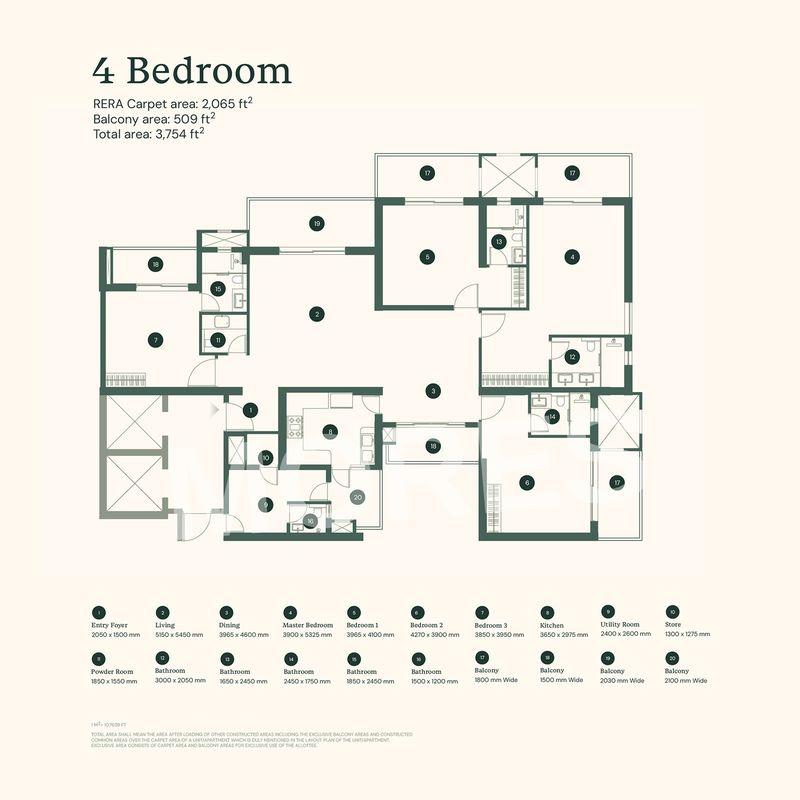
Unit Title : 4 BHK
Carpet Area : 3,751 Sq.Ft.
₹ 25,500 Onwards
Contact us
View Floor Plan
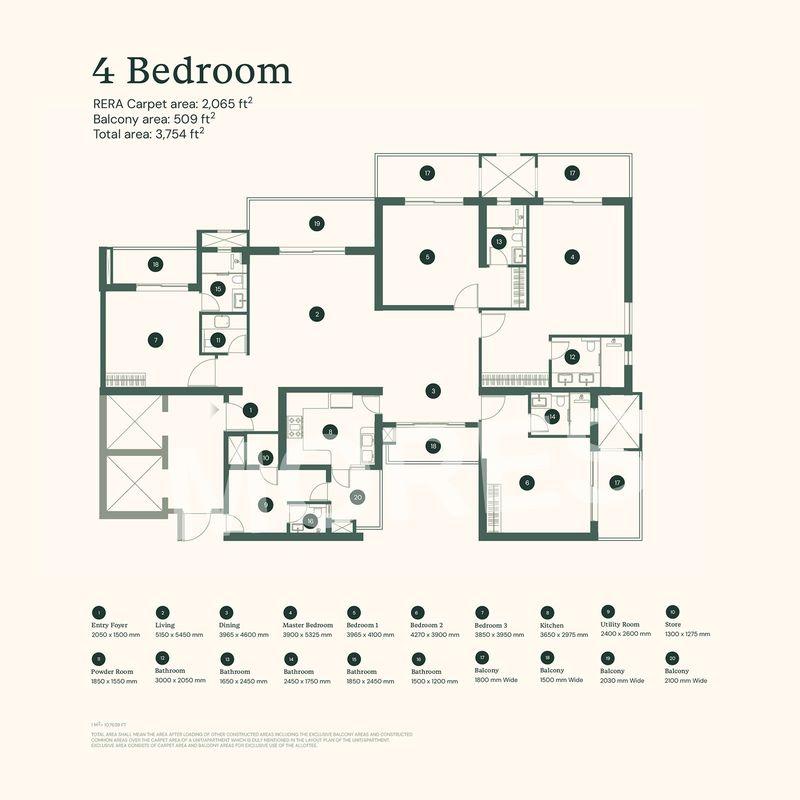
Unit Title : 4 BHK with family loung
Carpet Area : 4,312 Sq.Ft.
₹ 25,500 Onwards
Contact us
EMI Calculator
Loan Amount (₹)
Interest Rate (%)
Loan Tenure
EMI Calculator
Loan Amount (₹)
Interest Rate (%)
Loan Tenure
Max Estate 105 - Developer Details
Max Estate 105 - Location & Nearby
Max Estate 105 - FAQs


Assistant


