


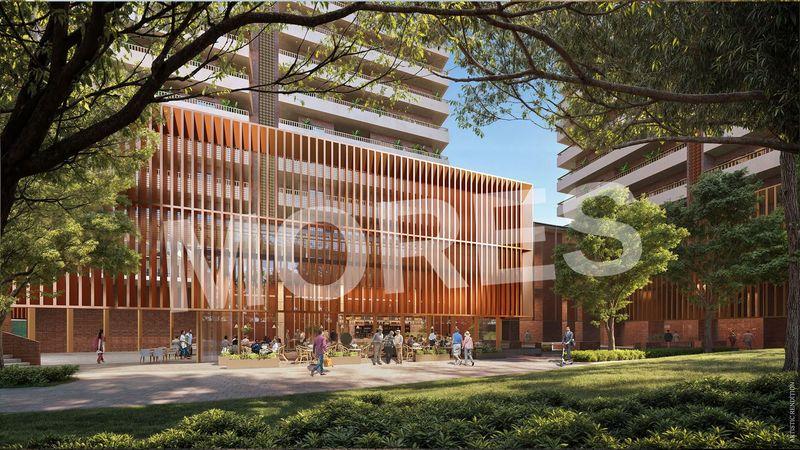

Residential
Safe & Secure
Family-friendly
Well Maintained
Prime Location
Investment Opportunity

₹5.50 Cr - ₹7.44 Cr
₹5.50 Cr - ₹7.44 Cr
11.80 Acres
2,611 Sq.Ft. - 3,530 Sq.Ft.
1,025
Units
Max Estate 360 - RERA Details
Project RERA Summary
Name
Max Estate 360
Status
Ongoing
Proposed Start date
Jun 1, 2024
Possession Date
Aug 1, 2030
Total Area
514008.00 Sq.Ft.
Project Documents

View

Download
Max Estate 360 Brochure
Max Estate 360 - Project Information
Project Type
Residential
Project Sub Type
Apartment 3 & 4 BHK
City
Gurugram
Possession Status
Under Construction
Flooring
Standard
Possession Date
Aug 1, 2030
Built Date
Aug 1, 2030
Land Type
Group Housing
Max Estate 360 - Overview
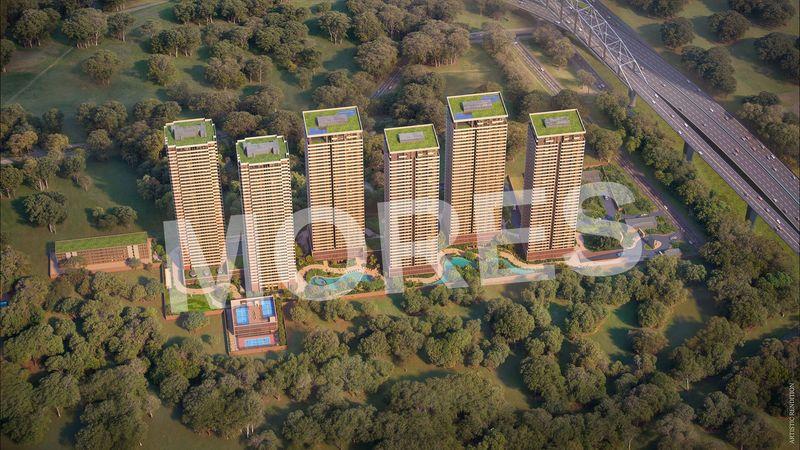
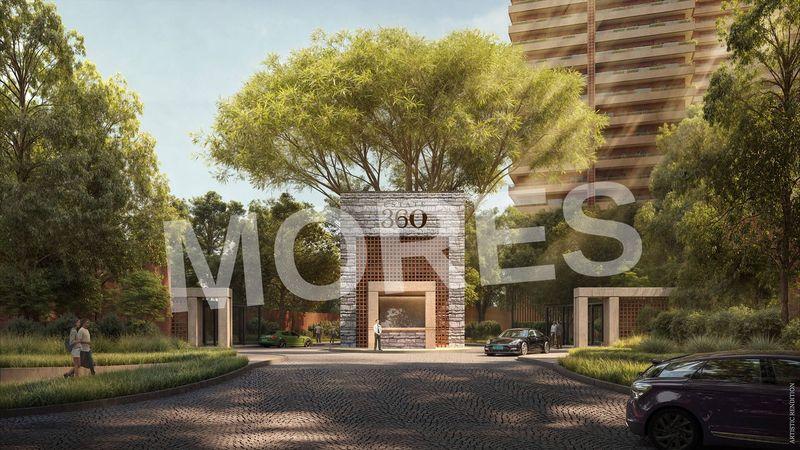
Max Estate 360 in Gurgaon is an ultra-luxury residential development crafted for those who appreciate elegance, space, and exclusivity. Offering premium 3 BHK and 4 BHK residences, each home is designed with expansive layouts, refined interiors, and sophisticated architectural detailing. The project focuses on delivering a serene and upscale lifestyle, blending modern comforts with high-end craftsmanship to create living spaces that exude charm and class.
Located in one of Gurgaon’s most sought-after neighbourhoods, Max Estate 360 provides seamless connectivity to corporate hubs, major highways, shopping districts, top schools, and healthcare facilities. The location enhances convenience while offering a peaceful environment away from city congestion.
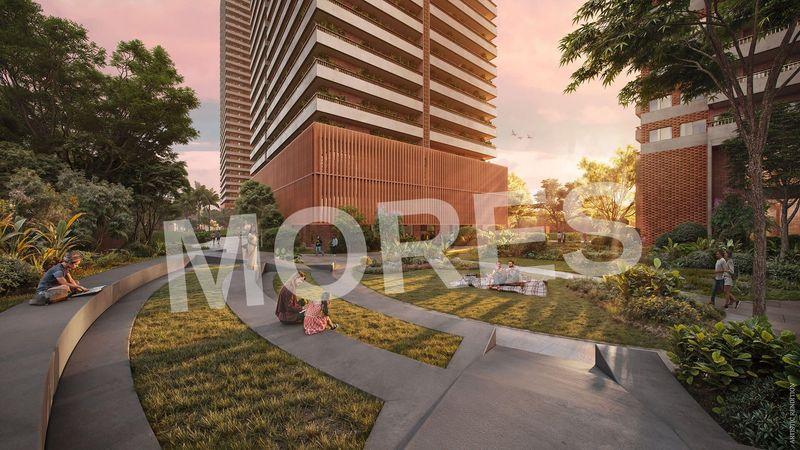
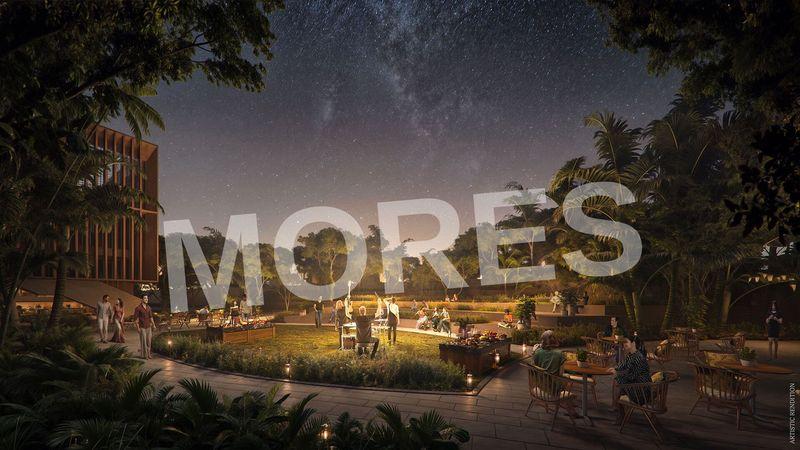
The development stands out with its curated amenities, lush green landscapes, and thoughtful design elements that promote wellness, relaxation, and community living. From luxurious club spaces to recreational facilities and open green zones, every feature is crafted to elevate everyday life. With premium quality, strategic location, and exceptional lifestyle offerings, Max Estate 360 is the ideal choice for luxury homebuyers in Gurgaon.
Key Highlights:
Ultra-luxury 3 & 4 BHK spacious residences
Premium design and contemporary architecture
Located in one of Gurgaon’s prime luxury corridors
Seamless connectivity to business hubs and major roads
Low-density community for peaceful and private living
Lush green landscapes and open spaces
Amenities:
Grand luxury clubhouse
Swimming pool & sun deck
Fully equipped fitness centre
Yoga & meditation zones
Landscaped gardens and walking trails
Indoor games & recreation lounge
Multi-purpose hall
Children’s play area
24/7 security with advanced surveillance
Dedicated parking & visitor management
Max Estate 360 - Amenities

24*7 Water Supply

Badminton Court
Car Parking
Club House
Fire Fighting Equipments

Gymnasium
Indoor Games
Jogging Track
Kids Play Area

Lift
Lobby
Party Lawn

Power Backup

Security
Table Tennis Court
Vastu Compliant
Video/CCTV Security

WiFi
Max Estate 360 - Floor Plans and Pricing
All
3 BHK + Servant
3 BHK + Servant + P
3 BHK + 3T + Servant
4 BHK + Servant
View Floor Plan
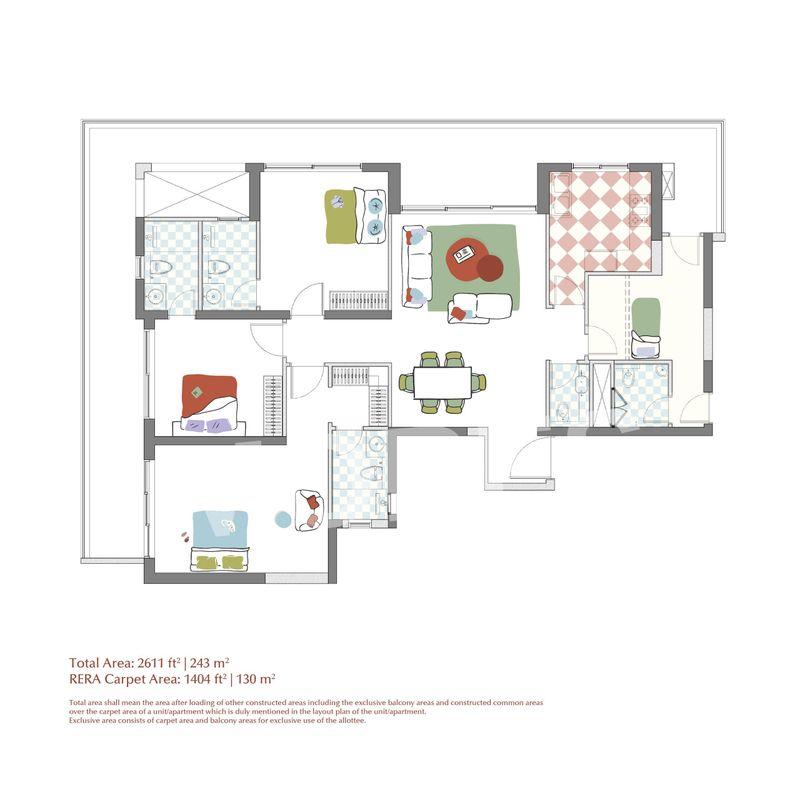
Unit Title : 3 BHK + Servant
Carpet Area : 2,611 Sq.Ft.
₹ 21,064 Onwards
Contact us
View Floor Plan
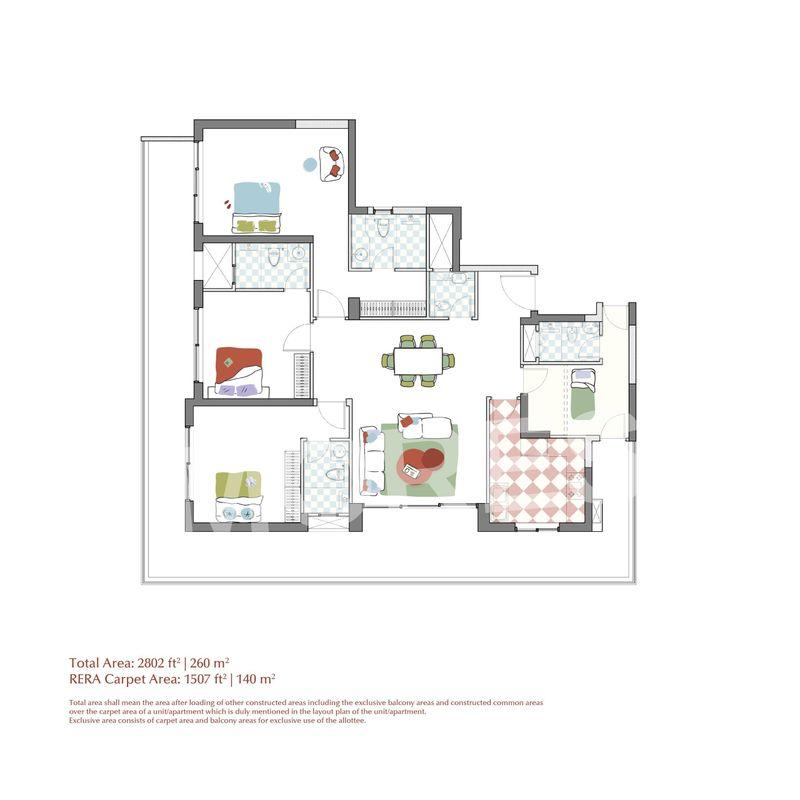
Unit Title : 3 BHK + Servant + P
Carpet Area : 2,802 Sq.Ft.
₹ 21,064 Onwards
Contact us
View Floor Plan
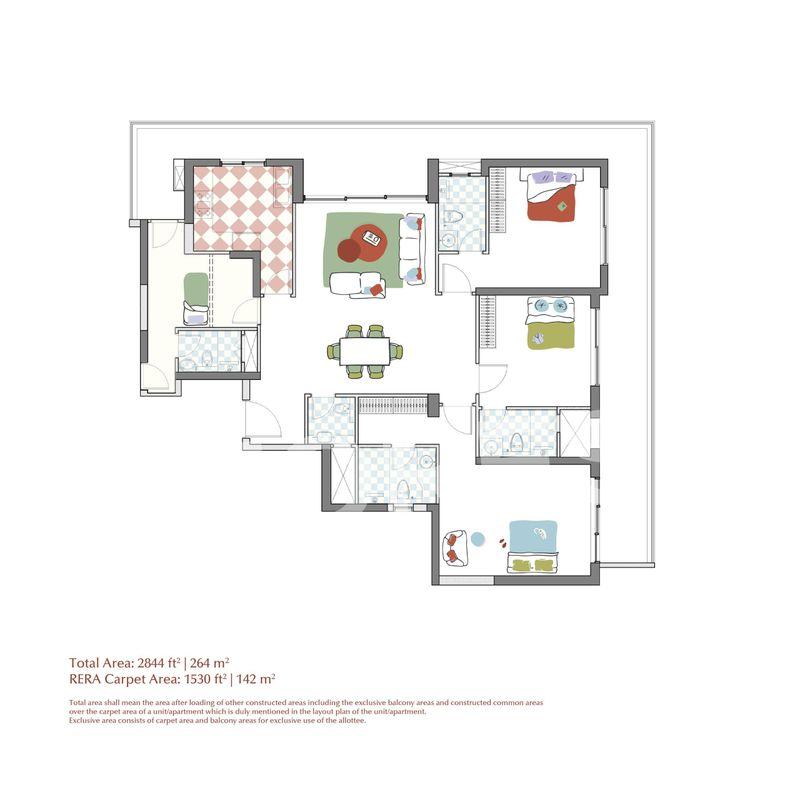
Unit Title : 3 BHK + 3T + Servant
Carpet Area : 2,844 Sq.Ft.
₹ 21,064 Onwards
Contact us

View Floor Plan
Unit Title : 4 BHK + Servant
Carpet Area : 3,530 Sq.Ft.
₹ 21,064 Onwards
Contact us
EMI Calculator
Loan Amount (₹)
Interest Rate (%)
Loan Tenure
EMI Calculator
Loan Amount (₹)
Interest Rate (%)
Loan Tenure
Max Estate 360 - Developer Details
Max Estate 360 - Location & Nearby
Max Estate 360 - FAQs


Assistant


