


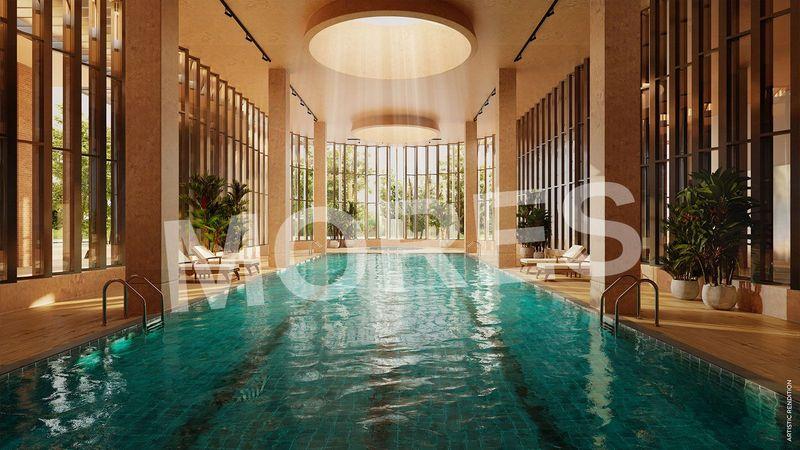

Residential
Well Maintained
Affordable
Safe & Secure
Luxury
Elegant Design

₹3.22 Cr - ₹8.69 Cr
₹3.22 Cr - ₹8.69 Cr
14.29 Acres
814 Sq.Ft. - 2,196 Sq.Ft.
1,096
Units
Max Estate 361 - RERA Details
Project RERA Summary
Name
Max Estate 361
Status
Ongoing
Proposed Start date
Nov 21, 2025
Possession Date
Sep 30, 2033
Total Area
622472.40 Sq.Ft.
Project Documents

View

Download
Max Estate 361 Gurgaon Rera certificate
Max Estate 361 - Project Information
Project Type
Residential
Project Sub Type
Apartment New Launch
City
Gurugram
Possession Status
Under Construction
Flooring
Standard
Possession Date
Sep 30, 2033
Built Date
Sep 1, 2033
Land Type
Group Housing
Electricity Supply
Yes
Max Estate 361 - Overview
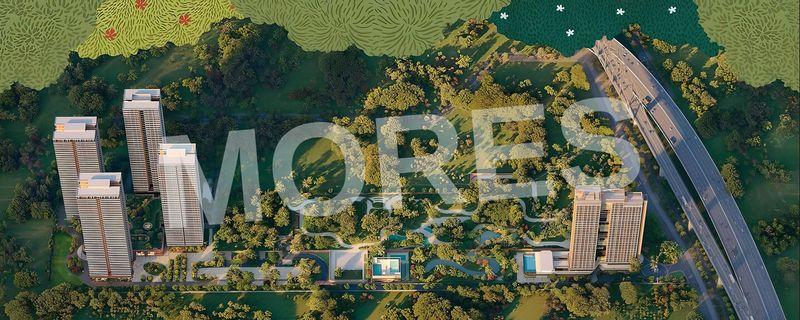
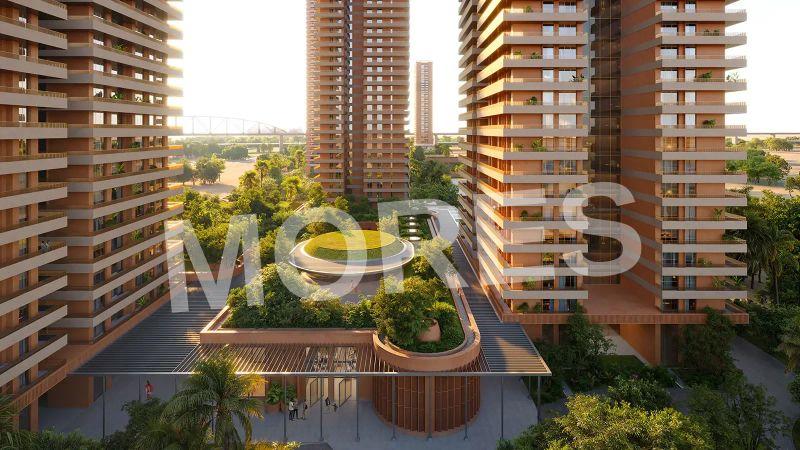
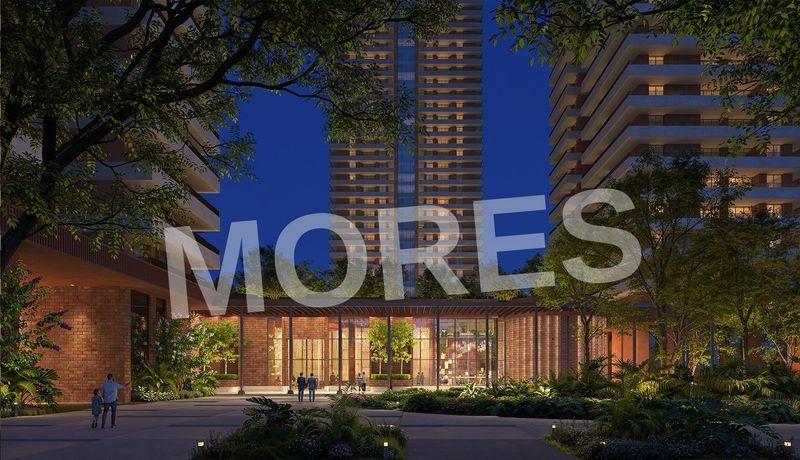
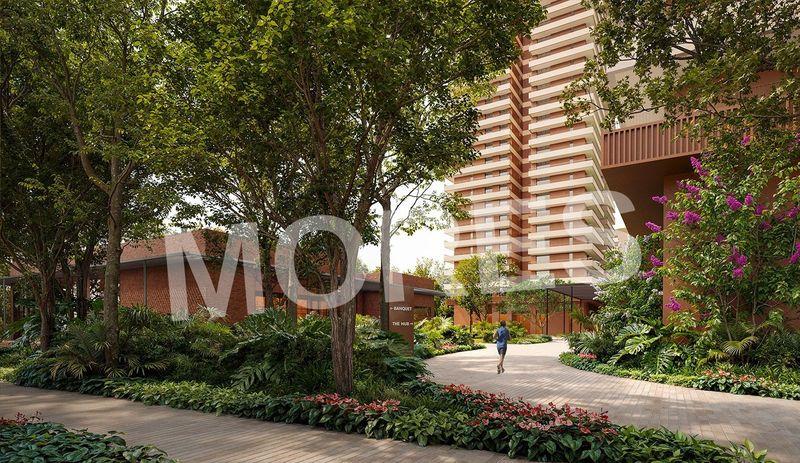
Max Estate 361 is an ultra-luxury residential development located in Sector 36A, Dwarka Expressway, Gurugram, offering thoughtfully designed 2, 3 & 4 BHK senior living residences. Created for those seeking an elevated lifestyle, the project seamlessly blends contemporary architecture, wellness-focused living, and world-class amenities in a serene environment.
Featuring high-rise 4-side open residences, every home is designed to maximize natural light, cross ventilation, and panoramic green views. Spacious interiors, premium specifications, and elegant finishes create a refined living experience while catering to the comfort and convenience of senior residents.
Strategically positioned along the rapidly developing Dwarka Expressway, Max Estate 361 enjoys excellent connectivity to Delhi, IGI Airport, NH-48, Cyber City, business districts, educational institutions, hospitals, and entertainment destinations. The project integrates luxury with wellness through landscaped gardens, recreational spaces, healthcare-focused services, and dedicated community areas.
Whether you are looking for a peaceful retirement home or a premium investment opportunity, Max Estate 361 Sector 36A offers an unmatched combination of luxury, comfort, security, and holistic living in one of Gurugram's most sought-after locations.
Key Highlights
- • Premium 2, 3 & 4 BHK senior living residences
- • Prime location in Sector 36A, Dwarka Expressway
- • High-rise 4-side open luxury homes
- • Wellness-focused community with senior-friendly design
- • Spacious layouts with abundant natural light
- • Excellent connectivity to Delhi, IGI Airport, and NH-48
- • Close to business hubs, schools, hospitals, and shopping centers
- • Premium construction with elegant interiors
- • 24×7 gated security with CCTV surveillance
- • Excellent investment potential in a fast-growing location
Premium Amenities
- • Grand Clubhouse
- • Swimming Pool
- • Fully Equipped Gymnasium
- • Wellness & Healthcare Center
- • Yoga and Meditation Studio
- • Landscaped Gardens
- • Walking & Jogging Tracks
- • Senior Citizen Lounge
- • Multi-Purpose Hall
- • Indoor Games Room
- • Library & Reading Lounge
- • Café and Social Spaces
- • Children's Play Area
- • High-Speed Elevators
- • 24×7 Security with CCTV
- • Smart Access Control
- • Power Backup
- • Ample Car Parking
- • Rainwater Harvesting
Max Estate 361 - Amenities

24*7 Water Supply

Badminton Court
Car Parking
Club House
Common Society Office
Fire Fighting Equipments

Gymnasium
Indoor Games
Jogging Track
Kids Play Area

Lift
Meditation Area
Multipurpose Hall

Power Backup
School And Collages

Security
Table Tennis Court
Vastu Compliant
Video/CCTV Security

WiFi
Max Estate 361 - Floor Plans and Pricing
All
2 BHK
2 BHK + 2T
3 BHK
4 BHK
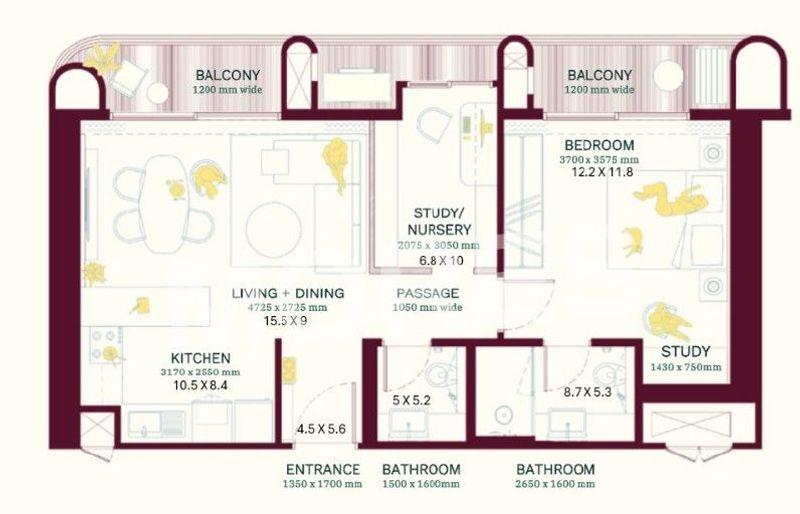
View Floor Plan
Unit Title : 2 BHK
Carpet Area : 814 Sq.Ft.
₹ 39,557 Onwards
Contact us
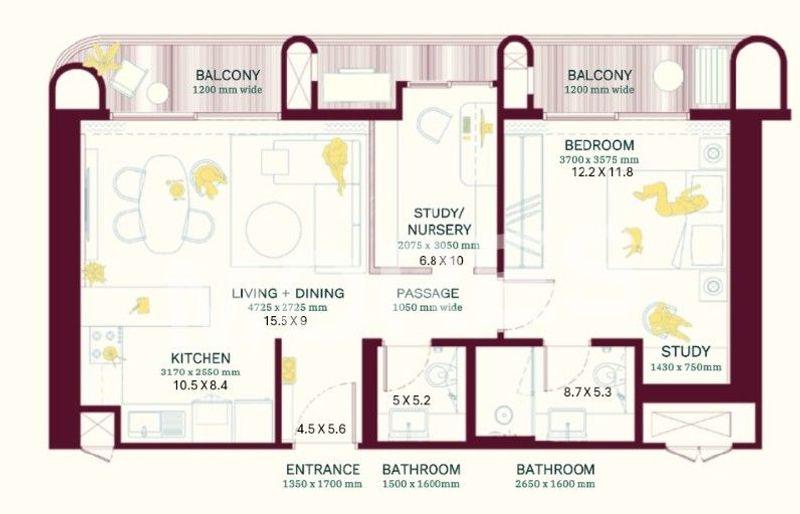
View Floor Plan
Unit Title : 2 BHK + 2T
Carpet Area : 1,250 Sq.Ft.
₹ 39,557 Onwards
Contact us
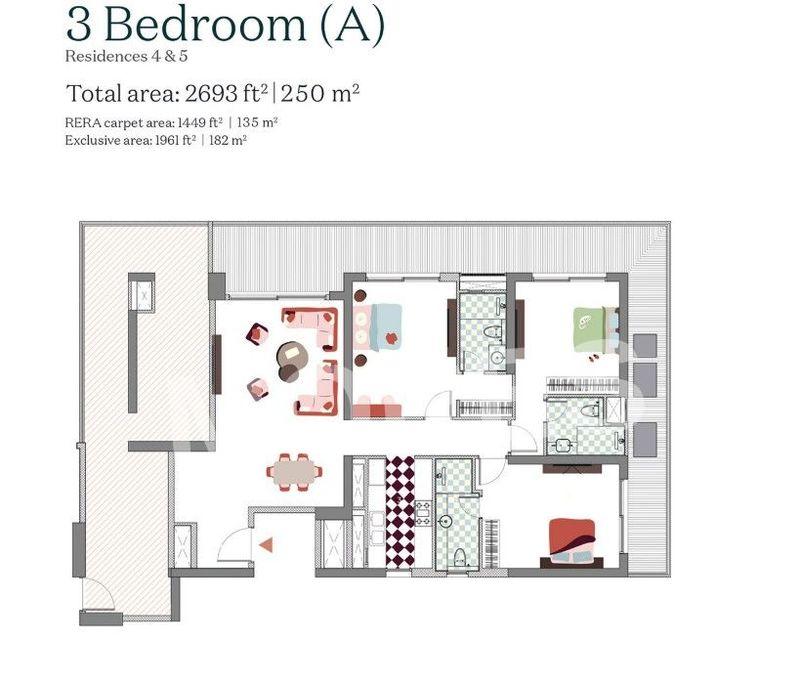
View Floor Plan
Unit Title : 3 BHK
Carpet Area : 1,449 Sq.Ft.
₹ 39,557 Onwards
Contact us
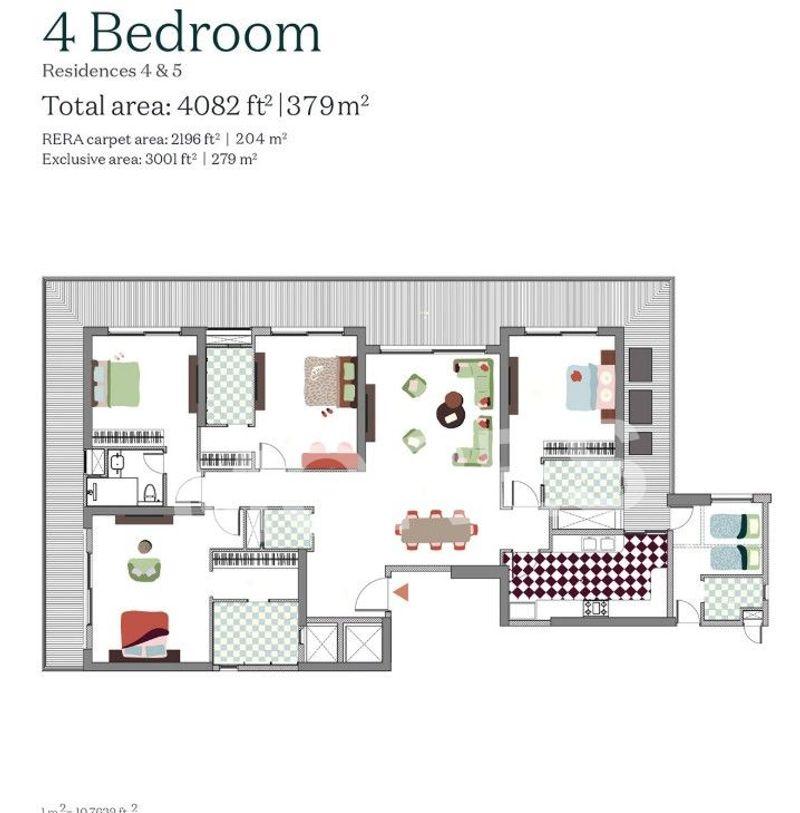
View Floor Plan
Unit Title : 4 BHK
Carpet Area : 2,196 Sq.Ft.
₹ 39,557 Onwards
Contact us
EMI Calculator
Loan Amount (₹)
Interest Rate (%)
Loan Tenure
EMI Calculator
Loan Amount (₹)
Interest Rate (%)
Loan Tenure
Max Estate 361 - Developer Details
Max Estate 361 - Location & Nearby
Max Estate 361 - FAQs


Assistant


