

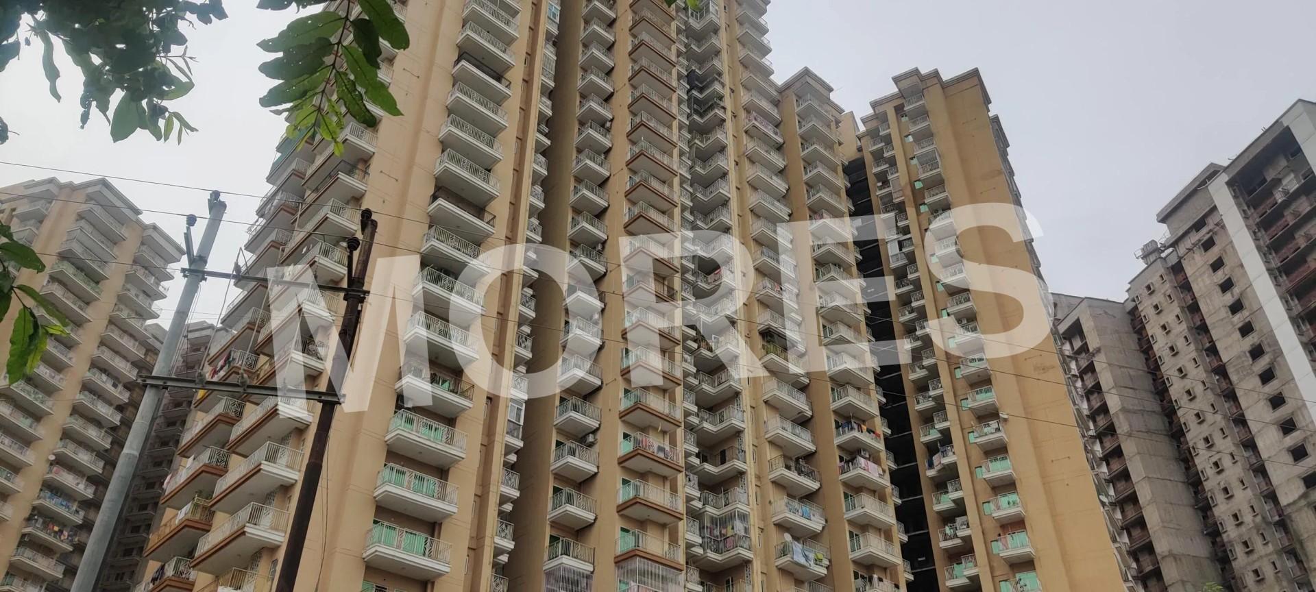

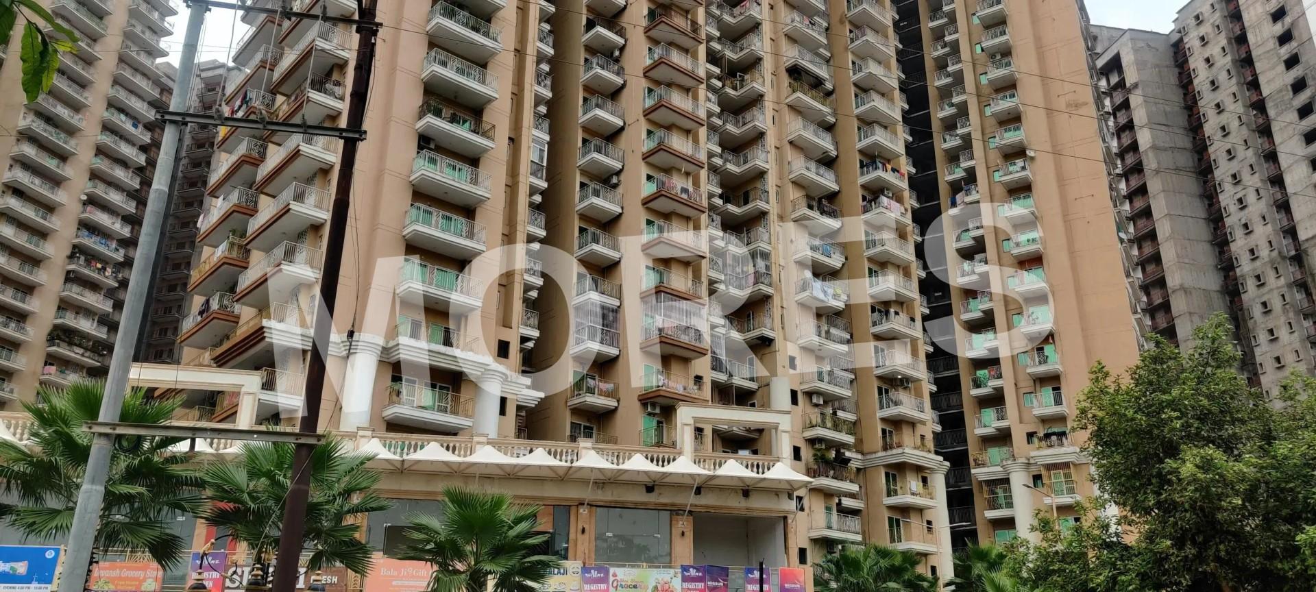
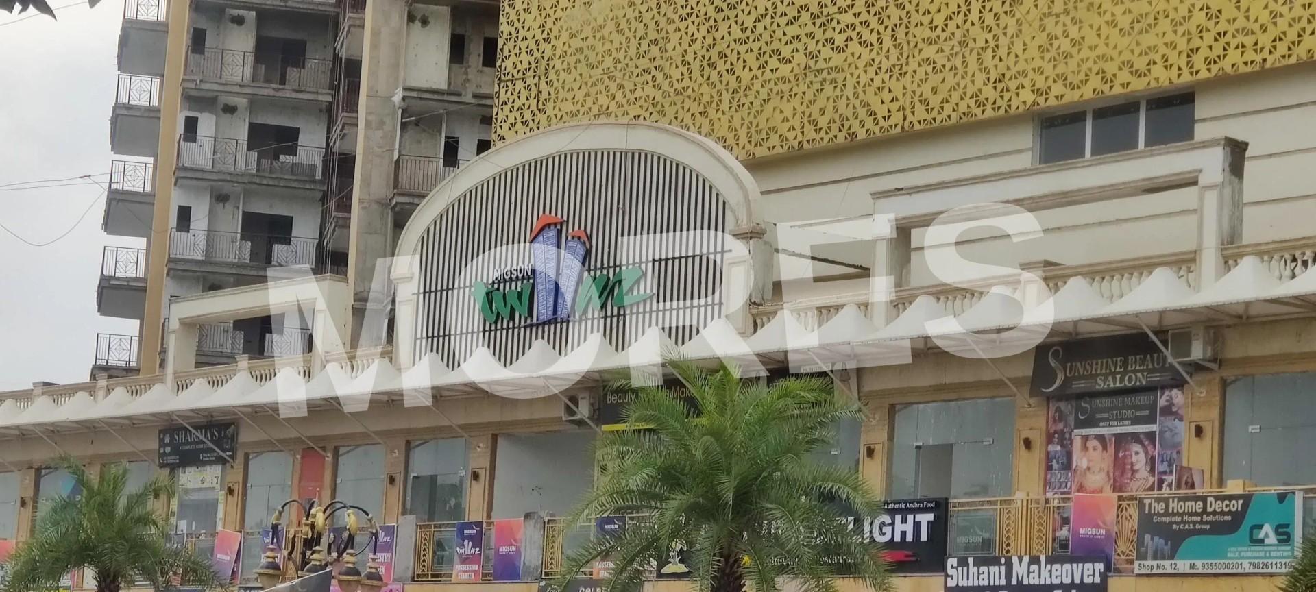
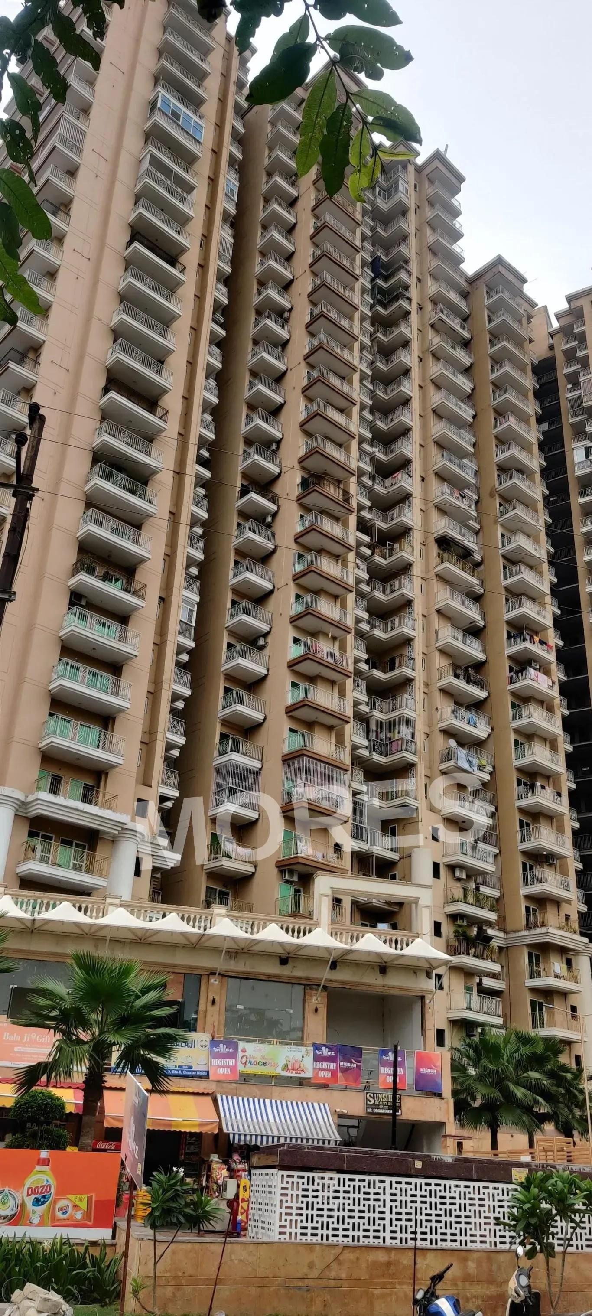
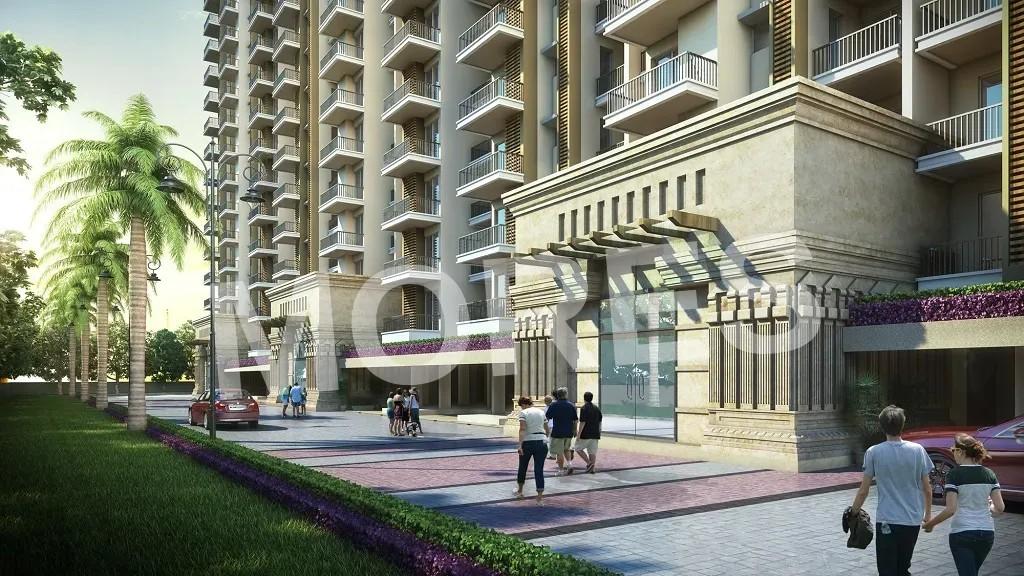

Residential
Elegant Design
Well Maintained
Safe & Secure
Family-friendly
Reputed Builder

₹62.73 L - ₹2.05 Cr
₹62.73 L - ₹2.05 Cr
7.91 Acres
697 Sq.Ft. - 2,666 Sq.Ft.
Migsun Twiinz - RERA Details
Project RERA Summary
Name
Migsun Twiinz
Proposed Start date
Oct 30, 2016
Possession Date
Jul 27, 2024
Total Area
344559.60 Sq.Ft.
Sanctioning Authority
Greater Noida Authority
Project Documents

View

Download
Commencement Certificate
Migsun Twiinz - Project Information
Project Type
Residential
Project Sub Type
Apartment
City
Greater Noida
Possession Status
Ready to Move
Flooring
Vitrified
Built Date
Jul 1, 2024
Land Type
Township
Water Sewage
Yes
Electricity Supply
Yes
Migsun Twiinz - Overview
Migsun Twiinz is a ready-to-move residential apartment project developed by Migsun Group in ETA 2, Greater Noida, Uttar Pradesh. The project offers 2BHK, 3BHK and 4BHK apartments with different layouts designed to accommodate varying family sizes and space requirements.
Spread across approximately 8 acres, the development comprises 10 towers with a total of 1,205 residential units. Its location provides access to educational institutions, commercial establishments, healthcare facilities and transport links across Greater Noida.
Project Overview
- • Project Name: Migsun Twiinz
- • Developer: Migsun Group
- • Location: ETA 2, Greater Noida, Uttar Pradesh
- • Project Type: Residential Apartments
- • Construction Status: Ready to Move
- • Launch Date: 1 October 2016
- • Possession Date: 1 July 2024
- • Total Land Area: Approximately 8 acres
- • Total Towers: 10
- • Total Units: 1,205
- • Configurations: 2BHK, 3BHK and 4BHK apartments
- • Reported Price Range: ₹52.9 lakh to ₹2.02 crore
Apartment Configurations and Sizes
Migsun Twiinz offers apartments in multiple sizes to suit different residential needs.
ConfigurationAvailable Sizes2BHK Apartment697, 845 and 1,060 sq. ft.3BHK Apartment995, 1,050, 1,225, 1,250, 1,399 and 1,650 sq. ft.4BHK Apartment1,595 and 2,666 sq. ft.
The apartments feature layouts incorporating bedrooms, bathrooms, kitchens, living areas and balconies. The variety of floor plans provides options for buyers seeking compact homes as well as larger family apartments.
Amenities and Facilities
Migsun Twiinz offers a range of lifestyle, recreational, fitness and community facilities.
Sports and Recreation
- • Swimming pool and recreational pool
- • Outdoor tennis courts
- • Indoor squash and badminton courts
- • Multipurpose sports courts
- • Jogging and cycling tracks
- • Indoor games room
- • Event space and amphitheatre
- • Kids' play pool with water slides
- • Flower gardens and landscaped parks
Fitness and Wellness
- • Gymnasium
- • Aerobics room
- • Dance studio
- • Meditation area
- • Activity deck
- • Children's club
Community and Lifestyle
- • Clubhouse
- • Coffee lounge and restaurants
- • Cafeteria and food court
- • Banquet hall and multipurpose hall
- • Library and business centre
- • Conference room
- • Guest accommodation
- • Retail shops
- • Early learning centre
- • Arts and craft studio
Security and Essential Infrastructure
- • 24-hour security
- • CCTV surveillance
- • Power backup
- • Lifts and service lifts
- • Reserved and visitor parking
- • Intercom facility
- • Maintenance staff
- • Fire-fighting equipment
- • Rainwater harvesting
- • Water storage and RO water system
- • Waste disposal facilities
- • Piped gas
- • Internet and Wi-Fi connectivity
Location and Connectivity
Migsun Twiinz is located in ETA 2, Greater Noida, an established residential area with access to educational institutions, healthcare facilities, shopping destinations and commercial developments.
The locality provides connectivity to other parts of Greater Noida and the wider National Capital Region through the surrounding road network. Residents can access nearby residential communities, retail facilities and everyday conveniences.
Other residential developments in the surrounding area include Migsun Vilaasa, SKA Metro Ville and Ansal Sushant Serene Residency.
Investment Potential
Migsun Twiinz may appeal to homebuyers seeking ready-to-move apartments in Greater Noida, with options ranging from 2BHK to 4BHK configurations. Its multiple apartment sizes, community amenities and location within a developed residential area provide flexibility for different housing requirements.
For property investors, the project may also be considered for potential rental income, depending on the apartment configuration, purchase price, prevailing rental demand and ongoing maintenance costs.
Migsun Twiinz - Amenities

Amphitheatre
Car Parking
Fire Fighting Equipments
Jogging Track

Lift

Power Backup
Rain Water Harvesting

Security
Video/CCTV Security
Waste Disposal
Migsun Twiinz - Floor Plans and Pricing
All
2 BHK Apartment
3 BHK Apartment
4 BHK Apartment
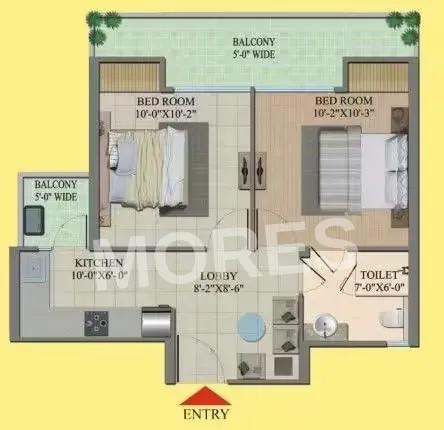
View Floor Plan
Unit Title : 2 BHK Apartment
Super Built-Up Area : 697 Sq.Ft.
₹ 9,000 Onwards
Contact us
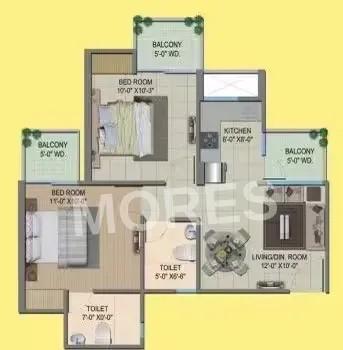
View Floor Plan
Unit Title : 2 BHK Apartment
Super Built-Up Area : 845 Sq.Ft.
₹ 9,000 Onwards
Contact us
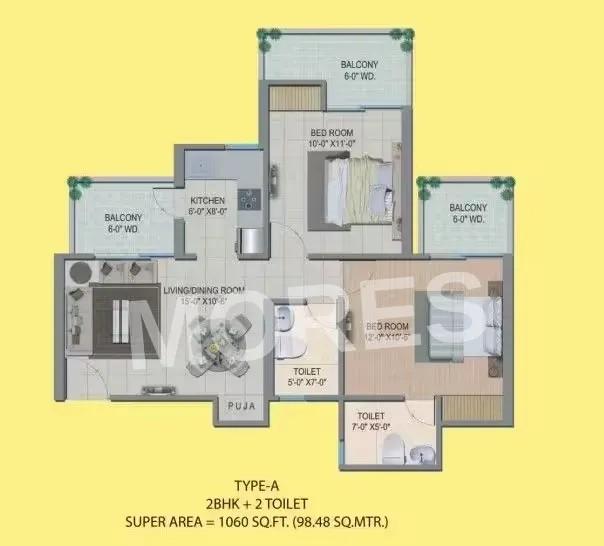
View Floor Plan
Unit Title : 2 BHK Apartment
Super Built-Up Area : 1,060 Sq.Ft.
₹ 9,000 Onwards
Contact us
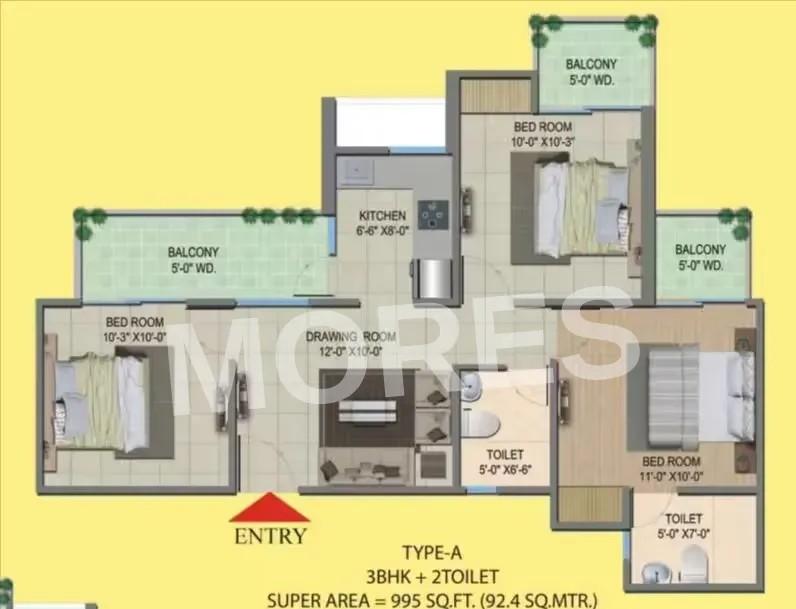
View Floor Plan
Unit Title : 3 BHK Apartment
Super Built-Up Area : 995 Sq.Ft.
₹ 9,000 Onwards
Contact us
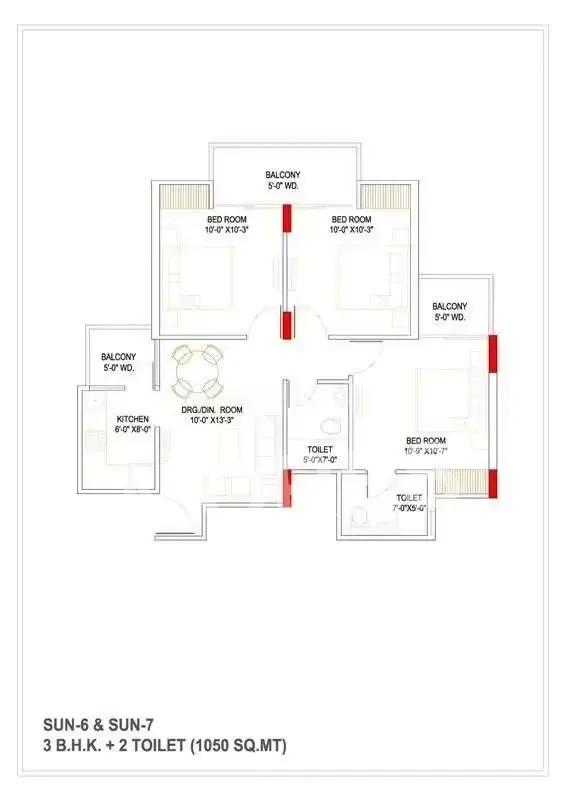
View Floor Plan
Unit Title : 3 BHK Apartment
Super Built-Up Area : 1,050 Sq.Ft.
₹ 9,000 Onwards
Contact us
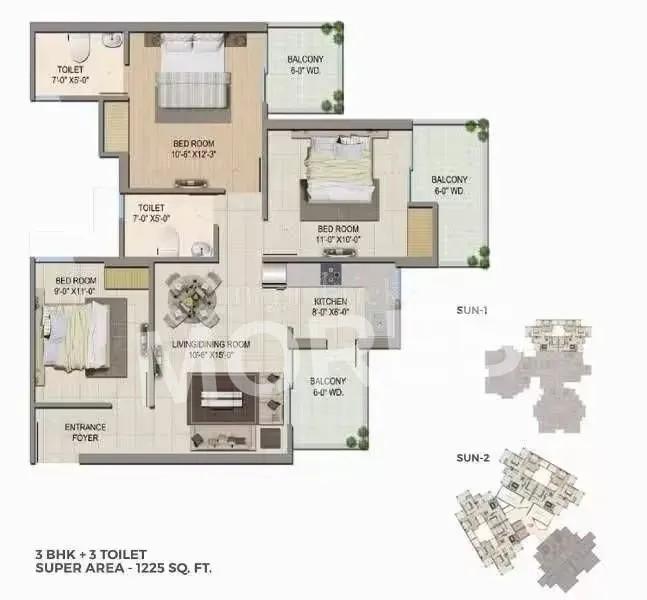
View Floor Plan
Unit Title : 3 BHK Apartment
Super Built-Up Area : 1,225 Sq.Ft.
₹ 8,980 Onwards
Contact us
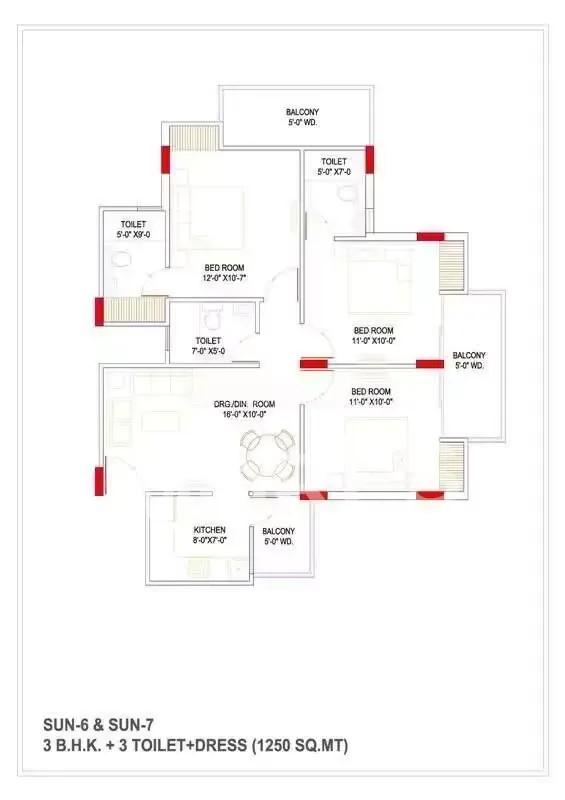
View Floor Plan
Unit Title : 3 BHK Apartment
Super Built-Up Area : 1,250 Sq.Ft.
₹ 9,040 Onwards
Contact us
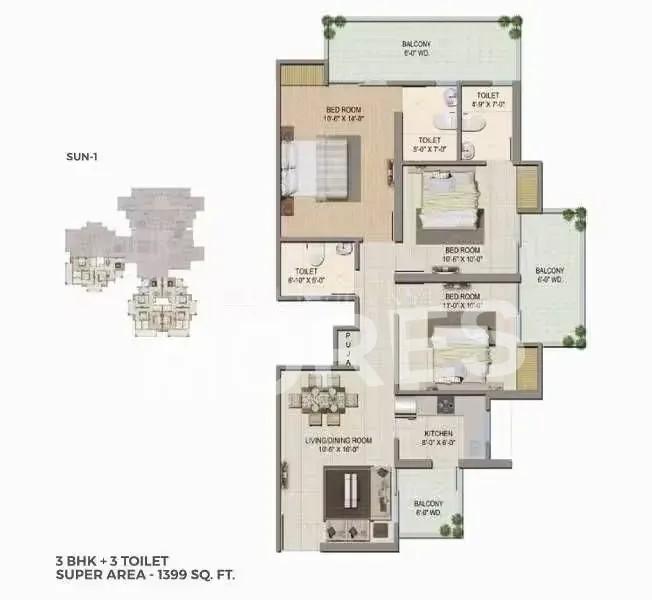
View Floor Plan
Unit Title : 3 BHK Apartment
Super Built-Up Area : 1,399 Sq.Ft.
₹ 9,006 Onwards
Contact us
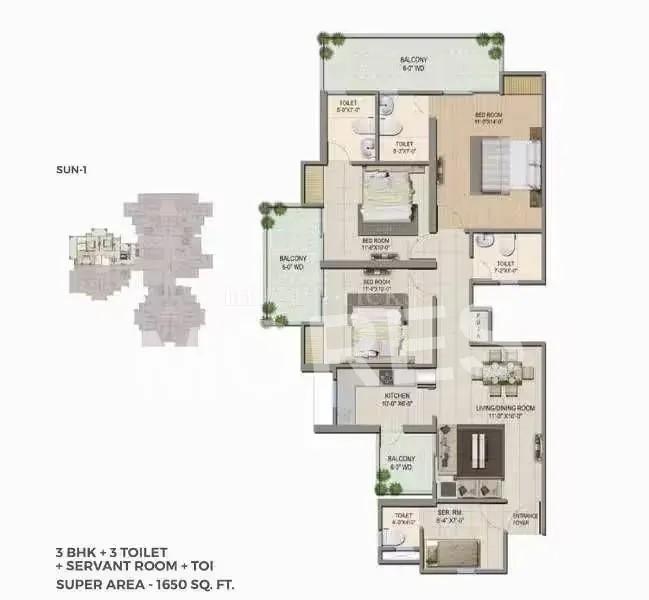
View Floor Plan
Unit Title : 3 BHK Apartment
Super Built-Up Area : 1,650 Sq.Ft.
₹ 9,030 Onwards
Contact us
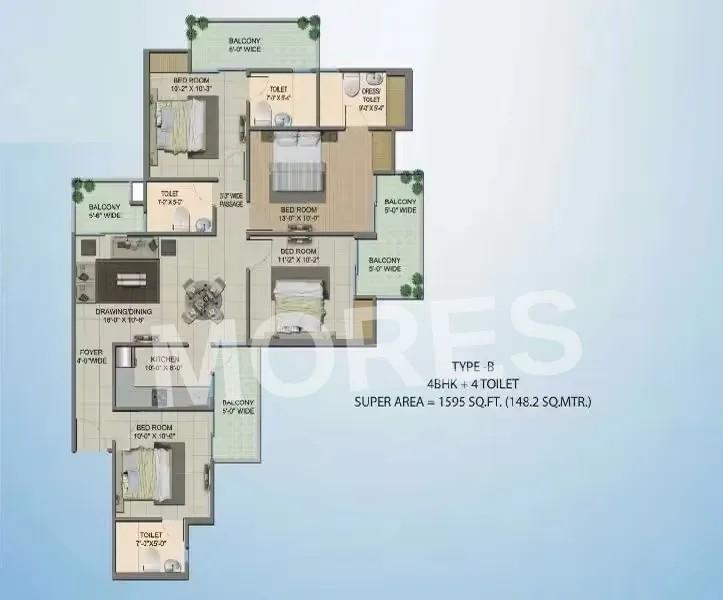
View Floor Plan
Unit Title : 4 BHK Apartment
Super Built-Up Area : 1,595 Sq.Ft.
₹ 9,028 Onwards
Contact us
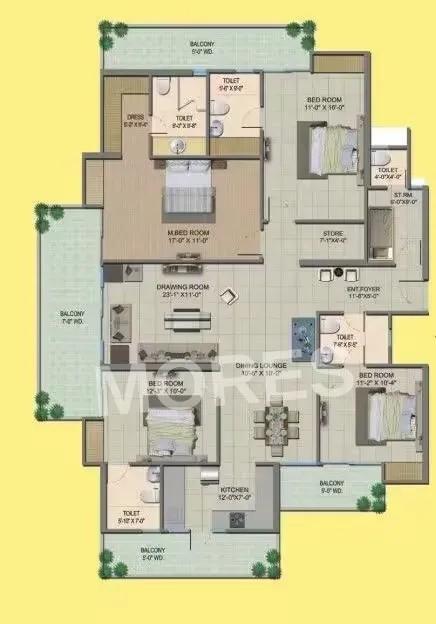
View Floor Plan
Unit Title : 4 BHK Apartment
Super Built-Up Area : 2,666 Sq.Ft.
₹ 7,700 Onwards
Contact us
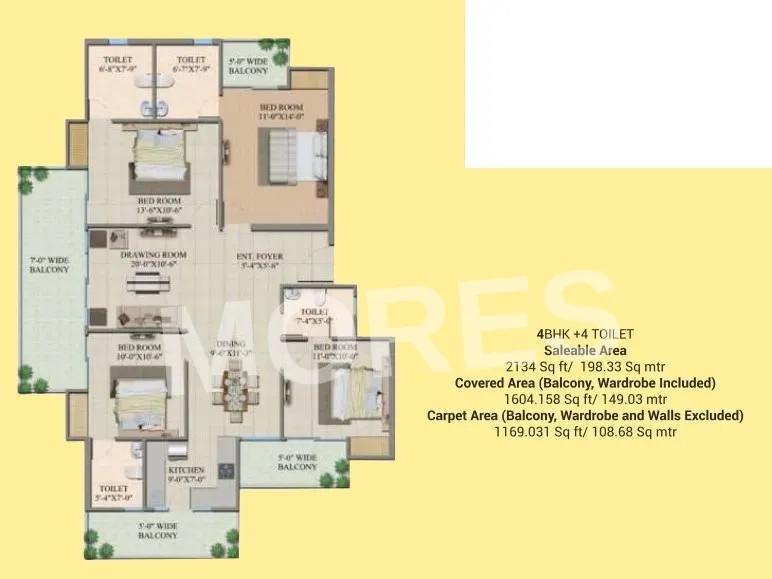
View Floor Plan
Unit Title : 4 BHK Apartment
Super Built-Up Area : 2,134 Sq.Ft.
₹ 8,997 Onwards
Contact us
EMI Calculator
Loan Amount (₹)
Interest Rate (%)
Loan Tenure
EMI Calculator
Loan Amount (₹)
Interest Rate (%)
Loan Tenure
Migsun Twiinz - Brochure Information
1 of 0
Migsun Twiinz - Developer Details

Migsun Twiinz - Location & Nearby
Migsun Twiinz - FAQs


Assistant


