



Residential
Unbeatable Price
Well Maintained
Elegant Design
Luxury
Modern

₹37.59 L - ₹1.56 Cr
₹37.59 L - ₹1.56 Cr
5.73 Acres
660 Sq.Ft. - 2,740 Sq.Ft.
1,690
Units
Migsun Vilaasa - RERA Details
Migsun Vilaasa - Project Information
Project Type
Residential
Project Sub Type
Apartment
City
Greater Noida
Possession Status
Ready to Move
Flooring
Standard
Built Date
Dec 1, 2024
Land Type
Group Housing
Any Construnction Done
Yes
Assured Return
Yes
Water Sewage
Yes
Electricity Supply
Yes
Migsun Vilaasa - Overview
Explore Migsun Vilaasa, a ready-to-moveresidential project located at ETA II, Greater Noida, spanning 5.73 acres and developed by Migsun Group. The residential project offers 2, 3 & 4 BHK apartments with well-thought-out layouts, which are ideal for individuals, families, or investors seeking connectivity around Pari Chowk, a well-known micro-market of Greater Noida.
Finding a home that balances the three qualities of comfort, greenery, and connectivity is a difficult task, and even more so when living in the highly developed urban region of Greater Noida. Migsun Vilaasa comes up as an amazing project that was carefully planned, considering the open green landscapes with community-driven societies for an active social lifestyle of the residents.
About The Project
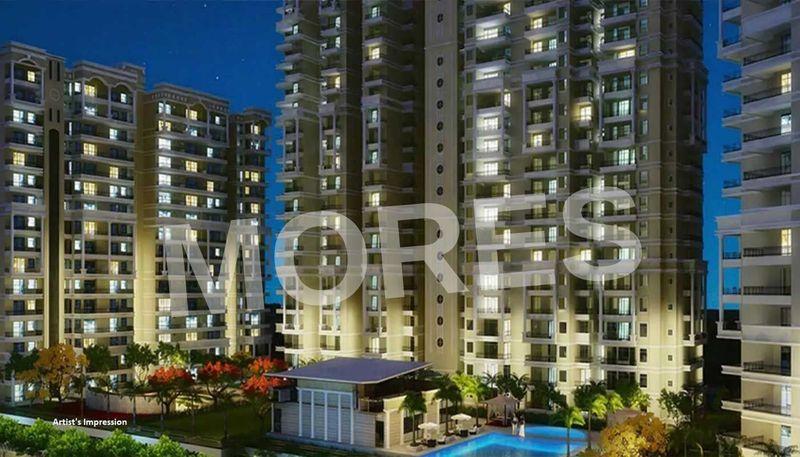
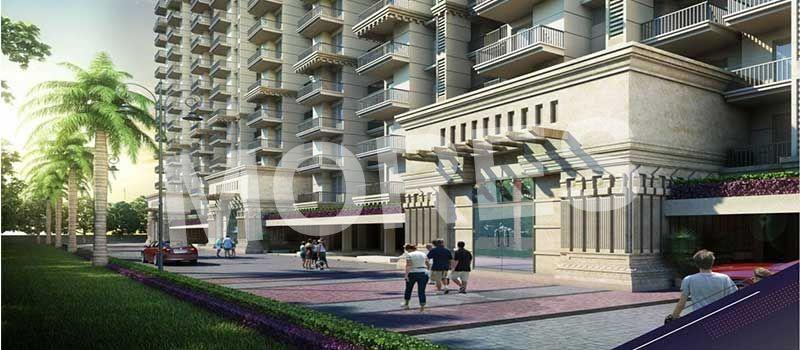
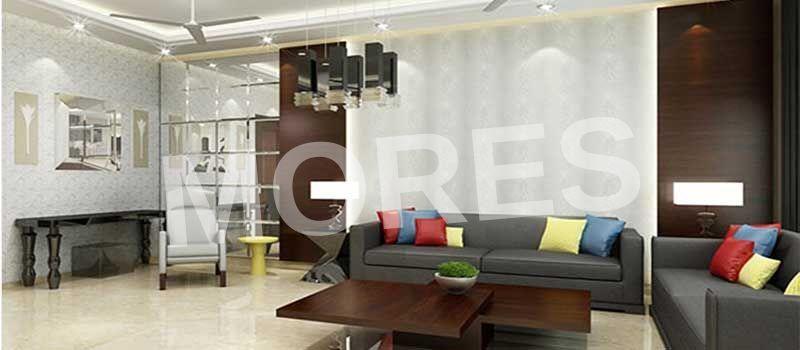
Several aspects have been considered during the planning process of this project, including comfort, greenery, and functionality. With vast experience in the development of residential projects all over NCR, Migsun Group has developed Migsun Vilaasa in 8 towers, having 2, 3 & 4 BHK apartments along with an elaborate clubhouse of 15,000 sq. ft. full of sports and recreational activities with spacious layouts that maximize natural light and ventilation.
ETA II in Greater Noida is considered one of the preferred destinations for homebuyers and investors, with its favorable location close to Pari Chowk and the Noida-Greater Noida Expressway and Dadri Road. Migsun Vilaasa is a project that is easily accessible from the Pari Chowk metro station and is also in the vicinity of reputed educational institutes like Delhi Public School and hospitals like Yatharth Hospital.
Migsun Vilaasa offers several amenities to the residents, which include a swimming pool, skating arena, garden landscapes, jogging and running tracks, a wellness center, indoor games, rock climbing, community hall, play area for children, and efficient systems for water and energy conservation.
Why Invest in this Project?
Migsun Vilaasa offers a profitable investment opportunity that enables homebuyers and investors to own a house in a great location close to Pari Chowk, with good-quality construction backed by the reputation of the developer Migsun Group. The prime facilities provided by the premium clubhouse, the proximity to the metro station, and excellent social facilities ensure great future appreciation value, making it a solid investment option for homebuyers and investors.
Migsun Vilaasa - Amenities

24*7 Water Supply

Badminton Court
Cafeteria
Car Parking
Fire Fighting Equipments

Gymnasium
Indoor Games
Jogging Track
Kids Play Area

Lift
Lobby
Party Lawn

Power Backup

Security
Table Tennis Court

Tennis Court
Vastu Compliant
Video/CCTV Security

WiFi
Migsun Vilaasa - Floor Plans and Pricing
All
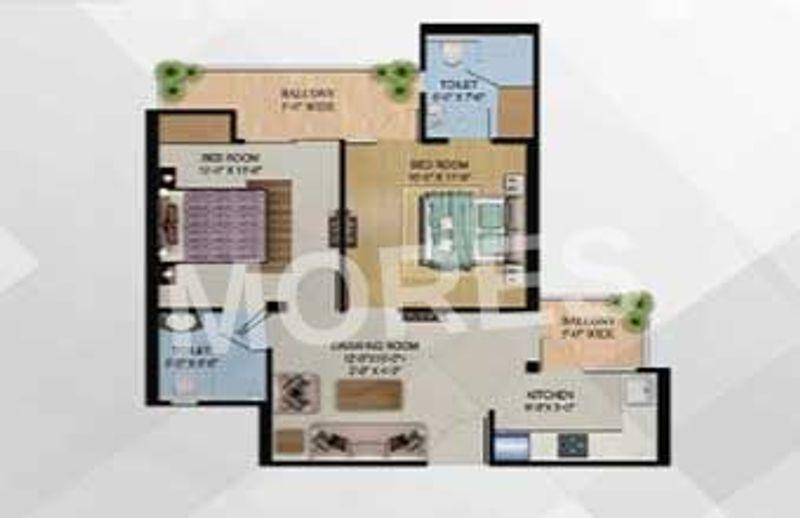
2 BHK + 2T
3 BHK + 2T
3 BHK + 2T + Study
4 BHK + 4T + Pooja/Store
4 BHK + 4T + St.Room
View Floor Plan
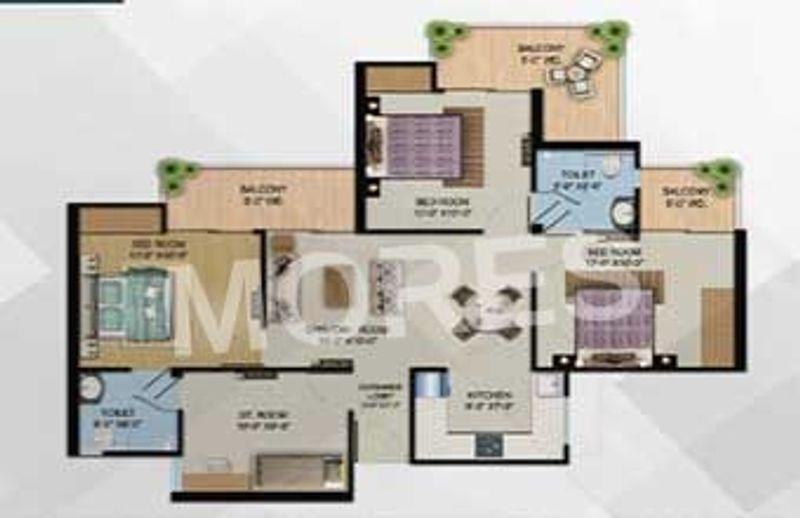
Unit Title : 2 BHK + 2T
Carpet Area : 660 Sq.Ft.
₹ 5,695 Onwards
Contact us
View Floor Plan
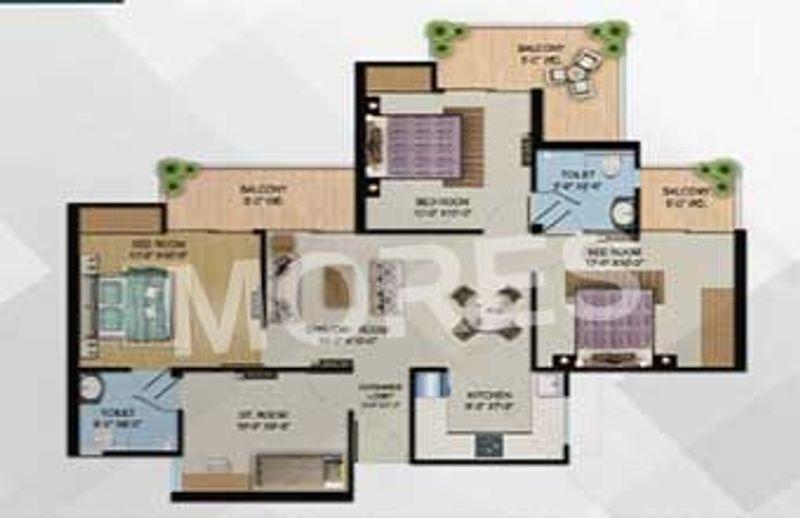
Unit Title : 3 BHK + 2T
Carpet Area : 1,075 Sq.Ft.
₹ 5,695 Onwards
Contact us
View Floor Plan
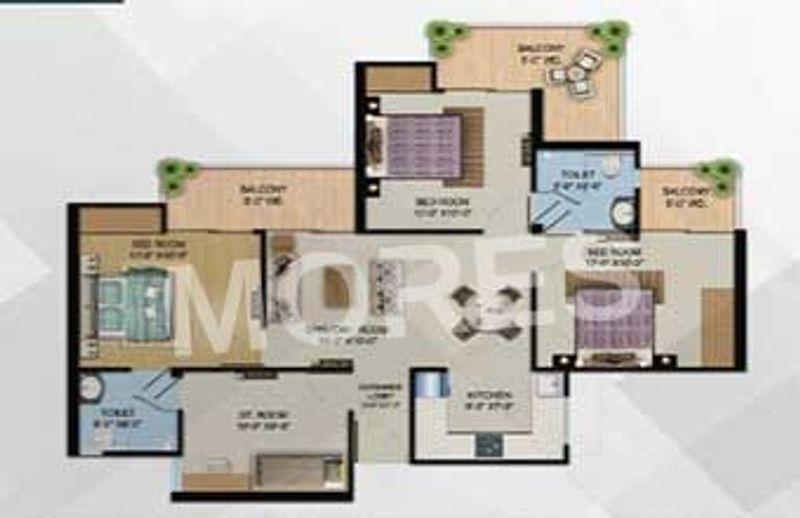
Unit Title : 3 BHK + 2T + Study
Carpet Area : 1,375 Sq.Ft.
₹ 5,695 Onwards
Contact us
View Floor Plan
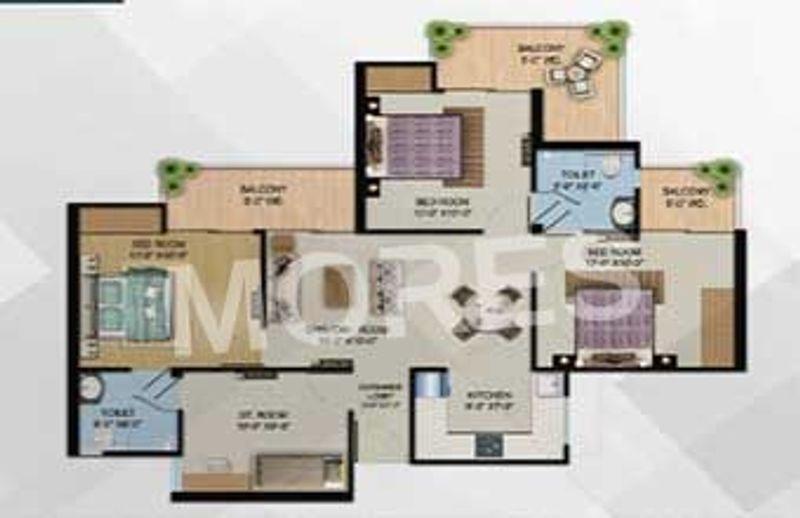
Unit Title : 4 BHK + 4T + Pooja/Store
Carpet Area : 1,925 Sq.Ft.
₹ 5,695 Onwards
Contact us
View Floor Plan
Unit Title : 4 BHK + 4T + St.Room
Carpet Area : 2,740 Sq.Ft.
₹ 5,695 Onwards
Contact us
EMI Calculator
Loan Amount (₹)
Interest Rate (%)
Loan Tenure
EMI Calculator
Loan Amount (₹)
Interest Rate (%)
Loan Tenure
Migsun Vilaasa - Developer Details

Migsun Vilaasa - Location & Nearby
Migsun Vilaasa - FAQs
Related to Your Search


Assistant


