




Residential
Luxury
Prime Location
Elegant Design
Well Maintained
Affordable

₹1.94 Cr - ₹5.29 Cr
₹1.94 Cr - ₹5.29 Cr
4.18 Acres
1,845 Sq.Ft. - 5,033 Sq.Ft.
361
Units
Oxirich Chintamanis - RERA Details
Project RERA Summary
Name
Oxirich Chintamanis
Status
Ongoing
Proposed Start date
Jan 30, 2023
Possession Date
Nov 1, 2026
Total Area
182080.80 Sq.Ft.
Project Documents

View

Download
Oxirich Chintamanis Rera Certificate
Oxirich Chintamanis - Project Information
Project Type
Residential
Project Sub Type
Apartment Under Construction
City
Gurugram
Possession Status
Under Construction
Flooring
Standard
Possession Date
Nov 1, 2026
Built Date
Nov 1, 2026
Land Type
Group Housing
Oxirich Chintamanis - Overview
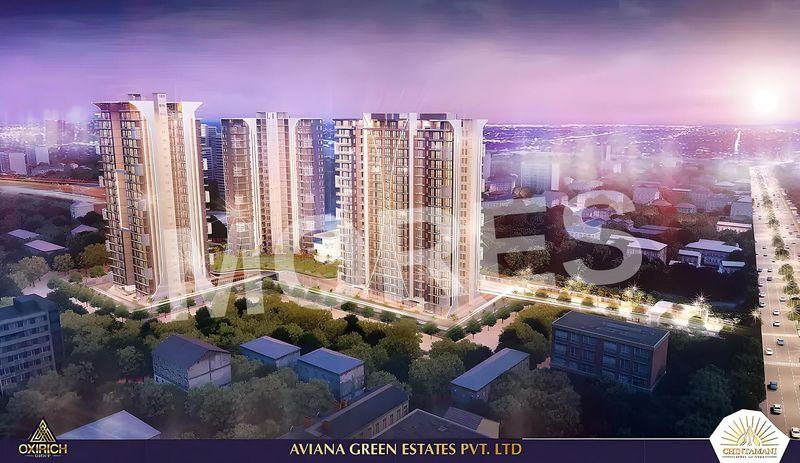
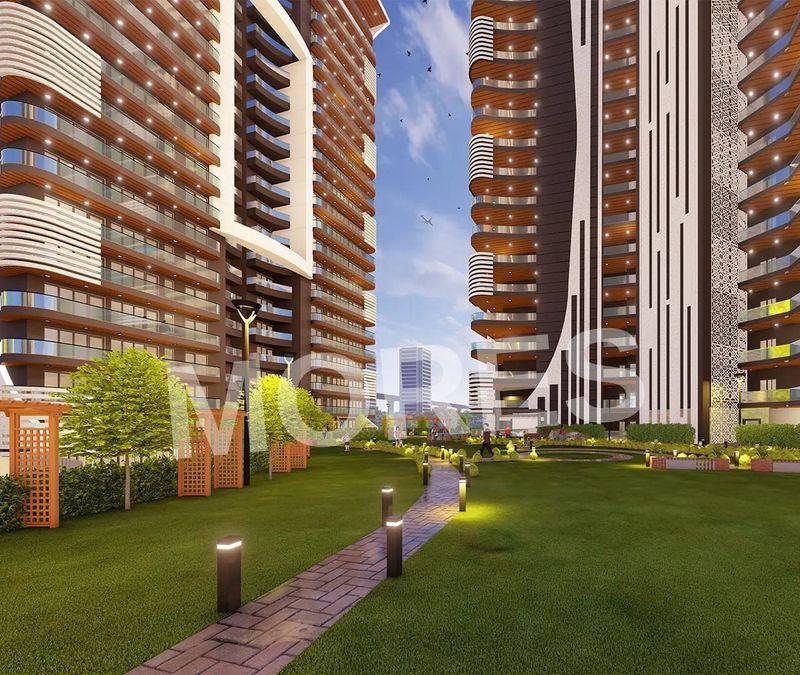
Oxirich Chintamani is a premium residential development located in the prime locality of Sector 103, Gurugram, thoughtfully designed to offer a lifestyle that feels like a luxurious holiday retreat. Spread across 4.18 acres with only four elegantly planned towers, the project ensures low-density living and abundant green spaces for residents to relax and rejuvenate. The master plan focuses on openness, privacy, and seamless integration with nature, creating a serene environment for families.
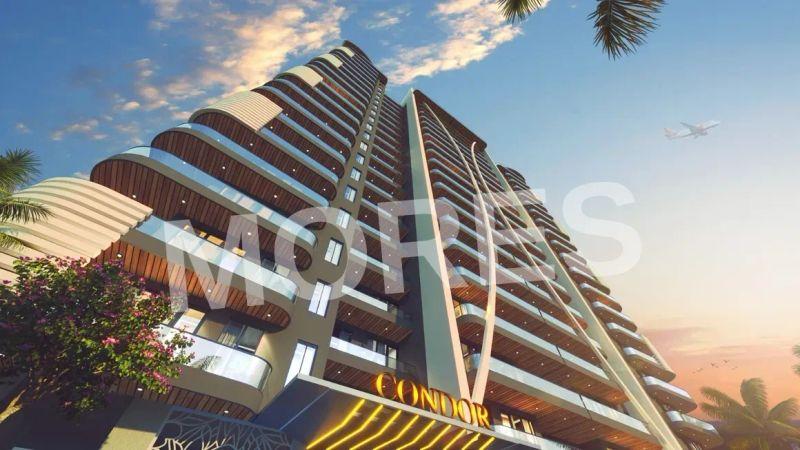
The residences are crafted with spacious layouts, refined interiors, and large balconies that enhance natural light and ventilation. Every detail reflects elegance and comfort, transforming everyday living into a resort-like experience. Oxirich Chintamani goes beyond offering mere homes by delivering a lifestyle enriched with premium amenities and thoughtfully designed leisure spaces.
Strategically located in Sector 103, the project enjoys excellent connectivity to Dwarka Expressway, Delhi, and key business hubs of Gurugram. Proximity to reputed schools, healthcare facilities, shopping centers, and entertainment zones adds everyday convenience. Oxirich Chintamani is an ideal choice for families seeking luxury living, tranquility, and long-term value in one of Gurugram’s most promising residential corridors.
Key Highlights:
Spread across 4.18 acres with only 4 towers
Low-density, resort-style residential development
Prime location in Sector 103, Gurugram
Abundant green and open spaces
Elegant architecture and premium specifications
Excellent connectivity to Dwarka Expressway and Delhi
Ideal for luxury living and long-term investment
Amenities:
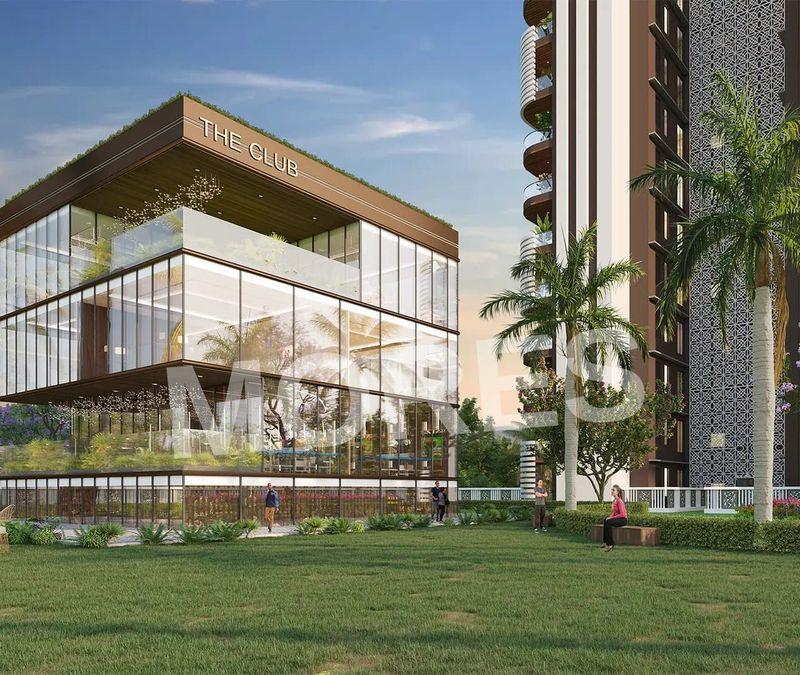
Grand clubhouse
Swimming pool
Fully equipped gymnasium
Yoga and meditation areas
Landscaped gardens and sit-out zones
Jogging and walking tracks
Children’s play area
Indoor games room
Multipurpose hall
24/7 security with CCTV surveillance
Dedicated parking spaces
Oxirich Chintamanis - Amenities

24*7 Water Supply

Badminton Court
Car Parking
Club House
Fire Fighting Equipments

Gymnasium
Indoor Games
Jogging Track
Kids Play Area

Lift
Lobby
Multipurpose Hall
Party Lawn

Power Backup

Security
Table Tennis Court
Vastu Compliant
Video/CCTV Security

WiFi
Oxirich Chintamanis - Floor Plans and Pricing
All
3 BHK
3 BHK + 3T
4 BHK
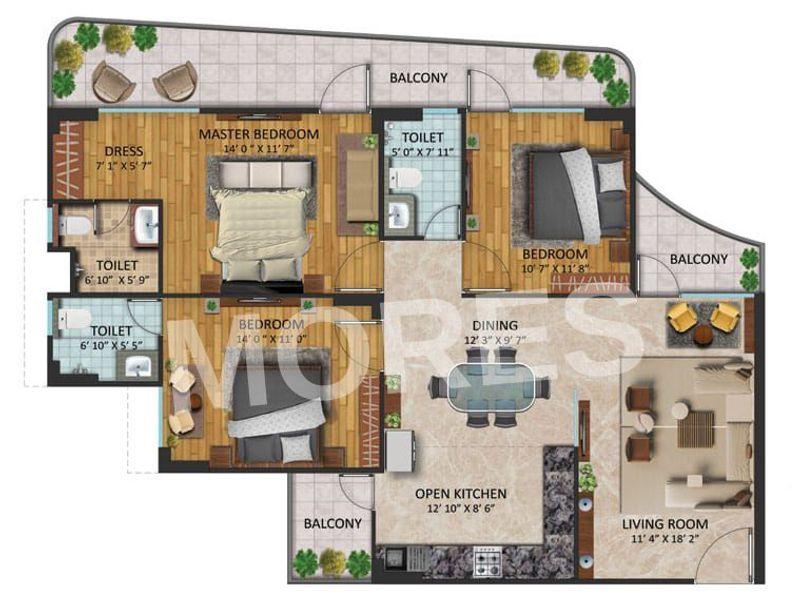
View Floor Plan
Unit Title : 3 BHK
Carpet Area : 1,845 Sq.Ft.
₹ 10,514 Onwards
Contact us
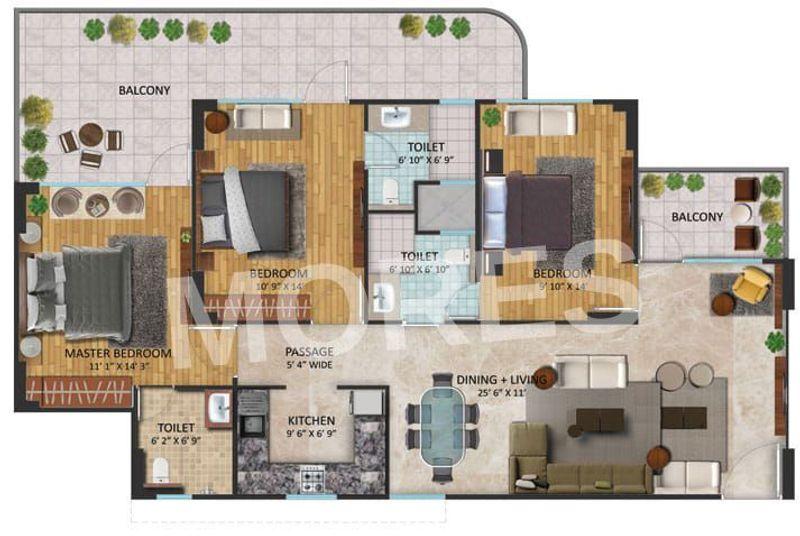
View Floor Plan
Unit Title : 3 BHK + 3T
Carpet Area : 3,616 Sq.Ft.
₹ 10,514 Onwards
Contact us
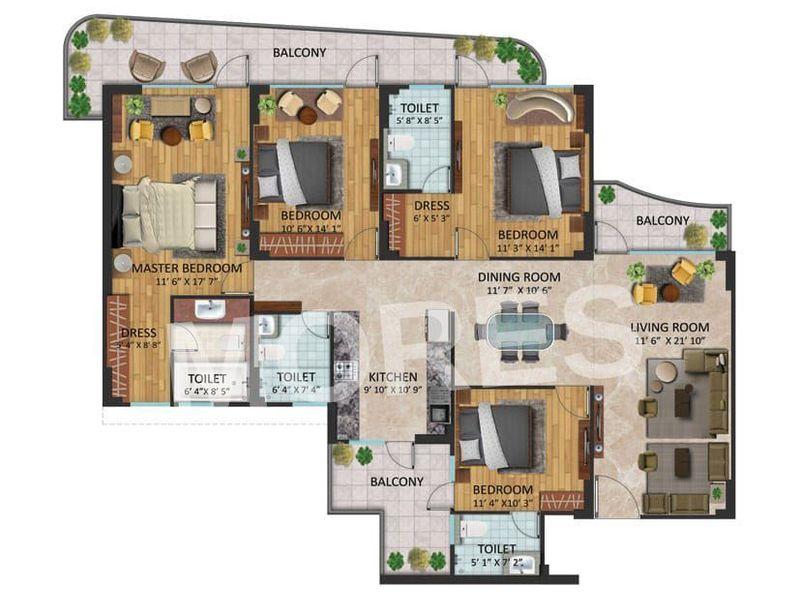
View Floor Plan
Unit Title : 4 BHK
Carpet Area : 5,033 Sq.Ft.
₹ 10,514 Onwards
Contact us
EMI Calculator
Loan Amount (₹)
Interest Rate (%)
Loan Tenure
EMI Calculator
Loan Amount (₹)
Interest Rate (%)
Loan Tenure
Oxirich Chintamanis - Brochure Information
1 of 0
Oxirich Chintamanis - Developer Details
Oxirich Chintamanis - Location & Nearby
Oxirich Chintamanis - FAQs


Assistant


