







Residential
Luxury
Well Maintained
Elegant Design
Family-friendly
Safe & Secure

₹11.97 Cr
₹11.97 Cr
4.26 Acres
4,750 Sq.Ft.
120
Units
Paras The Manor - RERA Details
Project RERA Summary
Name
Paras The Manor
Status
Ongoing
Proposed Start date
Jun 1, 2024
Possession Date
Aug 1, 2028
Total Area
185565.60 Sq.Ft.
Project Documents

View

Download
Paras The Manor Brochure
Paras The Manor - Project Information
Project Type
Residential
Project Sub Type
Apartment Under Construction
City
Gurugram
Possession Status
Under Construction
Flooring
Standard
Possession Date
Aug 1, 2028
Built Date
Aug 1, 2028
Land Type
Group Housing
Paras The Manor - Overview
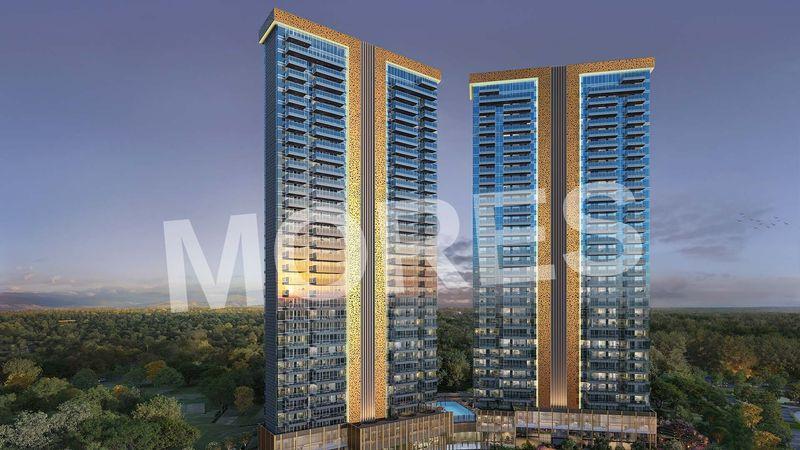
Paras The Manor is an exclusive ultra-luxury residential development located in the scenic surroundings of Gwal Pahari, Gurgaon. Featuring two soaring high-rise towers, the project is thoughtfully designed to offer a refined lifestyle amidst lush green landscapes and breathtaking views. With only two residences per floor, each 4 BHK apartment enjoys openness on three sides, ensuring abundant natural light, ventilation, and enhanced privacy.
The spacious homes are adorned with lavish interiors, premium finishes, and expansive balconies fitted with clear glass panels that offer uninterrupted views of greenery and the city skyline. Crafted by the reputed Paras Group, a trusted name with over two decades of real estate excellence, Paras The Manor reflects superior craftsmanship, reliability, and timeless elegance.
Strategically located, the project provides smooth connectivity to Golf Course Road, MG Road, Sohna Road, and key commercial hubs of Gurgaon and Delhi. It stands out as one of the few high-rise luxury developments offering serene green vistas from every corner. Whether as a dream home or a high-value investment, Paras The Manor presents a rare opportunity to experience sophisticated living where luxury seamlessly blends with nature.
Key Highlights:
Ultra-luxury 4 BHK residences
Only two apartments per floor for privacy
Openness on three sides with panoramic views
Expansive balconies with clear glass panels
High-rise towers amidst green surroundings
Trusted Paras Group with 20+ years legacy
Excellent connectivity to major Gurgaon hubs
Amenities:
Grand clubhouse with premium lounges
Infinity swimming pool with deck area
State-of-the-art fitness center & yoga studio
Landscaped gardens and serene open spaces
Jogging and walking tracks
Indoor games and recreational zones
Children’s play area
Multi-purpose hall for social gatherings
Paras The Manor - Amenities

24*7 Water Supply

Badminton Court
Cafeteria
Car Parking
Club House
Cricket Ground
Fire Fighting Equipments

Gymnasium
Indoor Games
Jogging Track
Kids Play Area

Lift
Lobby
Party Lawn

Power Backup
School And Collages

Security
Table Tennis Court
Vastu Compliant
Video/CCTV Security
Waste Disposal

WiFi
Paras The Manor - Floor Plans and Pricing
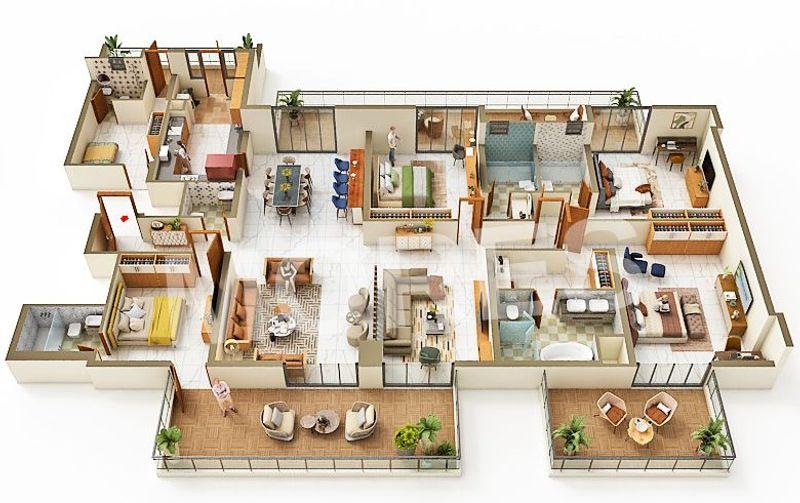
View Floor Plan
Unit Title : 4 BHK
Carpet Area : 4,750 Sq.Ft.
₹ 25,200 Onwards
Contact us
EMI Calculator
Loan Amount (₹)
Interest Rate (%)
Loan Tenure
EMI Calculator
Loan Amount (₹)
Interest Rate (%)
Loan Tenure
Paras The Manor - Brochure Information
1 of 0
Paras The Manor - Developer Details

Paras The Manor - Location & Nearby
Paras The Manor - FAQs


Assistant


