


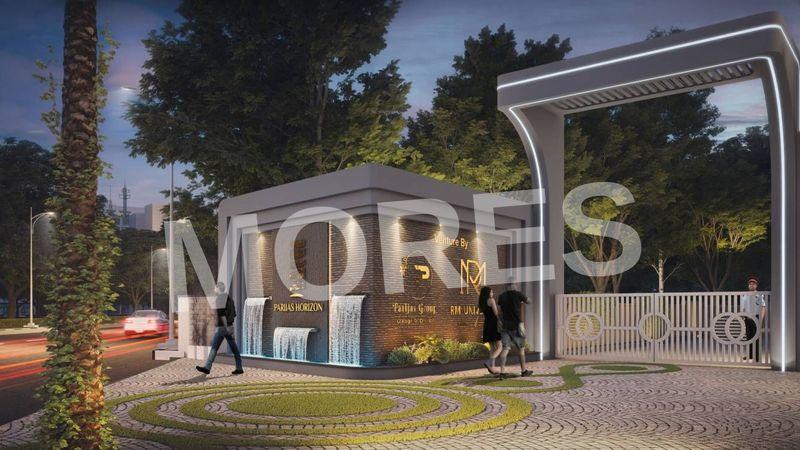

Residential
Prime Location
Well Maintained
Elegant Design
Quick Deal
Safe & Secure

₹43.50 L - ₹1.28 Cr
₹43.50 L - ₹1.28 Cr
1.03 Acres
484 Sq.Ft. - 1,471 Sq.Ft.
Parijas Horizon - RERA Details
Project RERA Summary
Name
Parijas Horizon
Status
Ongoing
Proposed Start date
Jan 3, 2024
Possession Date
Jun 30, 2028
Total Area
44866.80 Sq.Ft.
Project Documents

View

Download
Parijas Horizon Kalyan Rera Certificate
Parijas Horizon - Project Information
Project Type
Residential
Project Sub Type
Apartment New Launch
City
Mumbai
Possession Status
Under Construction
Flooring
Standard
Possession Date
Jun 30, 2028
Built Date
Jun 1, 2028
Land Type
Group Housing
Electricity Supply
Yes
Parijas Horizon - Overview
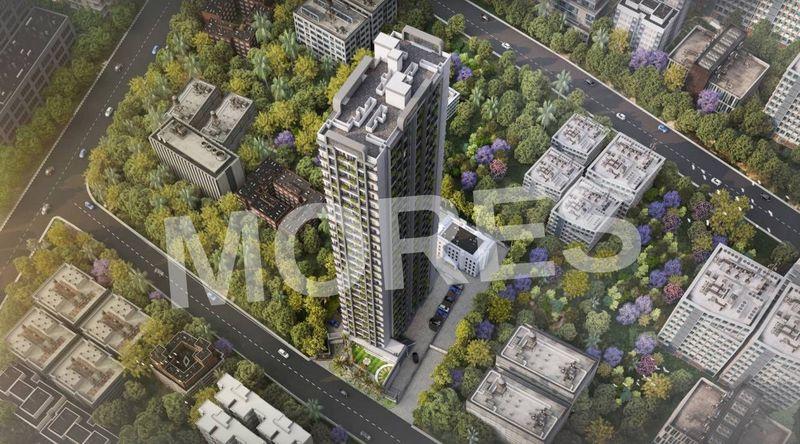
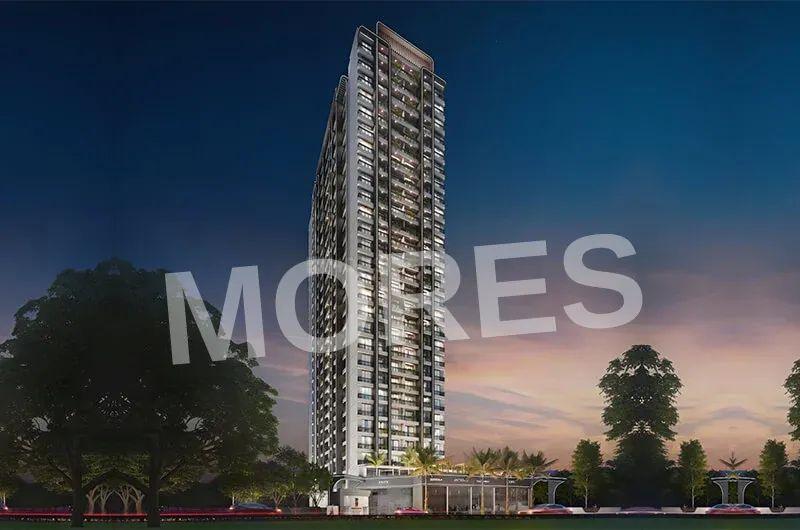
Parijas Horizon is an exclusive residential development designed to redefine modern luxury living. Offering thoughtfully crafted 1, 2, 3, and 4 BHK apartments, the project presents a wide range of living spaces tailored to meet the needs of contemporary families and urban professionals.
Every residence at Parijas Horizon reflects superior craftsmanship, elegant architecture, and international design standards. The apartments are designed with spacious layouts, abundant natural light, and excellent ventilation, creating a comfortable and refreshing living environment. The project focuses on delivering a lifestyle that blends luxury, functionality, and aesthetic appeal.
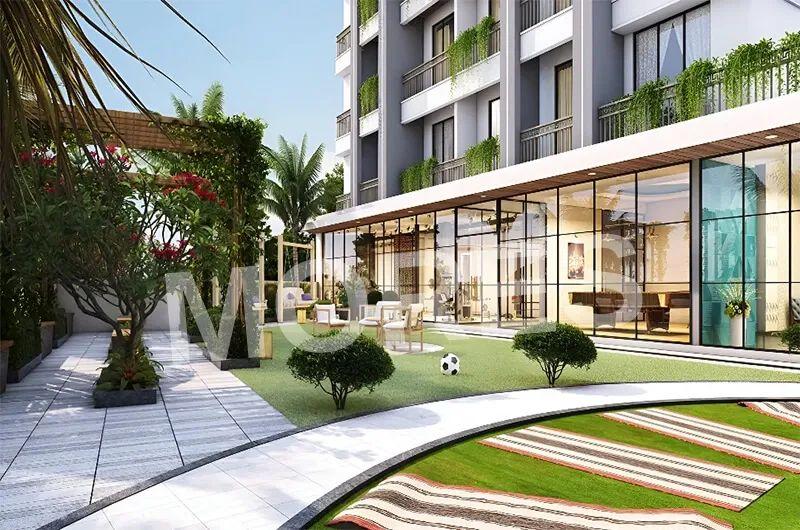
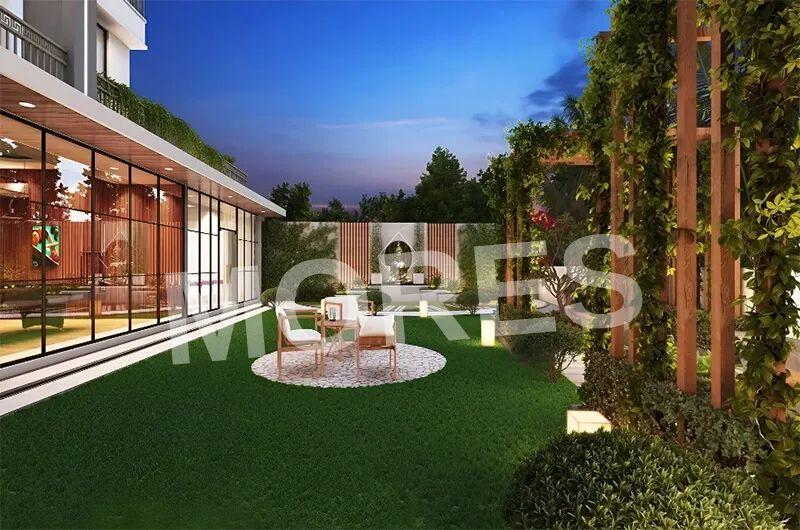
Residents can enjoy a host of premium amenities that enhance everyday living while promoting relaxation, recreation, and wellness. From beautifully landscaped spaces to modern recreational facilities, every aspect of the development is planned to provide a holistic living experience.
Parijas Horizon stands as a symbol of sophistication and refined living, where comfort meets elegance. With its luxurious residences, world-class amenities, and thoughtfully designed spaces, the project offers an exceptional lifestyle for those seeking a home that reflects both prestige and modern convenience.
Key Highlights
- • Premium 1, 2, 3 & 4 BHK luxury apartments
- • Designed with international living standards
- • Modern architecture with elegant interiors
- • Spacious layouts with natural light and ventilation
- • Perfect blend of luxury, comfort, and functionality
- • Ideal for modern families and professionals
- • Secure and peaceful residential environment
- • Lifestyle-focused community living
- • High-quality construction and contemporary design
Amenities
- • Grand Entrance Lobby
- • Landscaped Gardens
- • Modern Gymnasium
- • Swimming Pool
- • Children’s Play Area
- • Jogging & Walking Track
- • Indoor Games Room
- • Multipurpose Hall
- • Yoga & Meditation Area
- • 24/7 Security with CCTV Surveillance
- • High-Speed Elevators
- • Dedicated Parking Space
Parijas Horizon - Amenities

24*7 Water Supply

Badminton Court
Car Parking
Club House
Fire Fighting Equipments

Gymnasium
Indoor Games
Jogging Track
Kids Play Area

Lift
Meditation Area
Multipurpose Hall
Party Lawn

Power Backup

Security

Squash Court
Table Tennis Court
Vastu Compliant
Video/CCTV Security
Waste Disposal

WiFi
Parijas Horizon - Floor Plans and Pricing
All
1 BHK
1 BHK + 1 T
2 BHK
2 BHK + 2T
3 BHK + 3T
4 BHK + 4T
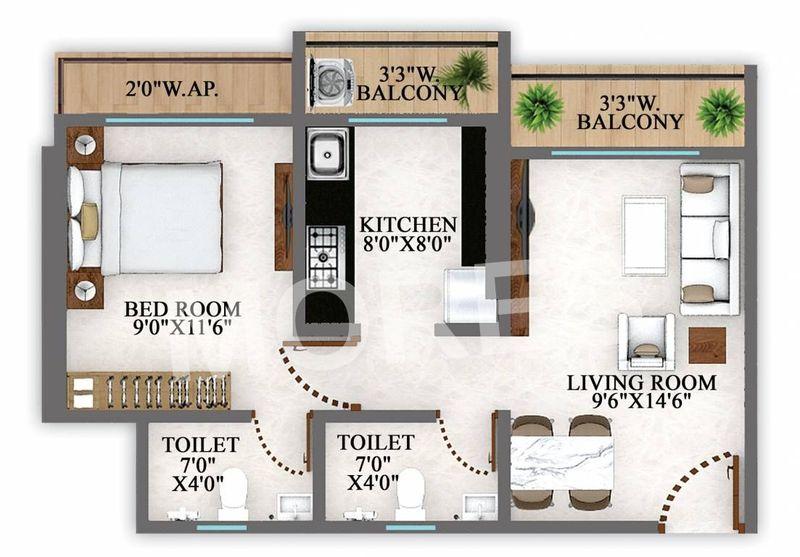
View Floor Plan
Unit Title : 1 BHK
Carpet Area : 484 Sq.Ft.
₹ 8,987 Onwards
Contact us
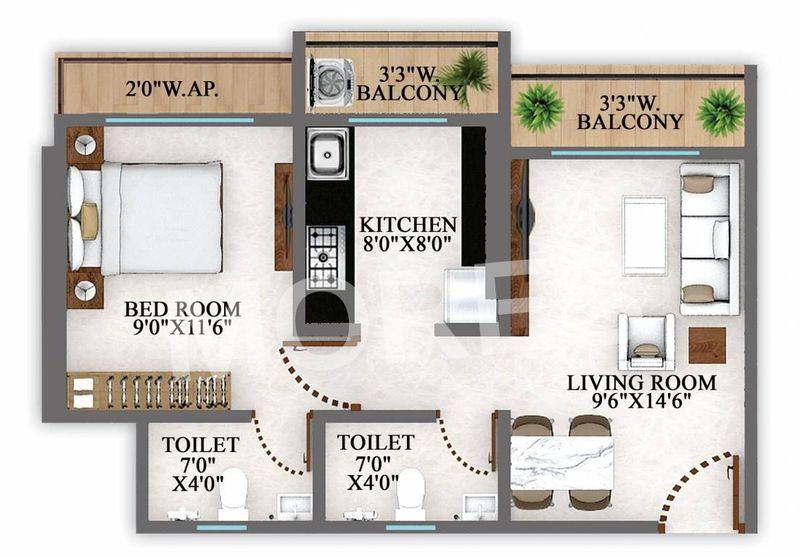
View Floor Plan
Unit Title : 1 BHK + 1 T
Carpet Area : 498 Sq.Ft.
₹ 8,987 Onwards
Contact us
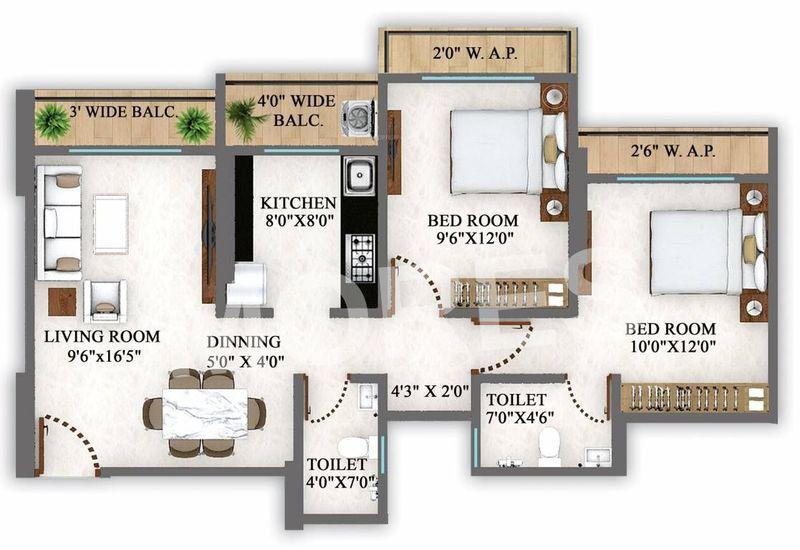
View Floor Plan
Unit Title : 2 BHK
Carpet Area : 732 Sq.Ft.
₹ 8,987 Onwards
Contact us
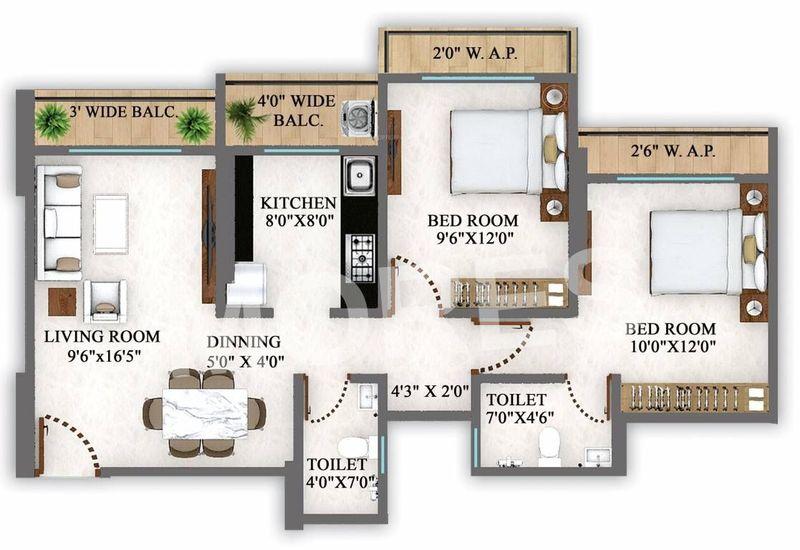
View Floor Plan
Unit Title : 2 BHK + 2T
Carpet Area : 968 Sq.Ft.
₹ 8,987 Onwards
Contact us
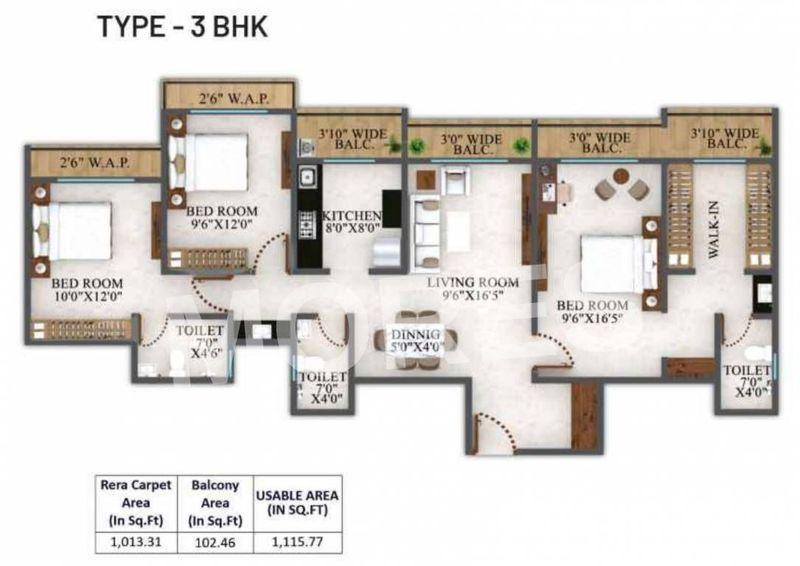
View Floor Plan
Unit Title : 3 BHK + 3T
Carpet Area : 1,116 Sq.Ft.
₹ 8,700 Onwards
Contact us
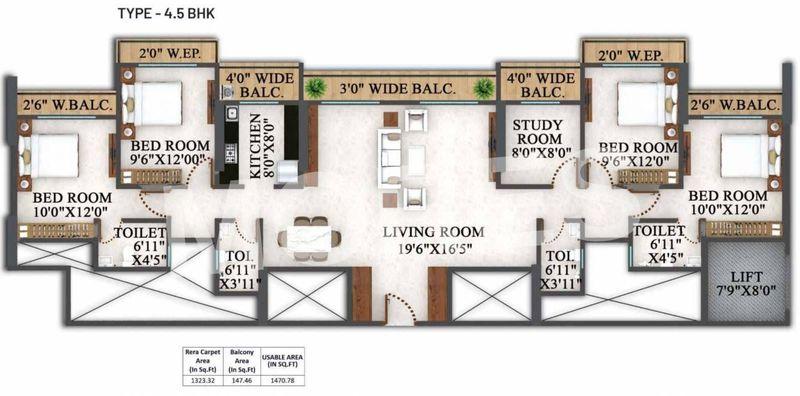
View Floor Plan
Unit Title : 4 BHK + 4T
Carpet Area : 1,471 Sq.Ft.
₹ 8,700 Onwards
Contact us
EMI Calculator
Loan Amount (₹)
Interest Rate (%)
Loan Tenure
EMI Calculator
Loan Amount (₹)
Interest Rate (%)
Loan Tenure
Parijas Horizon - Brochure Information
1 of 0
Parijas Horizon - Developer Details
Parijas Horizon - Location & Nearby
Parijas Horizon - FAQs


Assistant


