




Residential
Prime Location
Well Maintained
Elegant Design
Affordable
Safe & Secure

₹1.97 Cr - ₹2.31 Cr
₹1.97 Cr - ₹2.31 Cr
7.80 Acres
1,375 Sq.Ft. - 1,611 Sq.Ft.
140
Units
Polo Reserve - RERA Details
Project RERA Summary
Name
Polo Reserve
Status
Ongoing
Proposed Start date
Feb 29, 2024
Possession Date
Oct 1, 2030
Total Area
339768.00 Sq.Ft.
Project Documents

View

Download
Polo Reserve Gurgaon Brochure
Polo Reserve - Project Information
Project Type
Residential
Project Sub Type
Independent Floor New Launch
City
Gurgaon
Possession Status
Under Construction
Flooring
Standard
Possession Date
Oct 1, 2030
Built Date
Oct 1, 2030
Land Type
Group Housing
Electricity Supply
Yes
Polo Reserve - Overview
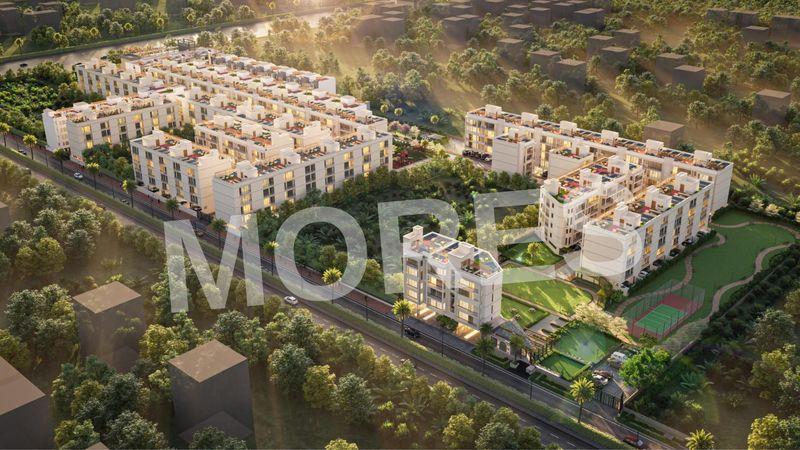
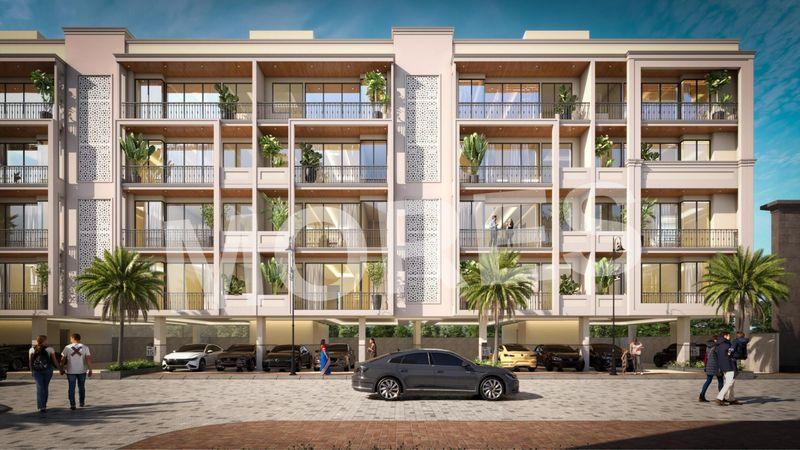
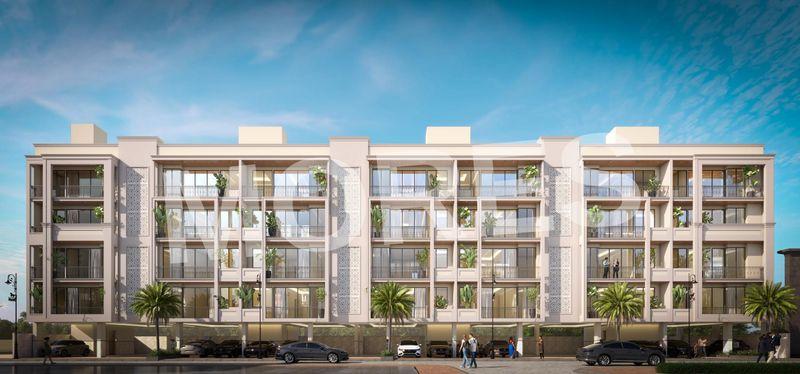
Polo Reserve is an exclusive luxury residential development located in Sector-33, Sohna, Gurgaon, offering thoughtfully designed 3 BHK independent floors inspired by the timeless elegance of the sport of royalty. The project showcases poised architecture that blends sophistication with functionality, set amidst serene open landscapes that reflect balance, grace, and refined living. Each residence is crafted to deliver privacy, spaciousness, and the rare comfort of independent living within a well-planned community.
Polo Reserve is designed for those who seek a vibrant yet tranquil lifestyle. Residents can enjoy curated social spaces including cafés, an indoor restobar, and a state-of-the-art clubhouse that encourages community interaction. The terrace pool with a celebration deck adds a resort-style touch, making every gathering memorable. Surrounded by an already thriving neighborhood, the project offers seamless access to daily conveniences, educational institutions, healthcare, and key business corridors.
With its low-rise independent floors, elegant design philosophy, and premium lifestyle offerings, Polo Reserve redefines luxury living in Sohna, making it an ideal choice for discerning homeowners and long-term investors.
Key Highlights:
Luxury 3 BHK independent floors
Located in Sector-33, Sohna, Gurgaon
Architecture inspired by the sport of royalty
Low-rise development offering privacy and independence
Serene open landscapes and green surroundings
Vibrant community living with premium social spaces
Terrace pool with celebration deck
Situated in an established and thriving neighborhood
Amenities:
State-of-the-art clubhouse
Indoor restobar and café spaces
Terrace swimming pool
Celebration deck for social gatherings
Landscaped gardens and open lawns
Fitness center / gymnasium
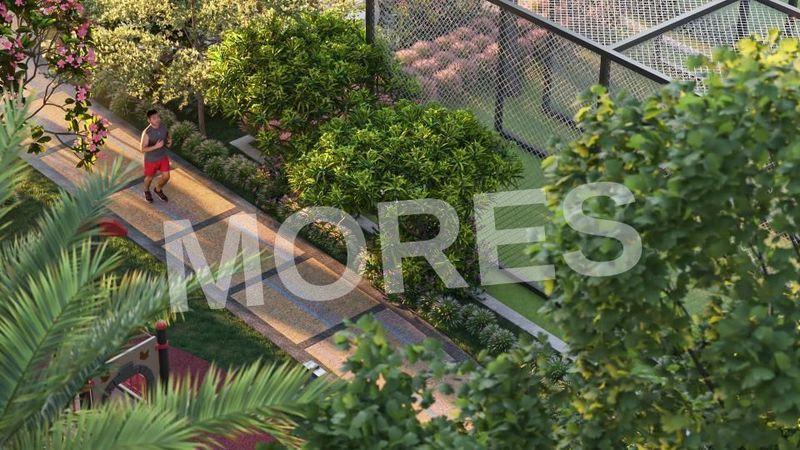
Jogging and walking tracks
Children’s play area
24/7 security with CCTV surveillance
Dedicated parking facilities
Polo Reserve - Amenities

24*7 Water Supply

Badminton Court
Car Parking
Common Society Office
Fire Fighting Equipments
Football
Golf Course

Gymnasium
Indoor Games
Jogging Track
Kids Play Area

Lift
Party Lawn

Power Backup

Security

Squash Court
Table Tennis Court
Video/CCTV Security
Waste Disposal

WiFi
Polo Reserve - Floor Plans and Pricing
All
3 BHK Independent Floor
3 BHK Independent Floor (T2)
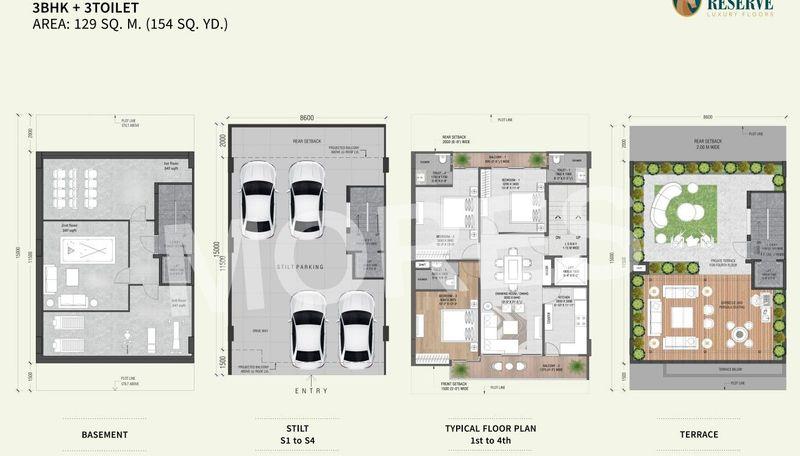
View Floor Plan
Unit Title : 3 BHK Independent Floor
Carpet Area : 1,375 Sq.Ft.
₹ 14,327 Onwards
Contact us
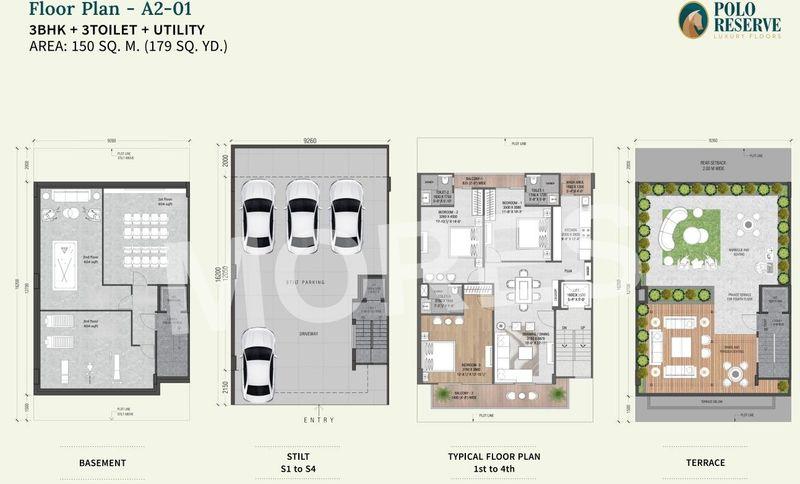
View Floor Plan
Unit Title : 3 BHK Independent Floor (T2)
Carpet Area : 1,611 Sq.Ft.
₹ 14,327 Onwards
Contact us
EMI Calculator
Loan Amount (₹)
Interest Rate (%)
Loan Tenure
EMI Calculator
Loan Amount (₹)
Interest Rate (%)
Loan Tenure
Polo Reserve - Brochure Information
1 of 0
Polo Reserve - Developer Details
Polo Reserve - Location & Nearby
Polo Reserve - FAQs


Assistant


