




Residential
Prime Location
Luxury
Investment Opportunity
Family-friendly
Well Maintained

₹1.42 Cr - ₹2.38 Cr
₹1.42 Cr - ₹2.38 Cr
3 Acres
1,582 Sq.Ft. - 2,644 Sq.Ft.
400
Units
Renox Thrive - RERA Details
Project RERA Summary
Name
Renox Thrive
Status
Ongoing
Proposed Start date
Sep 1, 2024
Possession Date
Apr 1, 2029
Project Documents

View

Download
UP Rera Cetificate
Renox Thrive - Project Information
Project Type
Residential
Project Sub Type
Apartment
City
Greater Noida
Possession Status
Under Construction
Flooring
Standard
Possession Date
Apr 1, 2029
Built Date
Apr 1, 2029
Land Type
Group Housing
Renox Thrive - Overview
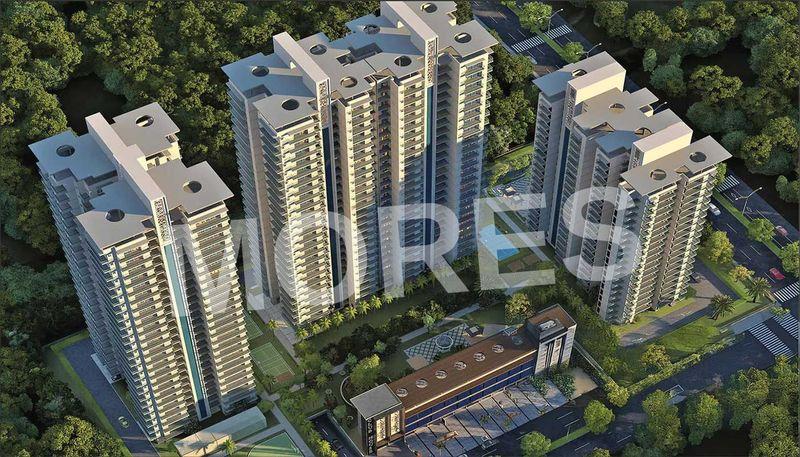
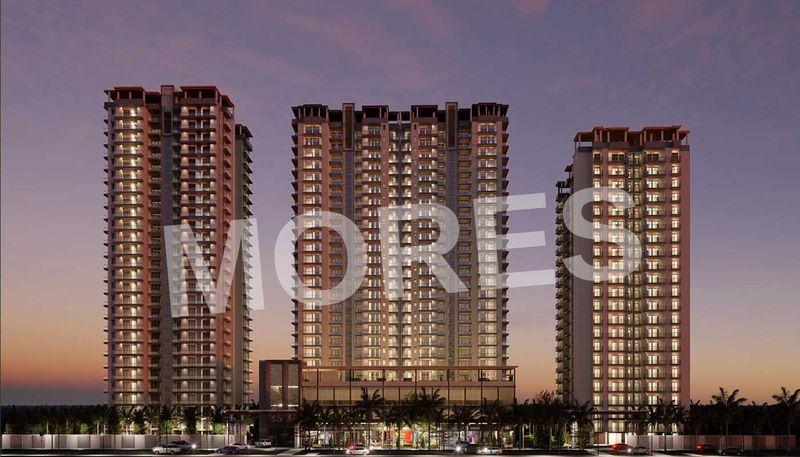
Discover Renox Thrive, a luxurious residential project currently being constructed at Sector 10, Greater Noida West, covering an area of 3.03 acres and built by the developer Renox Group. This real estate development consists of luxurious 3 & 4 BHK flats in 4 towers, all strategically planned, which are ideal for families, professionals, and investors who seek connectivity in one of the fastest-growing micro-markets of Greater Noida West.
Finding a house that can strike a balance between luxury, privacy, and connectivity is not an easy task, especially in the crowded corridors of Greater Noida West. This is the reason Renox Thrive comes up as a unique project with its vast planning, which ensures maximum utility with three-sided openings providing the residents with excellent ventilation and ample natural light.
About The Project
While designing the project, many factors have been kept in mind, including privacy, natural light, and functionality. With vast experience in designing residential projects, the Renox Group has designed the Renox Thrive, which showcases a distinctive glass facade with only 4 apartments on each floor that are designed with cross-ventilation, Mivan technology to provide superior structural strength, and are 100% earthquake-resistant, earning the IGBC green certification.
Sector 10 is a popular location among homebuyers and investors thanks to its easy accessibility via the Noida-Greater Noida Expressway and Yamuna Expressway, which allows connectivity to the Jewar International Airport. Renox Thrive is in proximity to the Gaur City Mall, Knowledge Park V, and premium healthcare institutes including Kailash Hospital, Fortis Noida, and Yatharth Super Speciality Hospital.
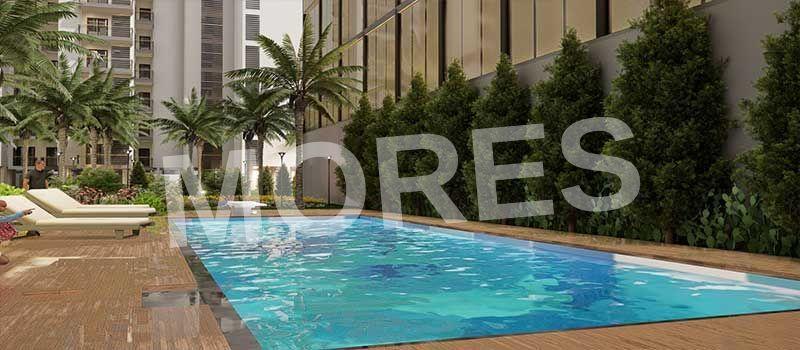
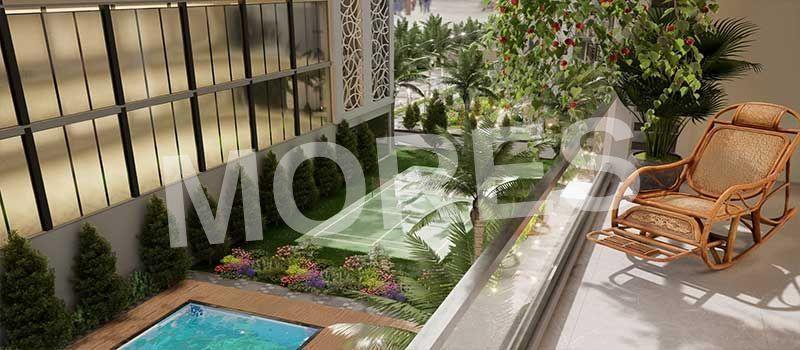
Renox Thrive provides a perfect location for individuals desiring 40,000 sq. ft. of clubhouse complete with a swimming pool, a spa, gymnasium, and a playground for kids, jogging track, landscaping and concierge services. Residents are also provided with 65% of open green space for a comfortable and active lifestyle.
Why Invest in this Project?
Renox Thrive comes up as a lucrative investment opportunity with ultra-luxury houses available in one of the most rapidly appreciating areas of Greater Noida West, with the construction experience of Renox Group. Low density, a premium clubhouse, access to Jewar Airport and Yamuna Expressway, as well as appreciating value of real estate in the micro-market, make this development ideal for luxurious living and investments.
Renox Thrive - Amenities

24*7 Water Supply
Amphitheatre

Badminton Court
Car Parking
Fire Fighting Equipments

Gymnasium
Jogging Track
Kids Play Area

Lift
Party Lawn

Power Backup

Security

Squash Court
Table Tennis Court
Video/CCTV Security

WiFi
Renox Thrive - Floor Plans and Pricing
All
3 BHK + 3T
3 BHK + 3T (T2)
3 BHK + 3T (T3)
4 BHK + 1 Servant
4 BHK + 1 Servant (T2)
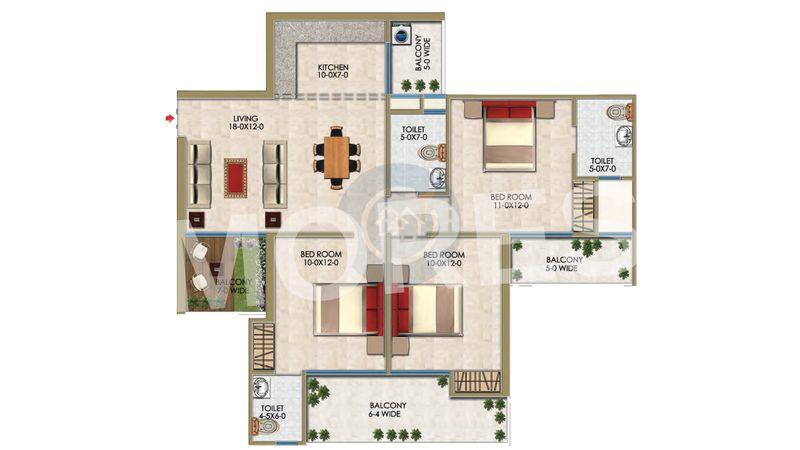
View Floor Plan
Unit Title : 3 BHK + 3T
Carpet Area : 1,582 Sq.Ft.
₹ 9,000 Onwards
Contact us
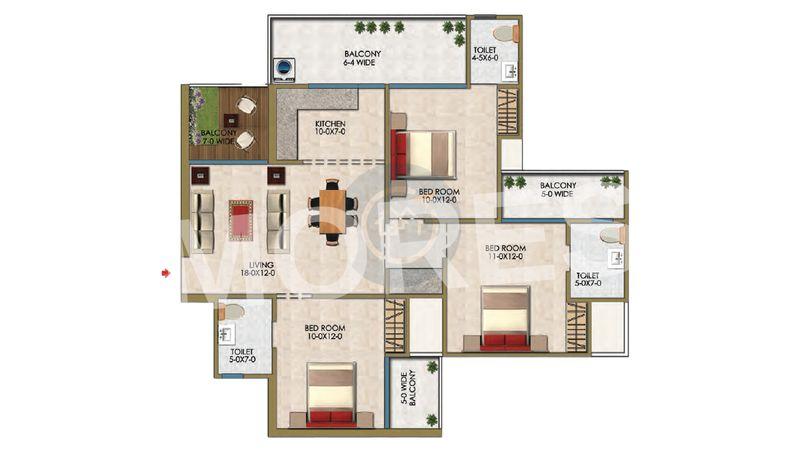
View Floor Plan
Unit Title : 3 BHK + 3T (T2)
Carpet Area : 1,666 Sq.Ft.
₹ 9,000 Onwards
Contact us
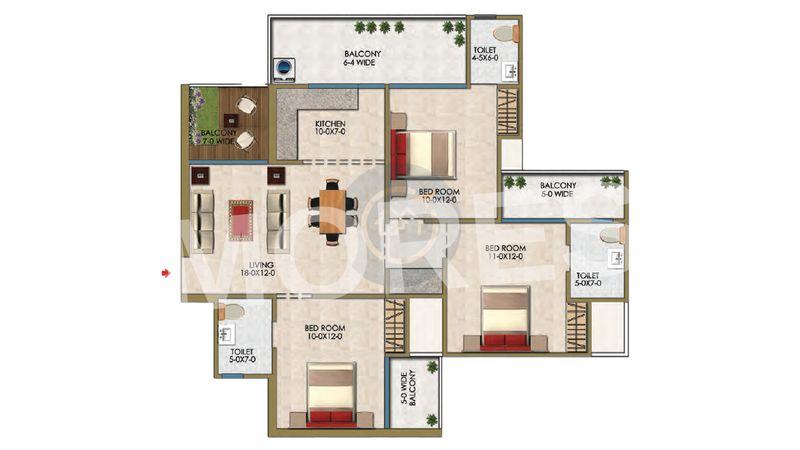
View Floor Plan
Unit Title : 3 BHK + 3T (T3)
Carpet Area : 1,920 Sq.Ft.
₹ 9,000 Onwards
Contact us
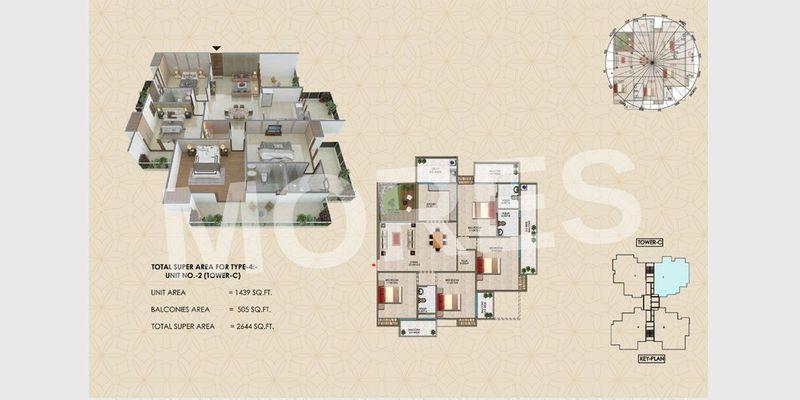
View Floor Plan
Unit Title : 4 BHK + 1 Servant
Carpet Area : 2,566 Sq.Ft.
₹ 9,000 Onwards
Contact us
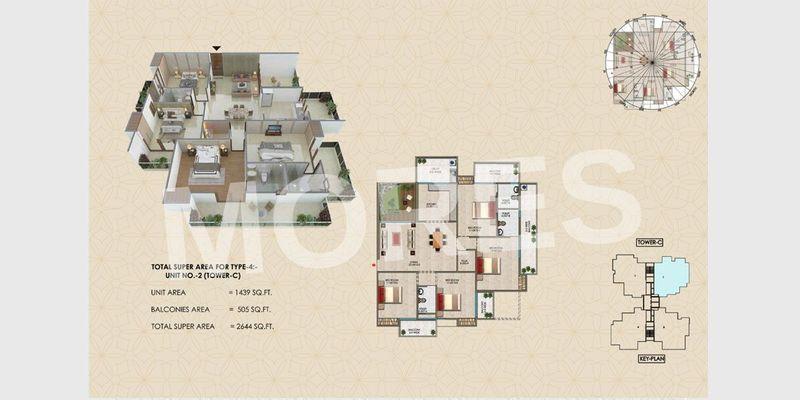
View Floor Plan
Unit Title : 4 BHK + 1 Servant (T2)
Carpet Area : 2,644 Sq.Ft.
₹ 9,000 Onwards
Contact us
EMI Calculator
Loan Amount (₹)
Interest Rate (%)
Loan Tenure
EMI Calculator
Loan Amount (₹)
Interest Rate (%)
Loan Tenure
Renox Thrive - Developer Details
Renox Thrive - Location & Nearby
Renox Thrive - FAQs


Assistant


