



Residential
Newly Constructed
Prime Location
Well Maintained
Elegant Design
Investment Opportunity

₹2.40 Cr - ₹3.50 Cr
₹2.40 Cr - ₹3.50 Cr
6.95 Acres
1,848 Sq.Ft. - 2,694 Sq.Ft.
816
Units
ROF Pravasa - RERA Details
Project RERA Summary
Name
ROF Pravasa
Status
Ongoing
Proposed Start date
Mar 4, 2025
Possession Date
Apr 1, 2028
Total Area
302742.00 Sq.Ft.
Project Documents

View

Download
ROF Pravasa Rera Certificate
ROF Pravasa - Project Information
Project Type
Residential
Project Sub Type
Apartment New Launch
City
Gurgaon
Possession Status
Under Construction
Flooring
Standard
Possession Date
Apr 1, 2028
Built Date
Apr 1, 2028
Land Type
Group Housing
ROF Pravasa - Overview
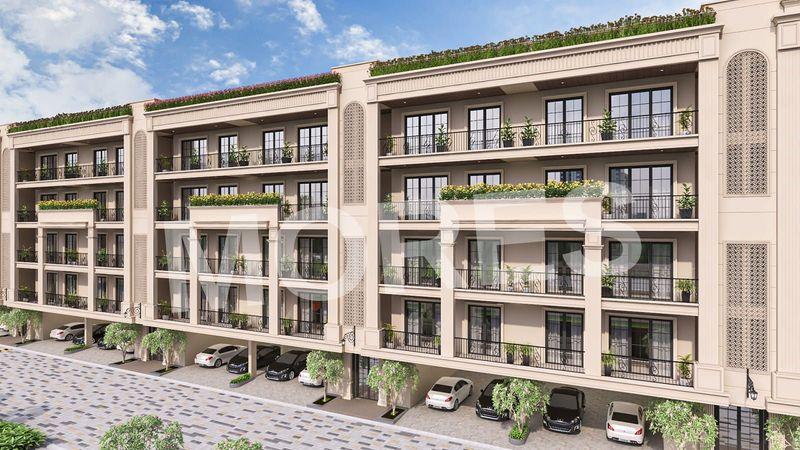
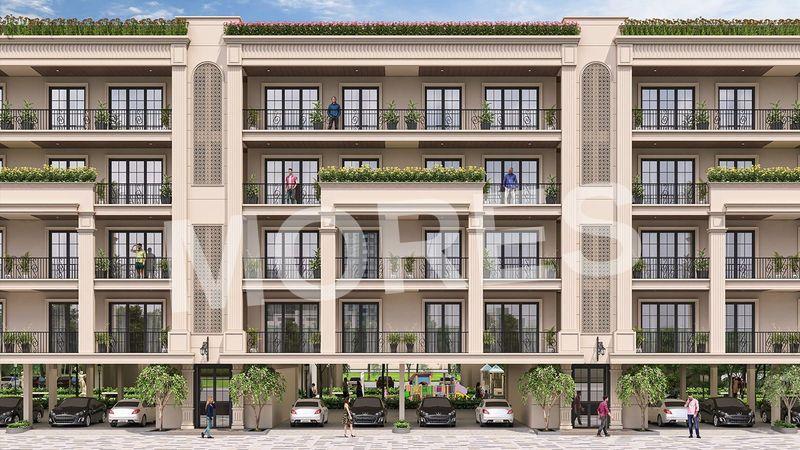
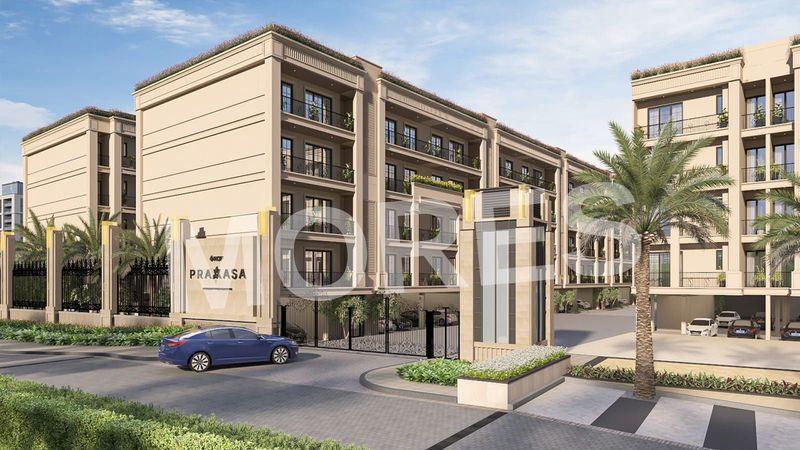
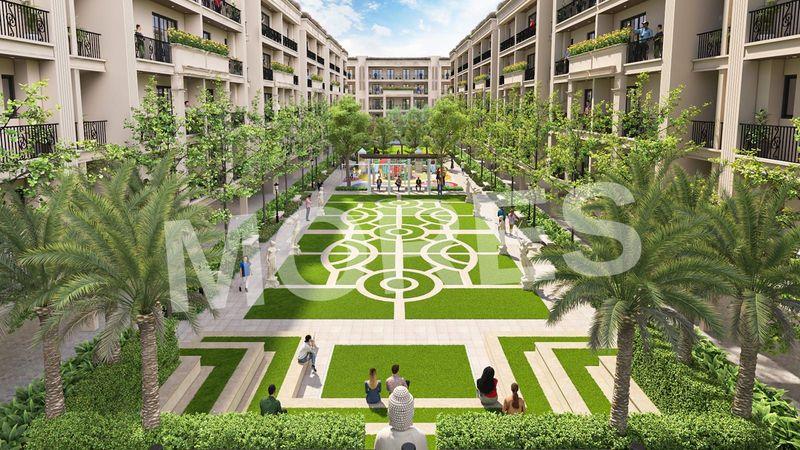
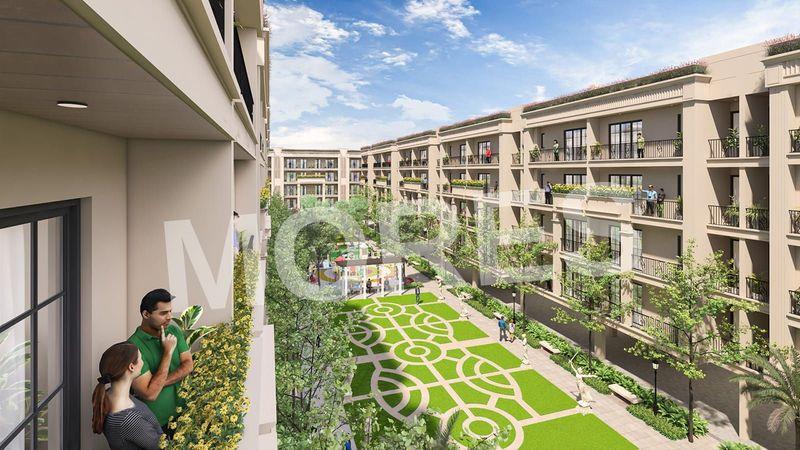
ROF Pravasa is a thoughtfully planned new launch residential development located in Sector 88A, along the rapidly developing Dwarka Expressway in Gurgaon. Spread across a well-designed 6.95-acre land parcel, the project offers a contemporary living environment that blends comfort, convenience, and future-ready infrastructure. Designed for modern homebuyers, ROF Pravasa focuses on efficient layouts, quality construction, and a lifestyle enriched with essential amenities.
The residences are crafted to provide spacious interiors, ample natural light, and excellent ventilation, ensuring a pleasant living experience for families. With its strategic location, the project enjoys seamless connectivity to major commercial hubs, IGI Airport, NH-48, and key areas of Delhi and Gurgaon. The surrounding infrastructure, upcoming developments, and proximity to schools, hospitals, and retail destinations add to the project’s long-term value.
ROF Pravasa is an ideal choice for both end-users and investors seeking a balanced lifestyle and strong appreciation potential in one of Gurgaon’s fastest-growing residential corridors.
Key Highlights:
New launch residential project by ROF Group
Located in Sector 88A, Dwarka Expressway, Gurgaon
Spread across 6.95 acres of well-planned land
Modern architecture with efficient layouts
Excellent connectivity to Delhi, NH-48, and IGI Airport
Surrounded by growing social and commercial infrastructure
Strong investment and future appreciation potential
Amenities:
Basement + Stilt + 4 Floors
4th Floor With Roof Rights
Energy-efficient Walls
3 Tier security system
Grand entrance with •High-Tech amenities
Fitness center / gymnasium
Multipurpose hall
24/7 security with CCTV surveillance
Ample parking space
ROF Pravasa - Amenities

24*7 Water Supply

Badminton Court
Cafeteria
Car Parking
Fire Fighting Equipments

Gymnasium
Indoor Games
Jogging Track
Kids Play Area

Lift
Lobby
Multipurpose Hall
Party Lawn

Power Backup

Security
Table Tennis Court
Vastu Compliant
Video/CCTV Security

WiFi
ROF Pravasa - Floor Plans and Pricing
All
3 BHK
3 BHK + 3 T
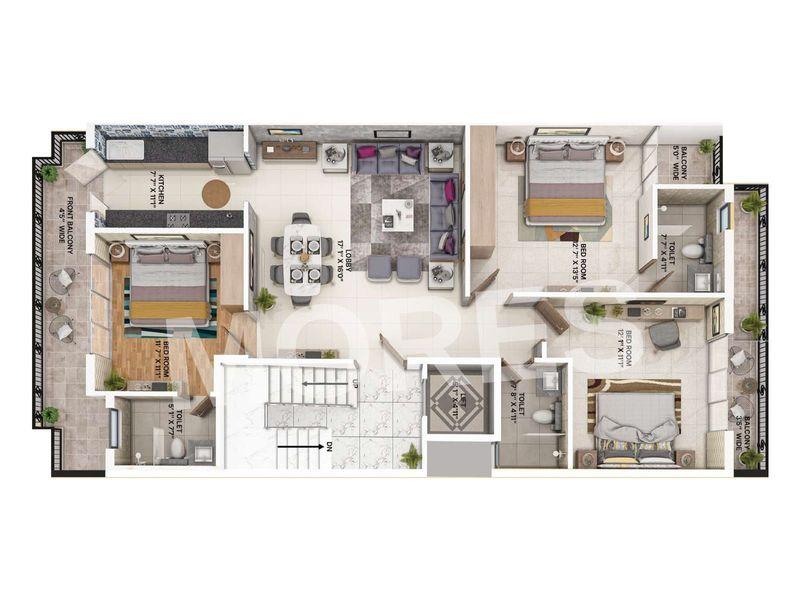
View Floor Plan
Unit Title : 3 BHK
Carpet Area : 1,848 Sq.Ft.
₹ 12,987 Onwards
Contact us
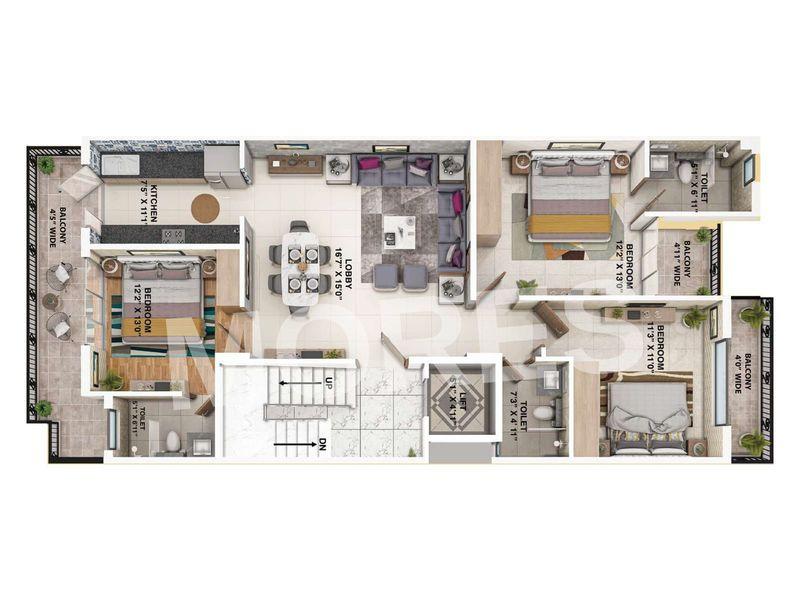
View Floor Plan
Unit Title : 3 BHK + 3 T
Carpet Area : 2,694 Sq.Ft.
₹ 12,987 Onwards
Contact us
EMI Calculator
Loan Amount (₹)
Interest Rate (%)
Loan Tenure
EMI Calculator
Loan Amount (₹)
Interest Rate (%)
Loan Tenure
ROF Pravasa - Brochure Information
1 of 0
ROF Pravasa - Developer Details
ROF Pravasa - Location & Nearby
ROF Pravasa - FAQs


Assistant


