


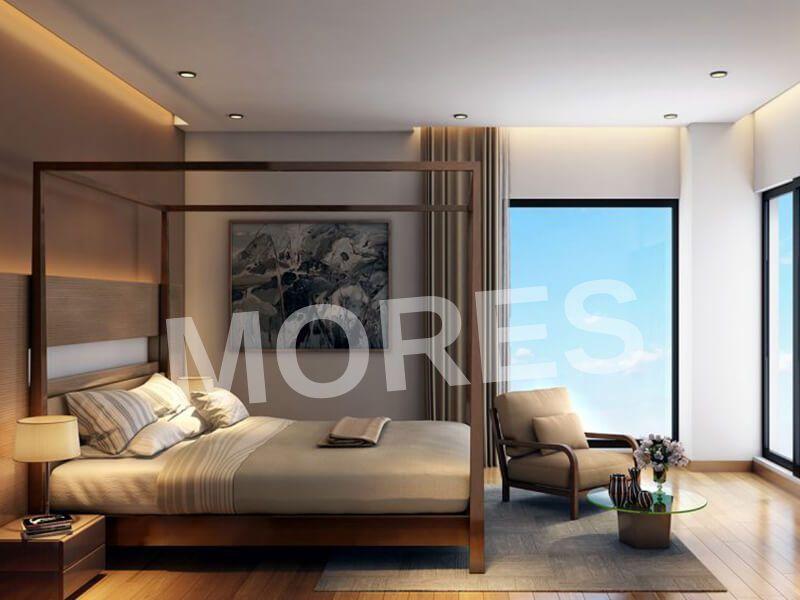

Residential
Luxury
Elegant Design
Family-friendly
Safe & Secure
Prime Location

₹4.21 Cr - ₹6.13 Cr
₹4.21 Cr - ₹6.13 Cr
4 Acres
2,475 Sq.Ft. - 3,502 Sq.Ft.
156
Units
Saan Verdante - RERA Details
Project RERA Summary
Name
Saan Verdante
Status
Ongoing
Proposed Start date
Jan 10, 2019
Possession Date
May 1, 2027
Total Area
174240.00 Sq.Ft.
Project Documents

View

Download
Saan Verdante Brochure
Saan Verdante - Project Information
Project Type
Residential
Project Sub Type
Apartment Under Construction
City
Gurugram
Possession Status
Under Construction
Flooring
Standard
Possession Date
May 1, 2027
Built Date
May 1, 2027
Land Type
Group Housing
Saan Verdante - Overview
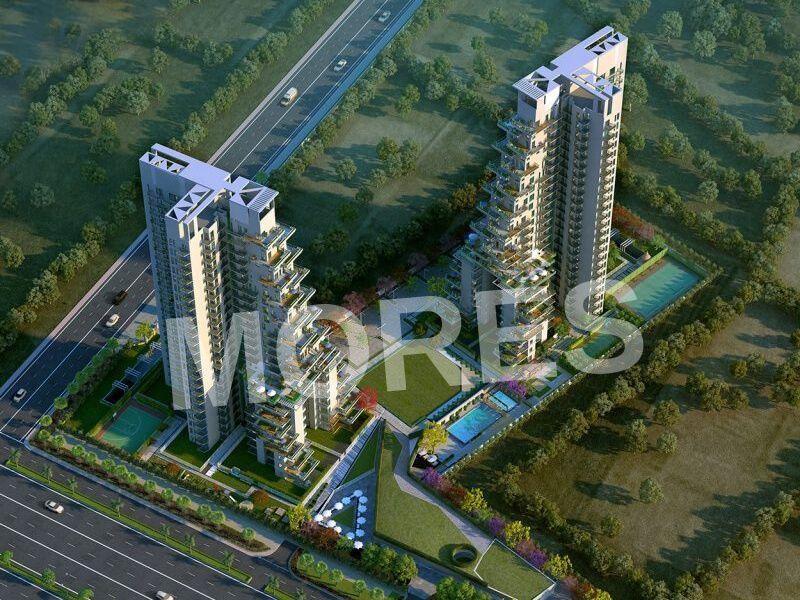
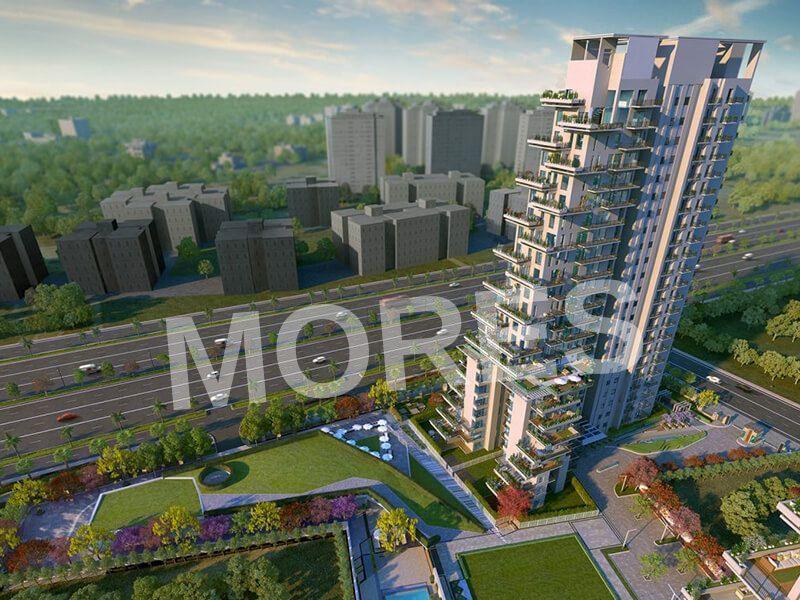
Saan Verdante is a thoughtfully crafted residential development designed to meet the aspirations of new-age urban living in Gurgaon. Developed by the reputed Saan Group, this private gated community is spread across more than 4 acres of beautifully landscaped land in Sector 95, strategically located just off a 60-meter-wide road. With well-established infrastructure already in place, the project ensures seamless connectivity and everyday convenience.
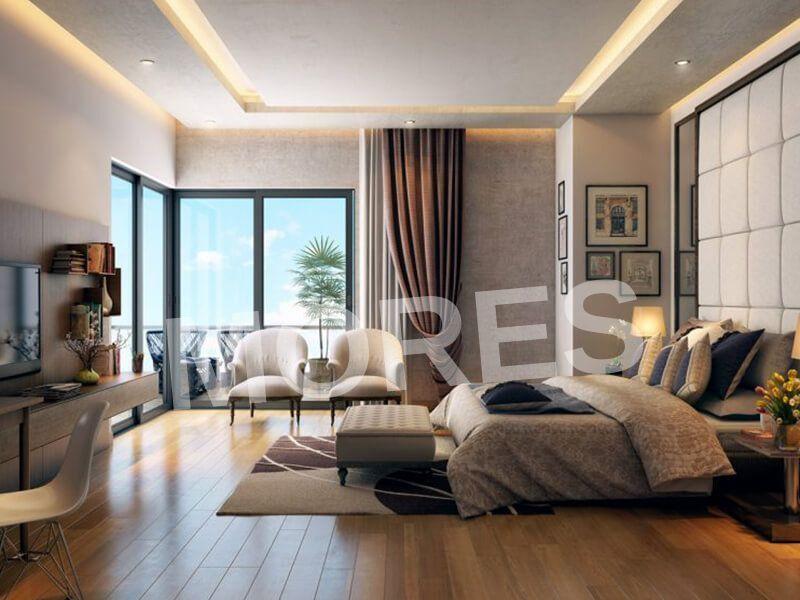
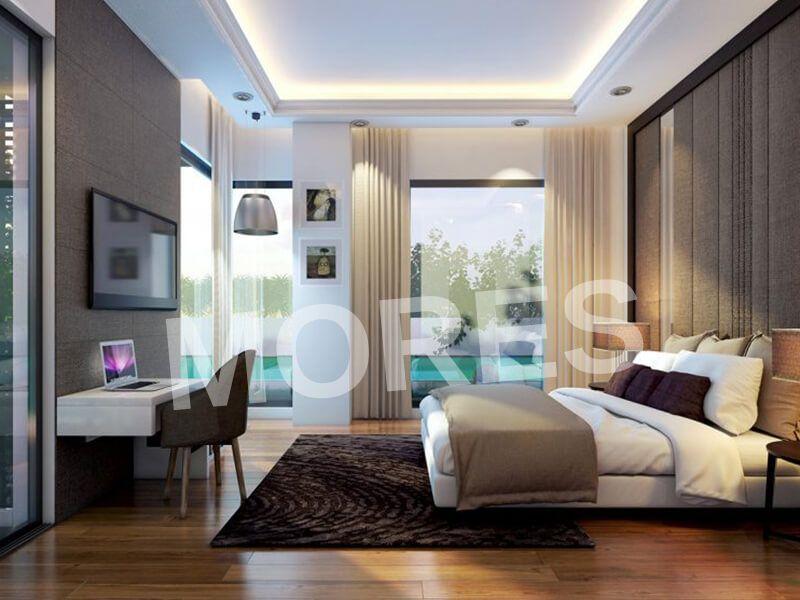
Saan Verdante showcases an unmatched architectural design that blends elegance, luxury, and comfort to create a refined contemporary living experience. The project offers a limited collection of 96 premium 3 BHK apartments with spacious layouts of around 1965 sq. ft., along with 60 exclusive terrace duplex homes in 3 & 4 BHK configurations. These homes are designed with efficient planning, ample natural light, and excellent ventilation, enhancing comfort and functionality.
The development is complemented by modern lifestyle amenities and lush green surroundings, providing residents with a peaceful retreat from the city’s hustle. Ideal for families seeking space, privacy, and sophistication, Saan Verdante delivers a harmonious balance of luxury, nature, and connectivity in one of Gurgaon’s promising residential locations.
Key Highlights:
Spread across 4+ acres of lush landscaped land
Premium 3 BHK apartments and 3 & 4 BHK terrace duplex homes
Elegant architecture with contemporary design
Located in Sector 95, Gurgaon
Situated off a 60-meter-wide road
Well-developed infrastructure and connectivity
Amenities:
Grand clubhouse
Swimming pool
Fully equipped gymnasium
Landscaped gardens and open green spaces
Children’s play area
Jogging and walking tracks
Indoor games room
Multipurpose hall
24/7 security with CCTV surveillance
Dedicated parking facilities
Saan Verdante - Amenities

24*7 Water Supply

Badminton Court
Cafeteria
Car Parking
Common Society Office
Fire Fighting Equipments
Golf Course

Gymnasium
Indoor Games
Jogging Track
Kids Play Area

Lift
Lobby
Meditation Area
Multipurpose Hall
Party Lawn

Power Backup
School And Collages

Security

Squash Court
Table Tennis Court
Vastu Compliant
Video/CCTV Security
Waste Disposal

WiFi
Saan Verdante - Floor Plans and Pricing
All
3 BHK
4 BHK
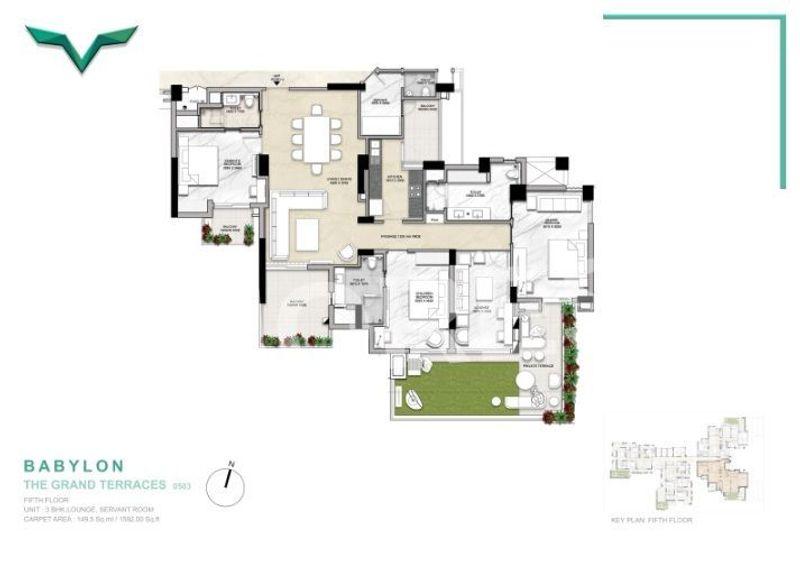
View Floor Plan
Unit Title : 3 BHK
Carpet Area : 2,475 Sq.Ft.
₹ 17,000 Onwards
Contact us
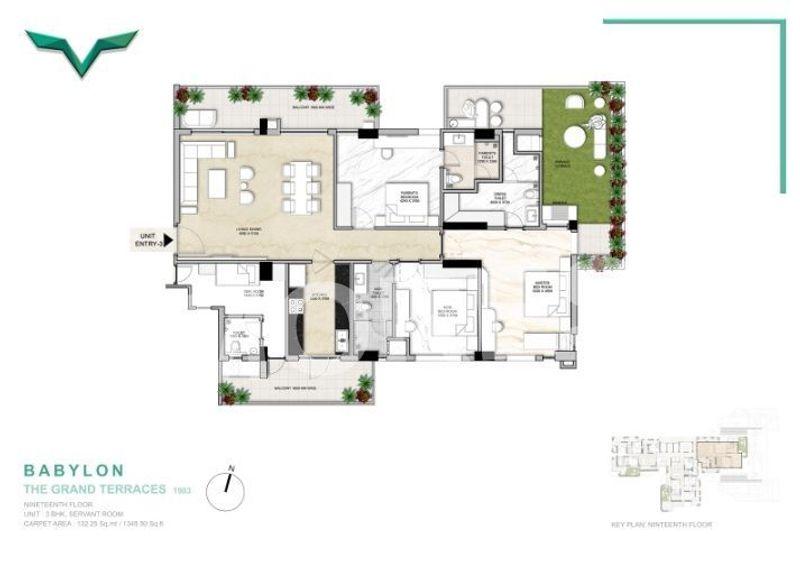
View Floor Plan
Unit Title : 3 BHK
Carpet Area : 3,054 Sq.Ft.
₹ 17,000 Onwards
Contact us
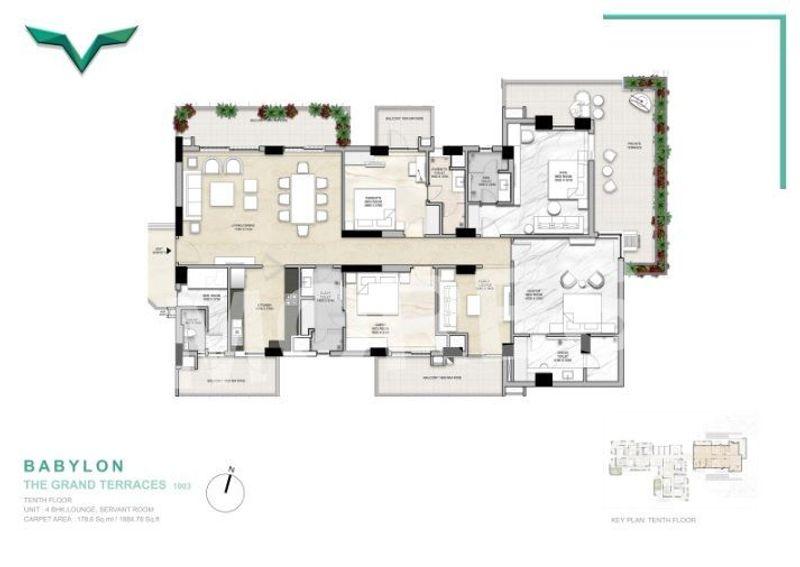
View Floor Plan
Unit Title : 4 BHK
Carpet Area : 3,502 Sq.Ft.
₹ 17,500 Onwards
Contact us
EMI Calculator
Loan Amount (₹)
Interest Rate (%)
Loan Tenure
EMI Calculator
Loan Amount (₹)
Interest Rate (%)
Loan Tenure
Saan Verdante - Brochure Information
1 of 0
Saan Verdante - Developer Details
Saan Verdante - Location & Nearby
Saan Verdante - FAQs


Assistant


