


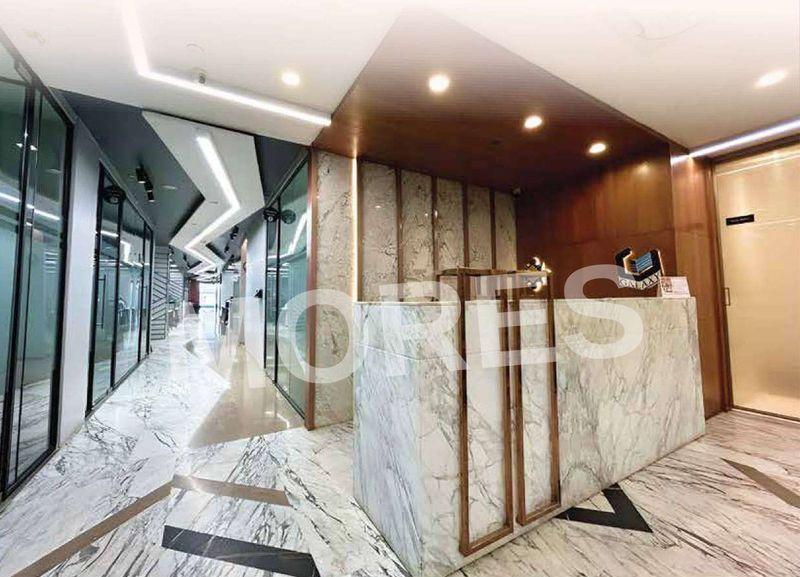

Residential
Prime Location
Affordable
Well Maintained
Safe & Secure
Elegant Design

₹4.02 Cr - ₹4.68 Cr
₹4.02 Cr - ₹4.68 Cr
3.30 Acres
2,271 Sq.Ft. - 2,645 Sq.Ft.
336
Units

Sawasdee Heights - Project Information
Project Type
Residential
Project Sub Type
Apartment Under Construction
City
Delhi
Possession Status
Under Construction
Flooring
Standard
Possession Date
Oct 10, 2028
Built Date
Oct 1, 2028
Land Type
Group Housing
Electricity Supply
Yes
Sawasdee Heights - Overview
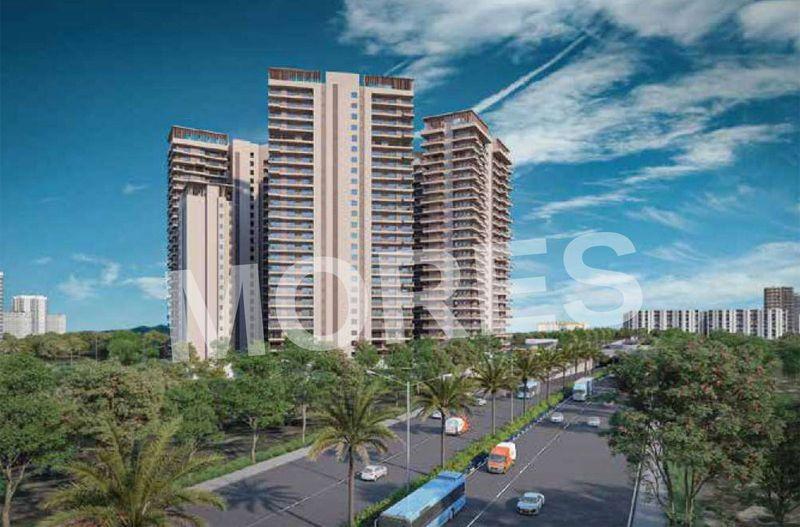
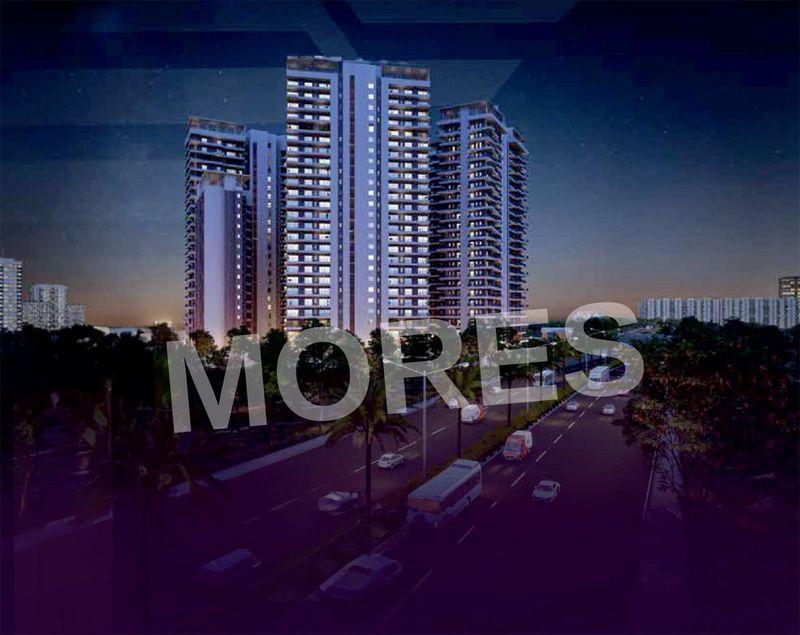
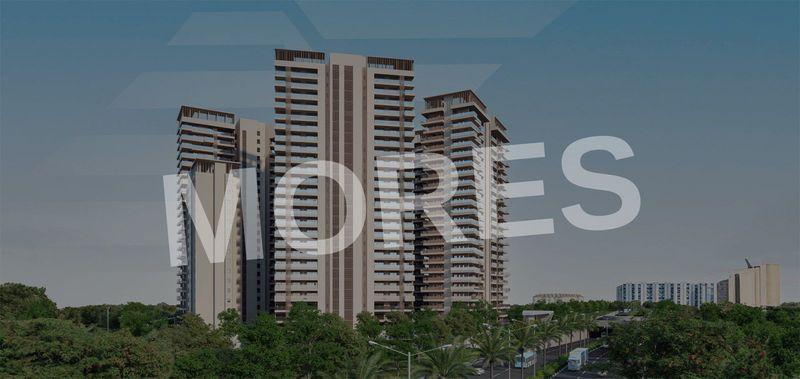
Sawasdee Heights at Lawrence Road, Delhi, is an exclusive residential development designed for those who seek super luxury living in the heart of the capital. Spread across 3 acres of prime land, this premium project offers meticulously crafted 3 BHK apartments with servant rooms, ensuring ample space, privacy, and comfort for modern families.
Every residence at Sawasdee Heights is thoughtfully planned with spacious layouts, elegant interiors, and premium fittings that reflect sophistication. The apartments are designed to allow abundant natural light and ventilation, creating a refreshing and serene home environment. The addition of servant rooms enhances convenience, making it ideal for larger families who value functionality along with luxury.
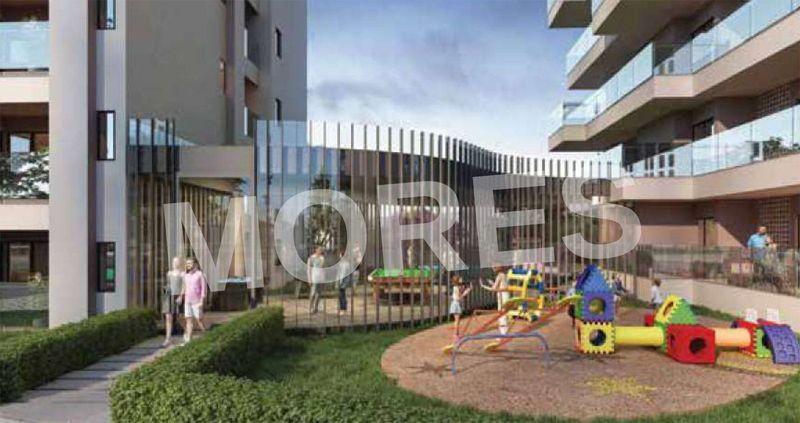
One of the standout features of Sawasdee Heights is its impressive range of modern lifestyle amenities. Residents can indulge in a swimming pool designed for relaxation and fitness, while the 5-star grand clubhouse serves as a hub for social gatherings, recreation, and community bonding. The project also includes landscaped green spaces that provide a peaceful retreat from the fast-paced city life.
Strategically located on Lawrence Road, the project enjoys excellent connectivity to major commercial hubs, educational institutions, healthcare centers, and shopping destinations across Delhi. The location ensures smooth access to key roads and transport networks, making daily commuting convenient and hassle-free.
Sawasdee Heights is not just a home; it is a statement of refined living. With high-end security systems, premium amenities, and a prime location, the project promises a lifestyle that combines elegance, comfort, and convenience. Whether you are looking for a dream home or a valuable real estate investment in Delhi, Sawasdee Heights stands as a perfect choice for luxury urban living.
Key Highlights:
- • Spread Across 3.3 Acres of Prime Land
- • Super Luxury 3 BHK Apartments with Servant Rooms
- • Prime Location at Lawrence Road, Delhi
- • Elegant Architecture & Premium Interiors
- • Spacious Layouts with Excellent Ventilation
- • 5-Star Grand Clubhouse
- • High-End Security Systems
- • Ideal for Premium Urban Living
Amenities:
- • Swimming Pool
- • 5-Star Grand Clubhouse
- • Fully Equipped Gymnasium
- • Landscaped Gardens
- • Children’s Play Area
- • Multipurpose Hall
- • Indoor Games Room
- • 24/7 Security with CCTV Surveillance
- • Power Backup
- • Dedicated Parking Spaces
Sawasdee Heights - Amenities

24*7 Water Supply

Badminton Court
Car Parking
Club House
Fire Fighting Equipments

Gymnasium
Indoor Games
Intercom Facility
Jogging Track
Kids Play Area

Lift
Meditation Area
Multipurpose Hall
Party Lawn

Power Backup

Security

Squash Court
Table Tennis Court
Vastu Compliant
Video/CCTV Security
Waste Disposal

WiFi
Sawasdee Heights - Floor Plans and Pricing
All
3 BHK
3 BHK + Study
3 BHK + CSP
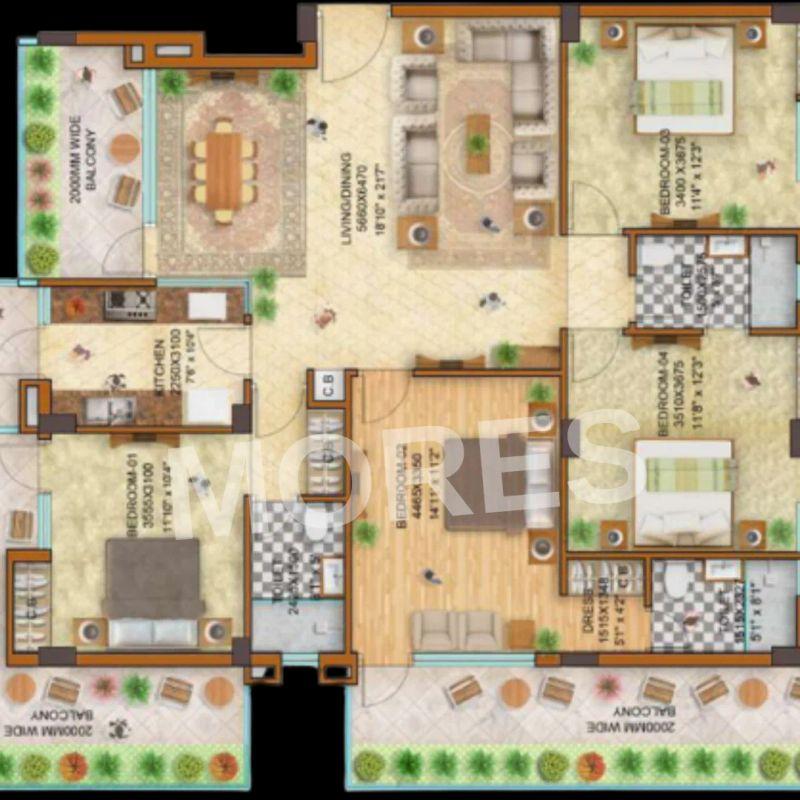
View Floor Plan
Unit Title : 3 BHK
Carpet Area : 2,271 Sq.Ft.
₹ 17,700 Onwards
Contact us
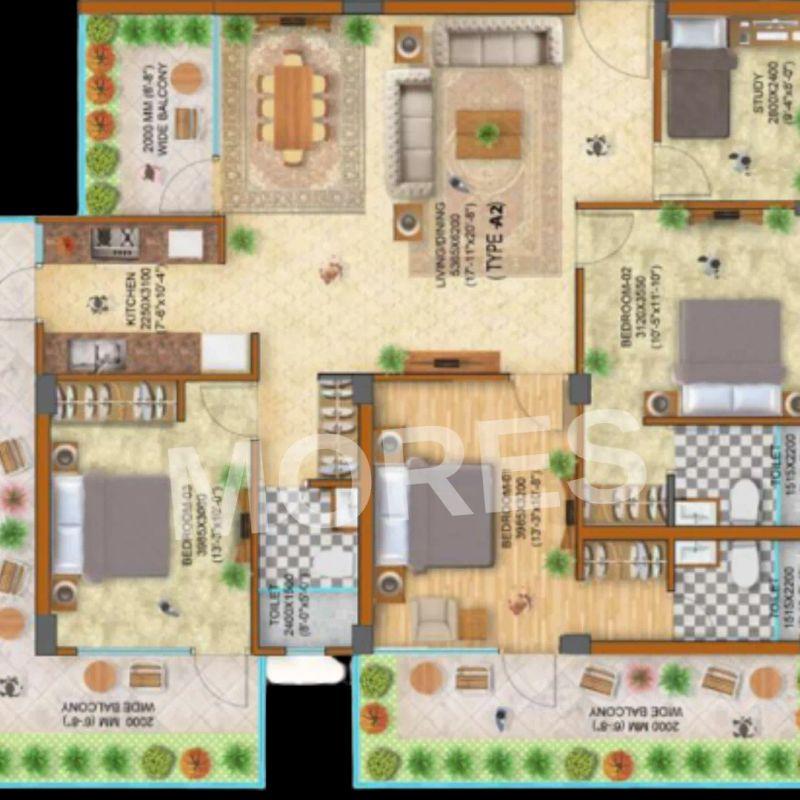
View Floor Plan
Unit Title : 3 BHK + Study
Carpet Area : 2,552 Sq.Ft.
₹ 17,700 Onwards
Contact us
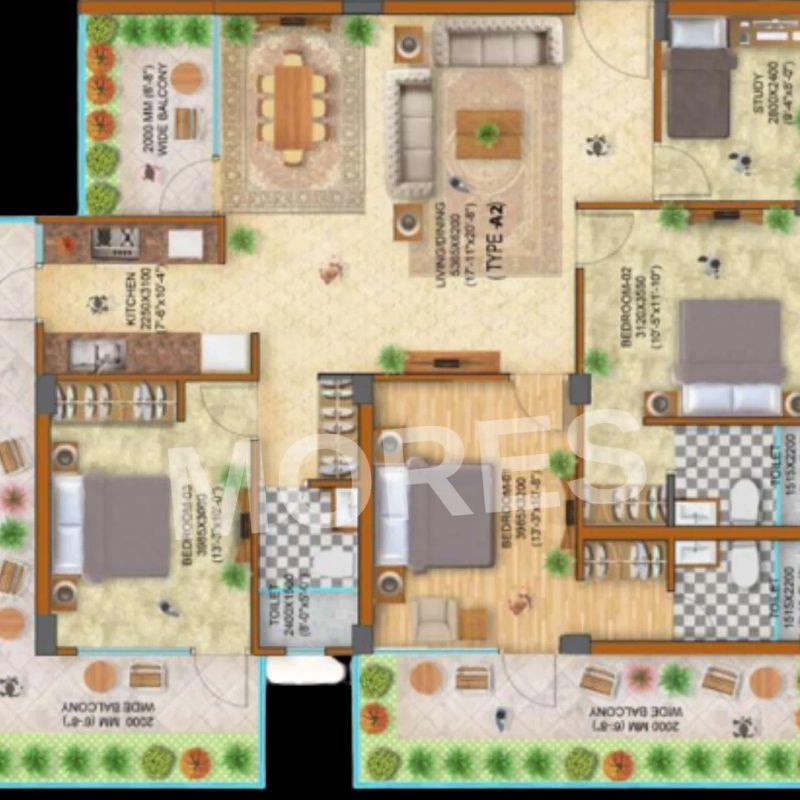
View Floor Plan
Unit Title : 3 BHK + CSP
Carpet Area : 2,645 Sq.Ft.
₹ 17,700 Onwards
Contact us
EMI Calculator
Loan Amount (₹)
Interest Rate (%)
Loan Tenure
EMI Calculator
Loan Amount (₹)
Interest Rate (%)
Loan Tenure
Sawasdee Heights - Brochure Information
1 of 0

Sawasdee Heights - Developer Details
Sawasdee Heights - Location & Nearby
Sawasdee Heights - FAQs


Assistant


