





Residential
Prime Location
Well Maintained
Reputed Builder
Elegant Design
Investment Opportunity

₹2.45 Cr - ₹2.50 Cr
₹2.45 Cr - ₹2.50 Cr
2.02 Acres
4,015 Sq.Ft. - 4,090 Sq.Ft.
87
Units
Shalimar Gallant West - RERA Details
Project RERA Summary
Name
Shalimar Gallant West
Status
Ongoing
Proposed Start date
Oct 20, 2022
Possession Date
Oct 20, 2026
Total Area
87991.20 Sq.Ft.
Project Documents

View

Download
Shalimar Gallant West Brochure
Shalimar Gallant West - Project Information
Project Type
Residential
Project Sub Type
Apartment Under Construction
City
Lucknow
Possession Status
Under Construction
Flooring
Standard
Possession Date
Oct 20, 2026
Built Date
Oct 1, 2026
Land Type
Group Housing
Shalimar Gallant West - Overview
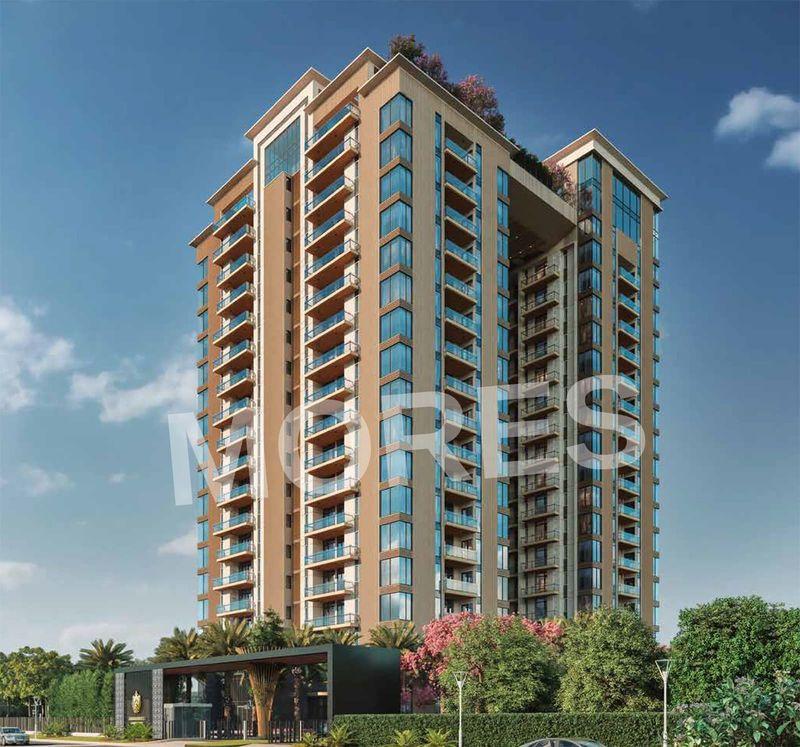
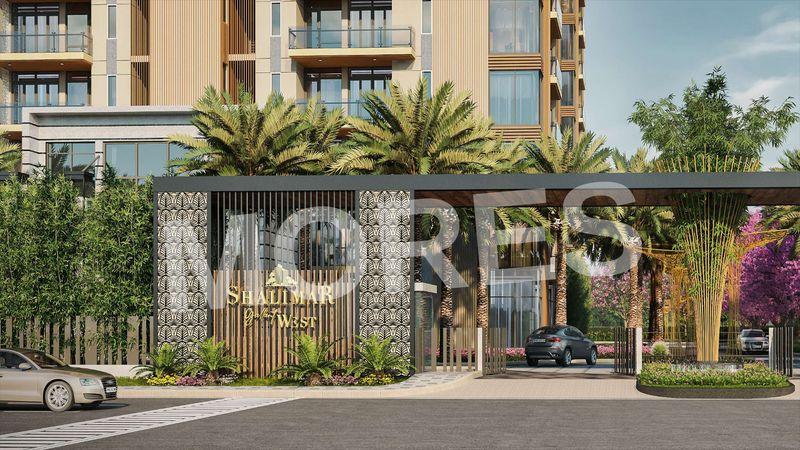
Shalimar Gallant West is a premium residential development offering luxurious apartments and elegant penthouses designed for refined urban living. Built with a strong RCC frame structure, the project ensures durability, safety, and long-term value. The homes feature exquisitely crafted interiors, spacious layouts, and modern design elements that reflect sophistication and comfort. Large windows and thoughtfully planned spaces allow ample natural light and ventilation, creating a bright and welcoming living environment.
The project is developed to cater to the lifestyle needs of contemporary homebuyers who seek both luxury and convenience. Shalimar Gallant West offers a serene residential atmosphere while providing easy access to key city locations, commercial hubs, educational institutions, and healthcare facilities. Every aspect of the project is carefully planned to enhance everyday living.
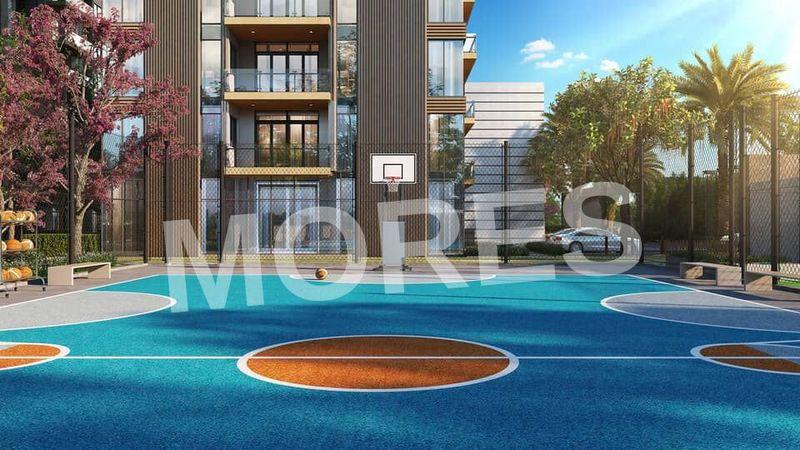
Residents can enjoy a host of modern amenities that promote wellness, recreation, and community bonding. With round-the-clock security, advanced safety systems, and premium lifestyle features, Shalimar Gallant West ensures a secure and comfortable living experience. This thoughtfully designed residential address stands as a symbol of elegance, quality construction, and modern luxury.
Key Highlights:
Luxury apartments and penthouses
Strong RCC frame structure for durability
Exquisite interiors with premium finishes
Modern architecture and thoughtful layouts
24/7 security and safety systems
High-quality lifestyle amenities
Amenities:
Swimming pool
Fully equipped gymnasium
24/7 security with CCTV surveillance
Landscaped gardens
Clubhouse and leisure spaces
Power backup
Ample parking facilities
Shalimar Gallant West - Amenities

24*7 Water Supply

Badminton Court
Cafeteria
Car Parking
Club House
Fire Fighting Equipments

Gymnasium
Indoor Games
Jogging Track
Kids Play Area

Lift
Lobby
Multipurpose Hall

Park
Party Lawn

Power Backup

Security

Squash Court
Table Tennis Court
Vastu Compliant
Video/CCTV Security

WiFi
Shalimar Gallant West - Floor Plans and Pricing
All
4 BHK
4 BHK + 4T
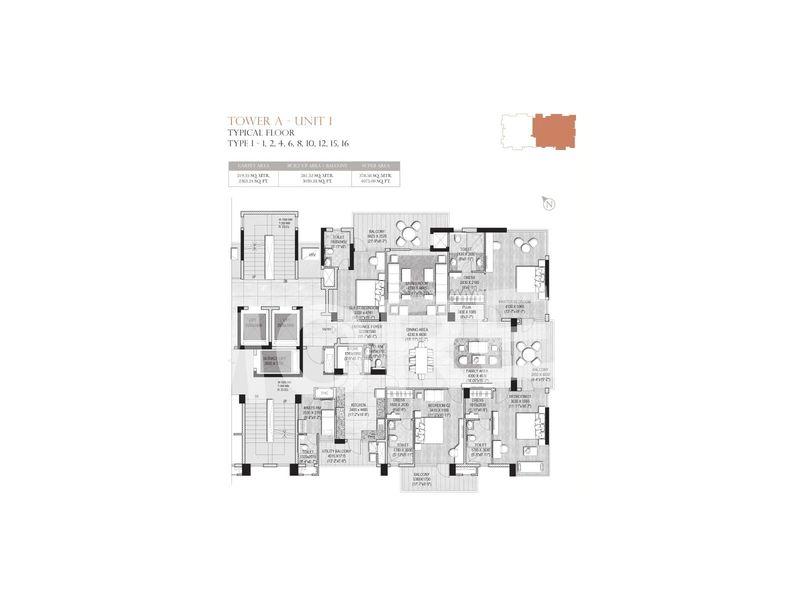
View Floor Plan
Unit Title : 4 BHK
Carpet Area : 4,015 Sq.Ft.
₹ 6,102 Onwards
Contact us
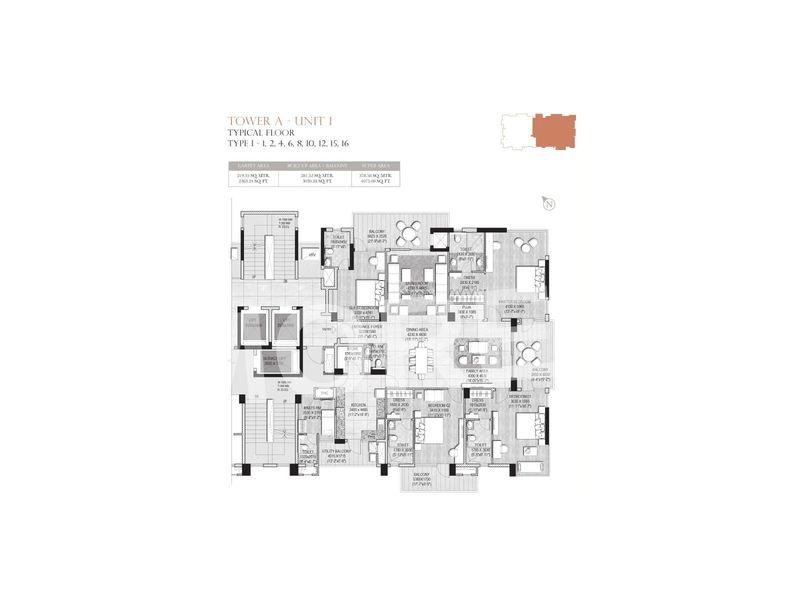
View Floor Plan
Unit Title : 4 BHK + 4T
Carpet Area : 4,090 Sq.Ft.
₹ 6,102 Onwards
Contact us
EMI Calculator
Loan Amount (₹)
Interest Rate (%)
Loan Tenure
EMI Calculator
Loan Amount (₹)
Interest Rate (%)
Loan Tenure
Shalimar Gallant West - Brochure Information
1 of 0
Shalimar Gallant West - Developer Details
Shalimar Gallant West - Location & Nearby
Shalimar Gallant West - FAQs


Assistant


