


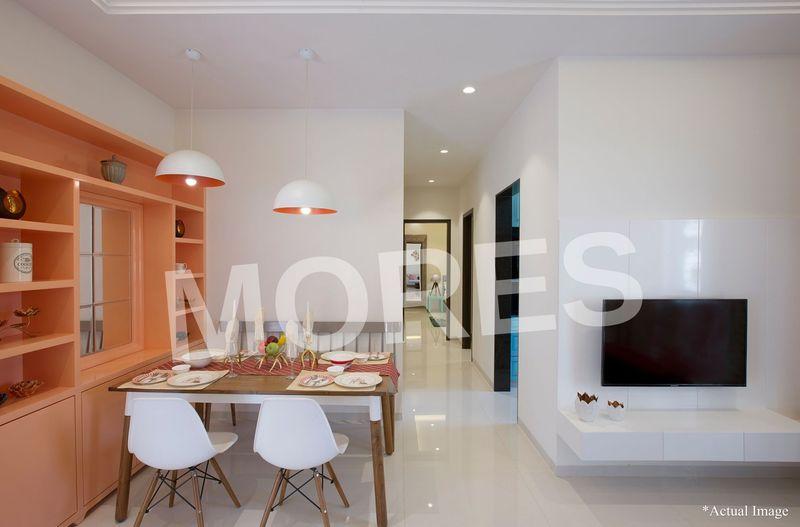
Residential
Safe & Secure
Investment Opportunity
Prime Location
Well Maintained
Affordable

₹1.15 Cr - ₹2.12 Cr
₹1.15 Cr - ₹2.12 Cr
3.75 Acres
426 Sq.Ft. - 787 Sq.Ft.
710
Units
Sheth Zuri - RERA Details
Project RERA Summary
Name
Sheth Zuri
Status
Ongoing
Proposed Start date
Aug 17, 2017
Possession Date
Dec 29, 2026
Total Area
163350.00 Sq.Ft.
Project Documents

View

Download
Sheth Zuri Thane Rera Certificate
Sheth Zuri - Project Information
Project Type
Residential
Project Sub Type
Apartment Under Construction
City
Thane
Possession Status
Under Construction
Flooring
Standard
Possession Date
Dec 29, 2026
Built Date
Dec 1, 2026
Land Type
Group Housing
Electricity Supply
Yes
Sheth Zuri - Overview
Sheth Zuri by Ashwin Sheth Group is a thoughtfully designed residential development located in the heart of Thane West, offering residents effortless access to the city’s finest conveniences. Strategically positioned, the project ensures seamless connectivity to major highways, business hubs, healthcare facilities, educational institutions, and entertainment destinations, making everyday life smooth and efficient.
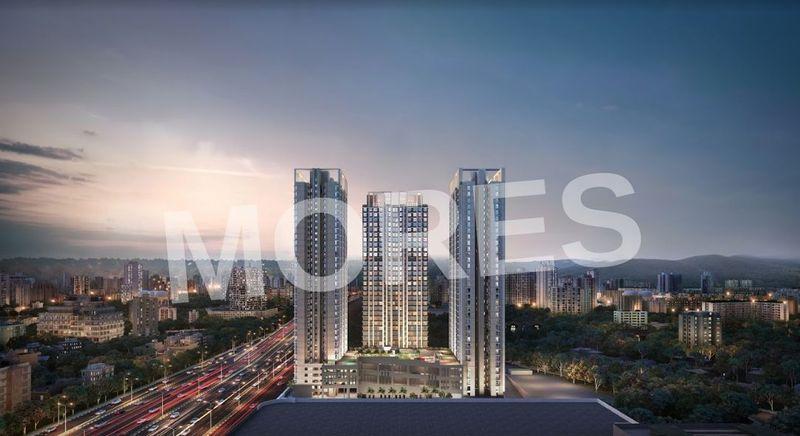
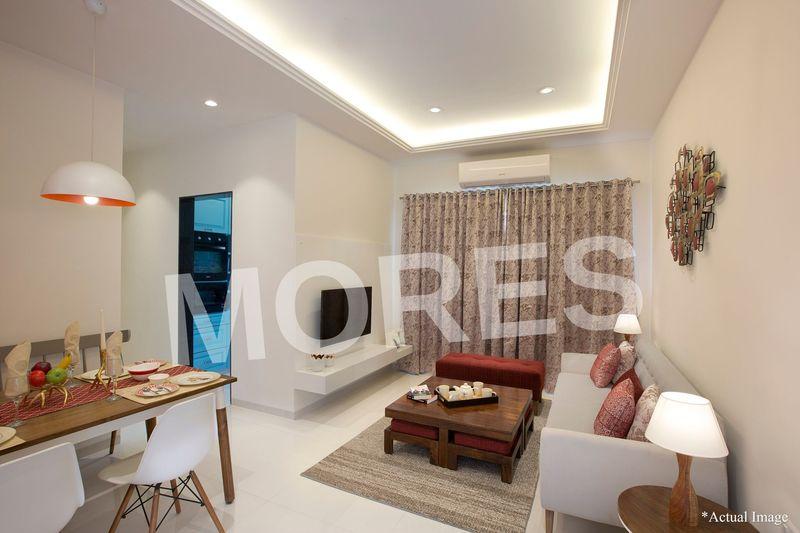
Spread across three elegantly planned towers, Sheth Zuri offers privacy-focused 1, 2, and 3 BHK residences crafted for modern urban living. Each apartment is designed with cross ventilation to allow abundant natural light and refreshing breezes, creating a healthy and comfortable living environment. Contemporary architecture, intelligent layouts, and refined interiors reflect the project’s commitment to quality and sophistication.
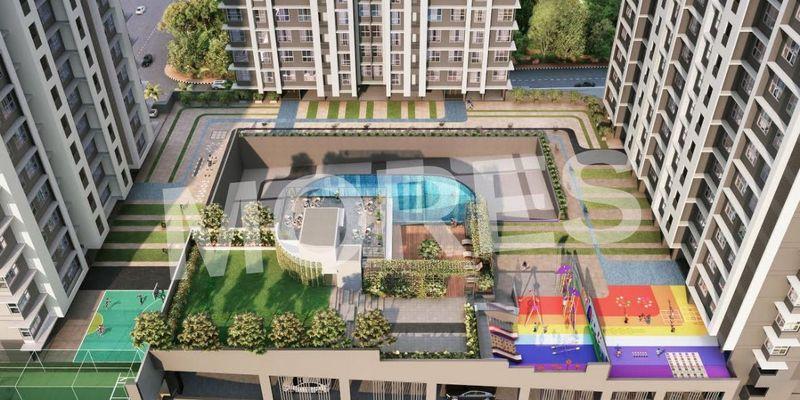
Residents are treated to mesmerizing views of the surrounding cityscape, complemented by serene landscaped spaces within the community. With world-class amenities, open areas, and thoughtful recreational zones, Sheth Zuri provides a balanced lifestyle that blends comfort, elegance, and convenience, making it an ideal choice for both homebuyers and long-term investors in Thane West.
Key Highlights:
Premium 1, 2 & 3 BHK residences
Three aesthetically designed residential towers
Cross-ventilated homes with ample natural light
Privacy-focused apartment layouts
Strategic location in Thane West
Excellent connectivity to key city destinations
Trusted development by Ashwin Sheth Group
Amenities:
Grand clubhouse
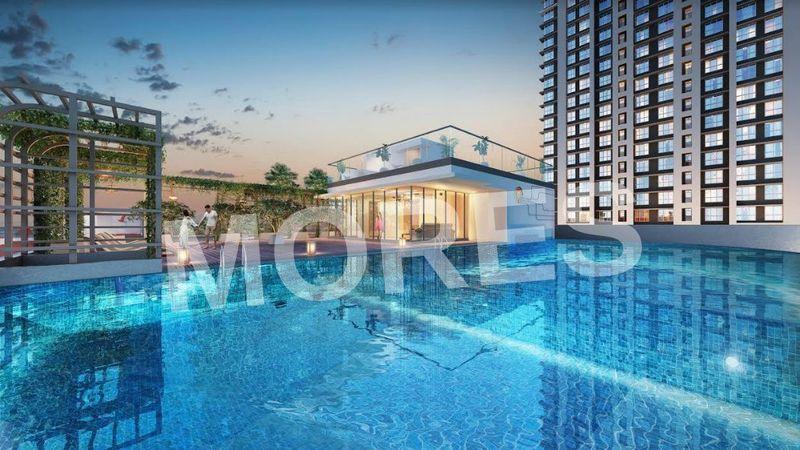
Swimming pool
Fully equipped gymnasium
Landscaped gardens
Children’s play area
Jogging and walking tracks
Indoor games room
Multipurpose hall
Yoga and meditation zones
Sheth Zuri - Amenities

24*7 Water Supply

Badminton Court
Car Parking
Fire Fighting Equipments
Golf Course

Gymnasium
Indoor Games
Jogging Track
Kids Play Area

Kids Pool

Lift
Multipurpose Hall
Party Lawn

Power Backup

Security
Skating Ring

Squash Court
Table Tennis Court
Vastu Compliant
Video/CCTV Security
Waste Disposal

WiFi
Sheth Zuri - Floor Plans and Pricing
All
1 BHK
2 BHK
2 BHK + 2T
3 BHK
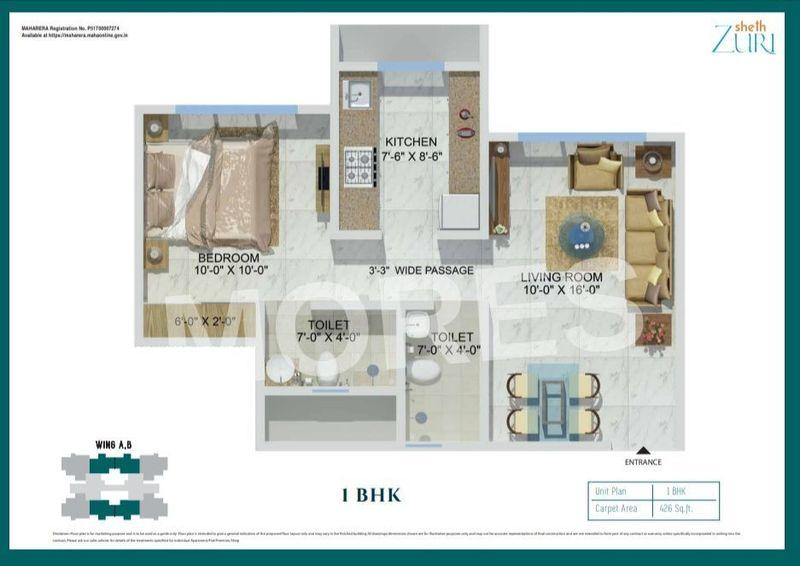
View Floor Plan
Unit Title : 1 BHK
Carpet Area : 426 Sq.Ft.
₹ 27,000 Onwards
Contact us
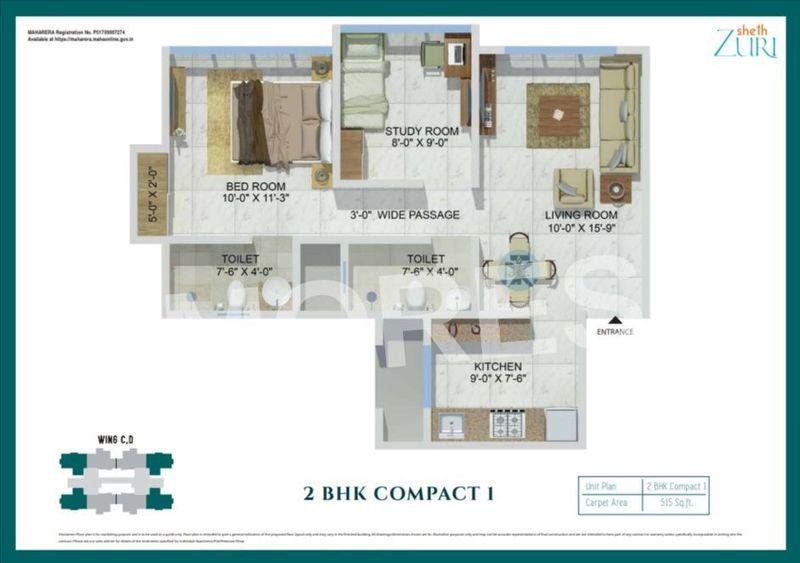
View Floor Plan
Unit Title : 2 BHK
Carpet Area : 515 Sq.Ft.
₹ 28,000 Onwards
Contact us
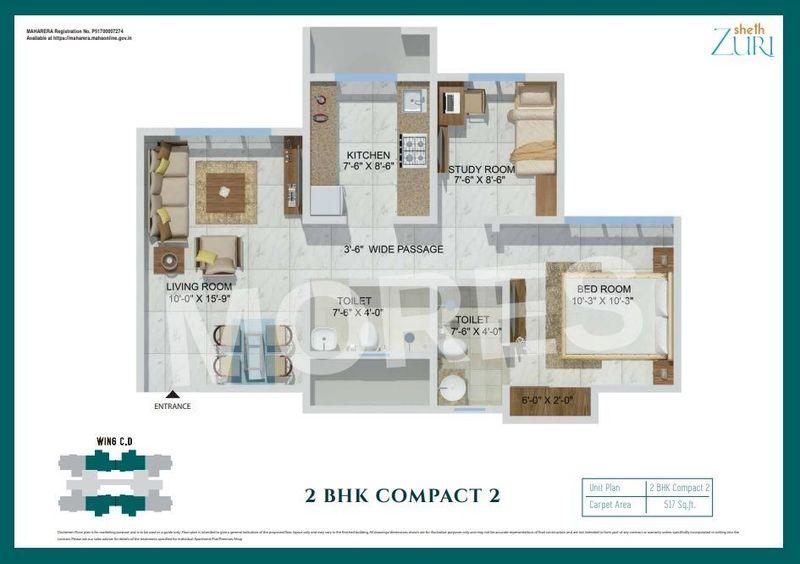
View Floor Plan
Unit Title : 2 BHK + 2T
Carpet Area : 654 Sq.Ft.
₹ 31,000 Onwards
Contact us
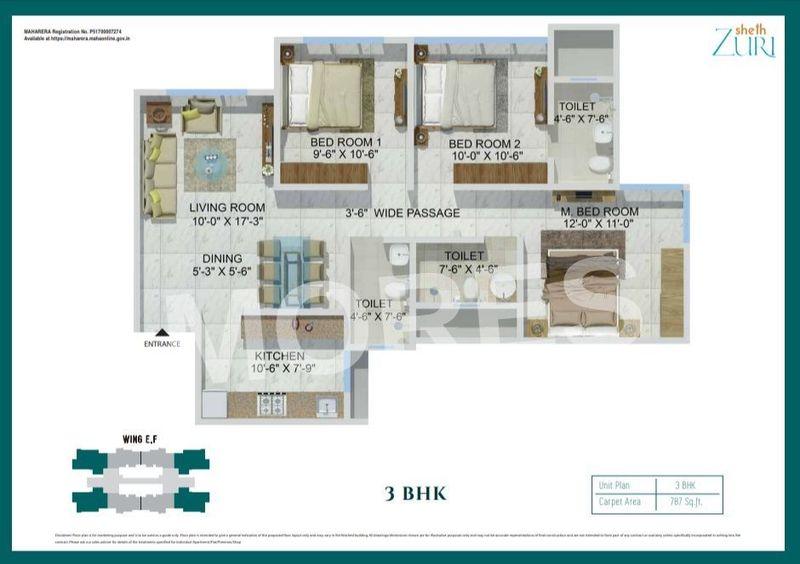
View Floor Plan
Unit Title : 3 BHK
Carpet Area : 787 Sq.Ft.
₹ 27,000 Onwards
Contact us
EMI Calculator
Loan Amount (₹)
Interest Rate (%)
Loan Tenure
EMI Calculator
Loan Amount (₹)
Interest Rate (%)
Loan Tenure
Sheth Zuri - Brochure Information
1 of 0
Sheth Zuri - Developer Details
Sheth Zuri - Location & Nearby
Sheth Zuri - FAQs


Assistant


