


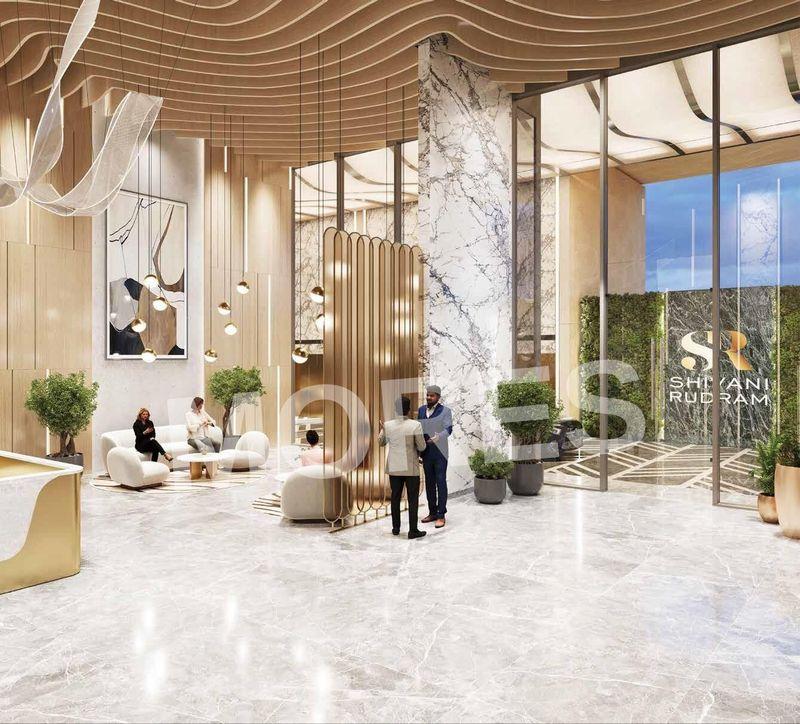

Residential
Unbeatable Price
Prime Location
Quick Deal
Affordable
Well Maintained

₹1.16 Cr - ₹2.06 Cr
₹1.16 Cr - ₹2.06 Cr
1.65 Acres
430 Sq.Ft. - 762 Sq.Ft.
252
Units
Shivani Rudram - RERA Details
Project RERA Summary
Name
Shivani Rudram
Status
Ongoing
Proposed Start date
Apr 23, 2025
Possession Date
Mar 31, 2029
Total Area
1.65 Sq.Ft.
Project Documents

View

Download
Shivani Rudram Kandivali Rera Certificate
Shivani Rudram - Project Information
Project Type
Residential
Project Sub Type
Apartment New Launch
City
Mumbai
Possession Status
Under Construction
Flooring
Standard
Possession Date
Mar 31, 2029
Built Date
Mar 1, 2029
Land Type
Group Housing
Electricity Supply
Yes
Shivani Rudram - Overview
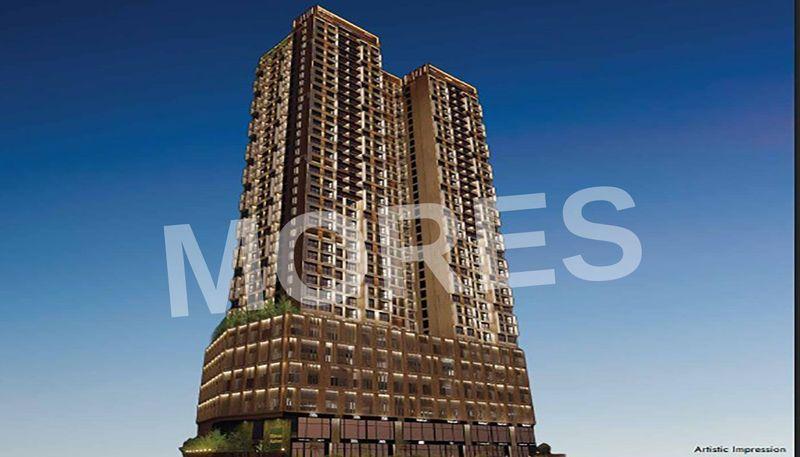
Explore Shivani Rudram, a residential complex that is currently being developed in Kandivali West, Mumbai, on a land measuring around 1.65 acres owned by the Rudra Amar Group. The 1 & 2 BHK apartments available here can be chosen by those desiring a prestigious location in one of the most prestigious suburbs of western Mumbai.
It is not an easy task to locate an area that offers prestige location, luxurious amenities, and future appreciation value. All these features are present in the Mumbai housing society called Shivani Rudram. This housing society is perfect for all buyers and investors who want everything at once.
About The Project
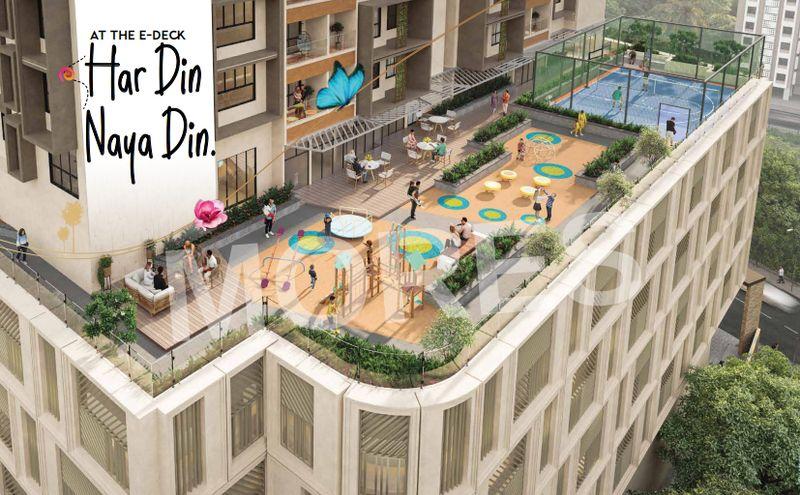
The combination of parameters like Vaastu compatibility, ceiling height, and sunlight has been kept in mind while designing the building in order to enable one to live in comfort. Shivani Rudram, developed by Rudra Amar Group, is a skyscraper with a height of 39 floors and an E-Deck on the 7th floor.
Kandivali West, being one of the most sought-after suburbs of Western Mumbai, is famous for its strong social infrastructure, transportation connectivity through train/road, and continuous demand by buyers and investors. Transportation connectivity of Kandivali railway station, Metro station, SV Road, Link Road, Western Express Highway, nearby presence of reputed schools like Oxford Public School, hospitals like Ace Heart Hospital, and Raghuleela Mega Mall make Shivani Rudram truly unique.
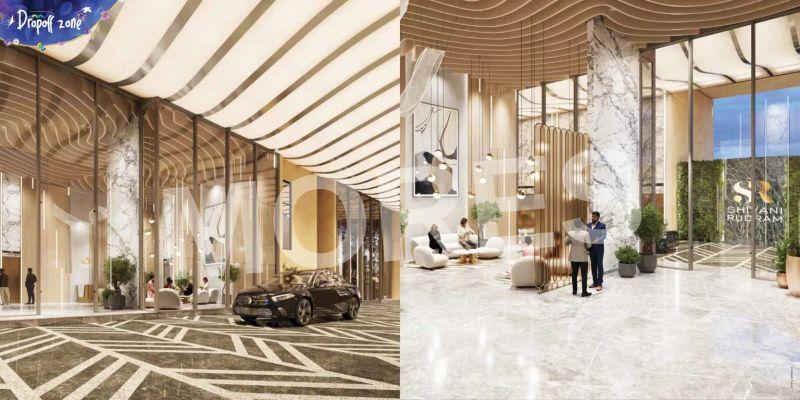
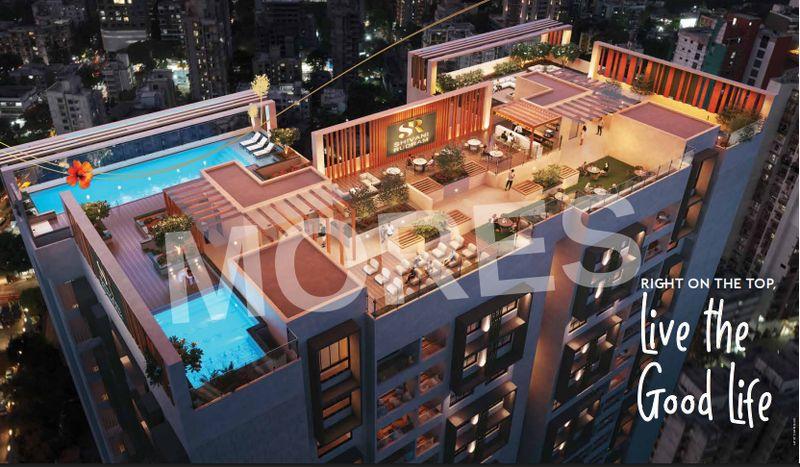
Shivani Rudram offers over 20 lifestyle facilities such as a swimming pool, gymnasium, yoga room, kids' play area, rooftop garden, and an on-site temple of the Jain and Swaminarayan community.
Shivani Rudram, with its transportation connectivity, facilities, and suburban location, turns out to be the ideal choice for families, working professionals, and investors in the highly sought-after suburb of Kandivali West.
Why Invest in this Project?
Shivani Rudram seems to be the best option for a homebuyer, allowing them the opportunity to invest in this property in the most developed suburb of Western Mumbai. Some of the facilities offered include various zones like the spiritual and lifestyle zones, among others. In addition to that, the place has great connectivity, being in proximity to Kandivali railway station and Kandivali West metro station. This is one of the best investments to be made by home buyers and investors.
Shivani Rudram - Amenities

24*7 Water Supply

Badminton Court
Car Parking
Club House
Fire Fighting Equipments

Gymnasium
Indoor Games
Jogging Track
Kids Play Area

Kids Pool

Lift
Multipurpose Hall

Park
Party Lawn

Power Backup
School And Collages

Security
Table Tennis Court
Vastu Compliant
Video/CCTV Security
Waste Disposal

WiFi
Shivani Rudram - Floor Plans and Pricing
All
1 BHK
2 BHK
2 BHK + 2T
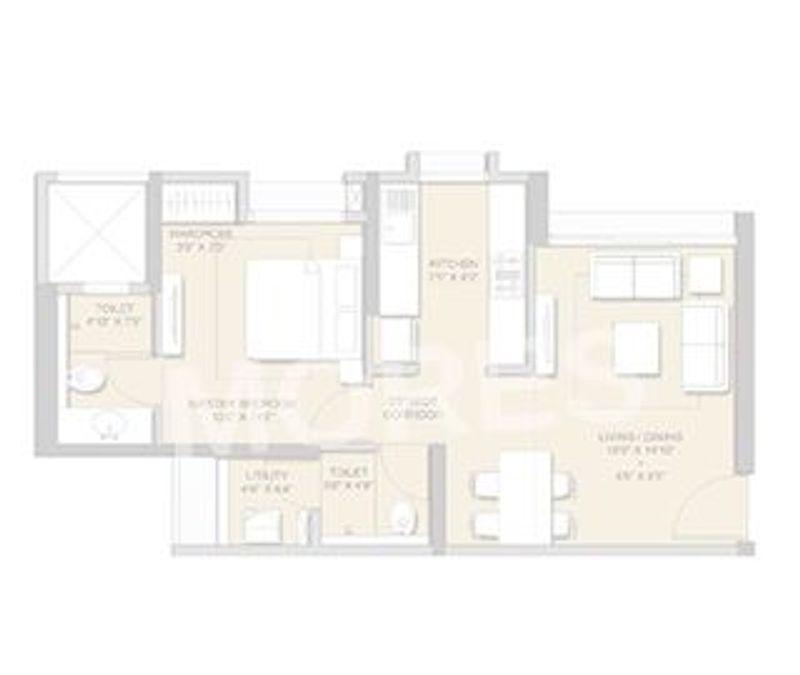
View Floor Plan
Unit Title : 1 BHK
Carpet Area : 430 Sq.Ft.
₹ 26,976 Onwards
Contact us
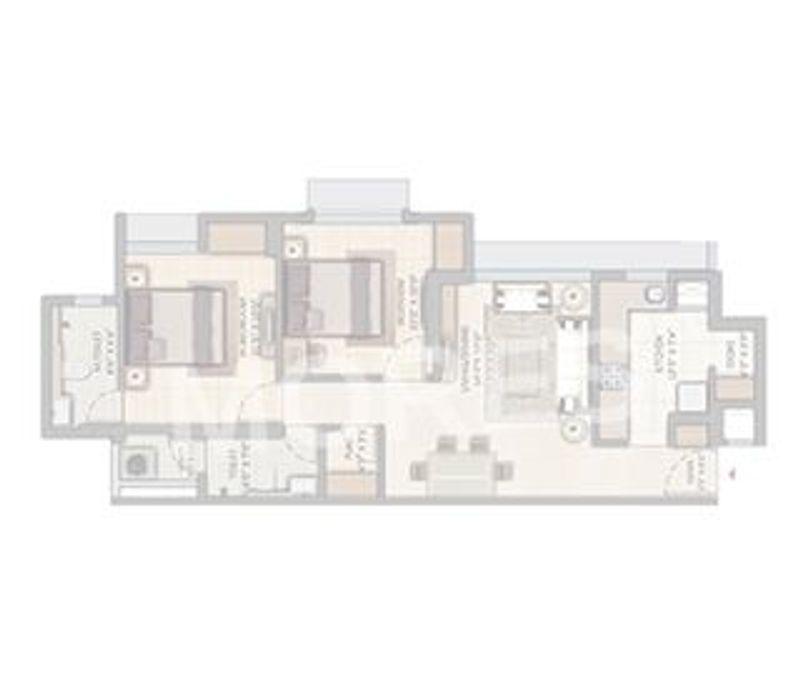
View Floor Plan
Unit Title : 2 BHK
Carpet Area : 699 Sq.Ft.
₹ 26,976 Onwards
Contact us
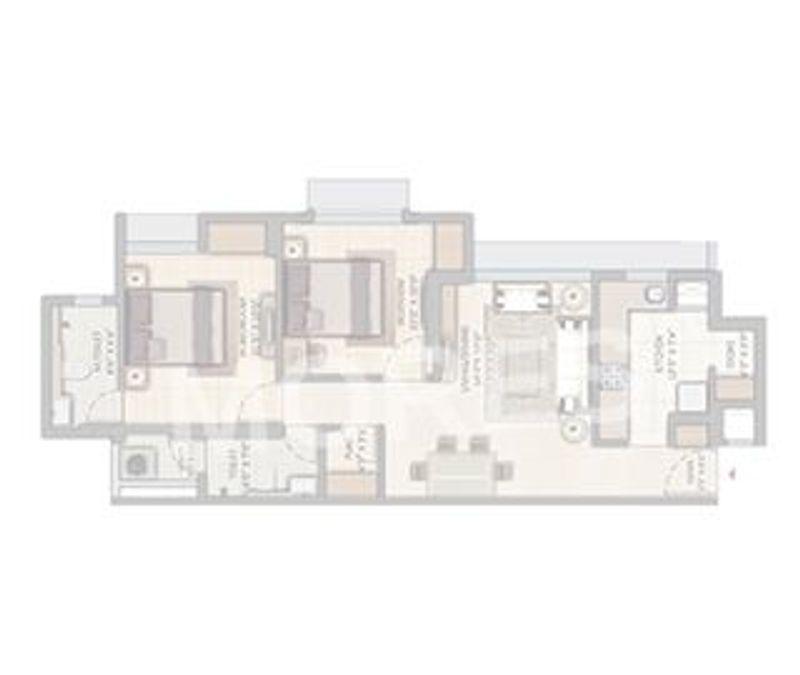
View Floor Plan
Unit Title : 2 BHK + 2T
Carpet Area : 762 Sq.Ft.
₹ 26,976 Onwards
Contact us
EMI Calculator
Loan Amount (₹)
Interest Rate (%)
Loan Tenure
EMI Calculator
Loan Amount (₹)
Interest Rate (%)
Loan Tenure
Shivani Rudram - Brochure Information
1 of 0
Shivani Rudram - Developer Details
Shivani Rudram - Location & Nearby
Shivani Rudram - FAQs


Assistant


