



Residential
Prime Location
Well Maintained
Elegant Design
Reputed Builder
Family-friendly

₹1.80 Cr - ₹3.15 Cr
₹1.80 Cr - ₹3.15 Cr
3.50 Acres
1,500 Sq.Ft. - 2,100 Sq.Ft.
1,080
Units
Sobha Aurum - RERA Details
Sobha Aurum - Project Information
Project Type
Residential
Project Sub Type
Apartment
City
Greater Noida
Possession Status
Under Construction
Flooring
Marble
Possession Date
Apr 30, 2030
Built Date
Jan 1, 2025
Land Type
Group Housing
Assured Return
Yes
Water Sewage
Yes
Sobha Aurum - Overview
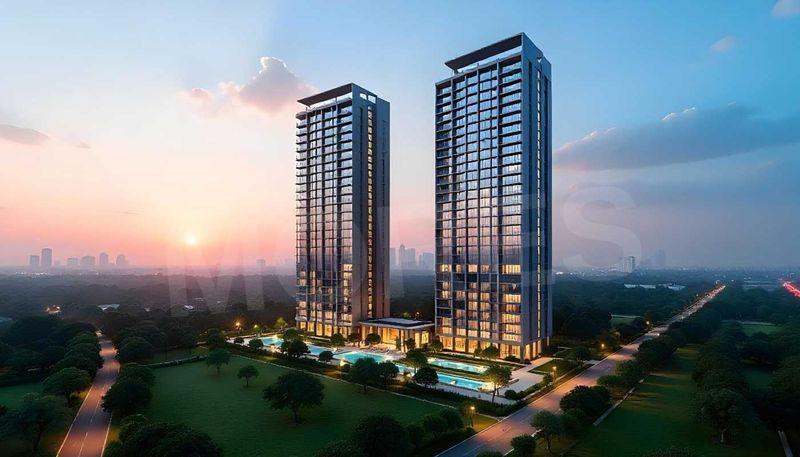
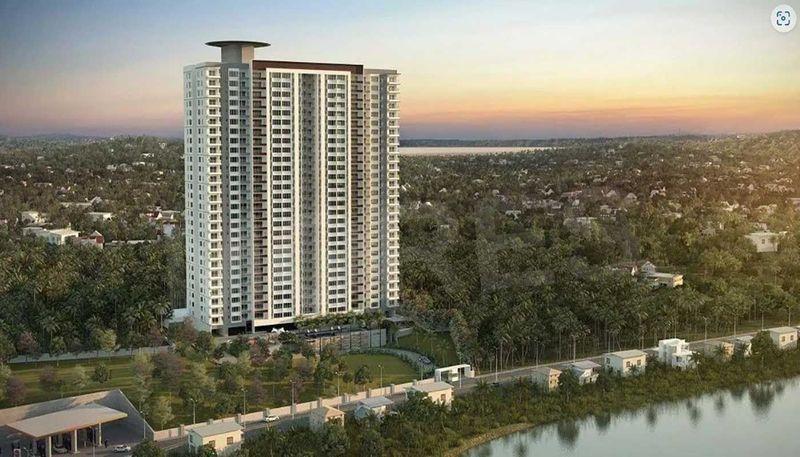
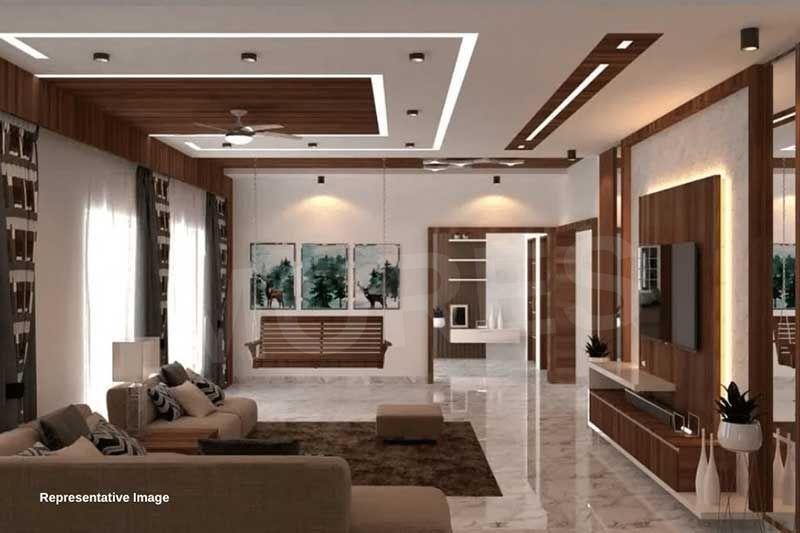
Sobha Aurum, located in Greater Noida, Uttar Pradesh, is a luxurious residential project developed by the esteemed Sobha Group. This ongoing project offers a range of exquisitely designed apartments, promising an unparalleled lifestyle. The development is situated in a prime location, providing convenient access to various amenities and key areas.
- • Project Type: Apartment (Residential)
- • Developer: Sobha Group
- • Project Area: 3.5 Acres
- • Number of Towers: 2
- • Floor Count: 31
- • Unit Types: 2 BHK, 2 BHK Large, 3 BHK, 3 BHK Large
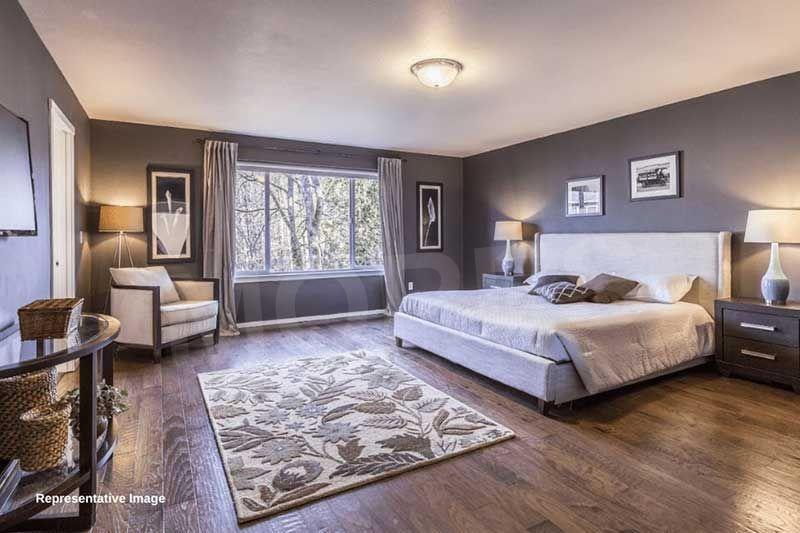
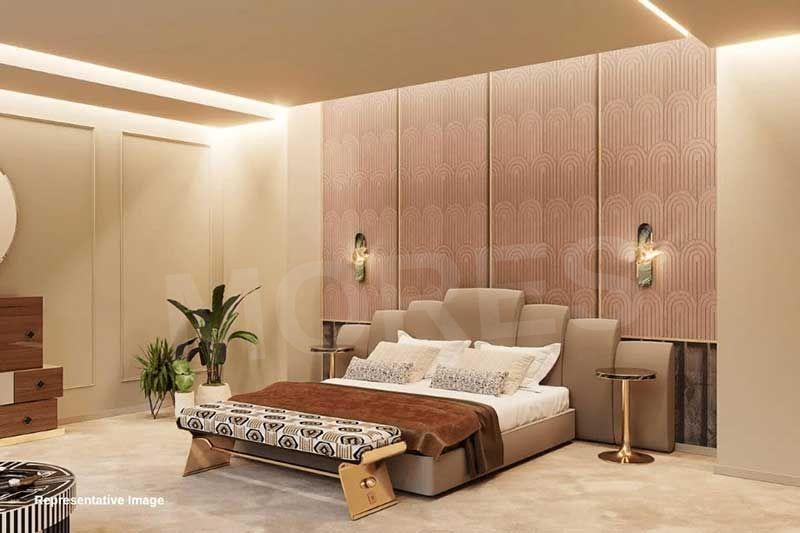
- • Apartment Features: Marble flooring, spacious layouts, high-end finishes.
- • Amenities: Lift, Security, Badminton Court, Gymnasium, Video/CCTV Security, Fire Fighting Equipments, Park, Jogging Track, Table Tennis Court, Garden, Waste Disposal, Indoor Games, Party Lawn, 24*7 Water Supply, Car Parking.
- • Nearby: Fortis Hospital, Ursline Convent School, various restaurants, and convenient access to public transportation.
- • Project Status: Under Construction; Completion expected by April 30, 2030
Sobha Aurum - Amenities

24*7 Water Supply

Badminton Court
Car Parking
Fire Fighting Equipments
Garden

Gymnasium
Indoor Games
Jogging Track

Lift

Park
Party Lawn

Security
Table Tennis Court
Video/CCTV Security
Waste Disposal
Sobha Aurum - Floor Plans and Pricing
All
2 BHK
2 BHK Large
3 BHK
3 BHK Large
View Floor Plan
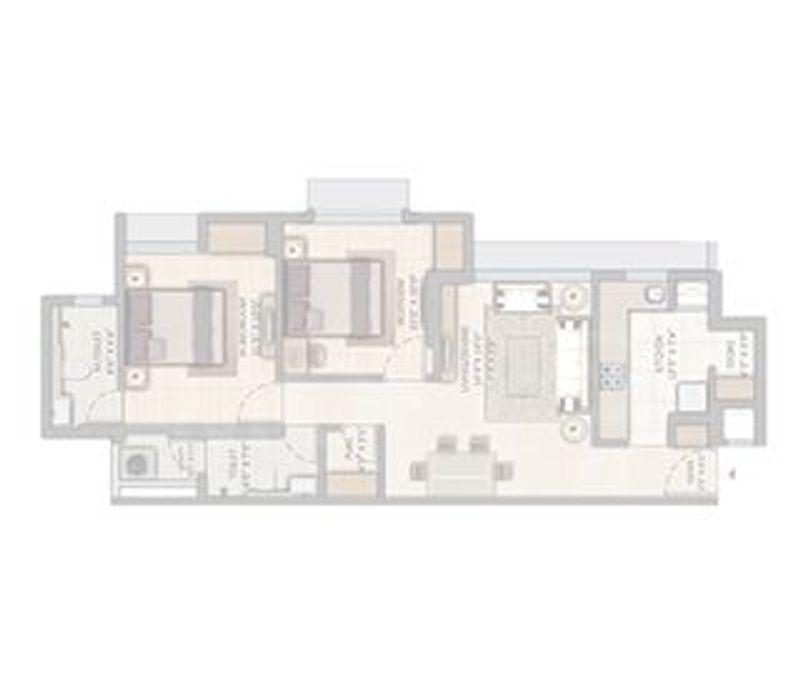
Unit Title : 2 BHK
Super Built-Up Area : 1,500 Sq.Ft.
₹ 15,000 Onwards
Contact us
View Floor Plan
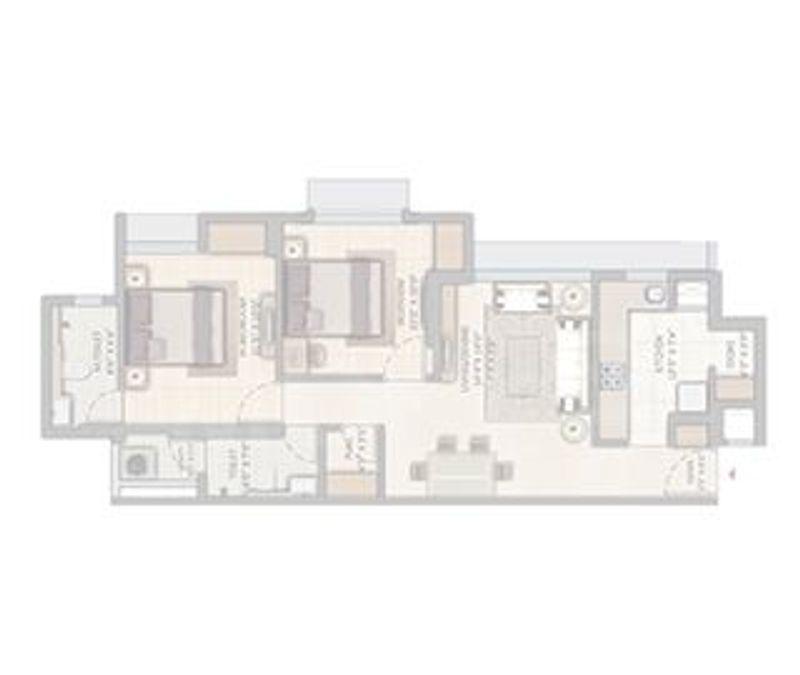
Unit Title : 2 BHK Large
Super Built-Up Area : 1,800 Sq.Ft.
₹ 15,000 Onwards
Contact us
View Floor Plan
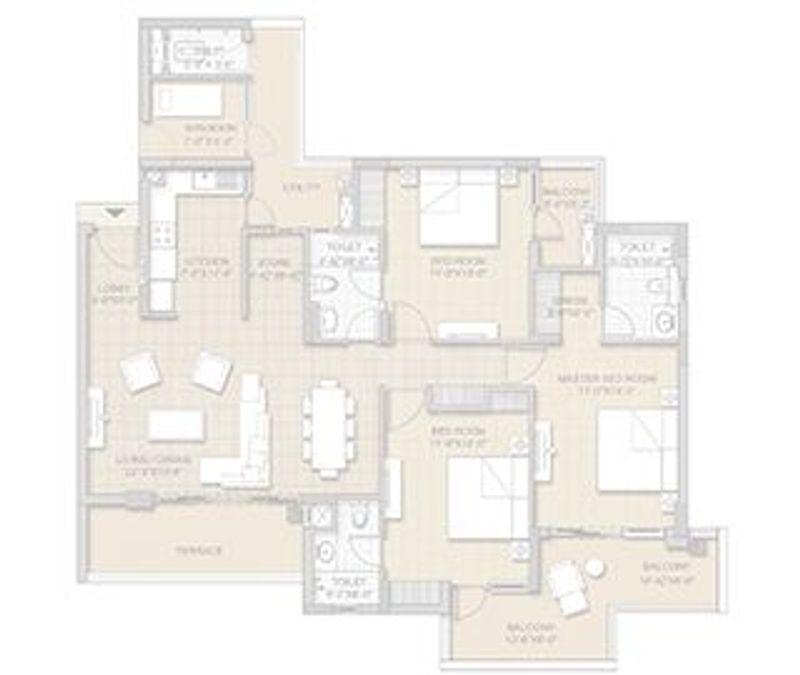
Unit Title : 3 BHK
Super Built-Up Area : 2,100 Sq.Ft.
₹ 15,000 Onwards
Contact us
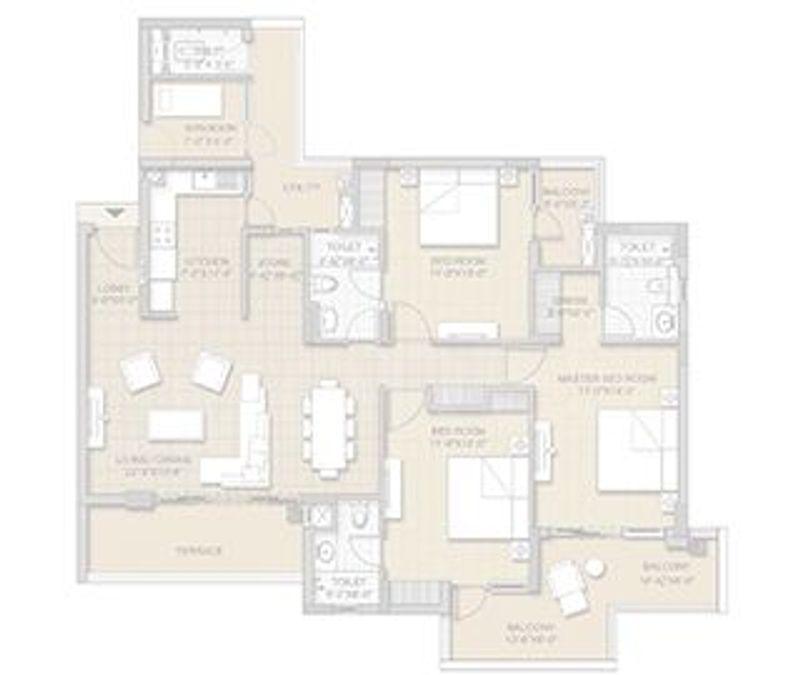
View Floor Plan
Unit Title : 3 BHK Large
₹ 15,000 Onwards
Contact us
EMI Calculator
Loan Amount (₹)
Interest Rate (%)
Loan Tenure
EMI Calculator
Loan Amount (₹)
Interest Rate (%)
Loan Tenure
Sobha Aurum - Developer Details

Sobha Aurum - Location & Nearby
Sobha Aurum - FAQs


Assistant


