




Residential
Prime Location
Elegant Design
Affordable
Safe & Secure
Family-friendly

₹1.49 Cr - ₹2.97 Cr
₹1.49 Cr - ₹2.97 Cr
0.58 Acres
428 Sq.Ft. - 853 Sq.Ft.
93
Units
Swastik Avighna - RERA Details
Project RERA Summary
Name
Swastik Avighna
Type
Residential
Status
Ongoing
Proposed Start date
Jun 15, 2022
Possession Date
Dec 31, 2026
Total Area
25264.80 Sq.Ft.
Project Documents

View

Download
Swastik Avighna Ghatkopar Rera Certificate
Swastik Avighna - Project Information
Project Type
Residential
Project Sub Type
Apartment New Launch
City
Mumbai
Possession Status
Under Construction
Flooring
Standard
Possession Date
Dec 31, 2026
Built Date
Dec 1, 2026
Land Type
Group Housing
Electricity Supply
Yes
Swastik Avighna - Overview
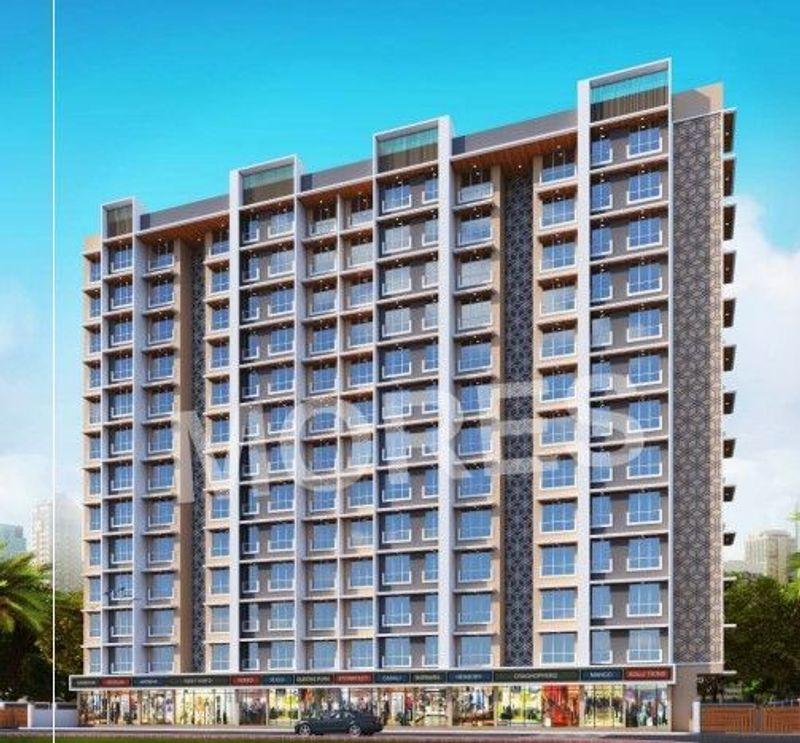
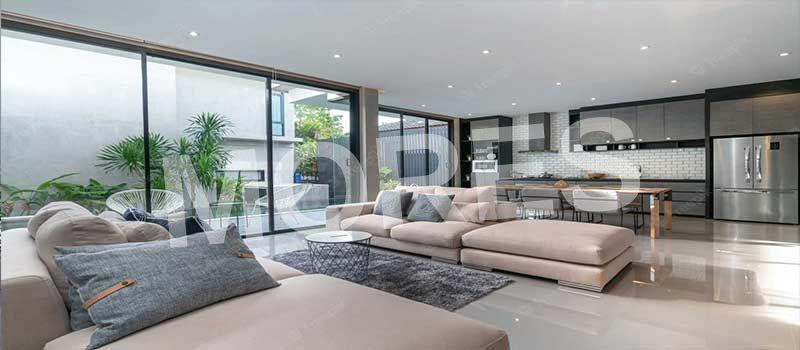
Swastik Avighna is an under-construction residential project in Sainath Nagar, Ghatkopar West, Mumbai, covering 0.58 acres of land and being developed by the Swastik Group. This project consists of 1, 2, and 3 BHK apartments with contemporary interiors and has been planned keeping in mind those customers who seek good living places in the city center.
An ideal home in the hectic environment of Ghatkopar is difficult to find. It is for this reason that Swastik Avighna is unique, providing well-planned apartments at an affordable rate, developed by an experienced developer with 25 years of standing.
About The Project
Swastik Avighna is the result of the Swastik Group's experience, which they have gained by designing the skyline of the city for more than 25 years. It is a single-structure which comprises a G+12 tower with 93 apartments that are designed beautifully in order to provide comfortable surroundings for people away from the chaos of the city.
Ghatkopar West is among the best-connected eastern suburbs of Mumbai that have diversified residential choices and a good social infrastructure. Some of the amenities located close to Swastik Avighna include Shreyas Cinema, R City Mall, and Ghatkopar Railway Station, while the Eastern Express Highway is also located at a convenient distance.
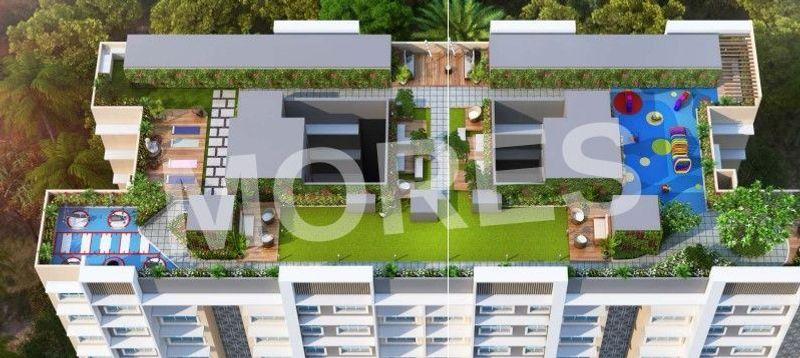
The residents have access to an open gym, walkway with landscaping, play area for children, fragrant garden, gaming place, senior’s place, lawns for parties, skywatching deck, meditation & yoga place, as well as a separate viewing deck. With the availability of R City Mall and renowned educational institutions like KVK School and hospitals like Supreme Multi Speciality Hospital nearby. There is everything that the residents require for a comfortable lifestyle is available here.
Why Invest in this Project?
Swastik Avighna makes for an ideal choice of investment where one can buy their house at an ideal location in Ghatkopar West, with the assurance of quality construction by Swastik Group. Good connectivity from the Ghatkopar Railway Station and R City Mall makes Swastik Avighna a lucrative option for both homebuyers and investors.
Swastik Avighna - Amenities

24*7 Water Supply

Badminton Court
Car Parking
Club House
Common Society Office
Fire Fighting Equipments

Gymnasium
Indoor Games
Jogging Track
Kids Play Area

Lift
Meditation Area
Party Lawn

Power Backup

Security

Squash Court
Table Tennis Court
Vastu Compliant
Video/CCTV Security

WiFi
Swastik Avighna - Floor Plans and Pricing
All
1 BHK
2 BHK
3 BHK
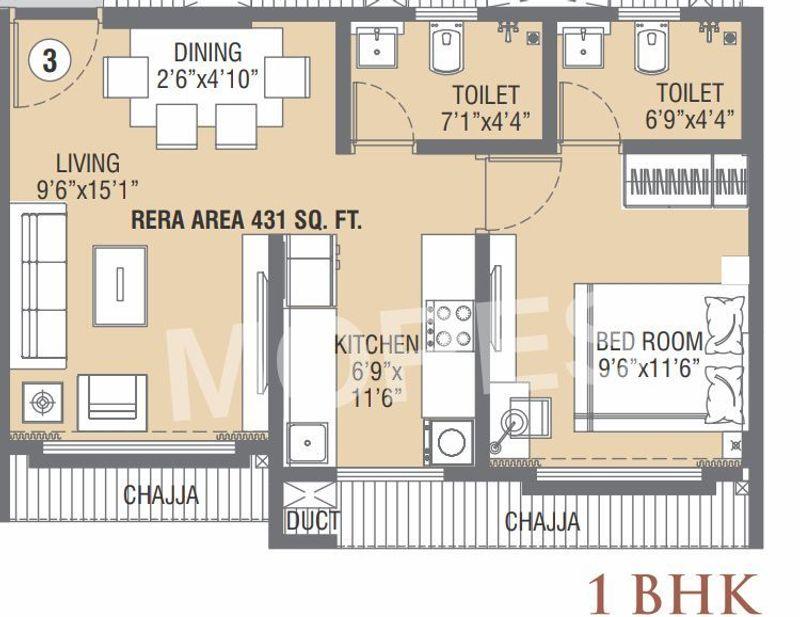
View Floor Plan
Unit Title : 1 BHK
Carpet Area : 428 Sq.Ft.
₹ 34,813 Onwards
Contact us
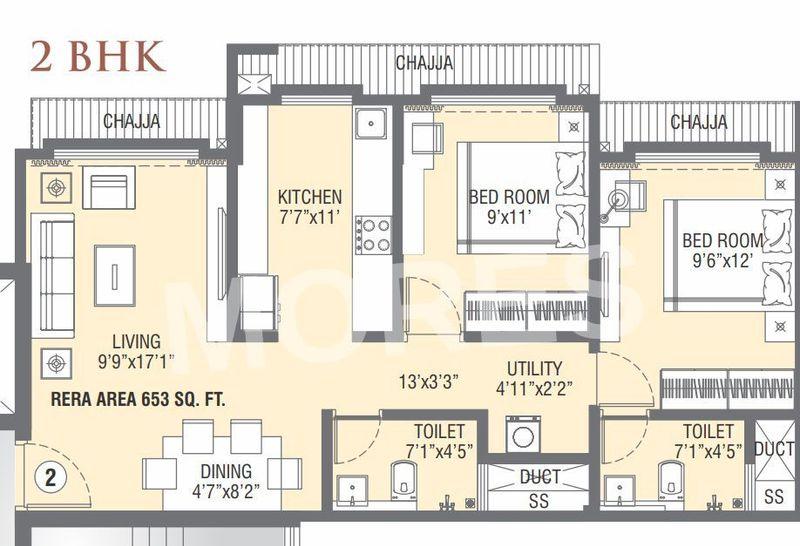
View Floor Plan
Unit Title : 2 BHK
Carpet Area : 650 Sq.Ft.
₹ 34,813 Onwards
Contact us
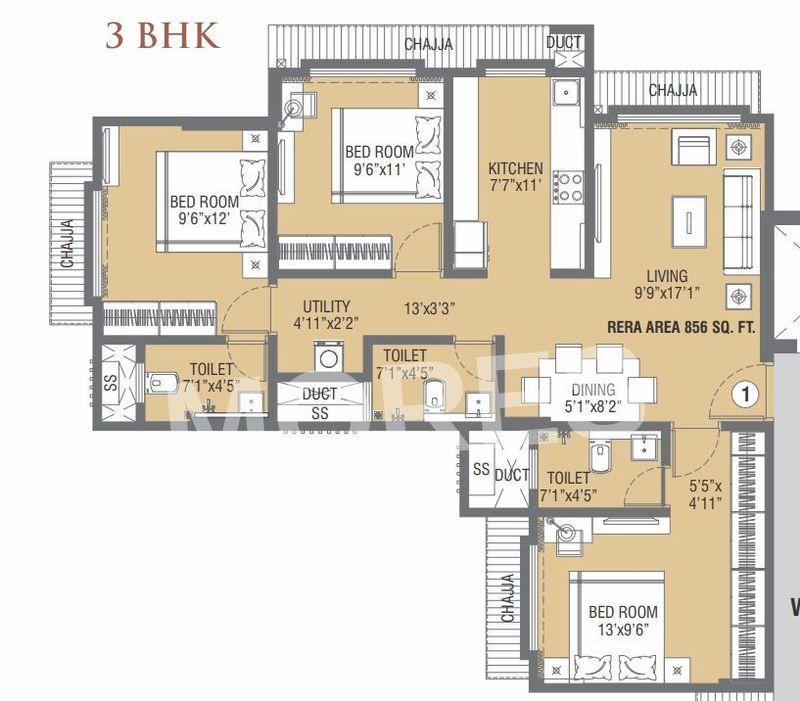
View Floor Plan
Unit Title : 3 BHK
Carpet Area : 853 Sq.Ft.
₹ 34,813 Onwards
Contact us
EMI Calculator
Loan Amount (₹)
Interest Rate (%)
Loan Tenure
EMI Calculator
Loan Amount (₹)
Interest Rate (%)
Loan Tenure
Swastik Avighna - Brochure Information
1 of 0
Swastik Avighna - Developer Details
Swastik Avighna - Location & Nearby
Swastik Avighna - FAQs


Assistant


