


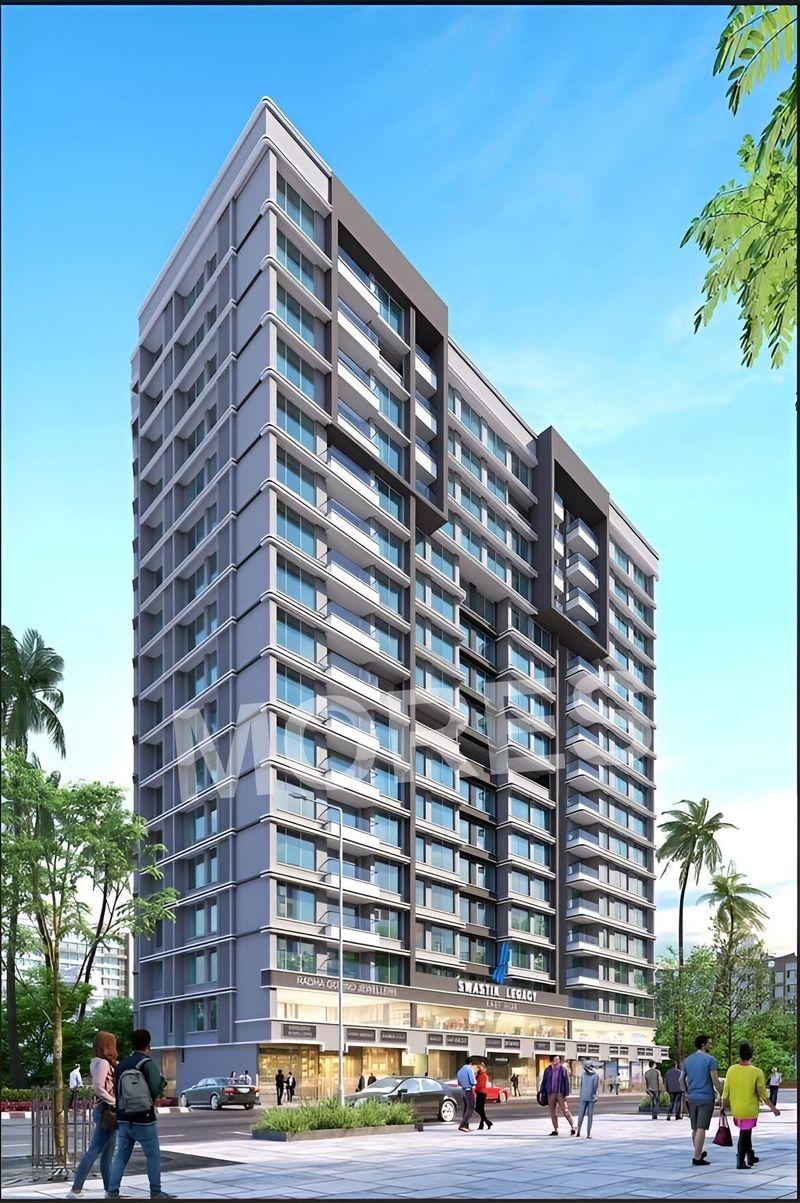
Residential
Well Maintained
Elegant Design
Affordable
Safe & Secure
Prime Location

₹1.59 Cr - ₹2.35 Cr
₹1.59 Cr - ₹2.35 Cr
0.41 Acres
623 Sq.Ft. - 920 Sq.Ft.
79
Units
Swastik Legacy - RERA Details
Project RERA Summary
Name
Swastik Legacy
Status
Ongoing
Proposed Start date
Feb 14, 2025
Possession Date
Dec 31, 2028
Total Area
17859.60 Sq.Ft.
Project Documents

View

Download
Swastik Legacy Chembur Rera Certificate
Swastik Legacy - Project Information
Project Type
Residential
Project Sub Type
Apartment Under Construction
City
Mumbai
Possession Status
Under Construction
Flooring
Standard
Possession Date
Dec 31, 2028
Built Date
Dec 1, 2028
Land Type
Group Housing
Electricity Supply
Yes
Swastik Legacy - Overview
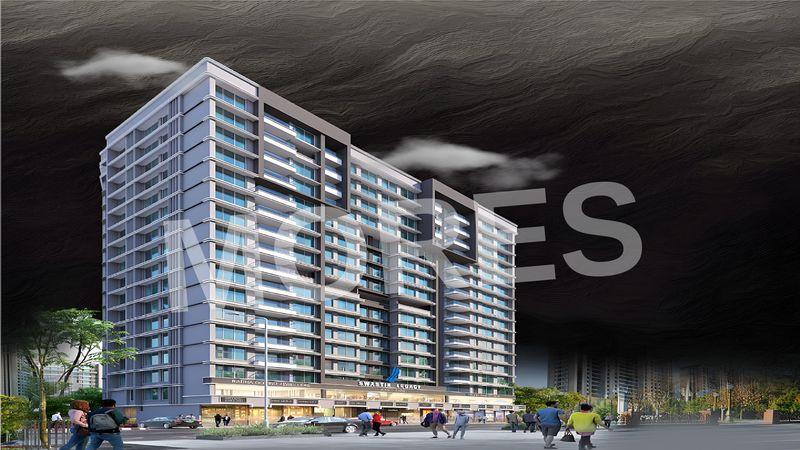
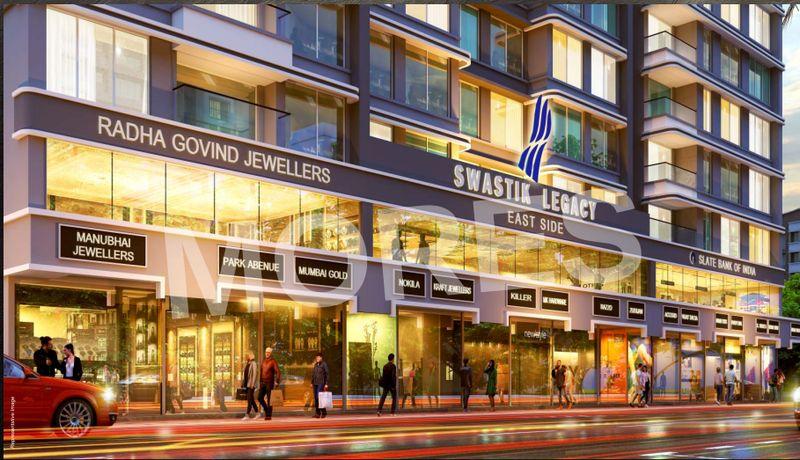
Swastik Legacy is a premium residential apartment project located in one of Mumbai’s most prestigious neighborhoods—Chembur East, on N G Acharya Marg. Designed for refined urban living, the project offers thoughtfully planned 2 and 3 BHK apartments that combine modern architecture with practical layouts. Each home is crafted to provide spacious interiors, optimal natural light, and excellent ventilation, ensuring a comfortable and elegant living experience.
The project reflects contemporary design aesthetics complemented by high-quality specifications and attention to detail. Swastik Legacy is ideal for families and professionals seeking a peaceful residential environment while staying well-connected to Mumbai’s major commercial hubs. Its strategic location ensures seamless access to Eastern Express Highway, Chembur Railway Station, BKC, South Mumbai, and key business districts.
Residents can enjoy a range of modern lifestyle amenities designed to enhance everyday comfort, wellness, and recreation. With a secure living environment, well-planned spaces, and excellent connectivity, Swastik Legacy offers long-term value and a premium lifestyle. The project stands as an excellent choice for homeowners and investors looking to own a home in one of Mumbai’s most desirable residential locations.
Key Highlights:
Premium 2 & 3 BHK apartments
Prime location at N G Acharya Marg, Chembur East
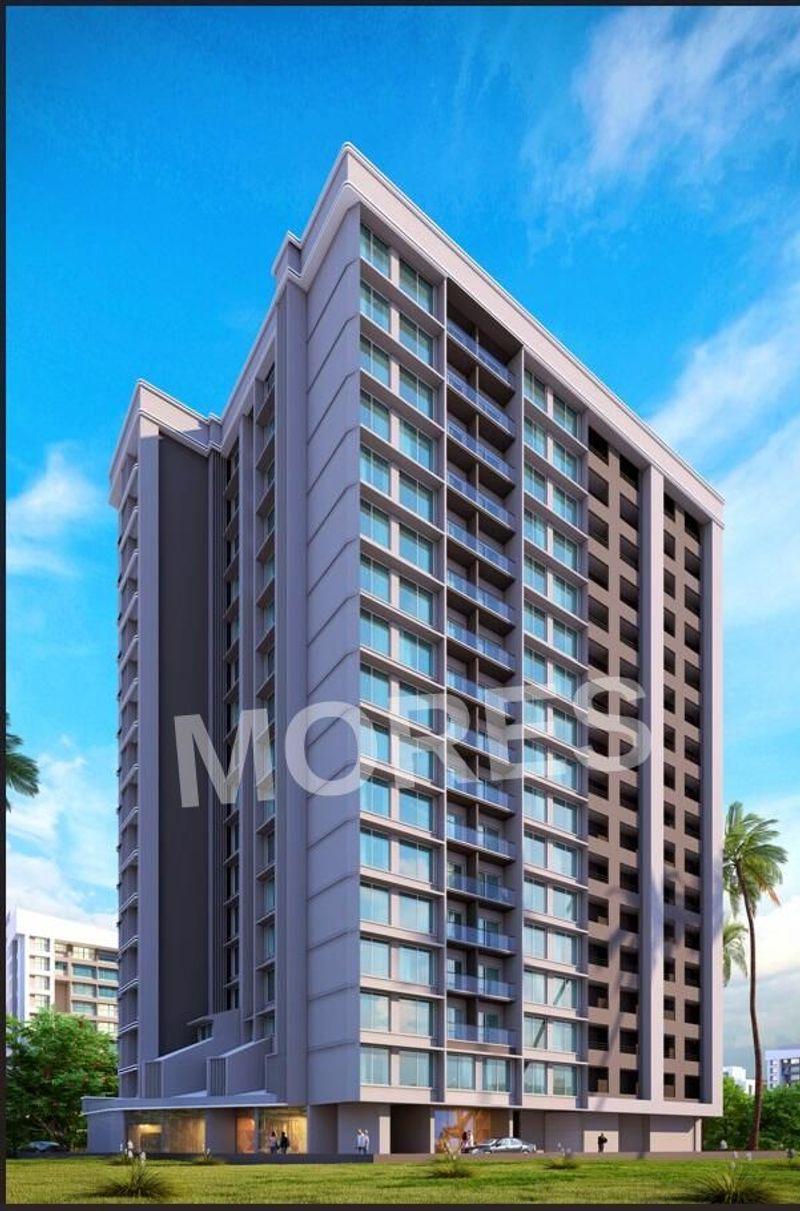
Contemporary architecture with elegant design
Spacious layouts with ample natural light & ventilation
Excellent connectivity to BKC, South Mumbai & Eastern suburbs
Close proximity to schools, hospitals, and retail hubs
Secure residential environment
Ideal for end-users and long-term investment
Amenities:
Well-equipped fitness center / gymnasium
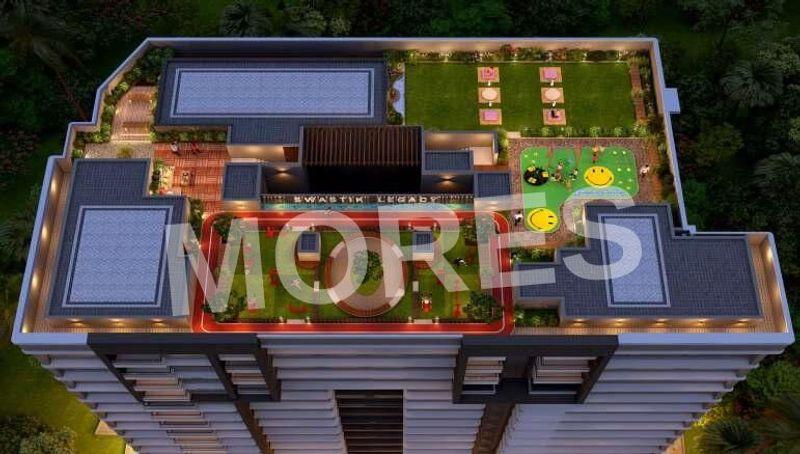
Landscaped garden and open spaces
Children’s play area
Multipurpose hall
Yoga and meditation area
High-speed elevators
24/7 security with CCTV surveillance
Power backup
Fire safety systems
Ample parking facilities
Swastik Legacy - Amenities

24*7 Water Supply

Badminton Court
Car Parking
Club House
Fire Fighting Equipments

Gymnasium
Indoor Games
Jogging Track
Kids Play Area

Lift
Meditation Area
Party Lawn

Power Backup

Security

Squash Court
Table Tennis Court
Vastu Compliant
Video/CCTV Security
Waste Disposal

WiFi
Swastik Legacy - Floor Plans and Pricing
All
2 BHK
2 BHK + 2T
3 BHK
3 BHK + 3T
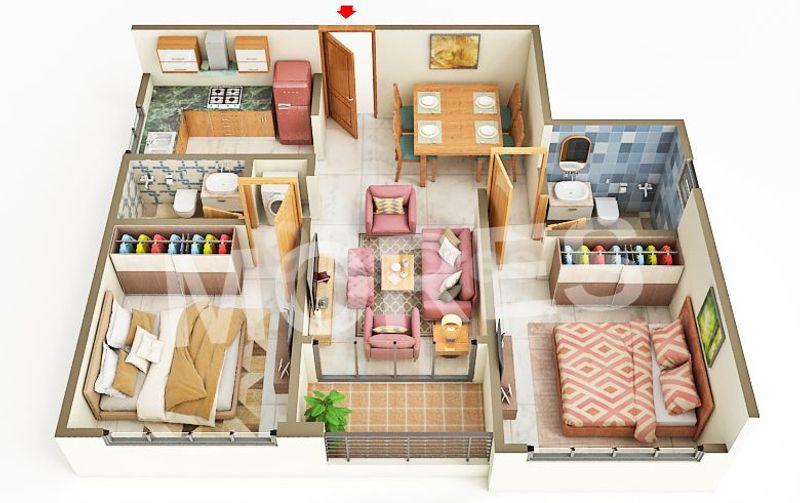
View Floor Plan
Unit Title : 2 BHK
Carpet Area : 623 Sq.Ft.
₹ 25,521 Onwards
Contact us
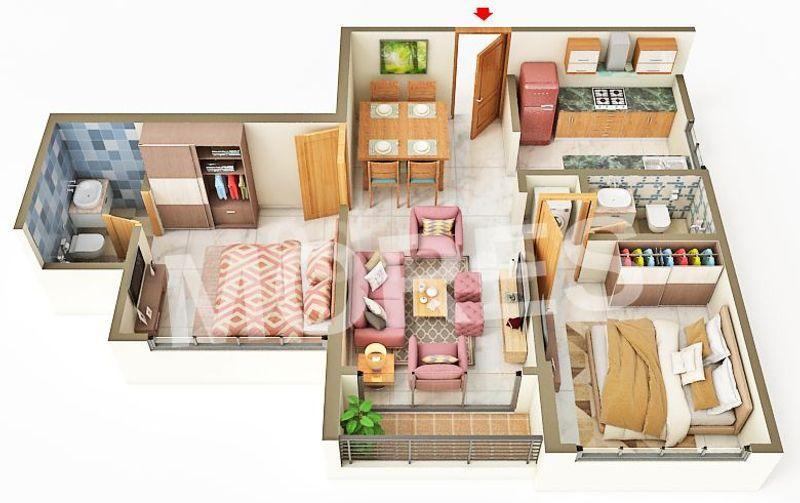
View Floor Plan
Unit Title : 2 BHK + 2T
Carpet Area : 696 Sq.Ft.
₹ 25,521 Onwards
Contact us
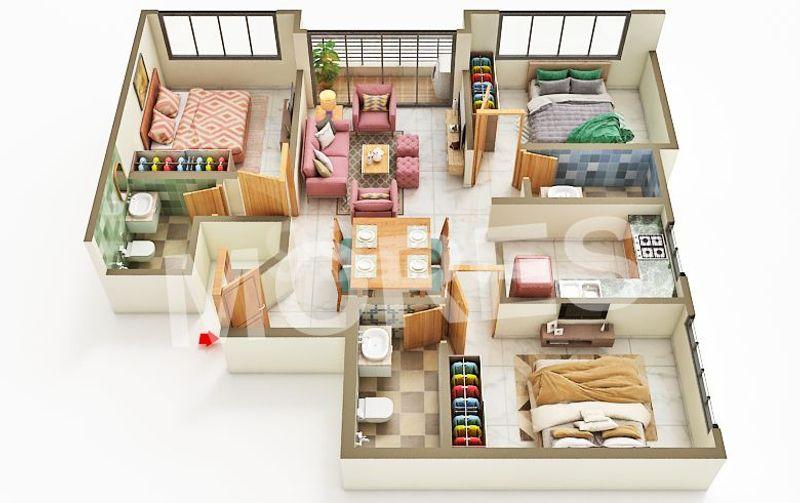
View Floor Plan
Unit Title : 3 BHK
Carpet Area : 883 Sq.Ft.
₹ 25,521 Onwards
Contact us
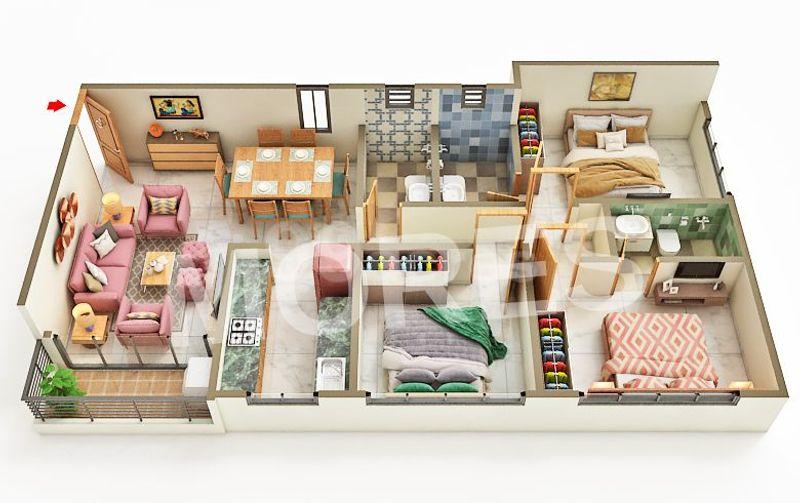
View Floor Plan
Unit Title : 3 BHK + 3T
Carpet Area : 920 Sq.Ft.
₹ 25,521 Onwards
Contact us
EMI Calculator
Loan Amount (₹)
Interest Rate (%)
Loan Tenure
EMI Calculator
Loan Amount (₹)
Interest Rate (%)
Loan Tenure
Swastik Legacy - Brochure Information
1 of 0
Swastik Legacy - Developer Details
Swastik Legacy - Location & Nearby
Swastik Legacy - FAQs


Assistant


