


Residential
Newly Constructed
Safe & Secure
Prime Location
Elegant Design
Well Maintained

₹1.69 Cr - ₹2.45 Cr
₹1.69 Cr - ₹2.45 Cr
0.31 Acres
644 Sq.Ft. - 931 Sq.Ft.
52
Units
Swastik Prabhasa - RERA Details
Swastik Prabhasa - Project Information
Project Type
Residential
Project Sub Type
Apartment New Launch
City
Mumbai
Possession Status
Under Construction
Flooring
Standard
Possession Date
Dec 31, 2028
Built Date
Dec 1, 2028
Land Type
Group Housing
Electricity Supply
Yes
Swastik Prabhasa - Overview
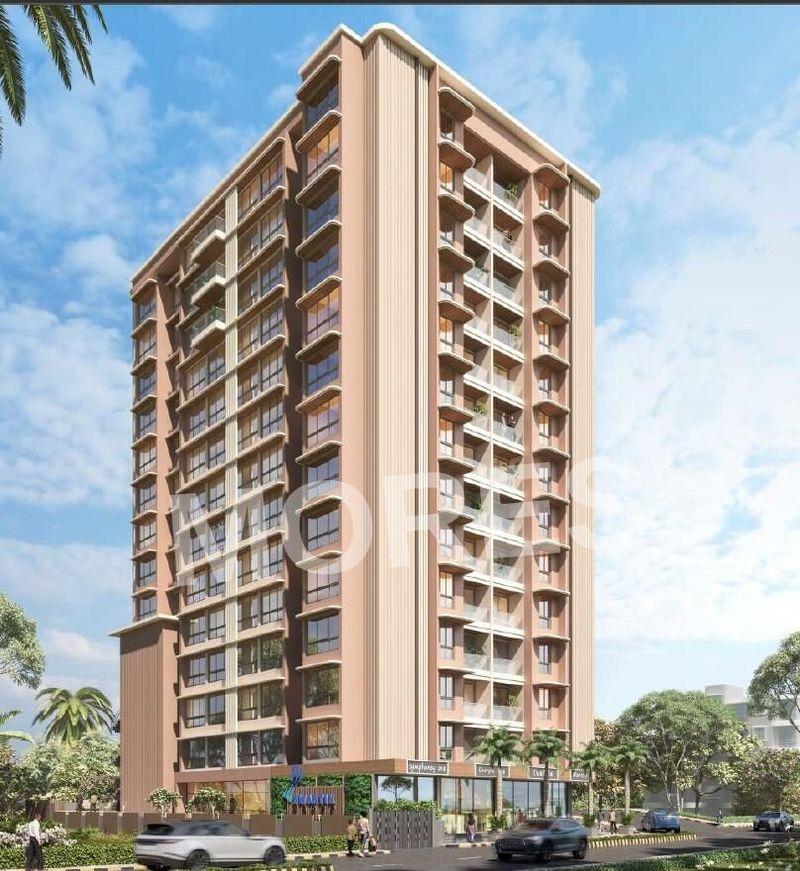
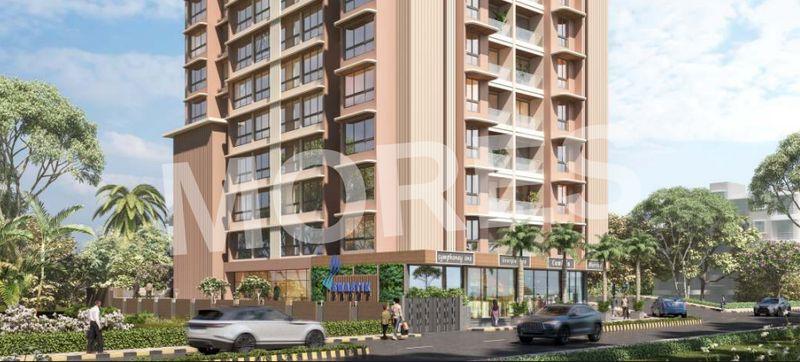
Swastik Prabhasa is a premium mixed-use development by the reputed Swastik Group, strategically located in the heart of Ghatkopar West, Mumbai. Designed to seamlessly blend high-end residential living with modern commercial conveniences, the project offers a contemporary lifestyle suited to today’s urban needs.
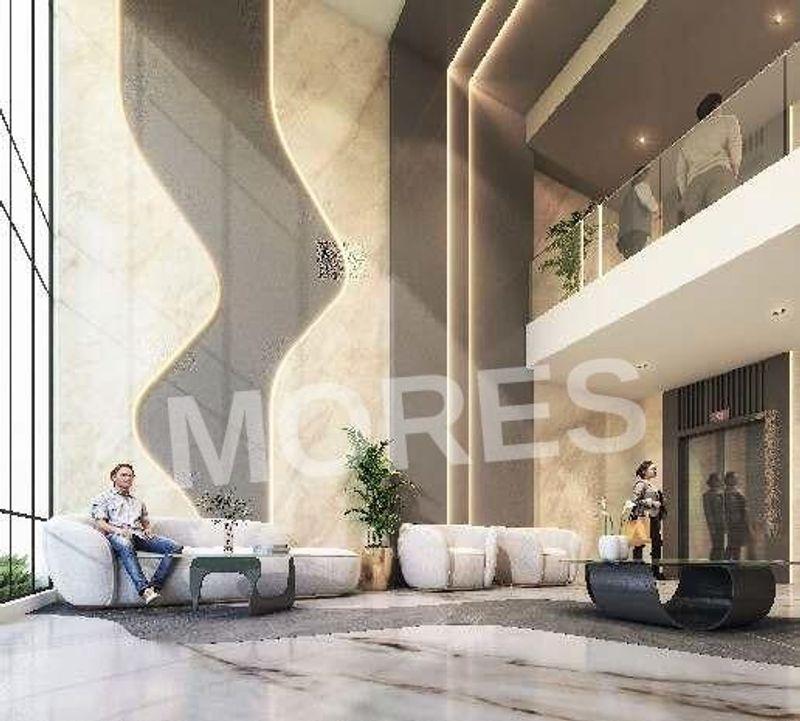
The residential component of Swastik Prabhasa features thoughtfully designed apartments with efficient layouts, ample natural light, and superior finishes that reflect refined urban living. The integrated commercial spaces add everyday convenience, allowing residents easy access to retail and business facilities within the development.
Its prime location ensures excellent connectivity to major areas of Mumbai, including Andheri, BKC, Powai, and South Mumbai, through well-established road and metro networks. Surrounded by reputed schools, healthcare facilities, shopping hubs, and entertainment zones, Swastik Prabhasa offers unmatched accessibility and convenience.
With modern amenities, quality construction, and a focus on balanced living, Swastik Prabhasa is ideal for professionals and families seeking a sophisticated lifestyle in one of Mumbai’s most vibrant neighborhoods.
Key Highlights:
Premium mixed-use residential and commercial development
Prime location in Ghatkopar West, Mumbai
Thoughtfully designed modern residences
Integrated retail and commercial spaces
Excellent connectivity via road and metro
Developed by the trusted Swastik Group
Ideal balance of lifestyle and convenience
Amenities:
Modern fitness center
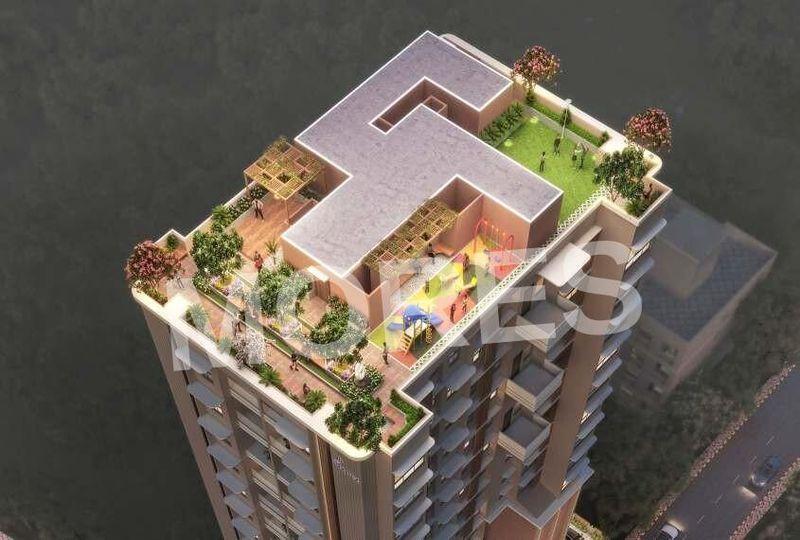
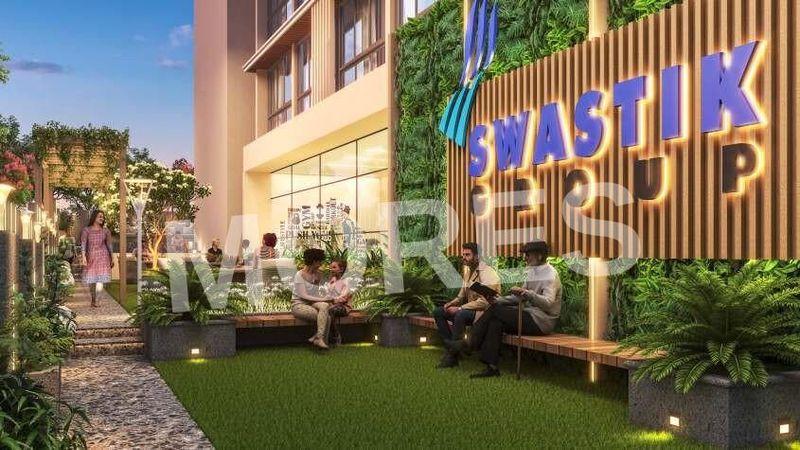
Landscaped common areas
High-speed elevators
Retail and commercial zones
CCTV surveillance and 24/7 security
Power backup for common areas
Fire safety systems
Dedicated parking facilities
Swastik Prabhasa - Amenities

24*7 Water Supply
Amphitheatre

Badminton Court
Car Parking
Club House
Fire Fighting Equipments
Football

Gymnasium
Indoor Games
Jogging Track
Kids Play Area

Kids Pool

Lift
Party Lawn

Power Backup

Security

Squash Court
Table Tennis Court
Video/CCTV Security
Waste Disposal

WiFi
Swastik Prabhasa - Floor Plans and Pricing
All
2 BHK
2 BHK + 2T
3 BHK
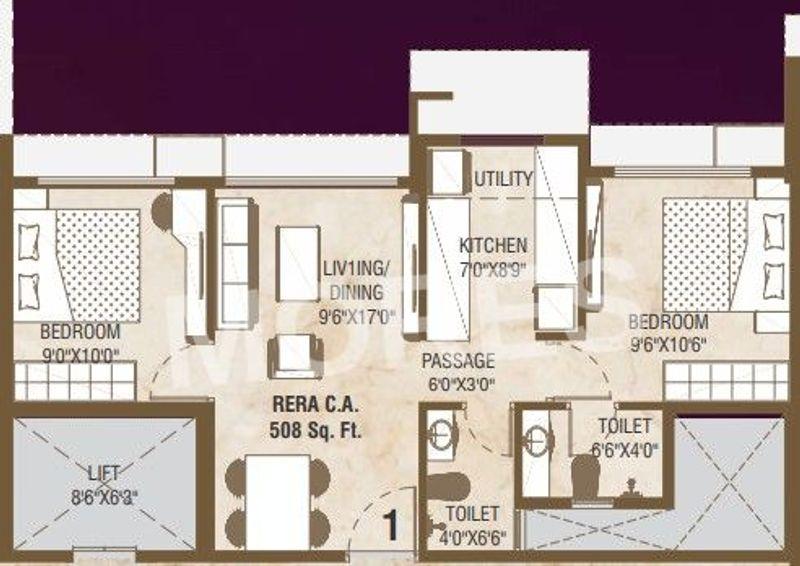
View Floor Plan
Unit Title : 2 BHK
Carpet Area : 644 Sq.Ft.
₹ 26,300 Onwards
Contact us
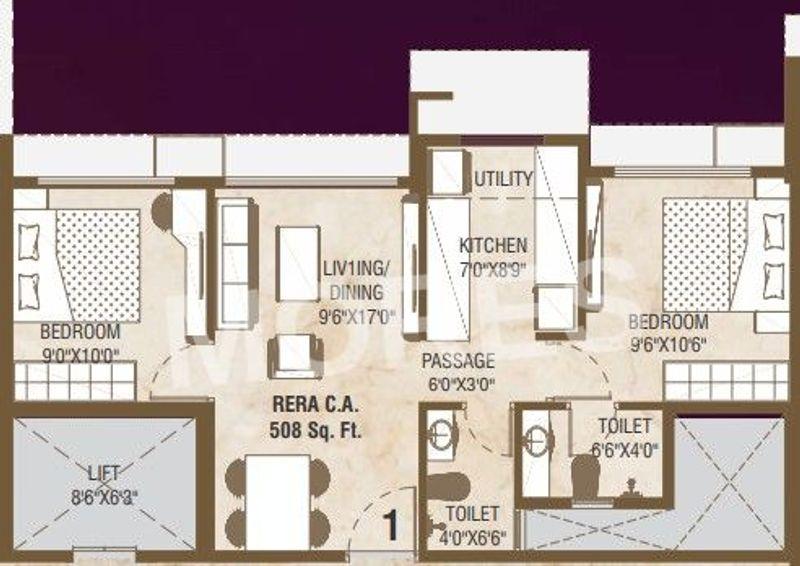
View Floor Plan
Unit Title : 2 BHK + 2T
Carpet Area : 765 Sq.Ft.
₹ 26,300 Onwards
Contact us
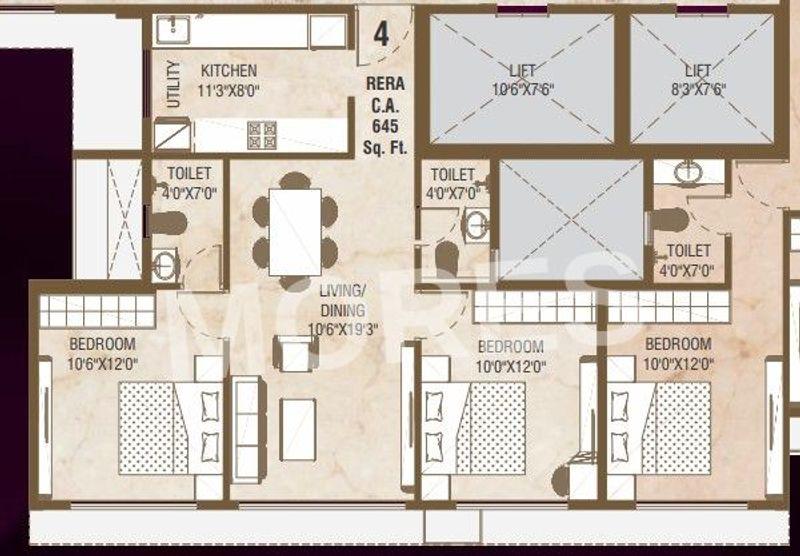
View Floor Plan
Unit Title : 3 BHK
Carpet Area : 931 Sq.Ft.
₹ 26,300 Onwards
Contact us
EMI Calculator
Loan Amount (₹)
Interest Rate (%)
Loan Tenure
EMI Calculator
Loan Amount (₹)
Interest Rate (%)
Loan Tenure
Swastik Prabhasa - Brochure Information
1 of 0

Swastik Prabhasa - Developer Details
Swastik Prabhasa - Location & Nearby
Swastik Prabhasa - FAQs


Assistant


