




Residential
Prime Location
Well Maintained
Elegant Design
Investment Opportunity
Safe & Secure

₹1.48 Cr - ₹2.29 Cr
₹1.48 Cr - ₹2.29 Cr
3.13 Acres
1,640 Sq.Ft. - 2,540 Sq.Ft.
366
Units
T and T Atlas - RERA Details
T and T Atlas - Project Information
Project Type
Residential
Project Sub Type
Apartment New Launch
City
Ghaziabad
Possession Status
Under Construction
Flooring
Standard
Possession Date
Aug 1, 2032
Built Date
Aug 1, 2032
Land Type
Group Housing
T and T Atlas - Overview
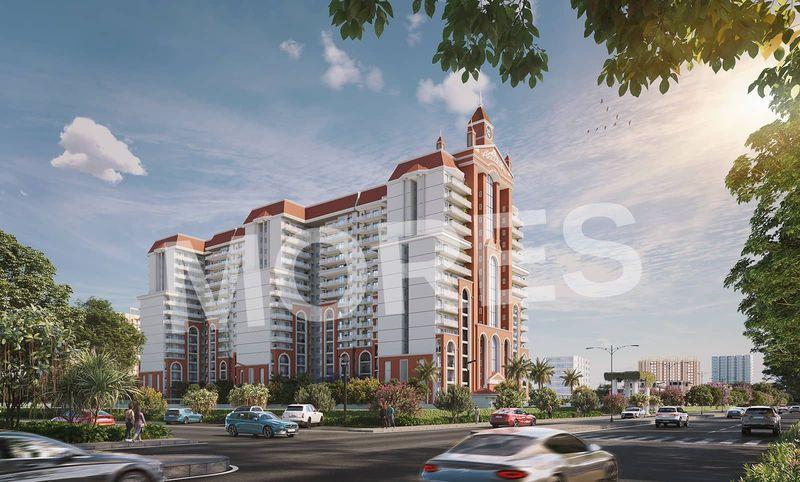
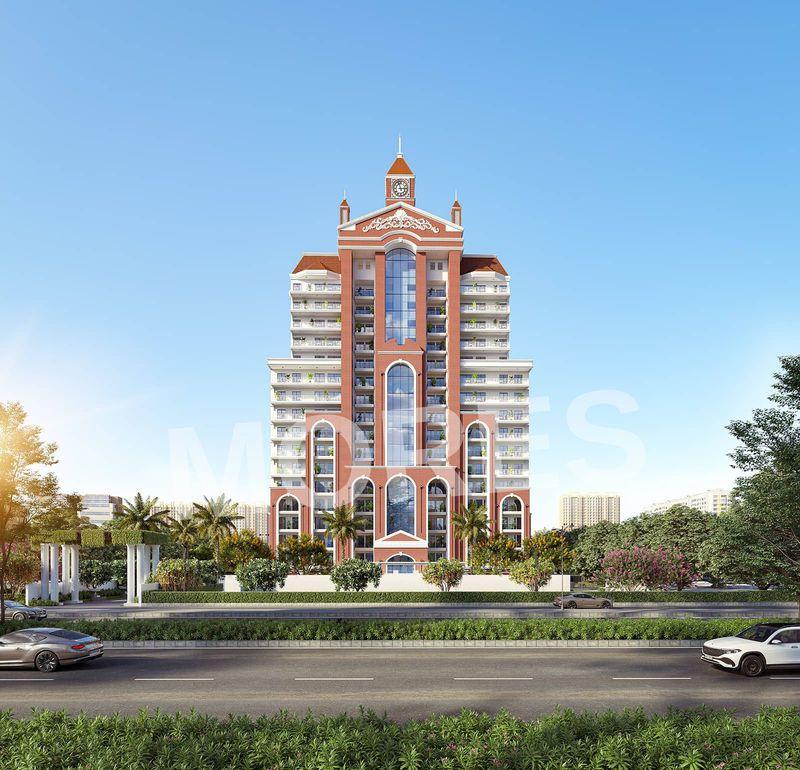
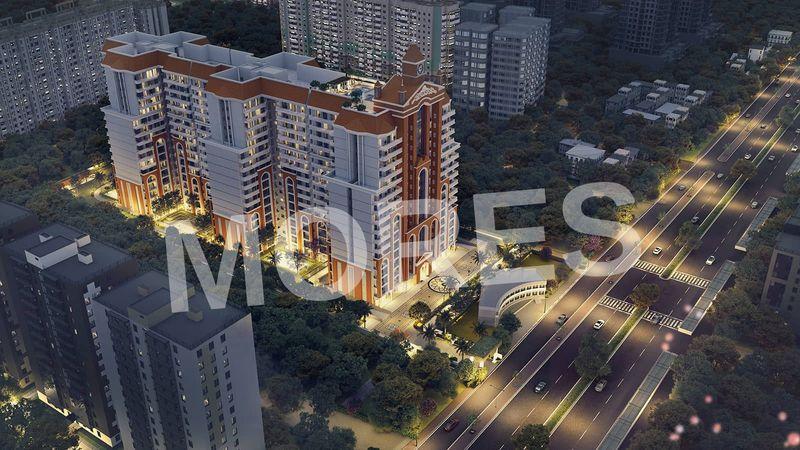
T & T Atlas is an ultra-luxury residential development that redefines modern urban living in the heart of Raj Nagar Extension, Ghaziabad. Known for its cutting-edge design philosophy and smart technologies, T & T Group brings a premium lifestyle destination that seamlessly blends luxury, comfort, and intelligent living. Strategically located in one of the most promising and well-connected areas of NCR, the project offers excellent accessibility to Delhi, Noida, and major commercial hubs.
The project features meticulously designed 3 and 4 BHK smart residences that reflect elegance, innovation, and thoughtful planning. Each home offers spacious layouts, abundant natural light, and cross-ventilation, creating a refreshing living environment. Advanced home automation systems, smart security features, premium fittings, and contemporary interiors enhance everyday convenience and sophistication.
T & T Atlas is enriched with world-class lifestyle amenities that promote wellness, recreation, and community living. Landscaped green spaces, leisure zones, and exclusive social areas ensure a balanced lifestyle. With intelligent infrastructure, modern architecture, and a prime location, T & T Atlas stands as an ideal choice for homebuyers seeking ultra-luxury smart homes in Ghaziabad.
Key Highlights:
Ultra-luxury 3 & 4 BHK smart residences
Prime location in Raj Nagar Extension, Ghaziabad
Advanced home automation and smart security systems
Contemporary architecture with premium interiors
Spacious layouts with excellent ventilation and natural light
Excellent connectivity to Delhi, Noida & NCR
High-quality construction and premium fittings
Lifestyle-focused gated community
Amenities:
Grand clubhouse
Swimming pool
Fully equipped gymnasium
Smart access-controlled entry
Landscaped gardens and open green spaces
Jogging and walking tracks
Children’s play area
Indoor games and recreation room
Multipurpose hall
Yoga and meditation zone
24/7 security with CCTV surveillance
T and T Atlas - Amenities

24*7 Water Supply

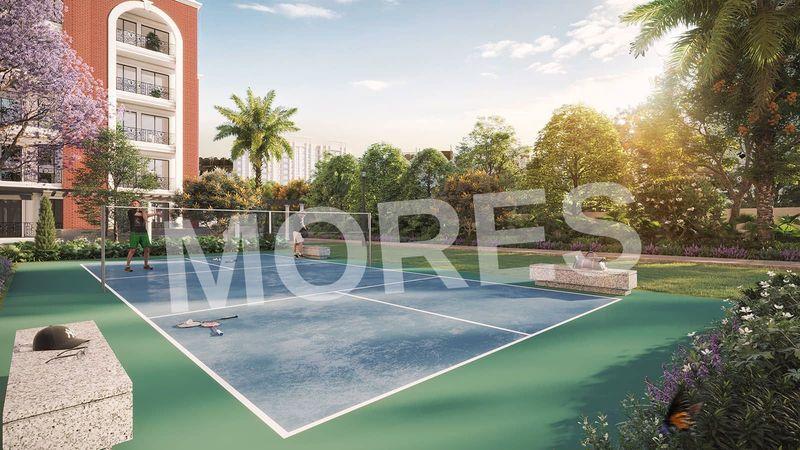
Badminton Court
Car Parking
Club House
Fire Fighting Equipments

Gymnasium
Indoor Games
Jogging Track
Kids Play Area

Lift
Lobby

Park
Party Lawn

Power Backup
School And Collages

Security
Table Tennis Court
Theatre
Vastu Compliant
Video/CCTV Security

WiFi
T and T Atlas - Floor Plans and Pricing
All
3 BHK
3 BHK + 3 T
4 BHK
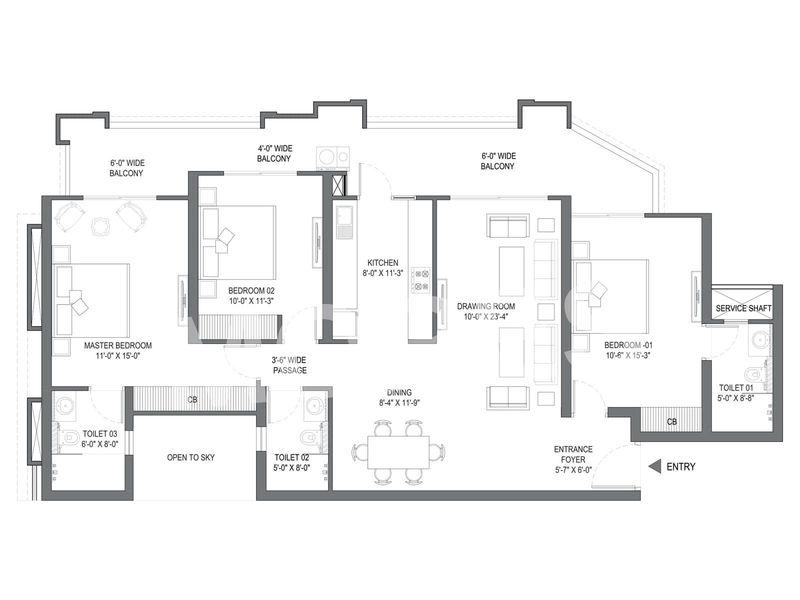
View Floor Plan
Unit Title : 3 BHK
Carpet Area : 1,640 Sq.Ft.
₹ 9,000 Onwards
Contact us
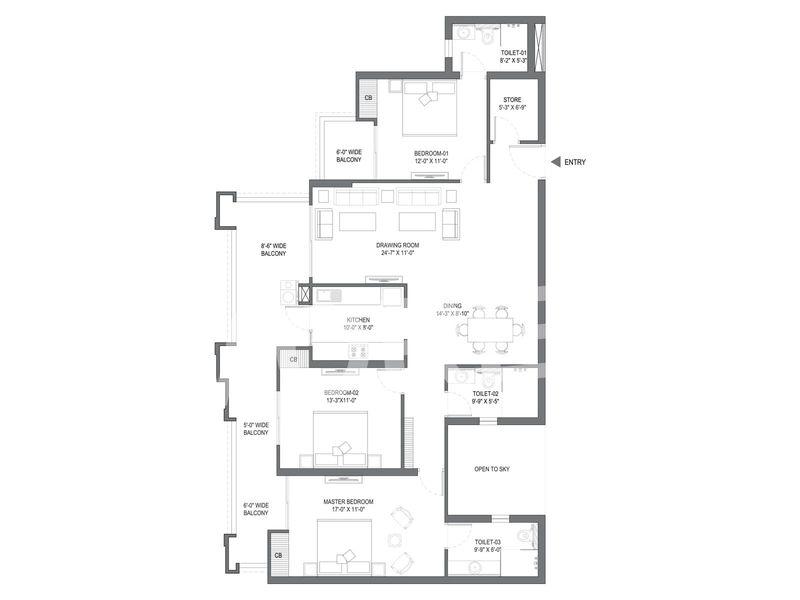
View Floor Plan
Unit Title : 3 BHK + 3 T
Carpet Area : 2,085 Sq.Ft.
₹ 9,000 Onwards
Contact us
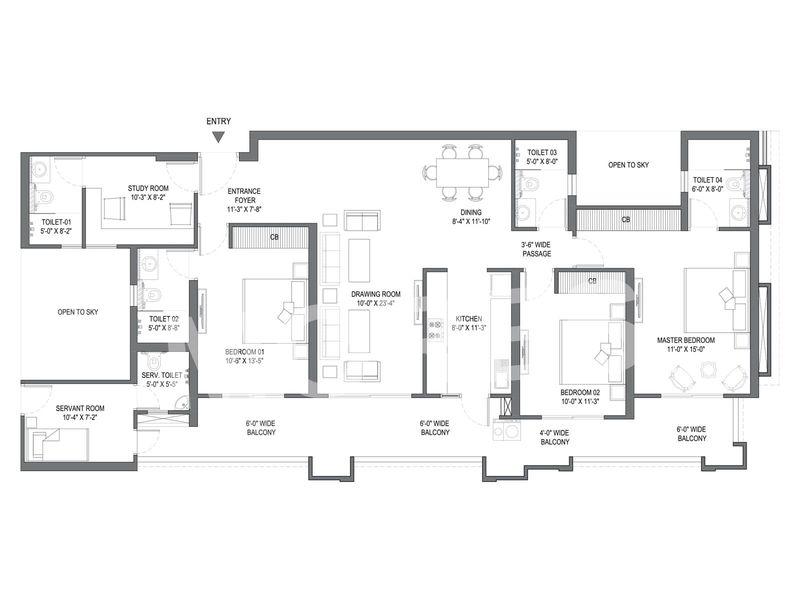
View Floor Plan
Unit Title : 4 BHK
Carpet Area : 2,540 Sq.Ft.
₹ 9,000 Onwards
Contact us
EMI Calculator
Loan Amount (₹)
Interest Rate (%)
Loan Tenure
EMI Calculator
Loan Amount (₹)
Interest Rate (%)
Loan Tenure
T and T Atlas - Developer Details
T and T Atlas - Location & Nearby
T and T Atlas - FAQs


Assistant


